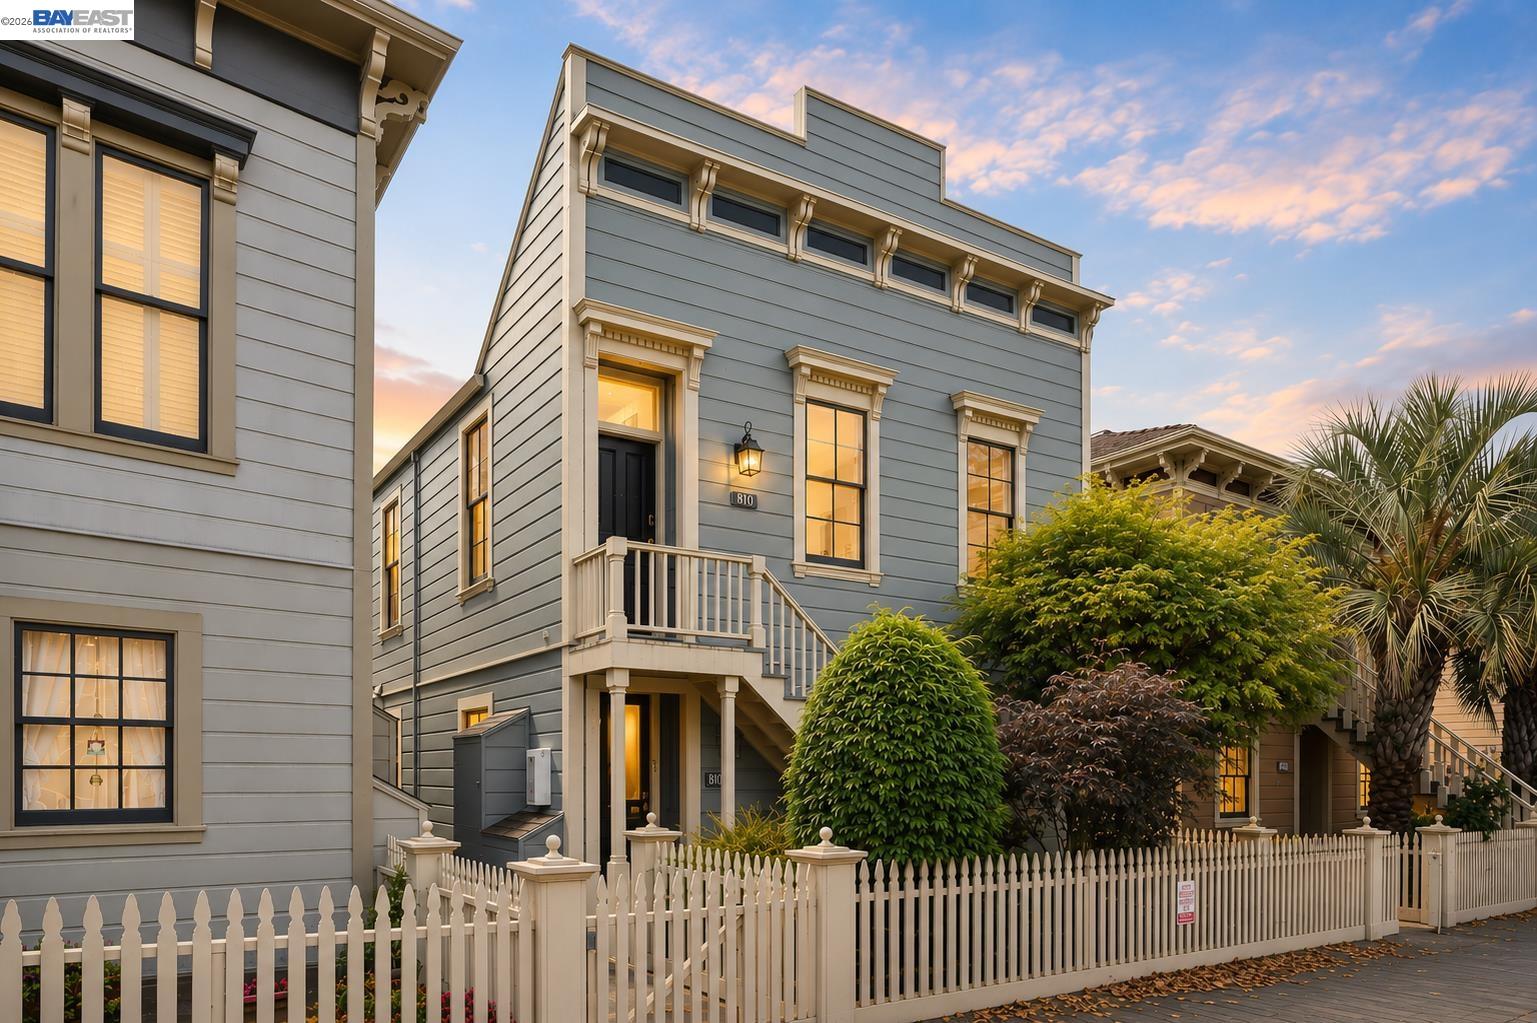
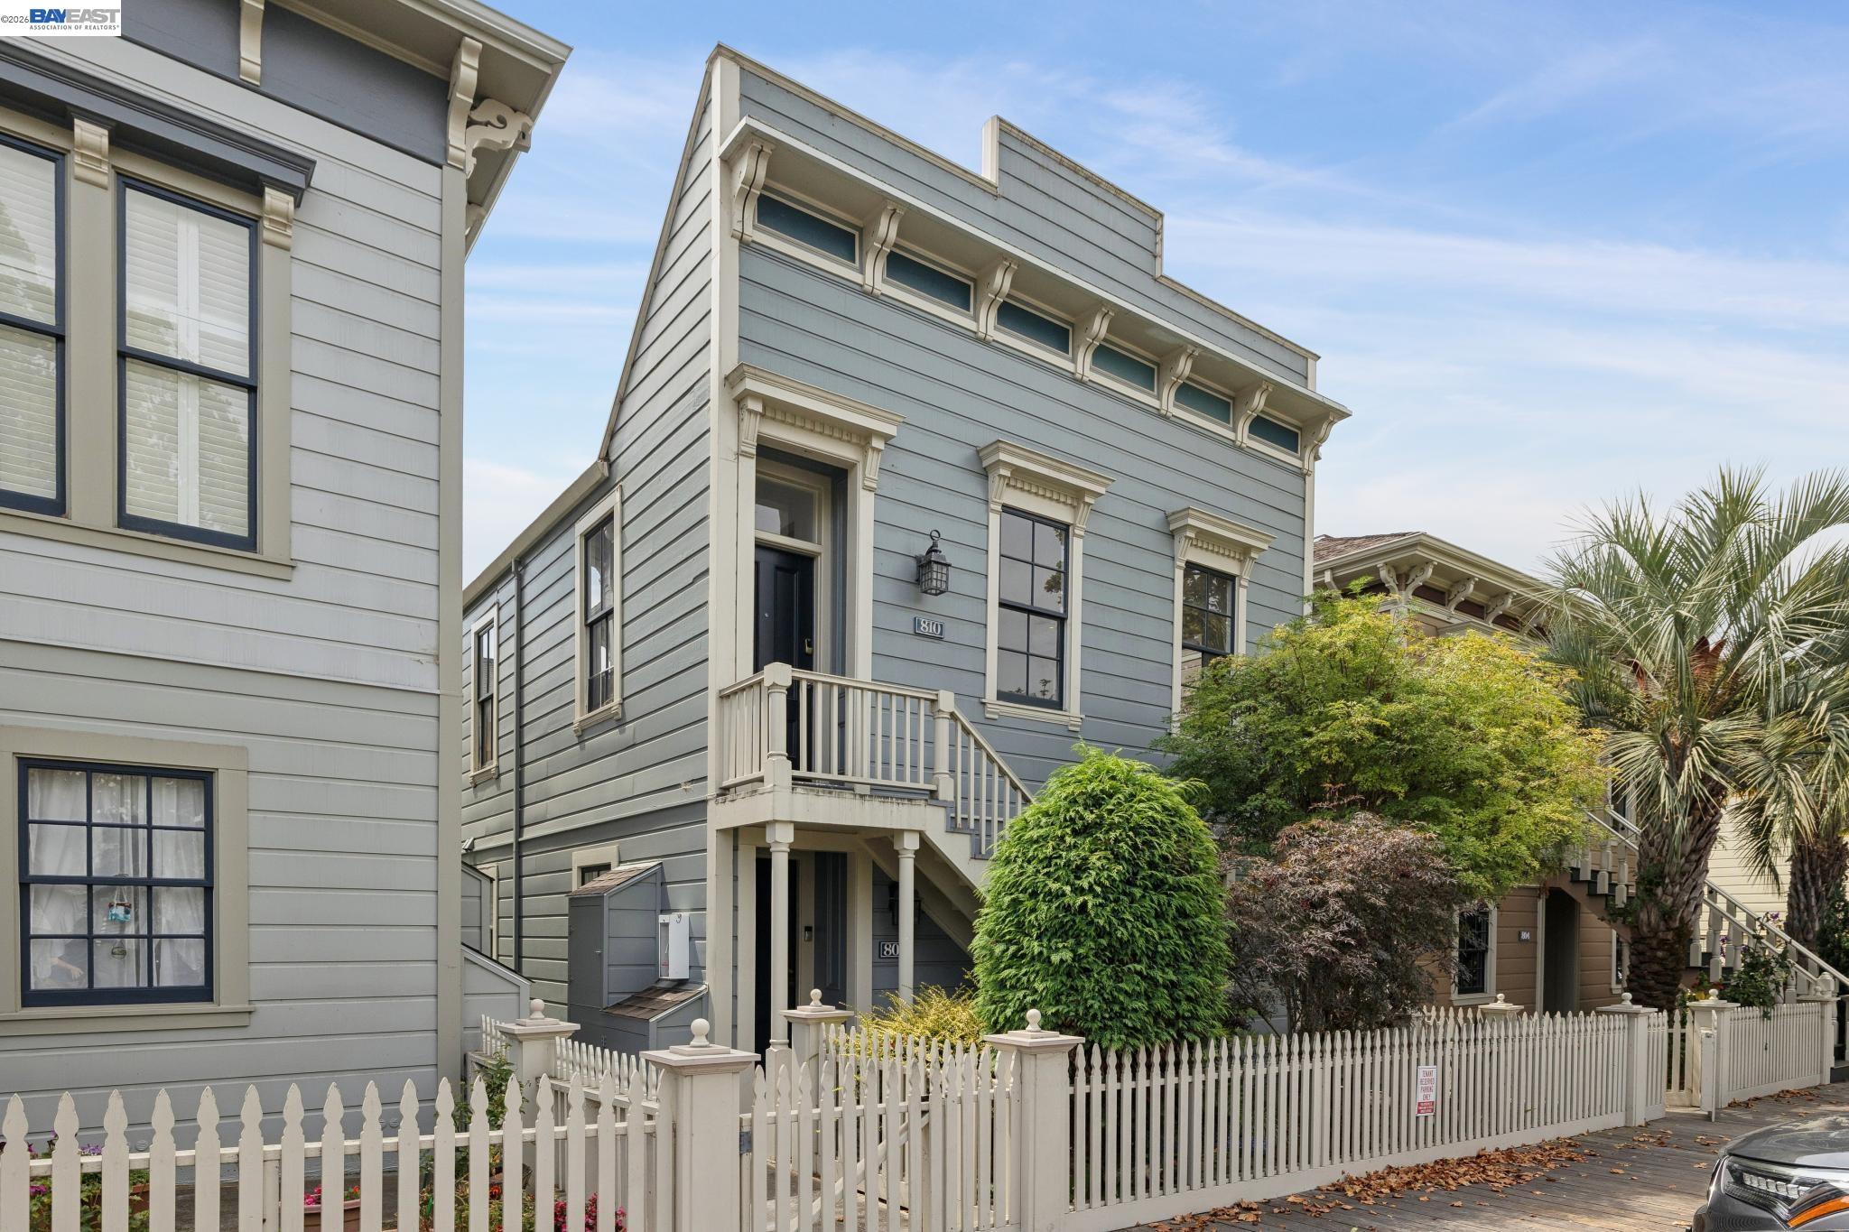
Blue-gray multi-story home with a small balcony, white picket fence, and landscaped front yard at golden hour.
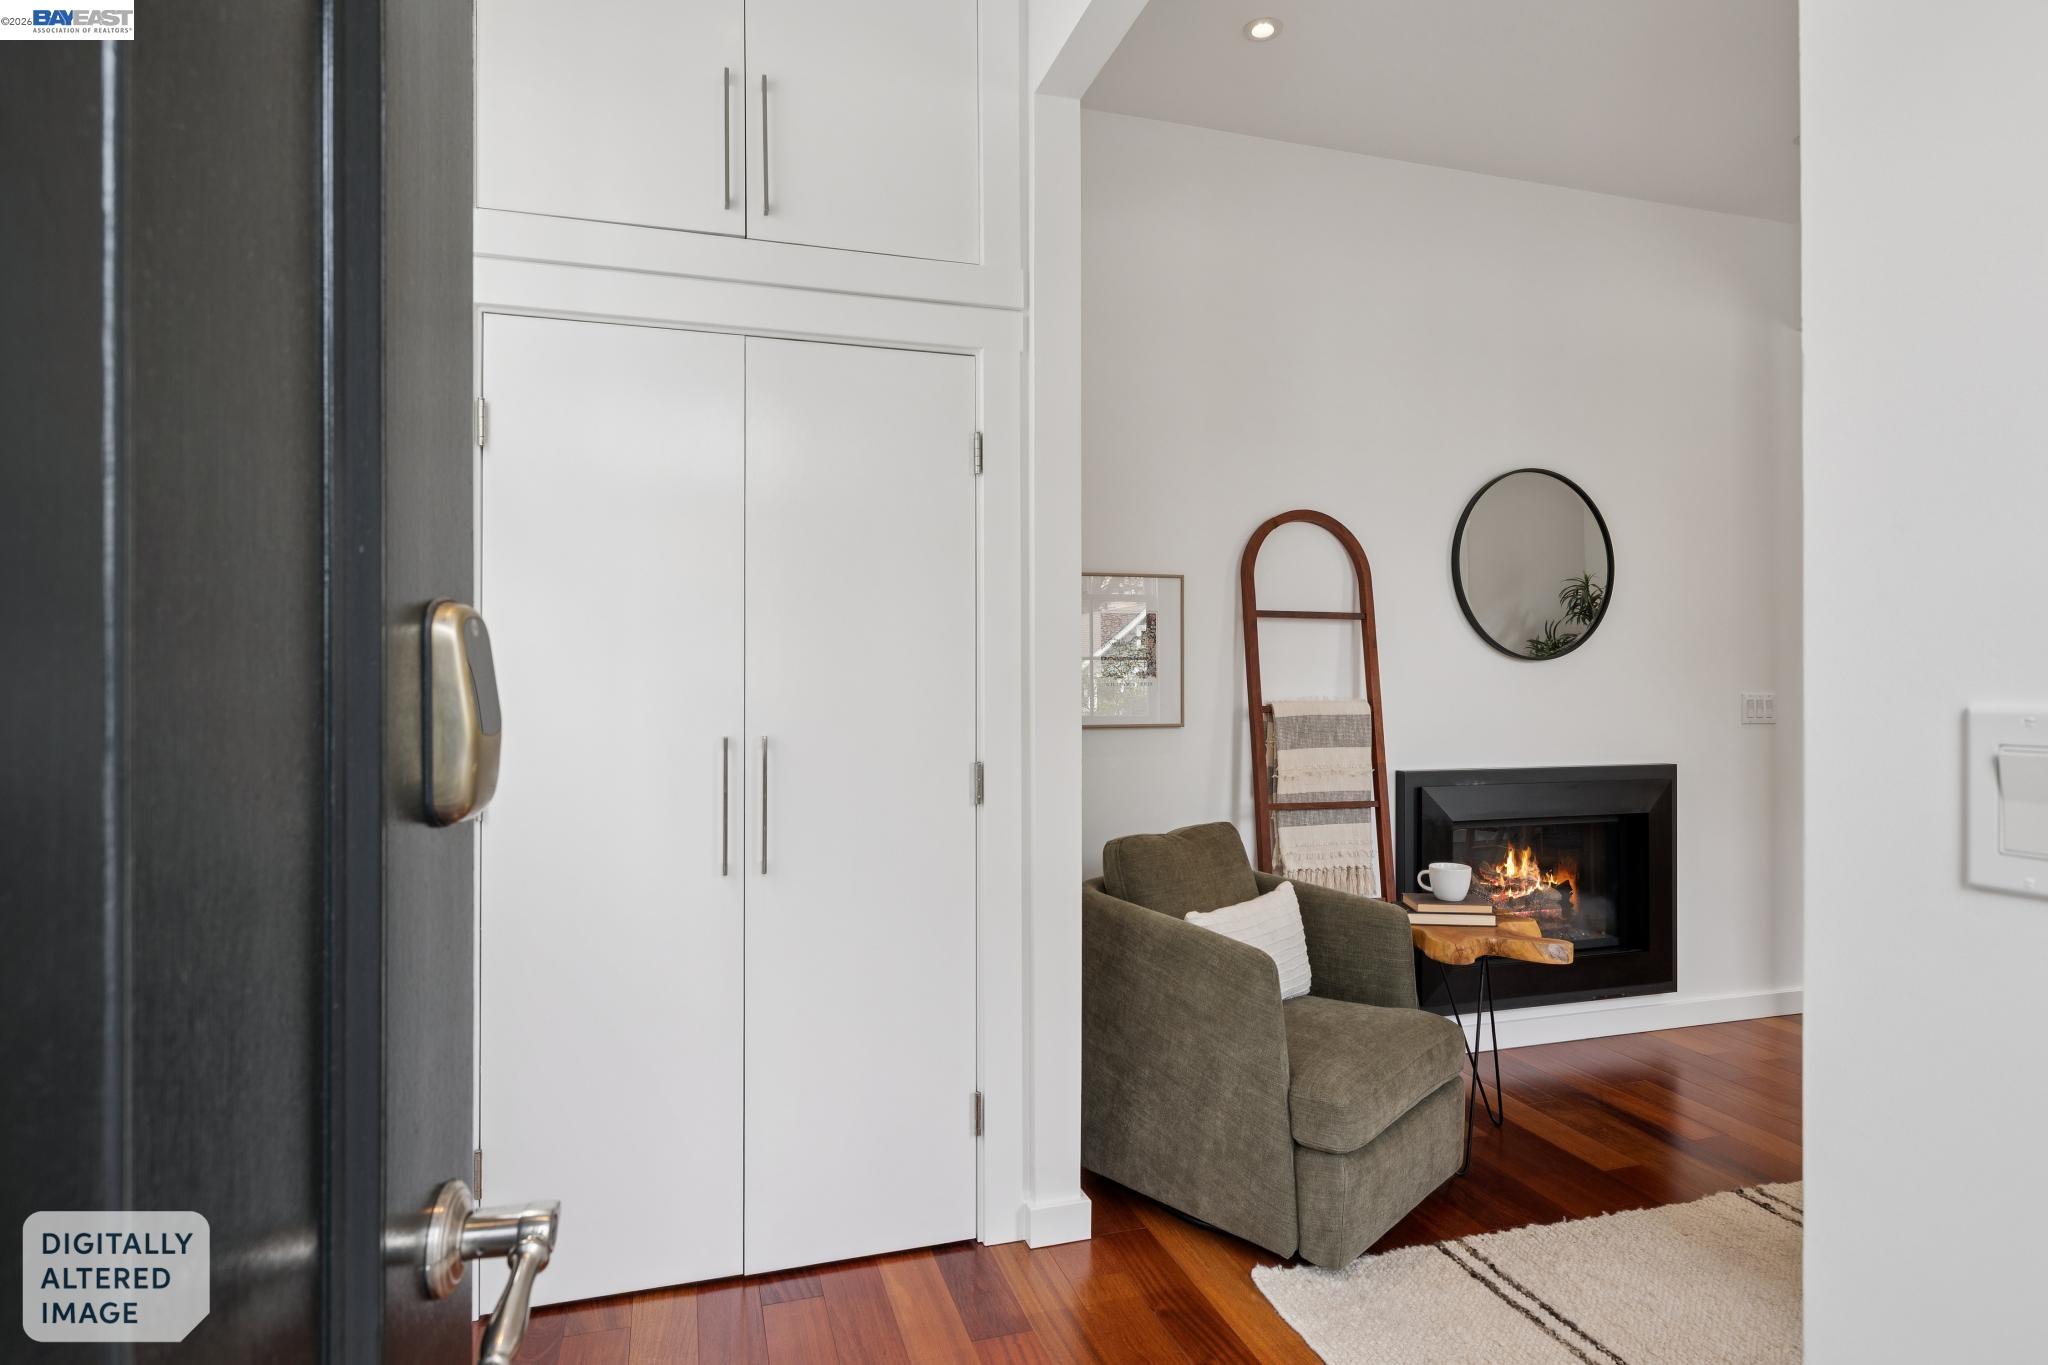
Living room with built-in cabinets, an olive armchair, and a lit fireplace, viewed from the entry.
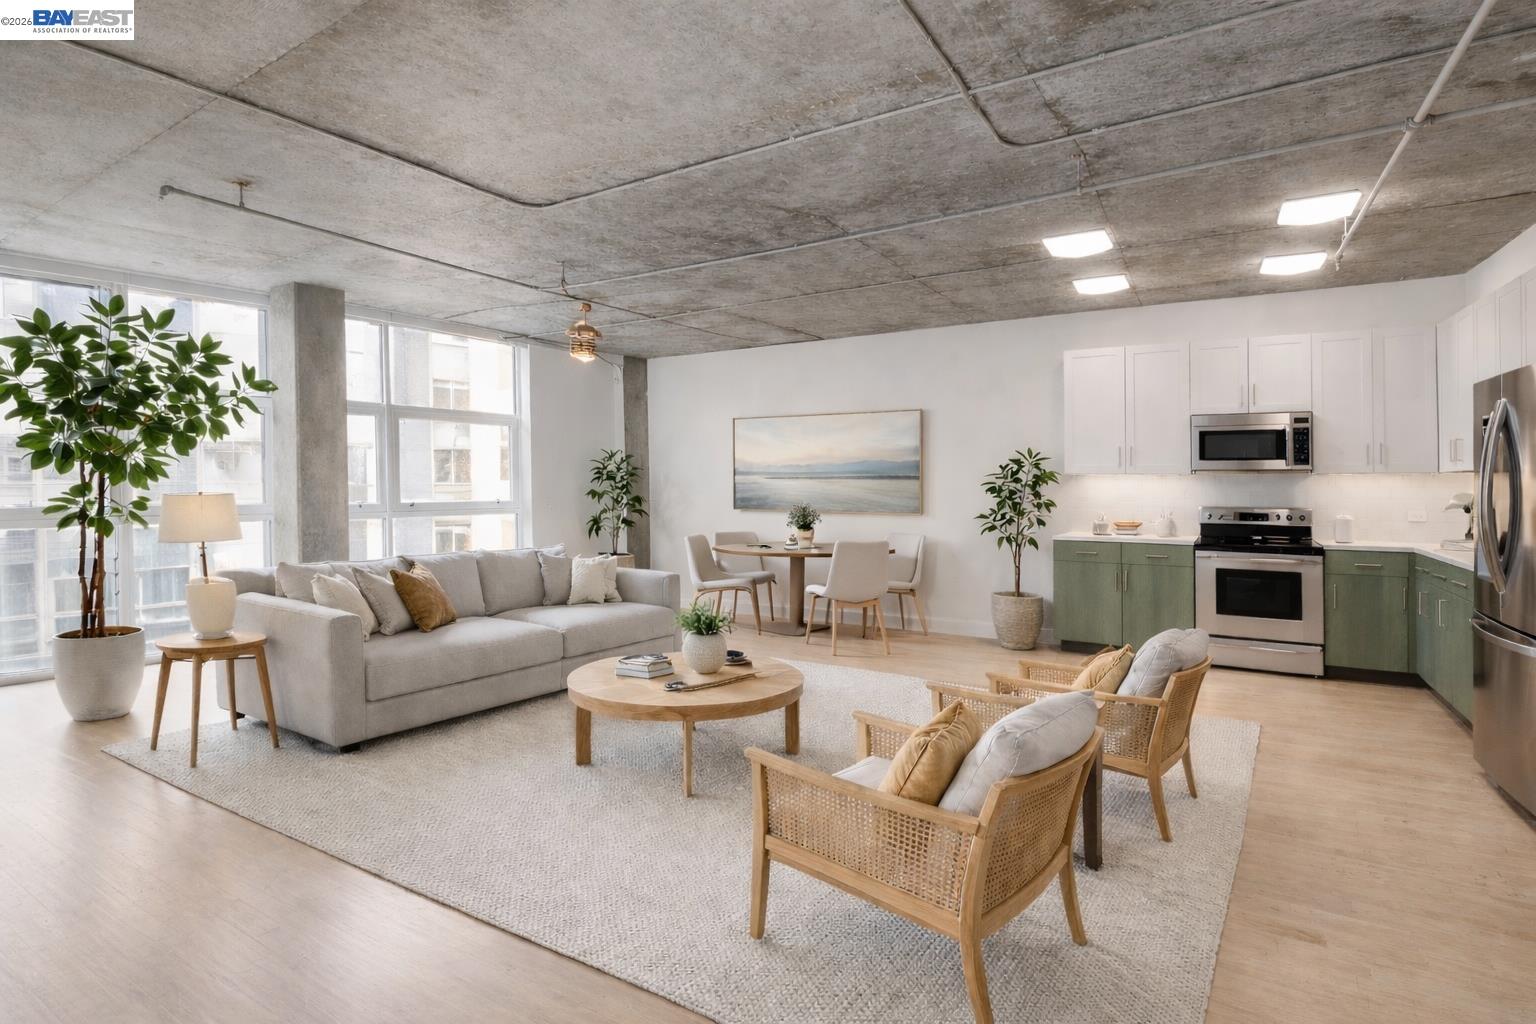
Staged living room with a fireplace, hardwood floors, and tall windows overlooking trees.

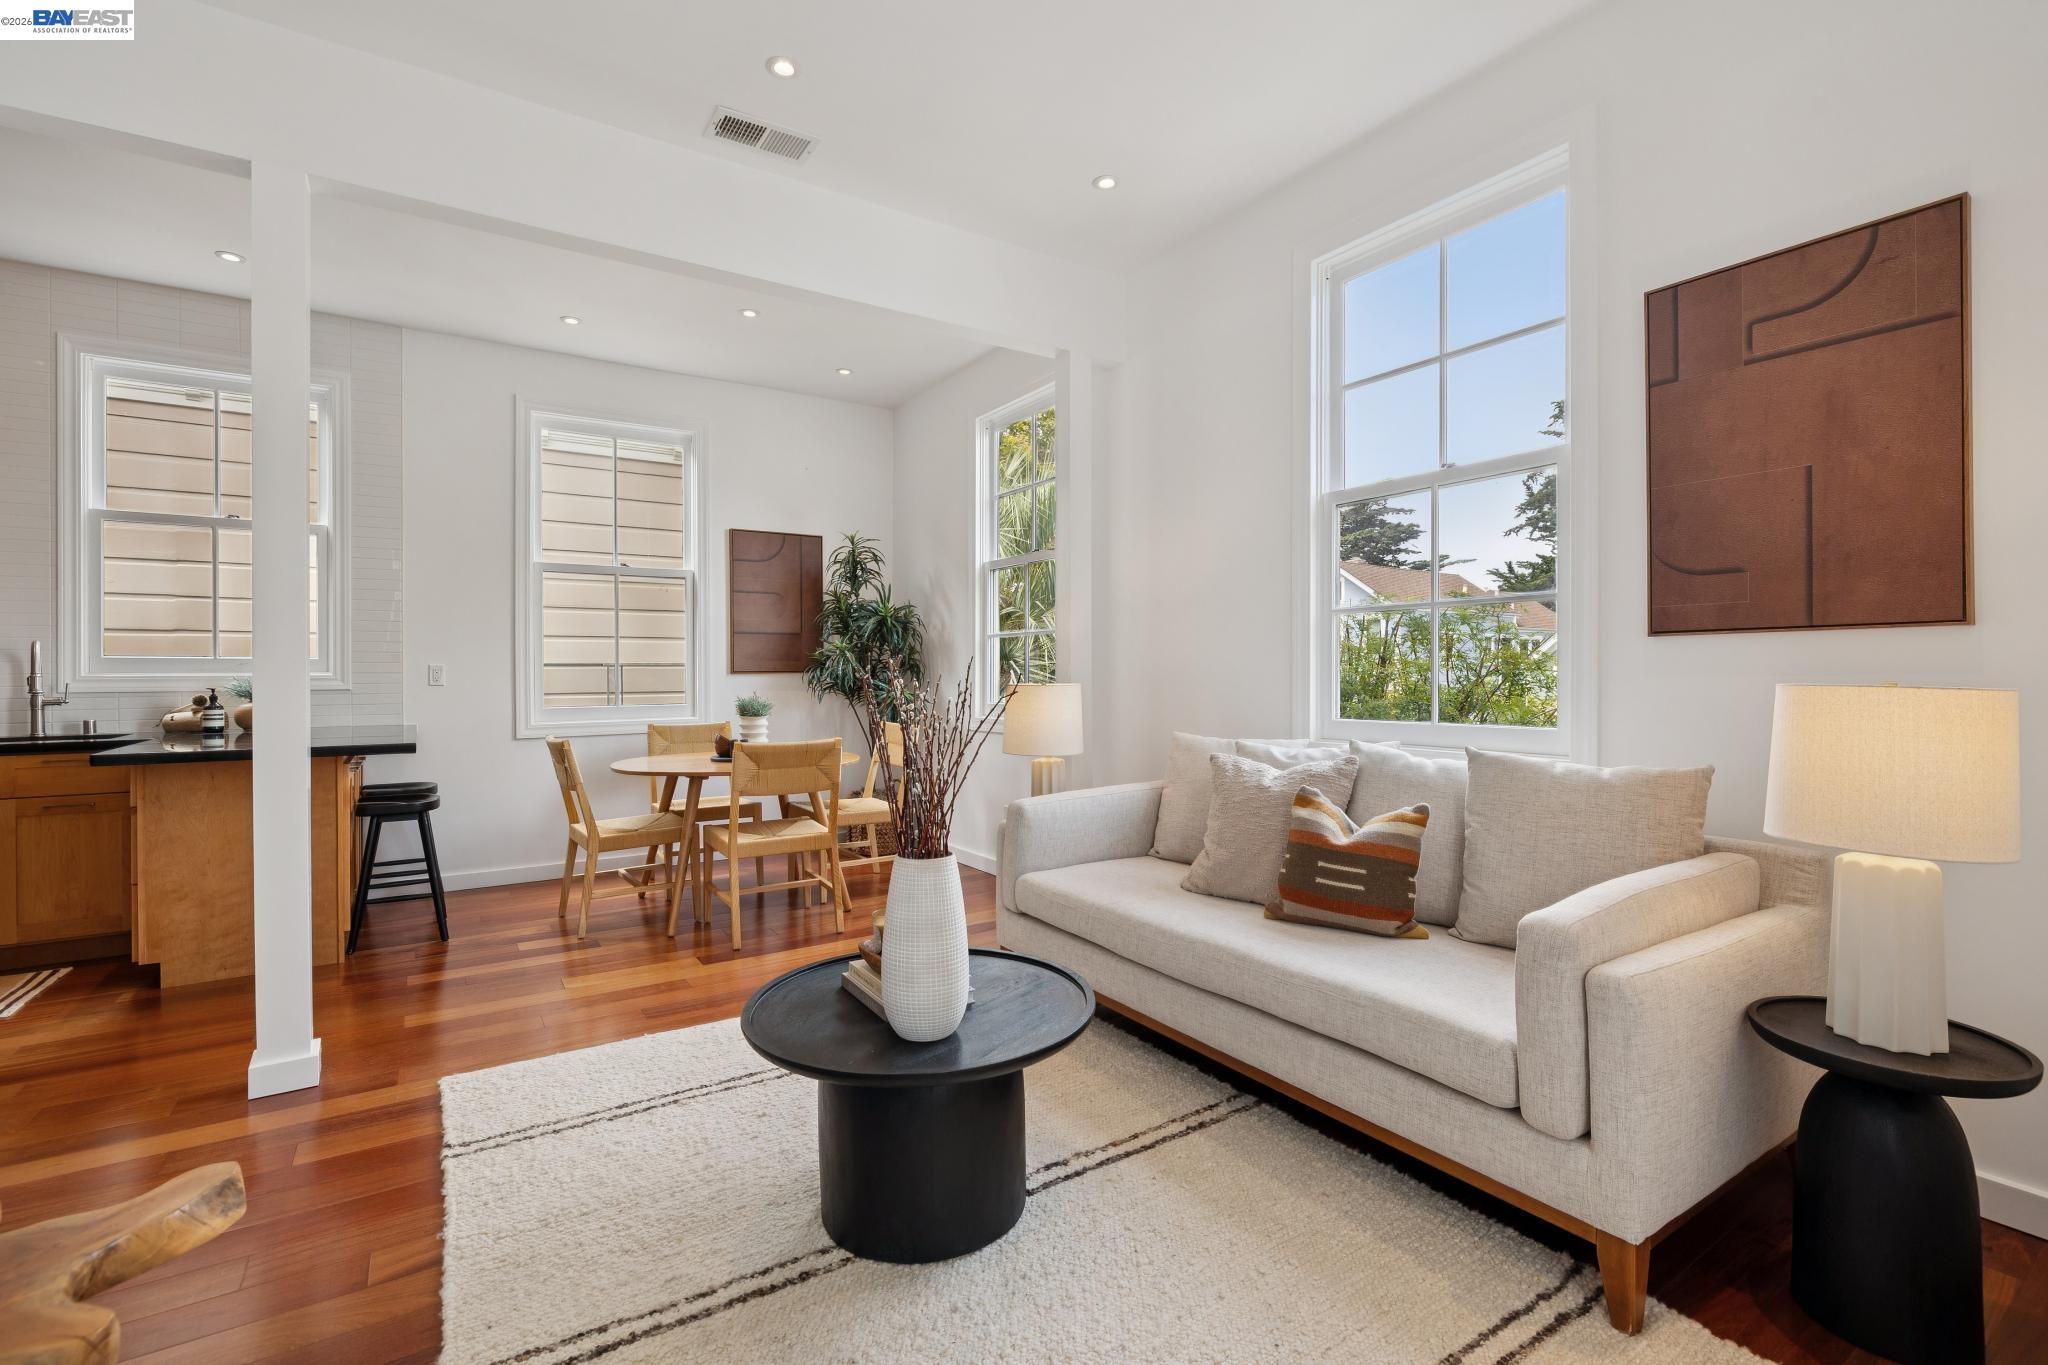
Staged living and dining area with tall windows, a light sofa, and hardwood floors.
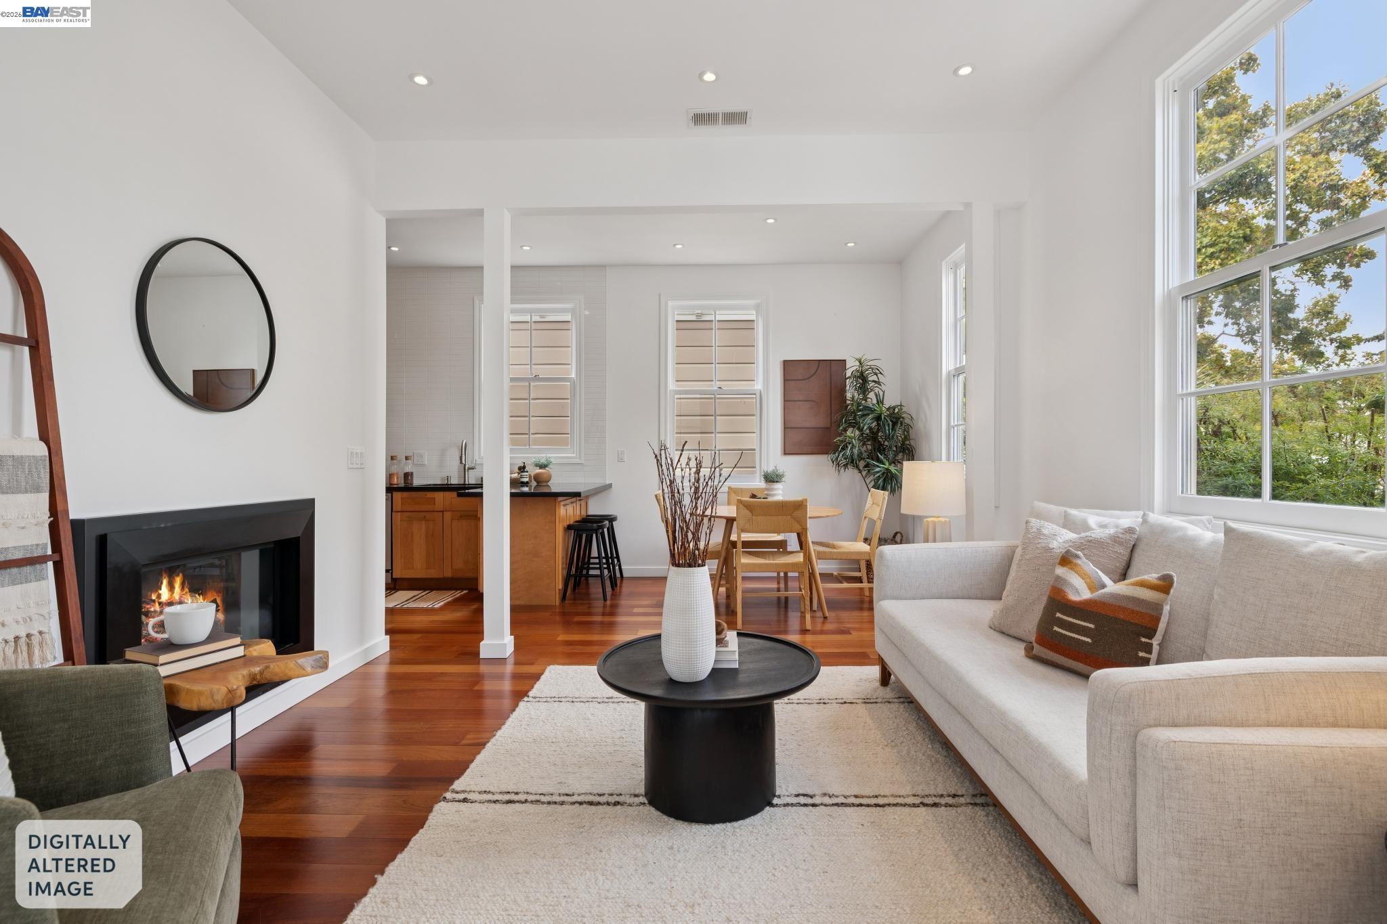
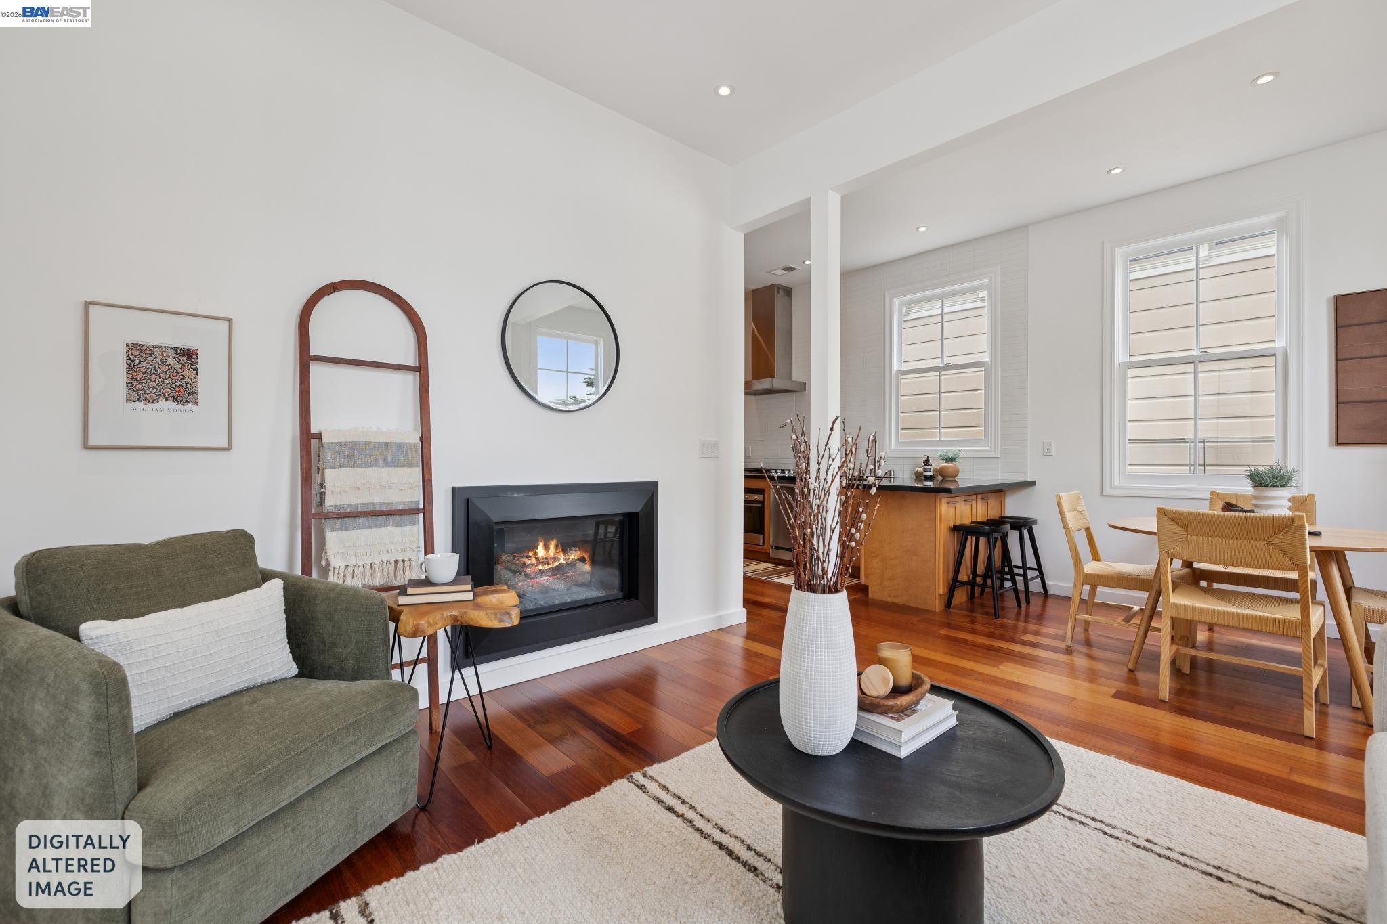
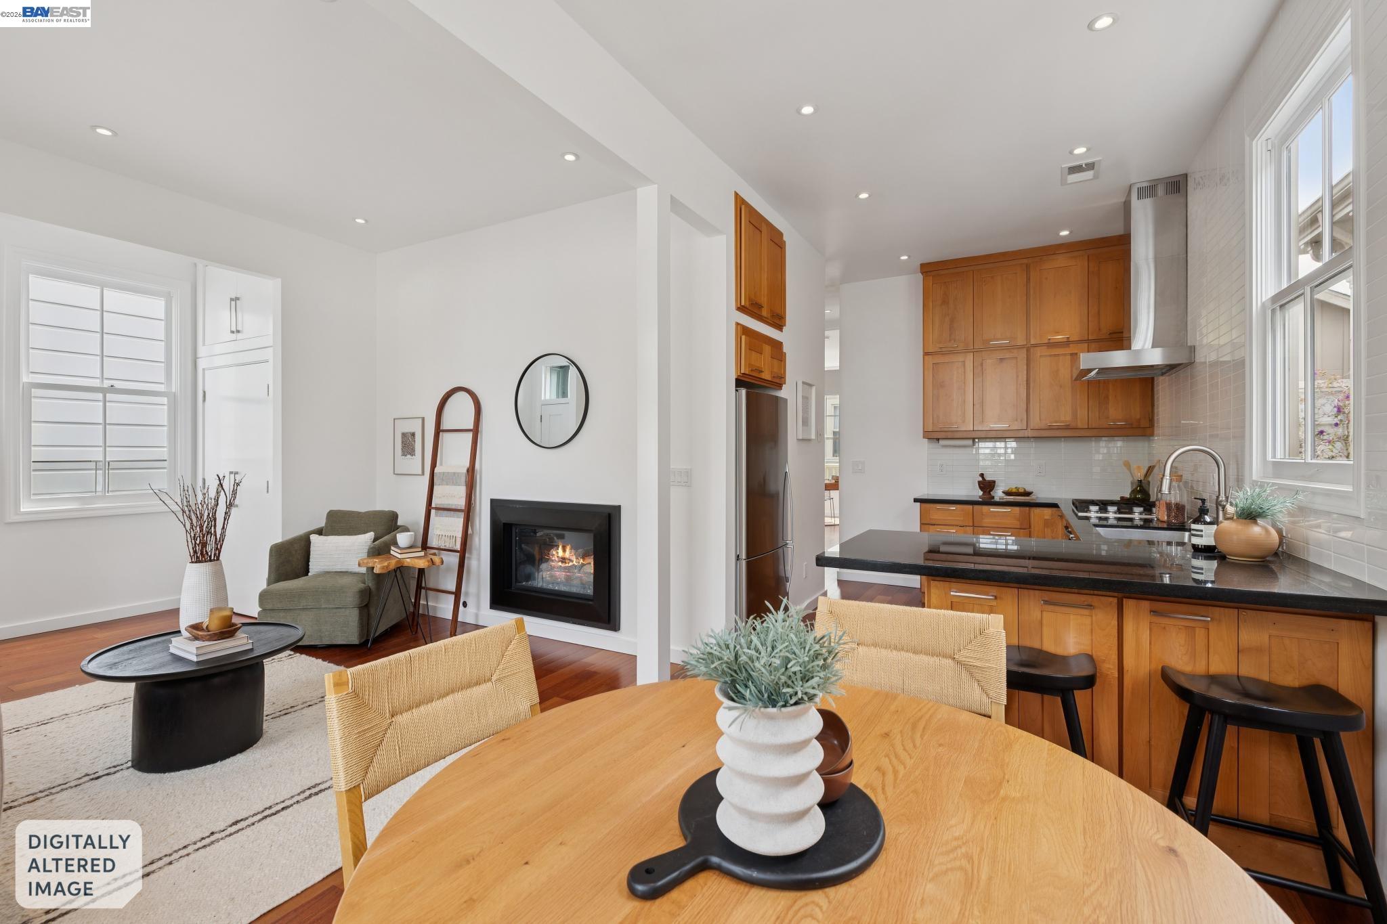
Staged living and dining area with a fireplace, hardwood floors, and adjoining kitchen.
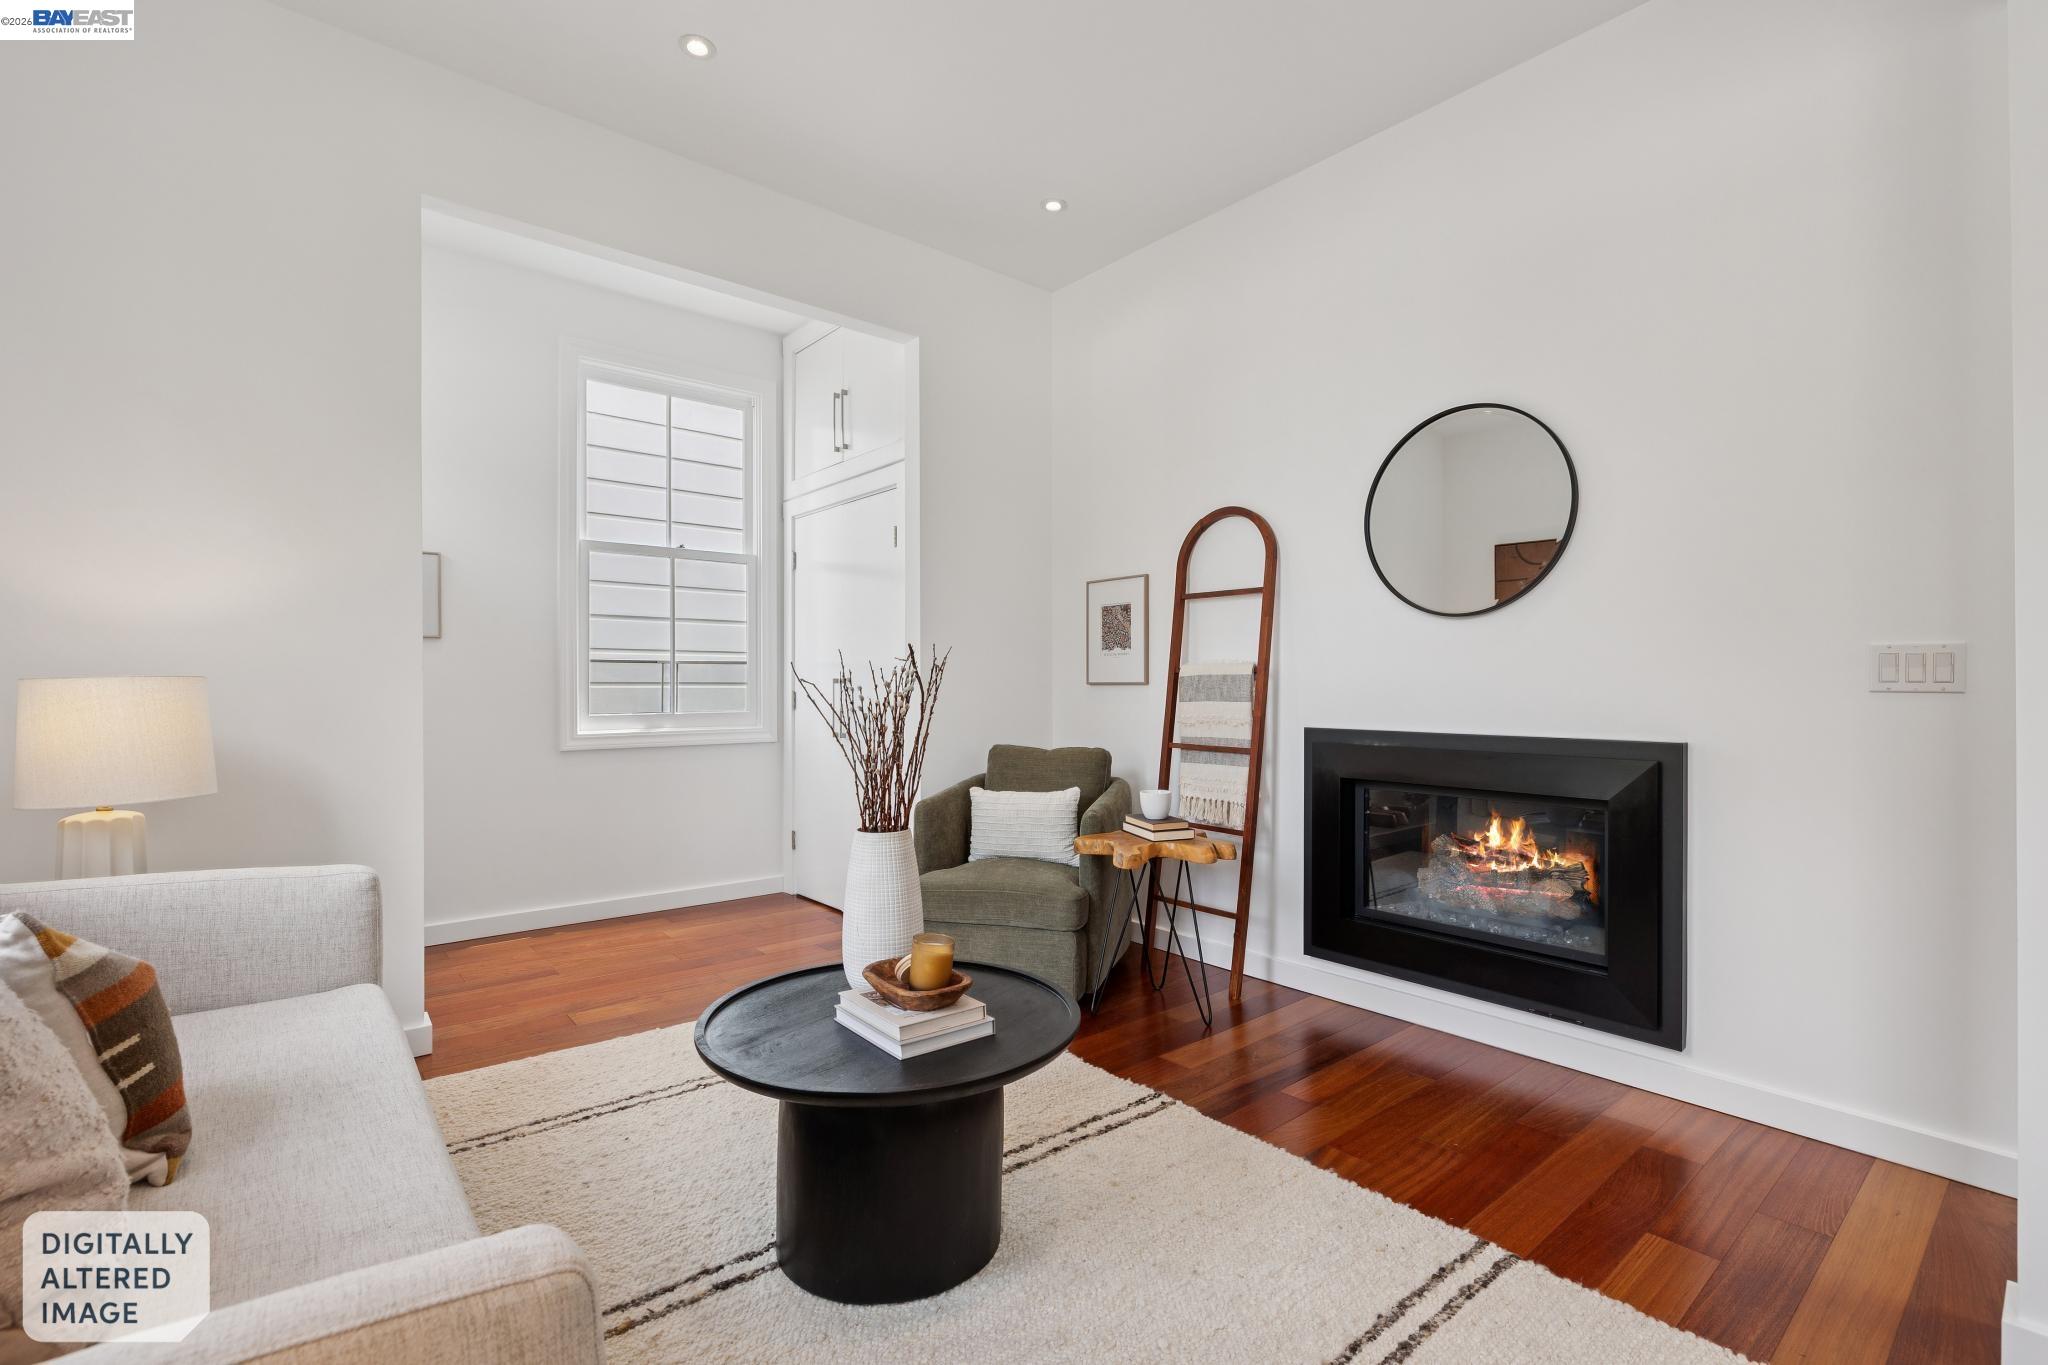
Staged living room with a lit fireplace, hardwood floors, and neutral furnishings.
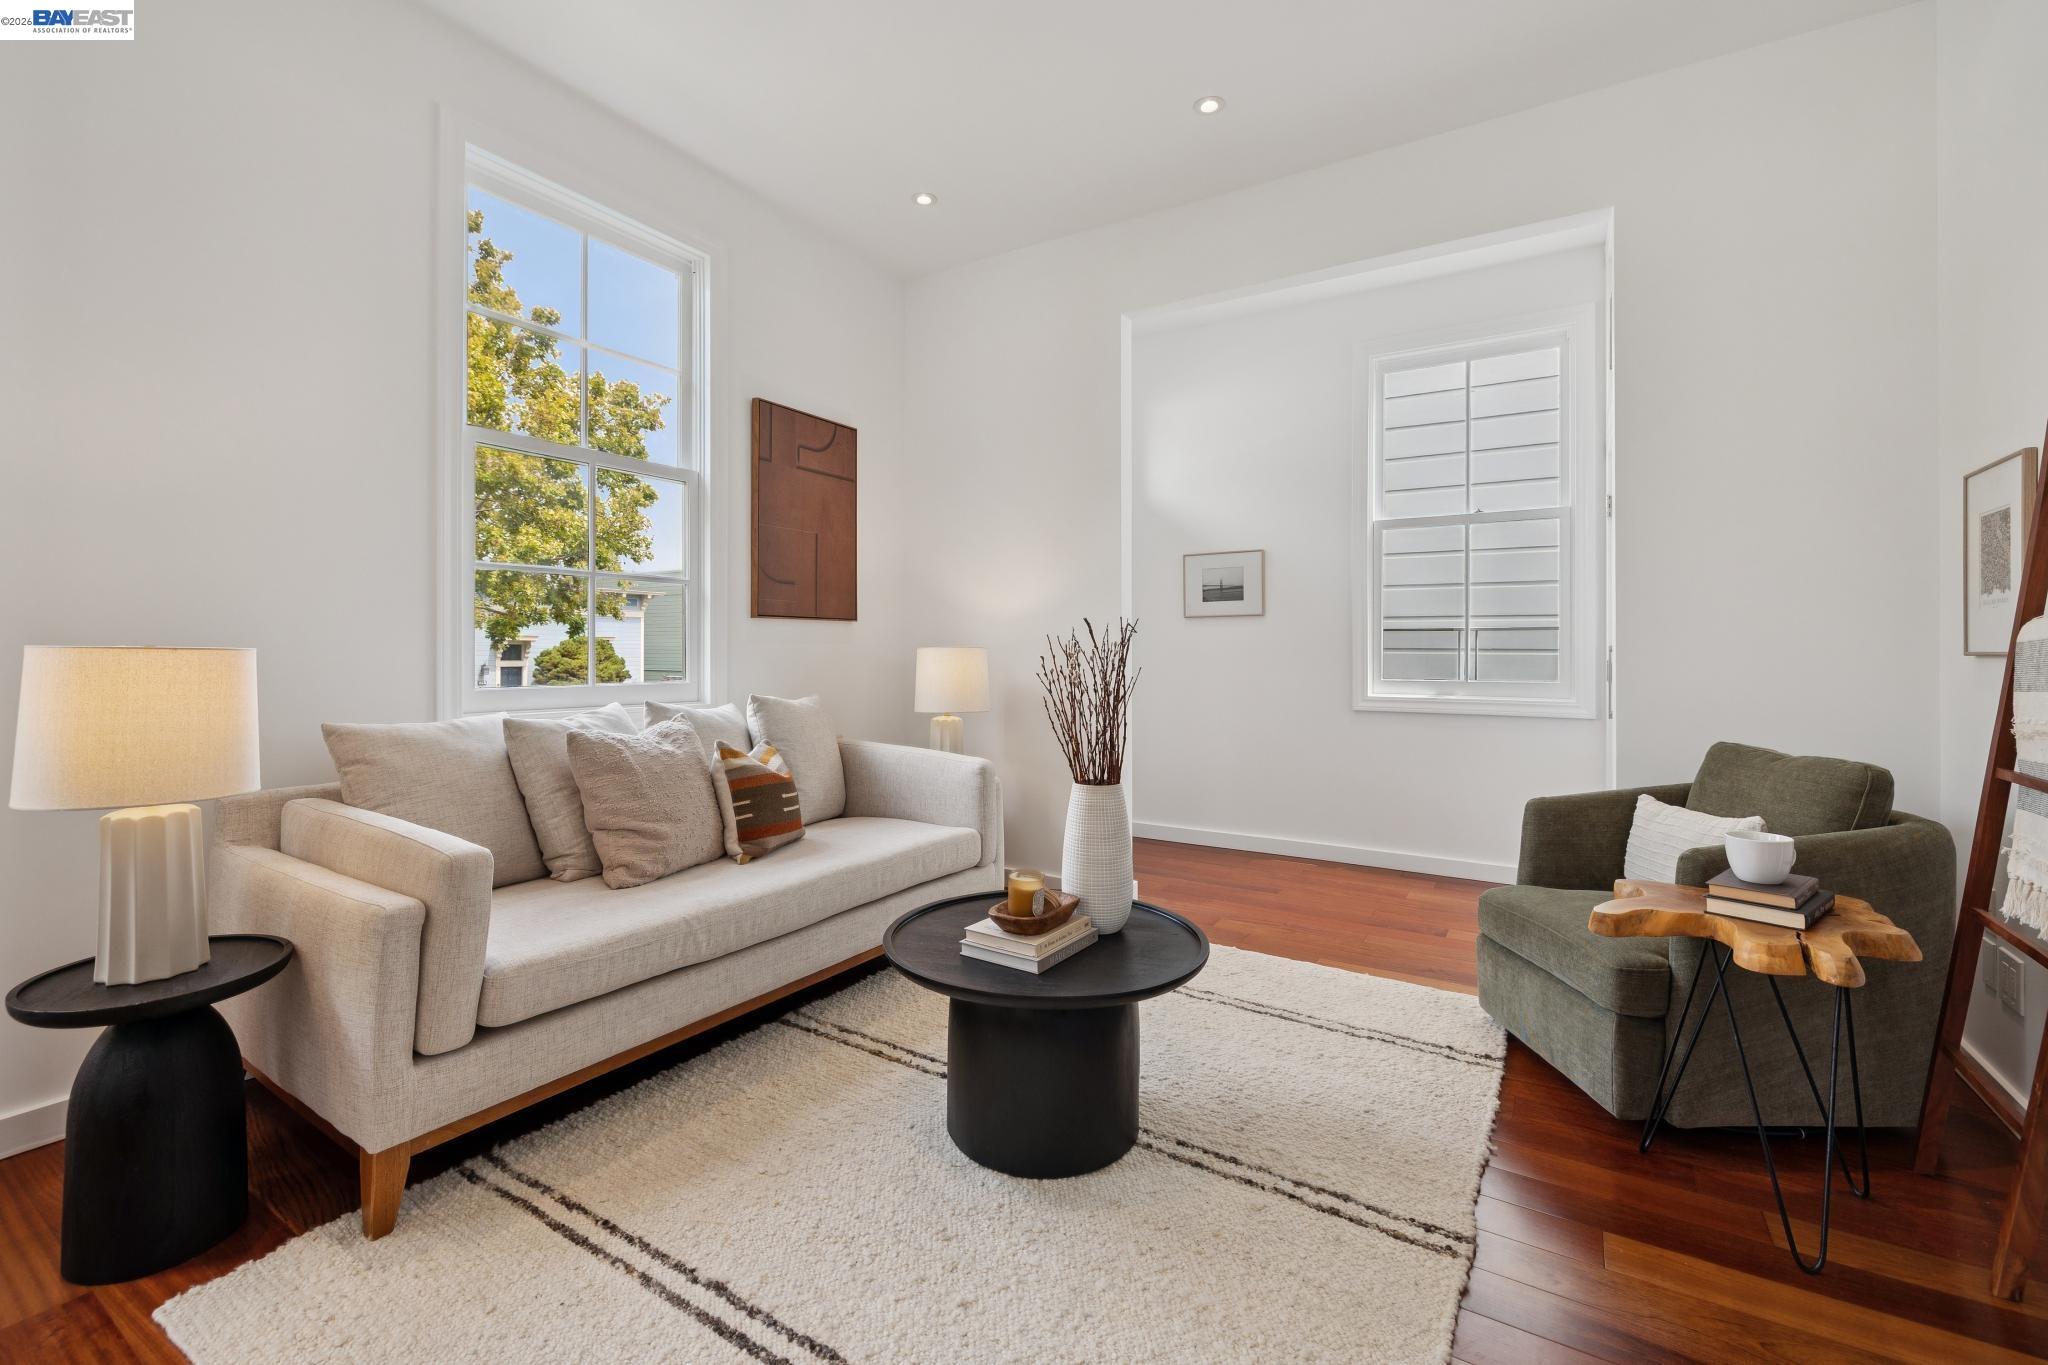
Staged living room with a cream sofa, green armchair, round black coffee table, and large windows.
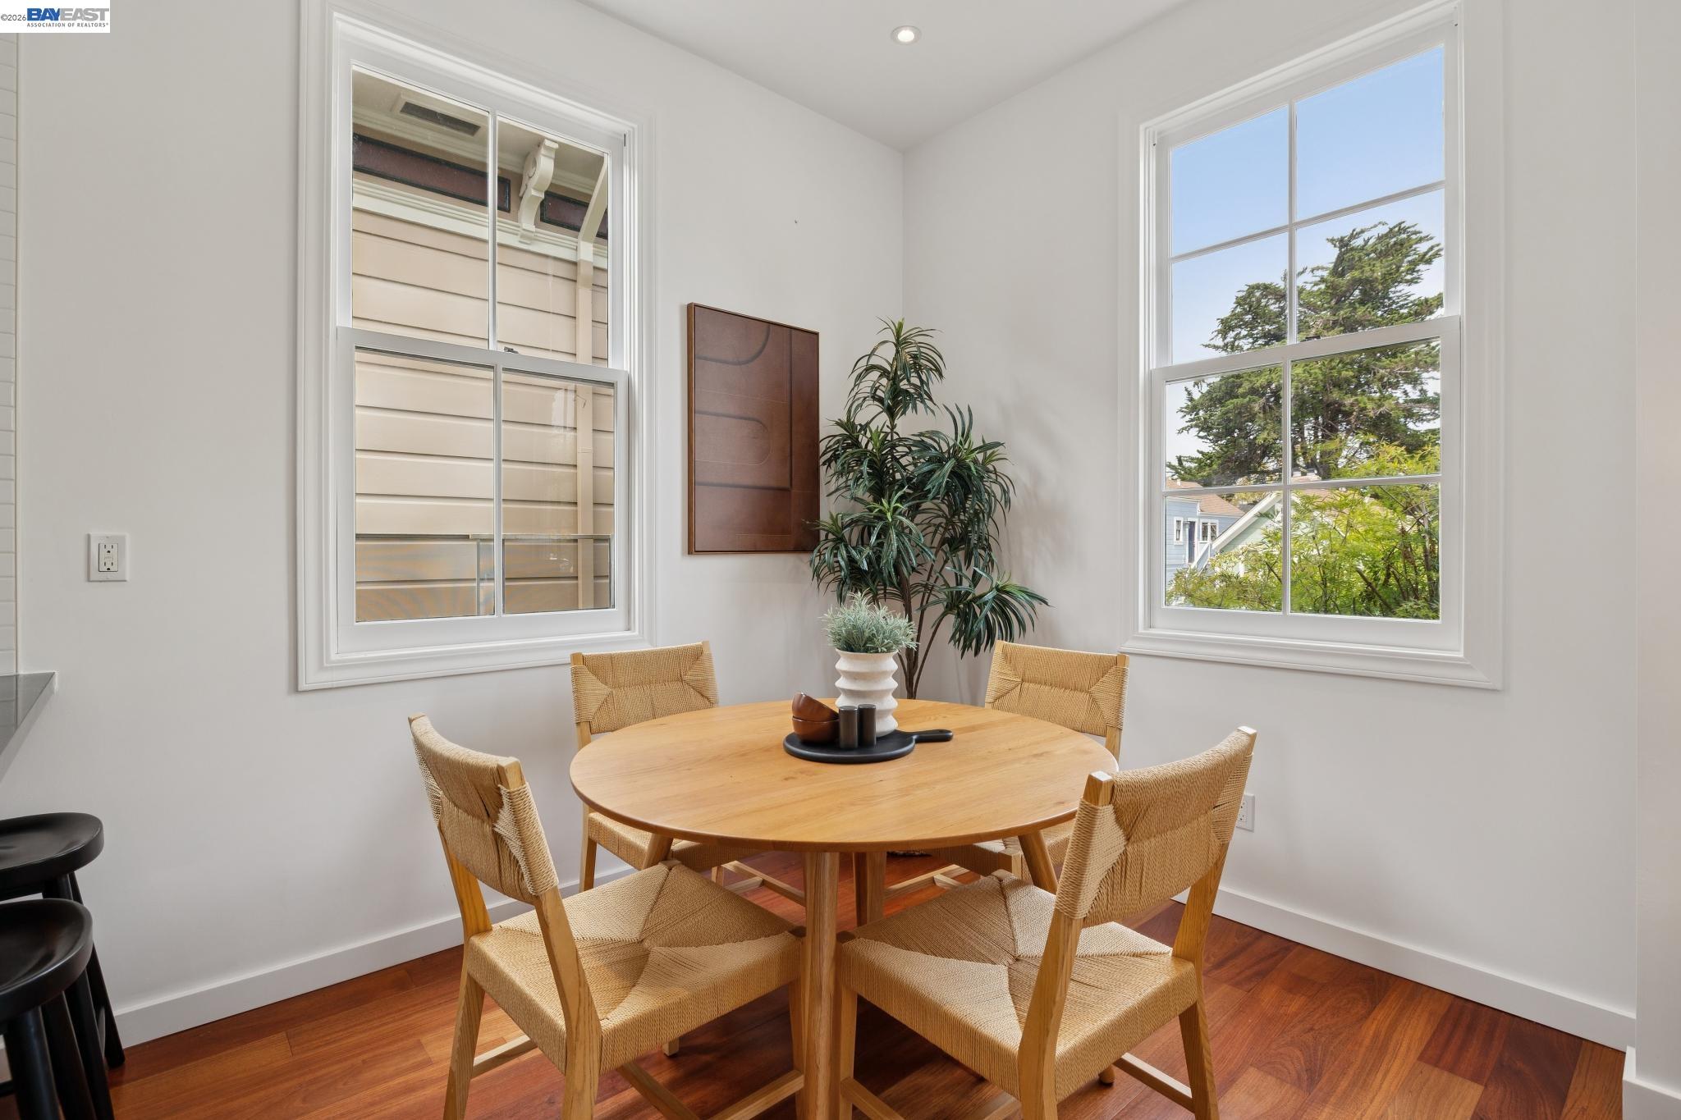
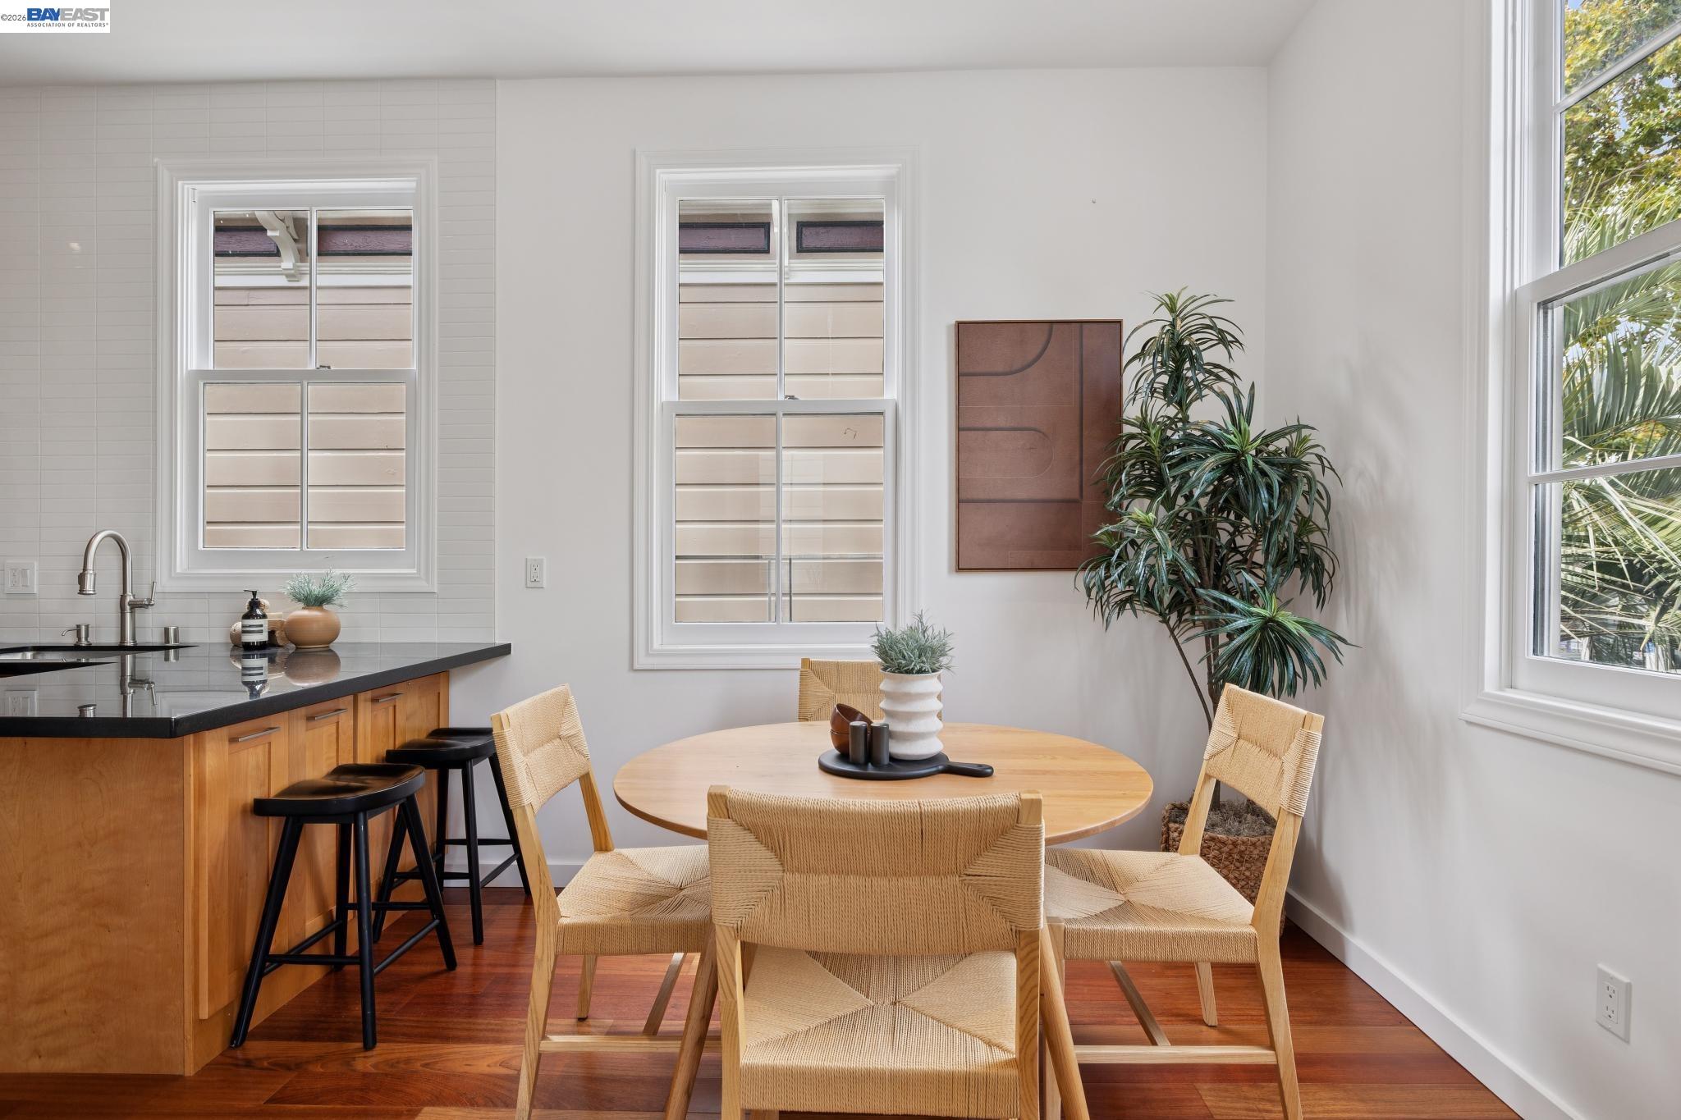
Dining area with a round wooden table, woven chairs, and two large windows overlooking trees.
Dining area with a round wood table, woven chairs, and a kitchen island beside tall windows.
Open-plan living room and kitchen with wood cabinets, a black island, and a lit fireplace.
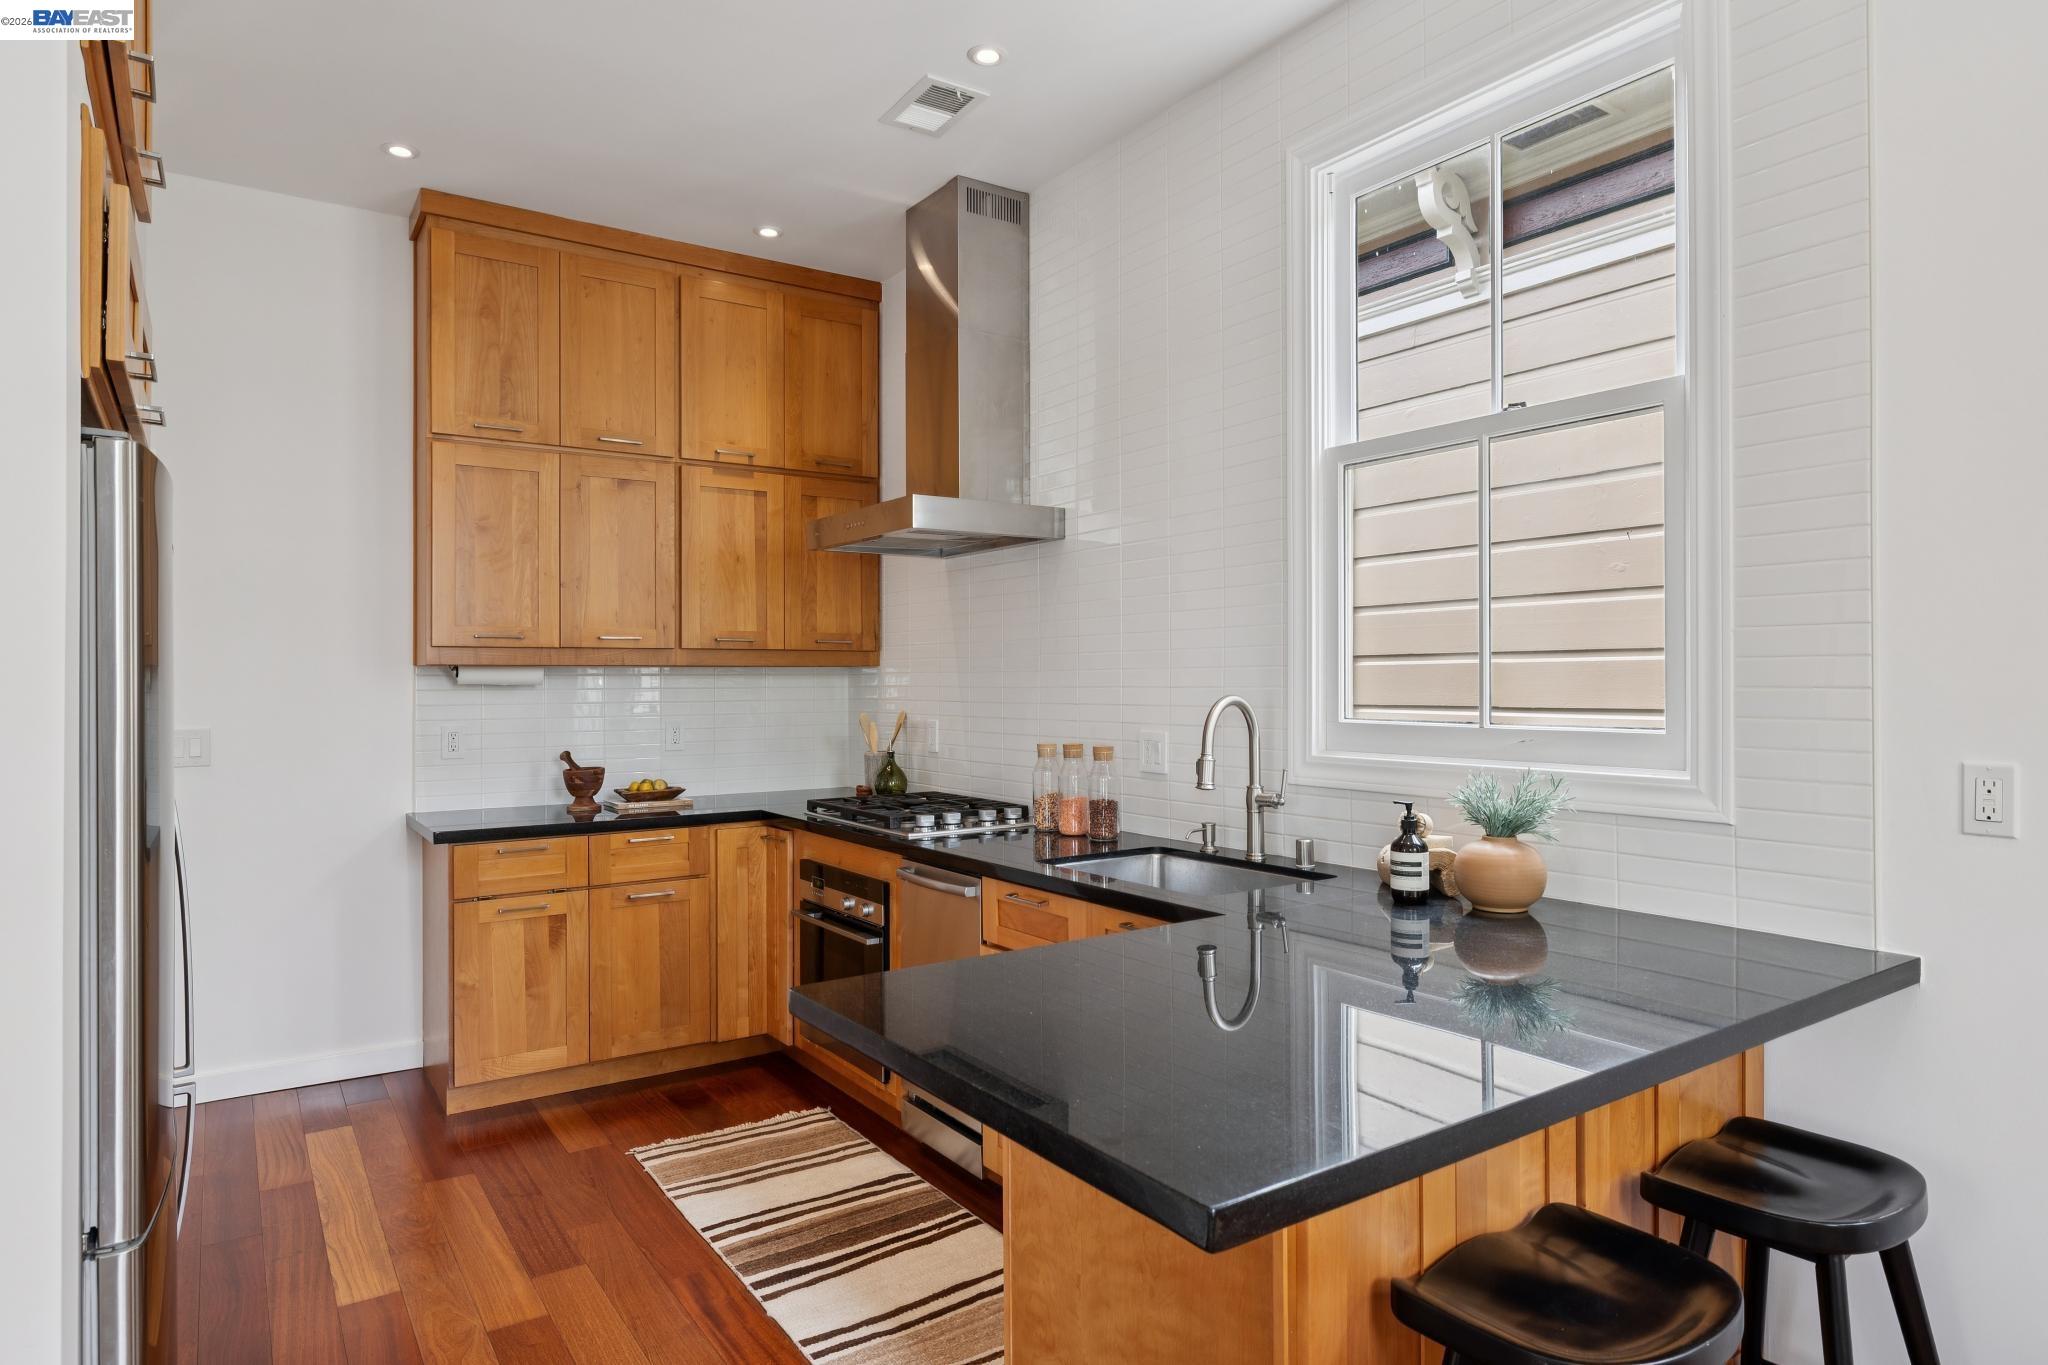
Kitchen with warm wood cabinetry, black counters, gas cooktop, and a window above the sink.
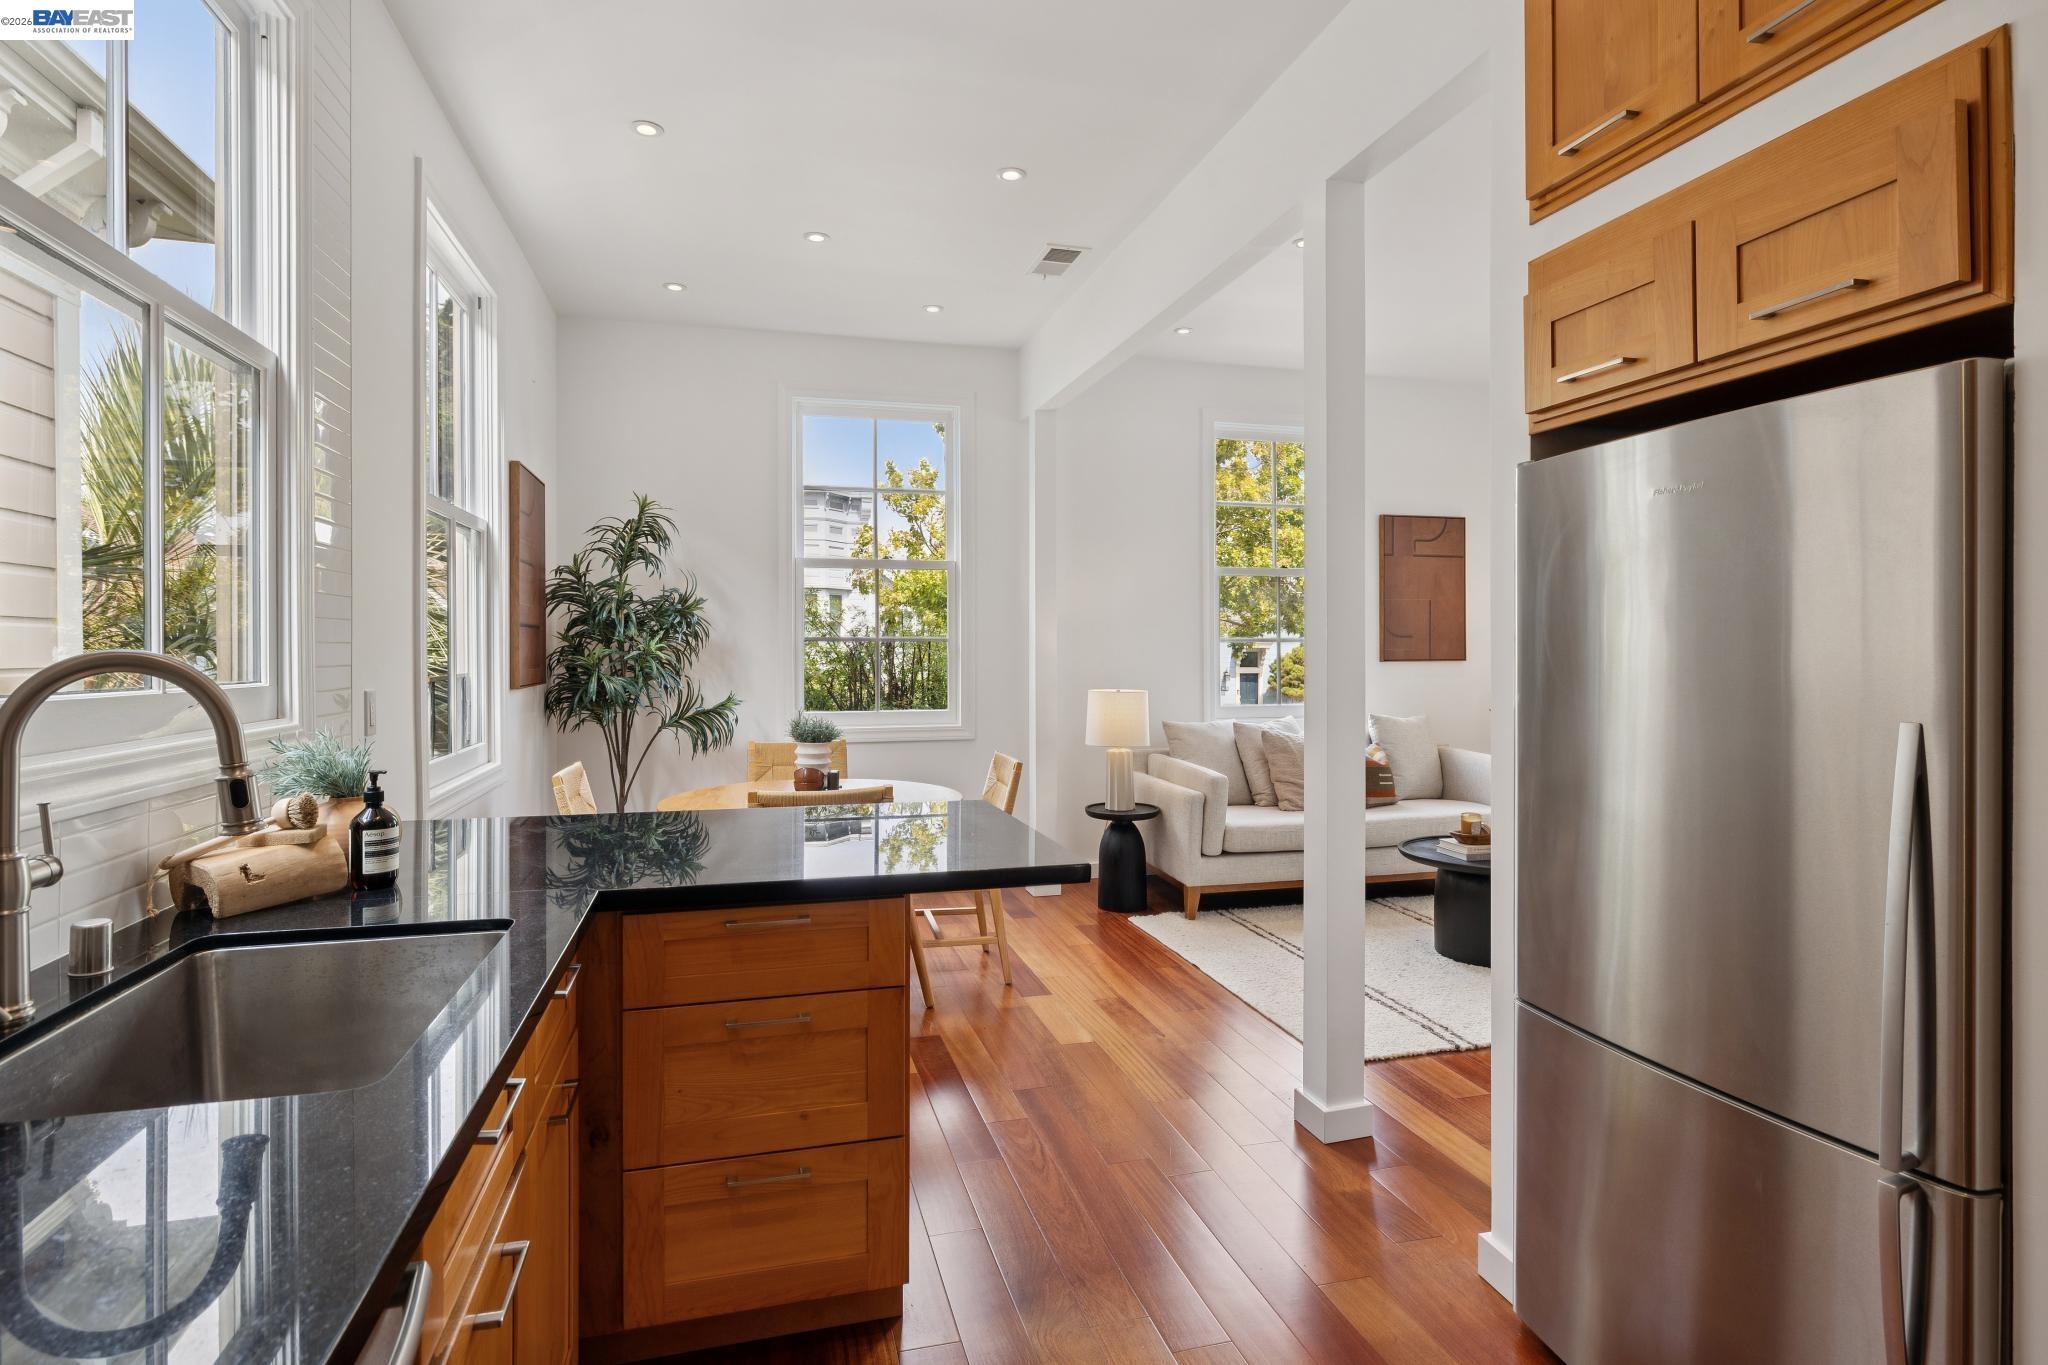
Open-plan kitchen with warm wood cabinets, black countertops, and views into the dining and living areas.
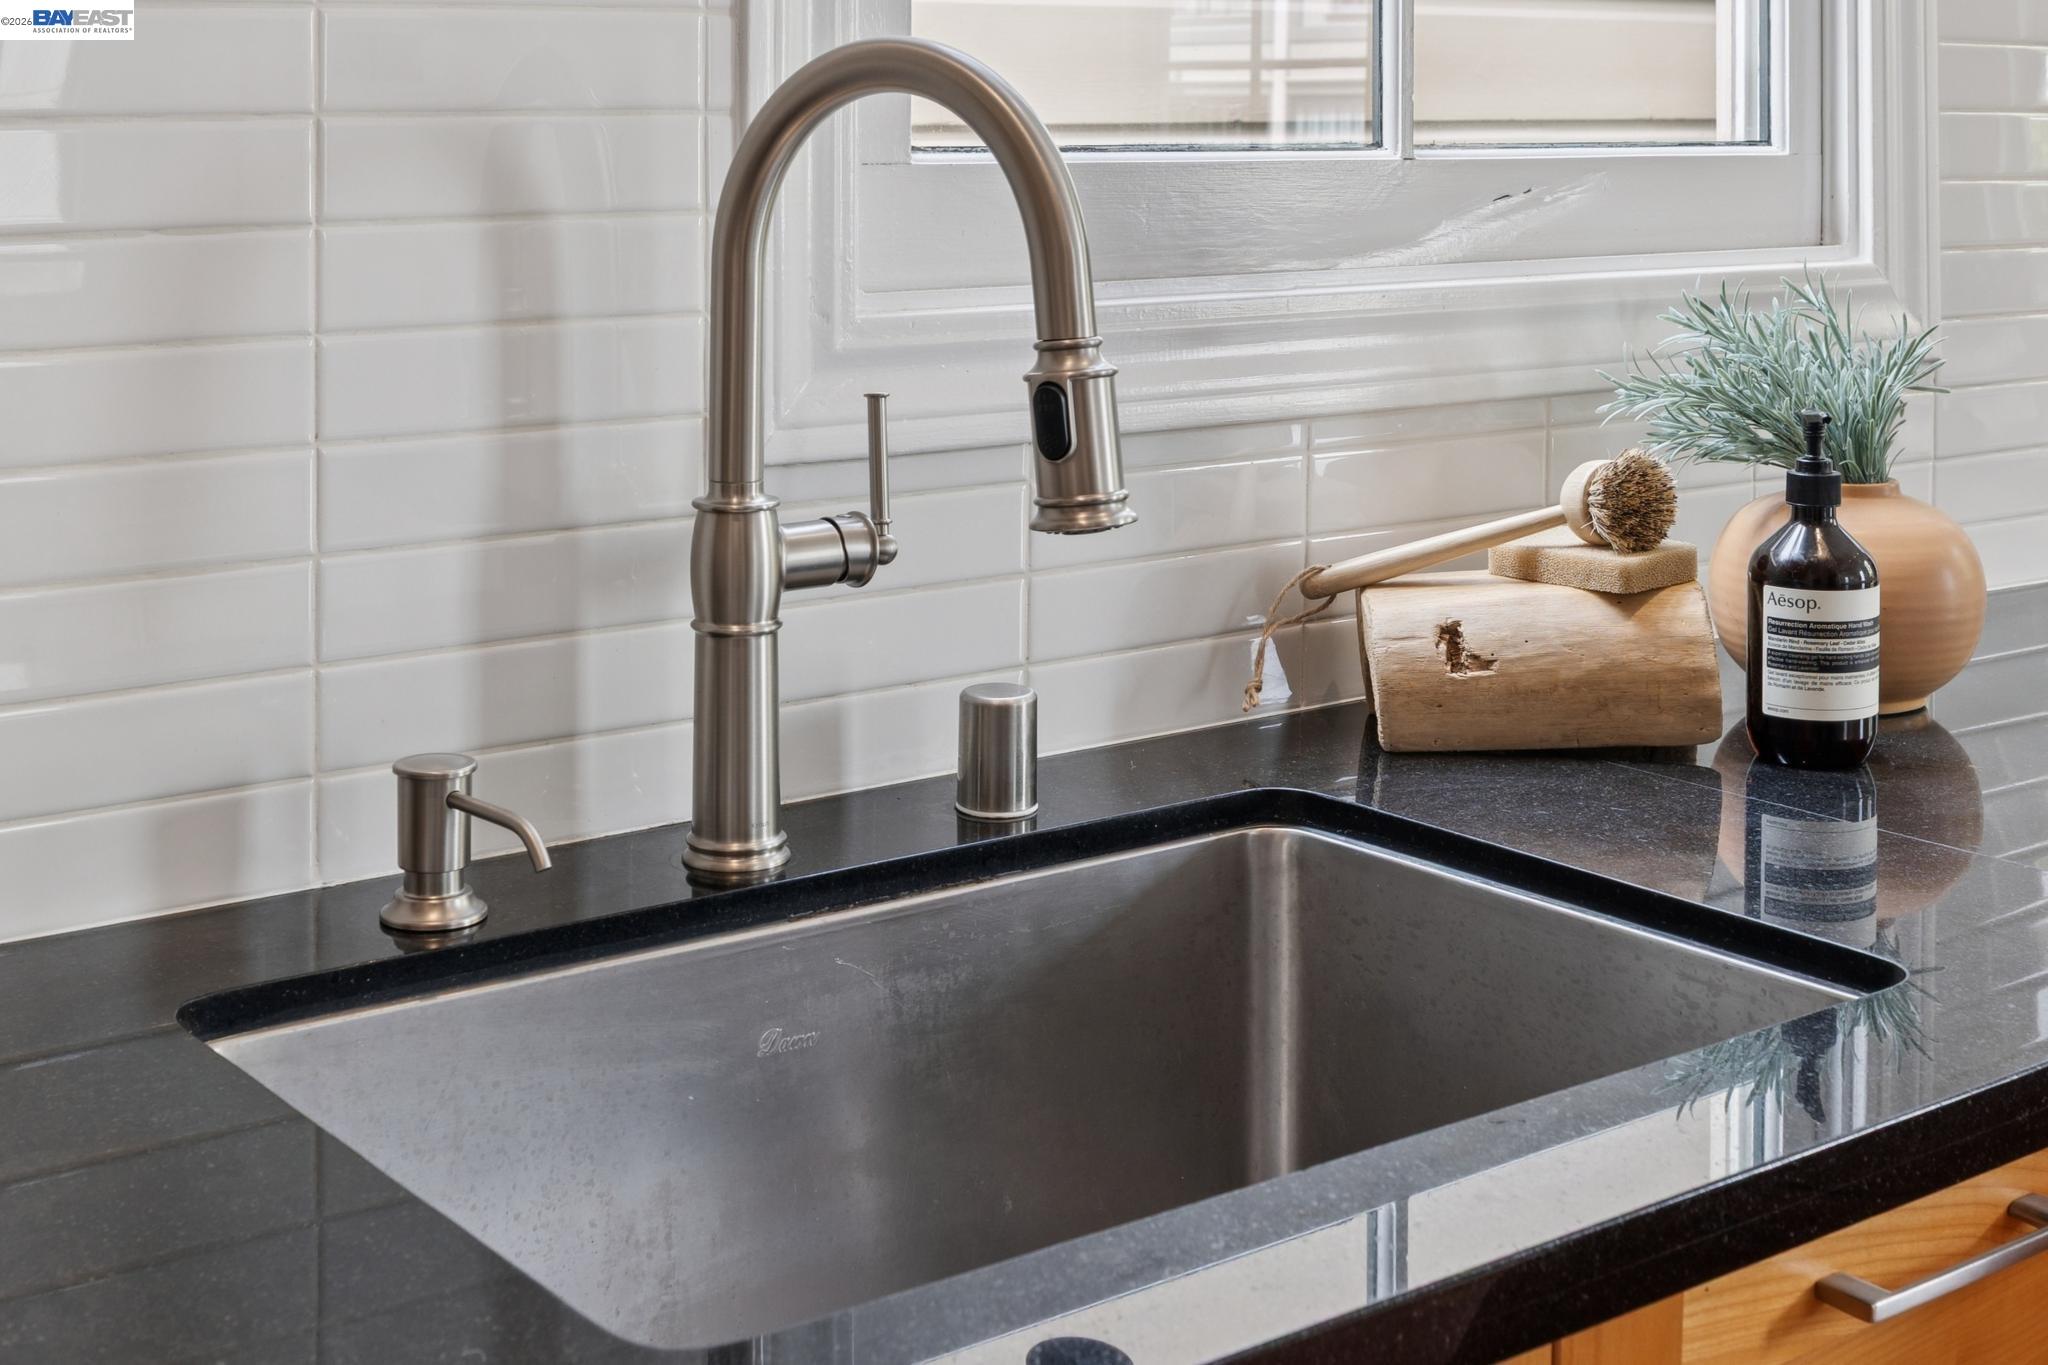
Kitchen sink with a tall brushed-metal faucet, dark countertop and white tile backsplash.
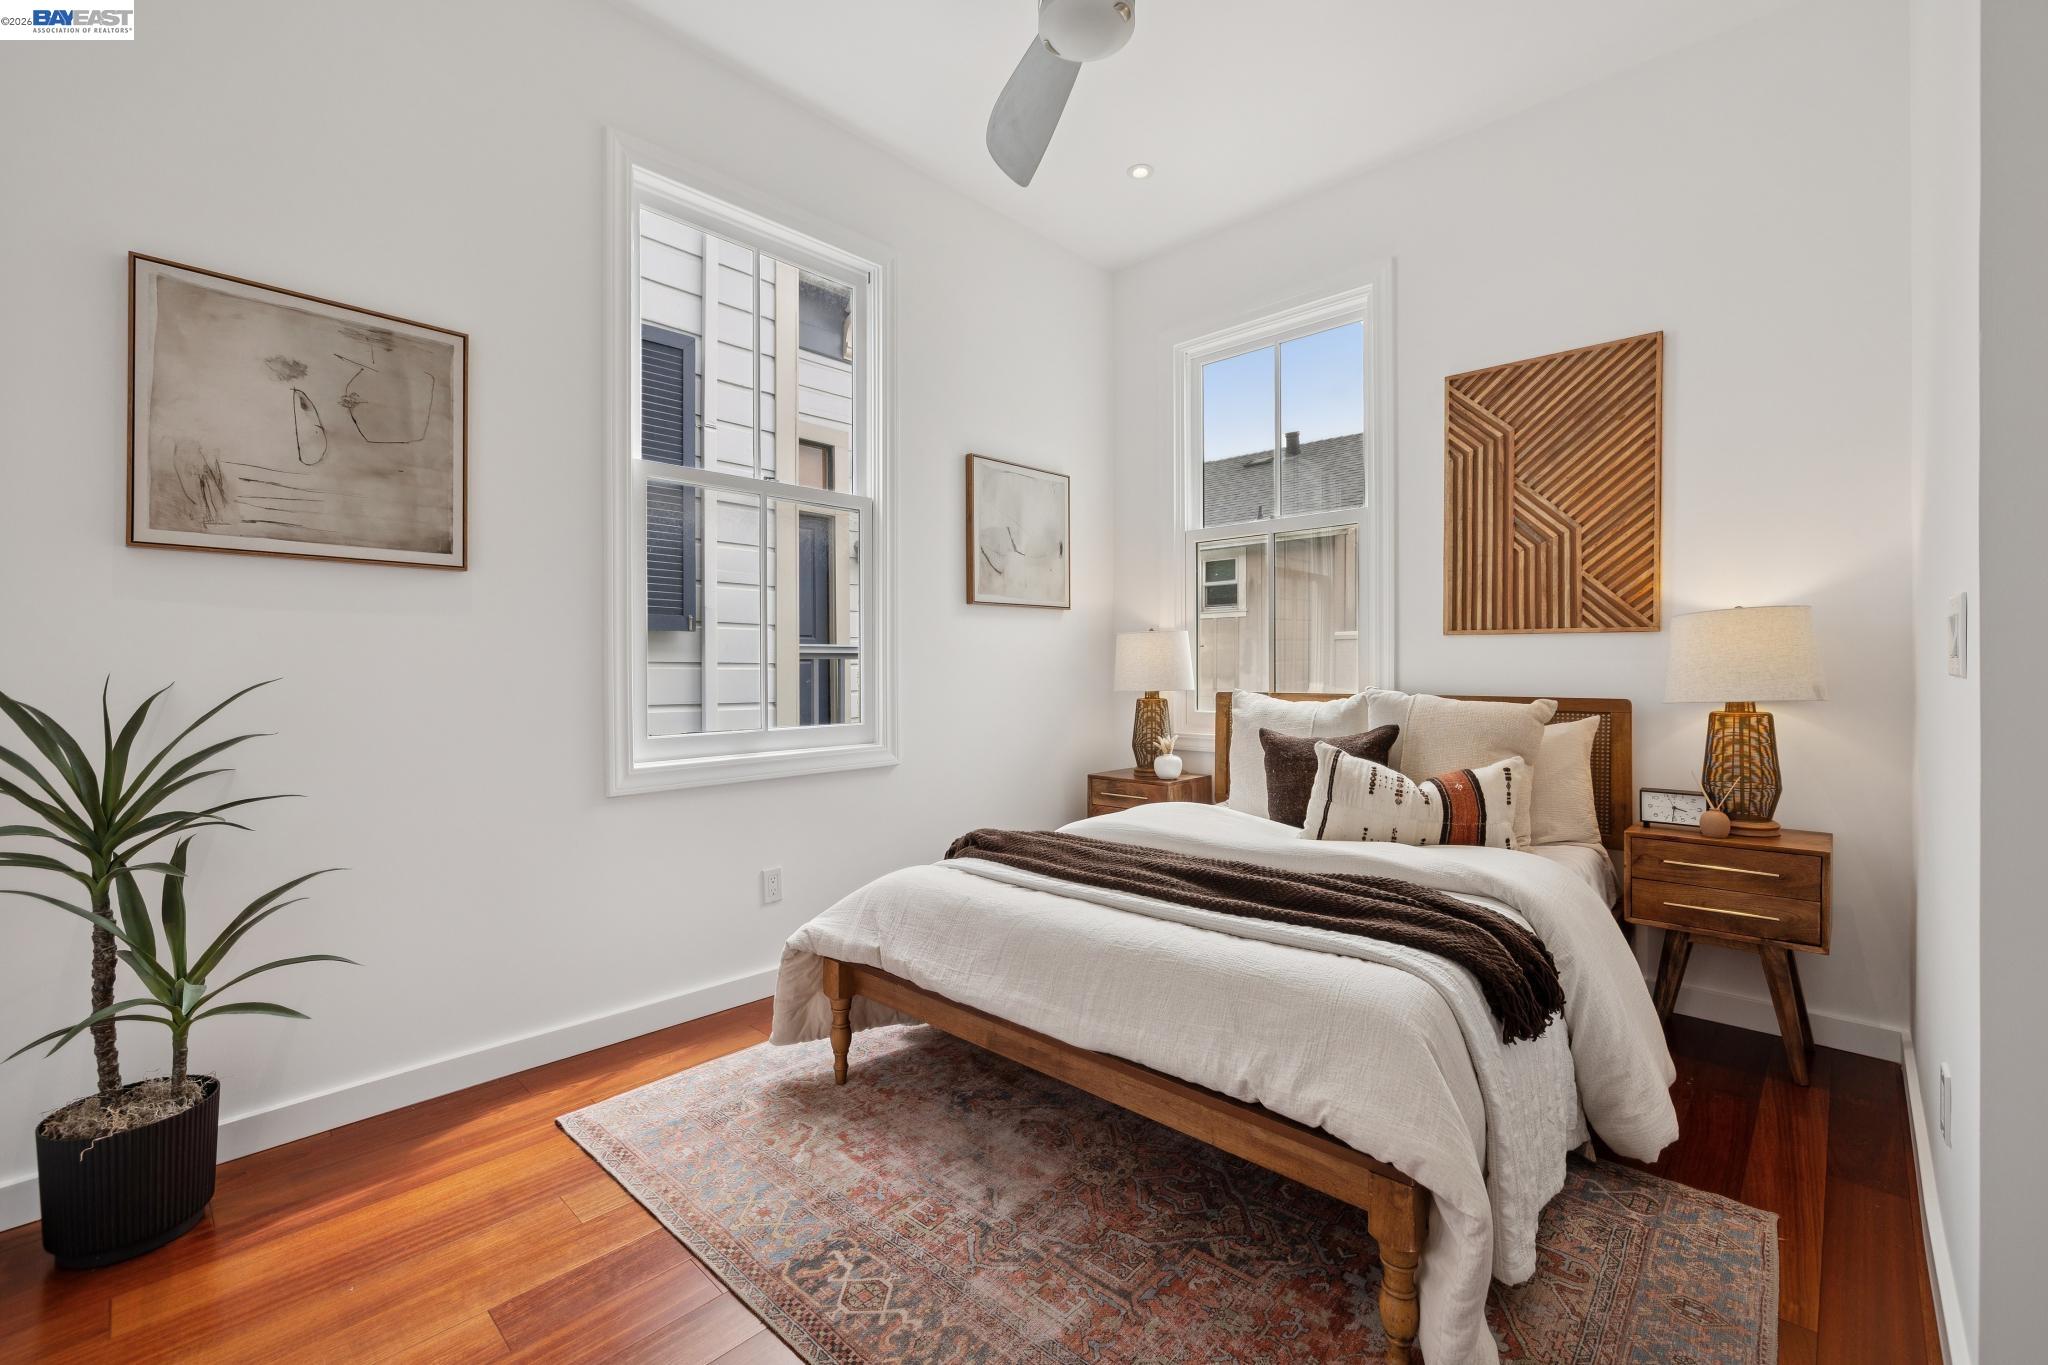
Bright bedroom with a wooden bed, hardwood floors, patterned rug, framed art, and two windows.
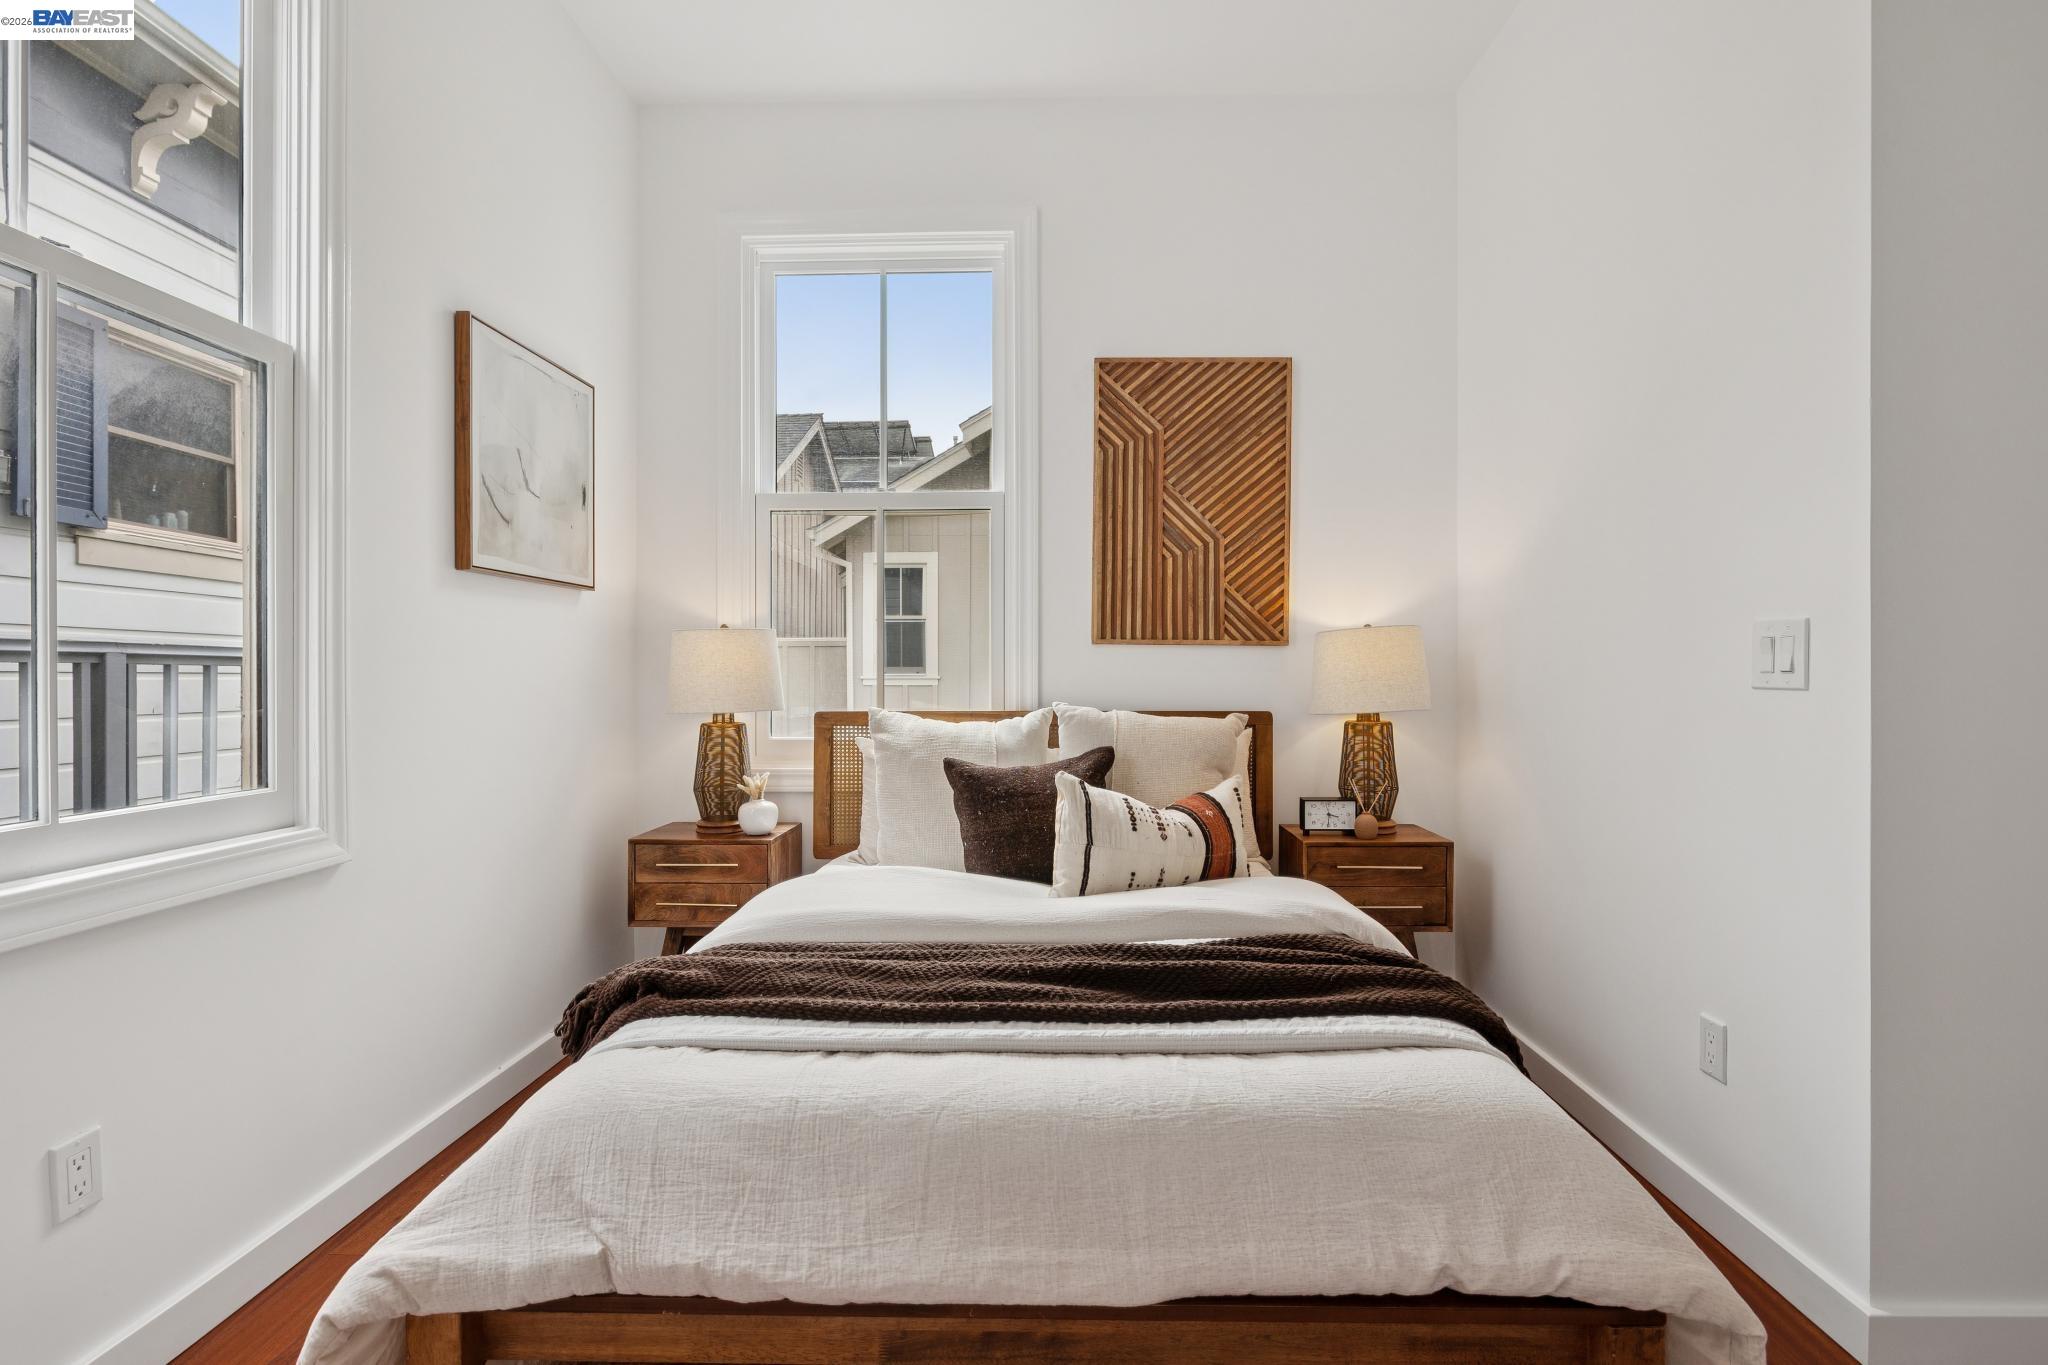
Staged bedroom with a wooden bed, dark brown throw, matching nightstands, and tall windows.
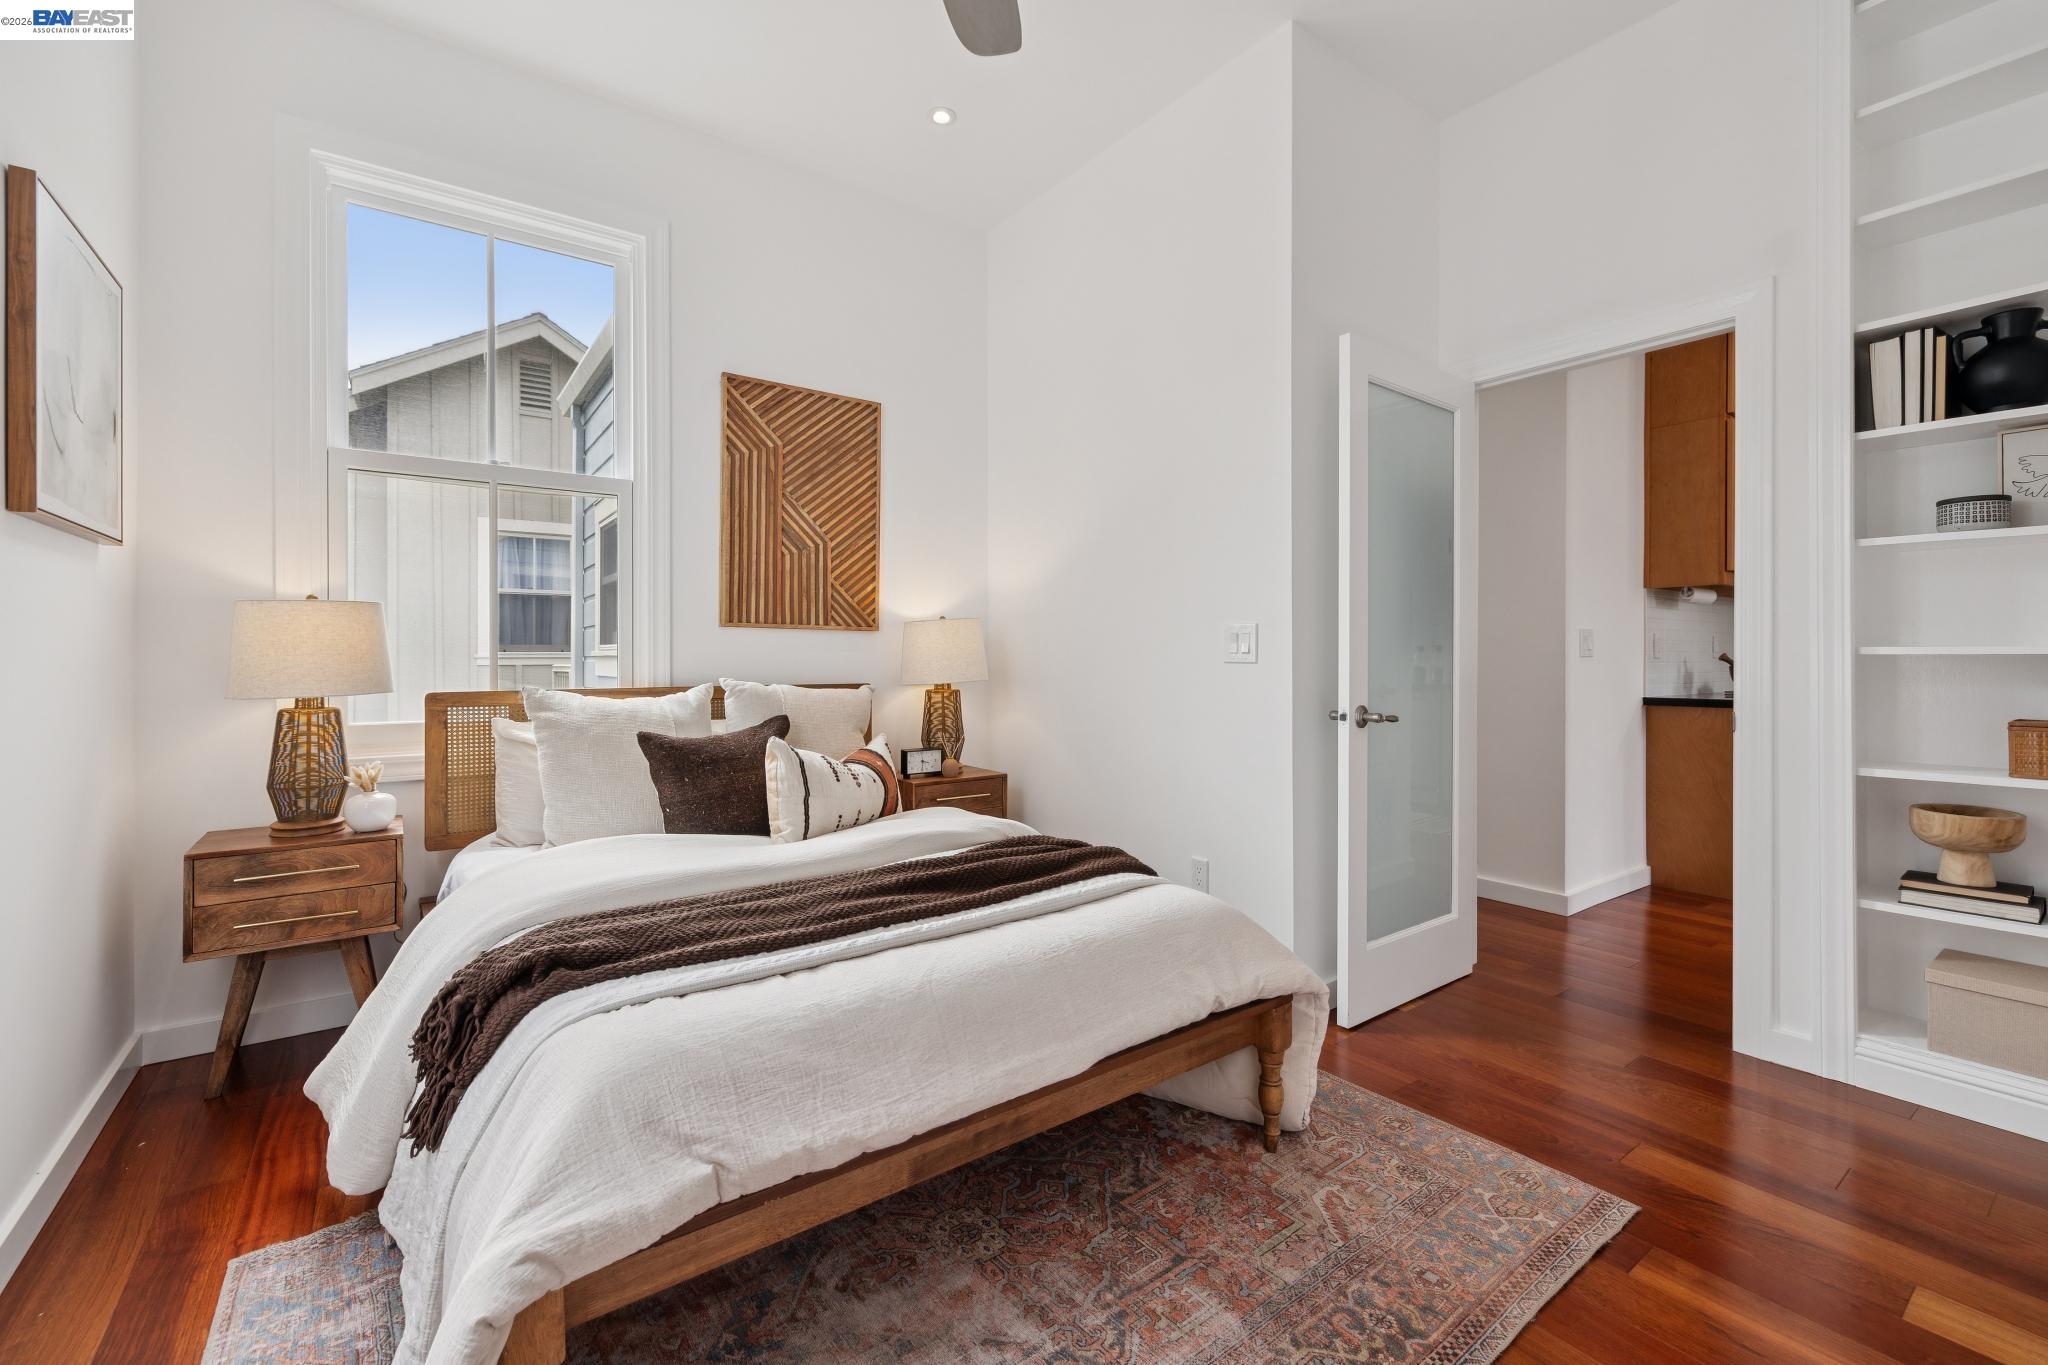
Staged bedroom with a wood bed, white bedding, patterned rug, and built-in shelves.
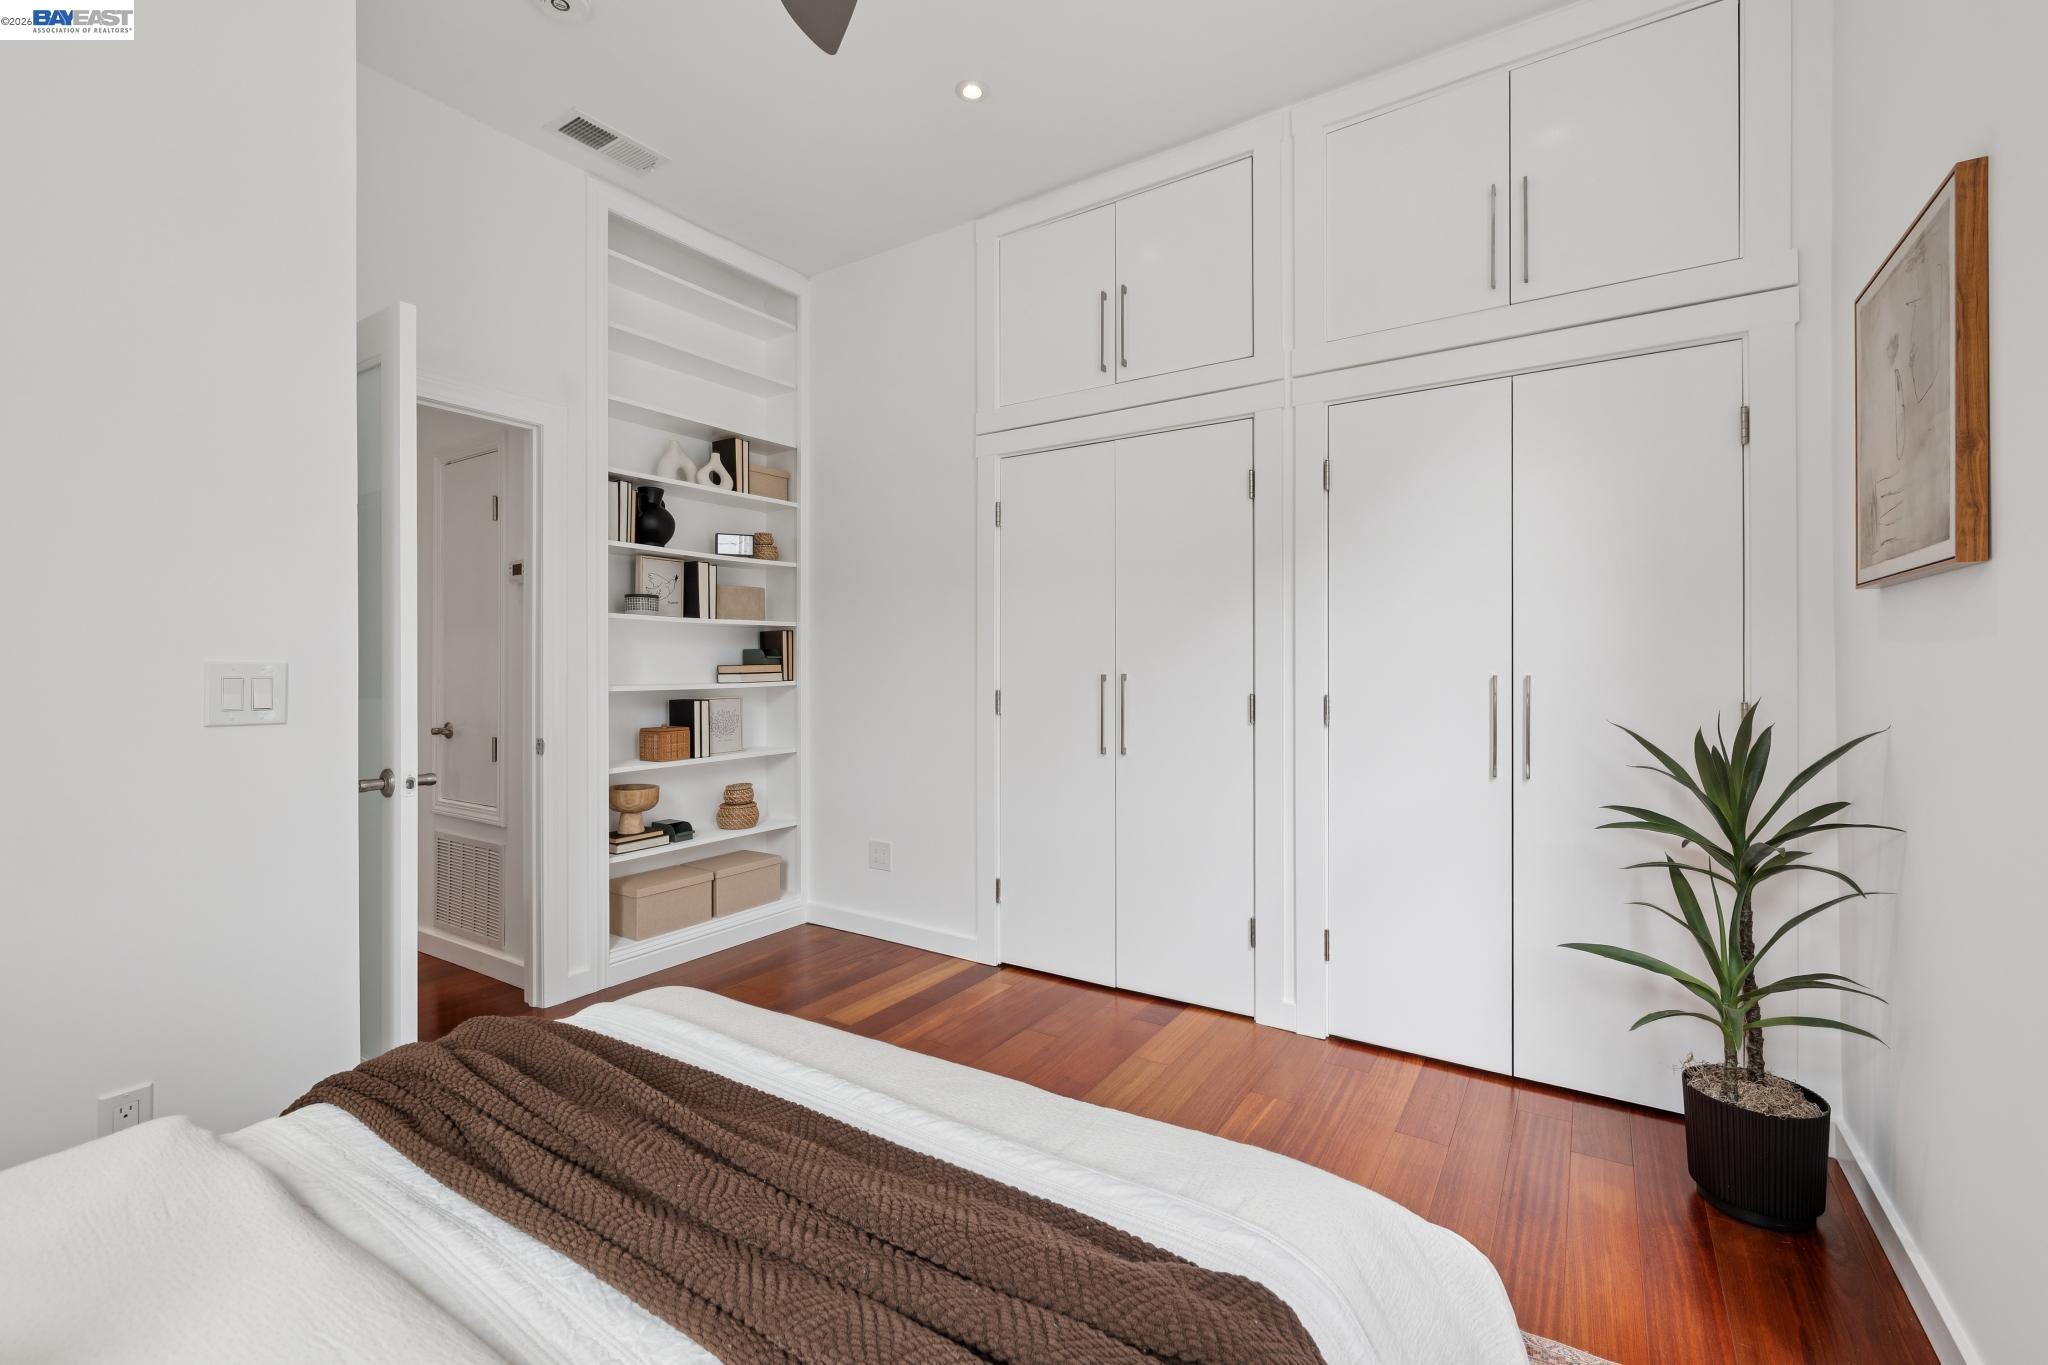
Bedroom with built-in white wardrobes, open display shelves, hardwood floors, and a potted plant.
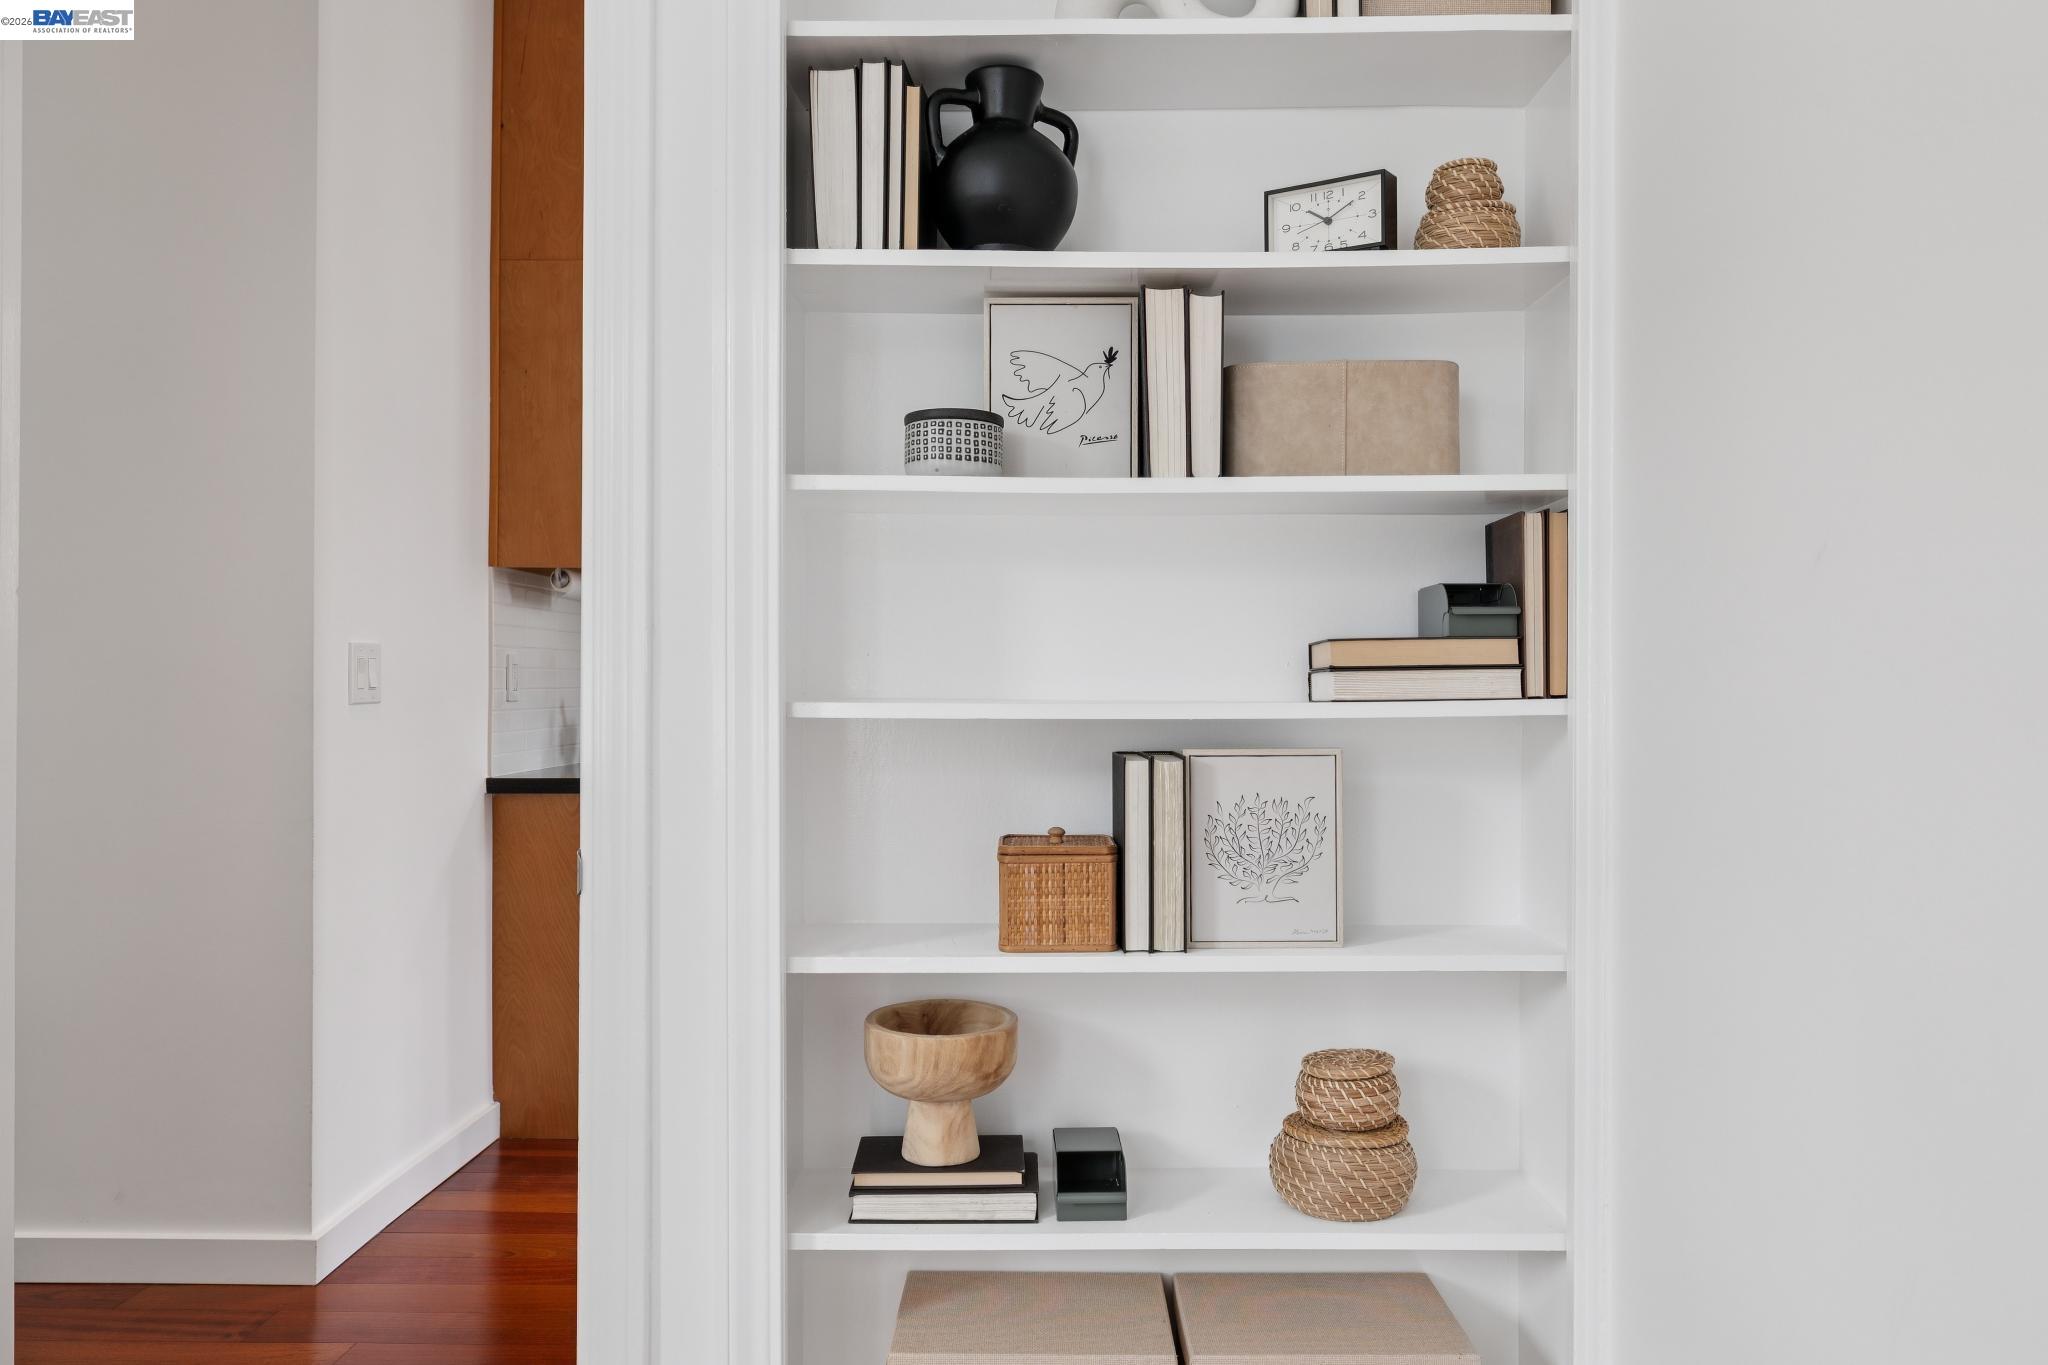
Built-in white bookshelves styled with books, framed artwork, a black vase, and woven baskets.
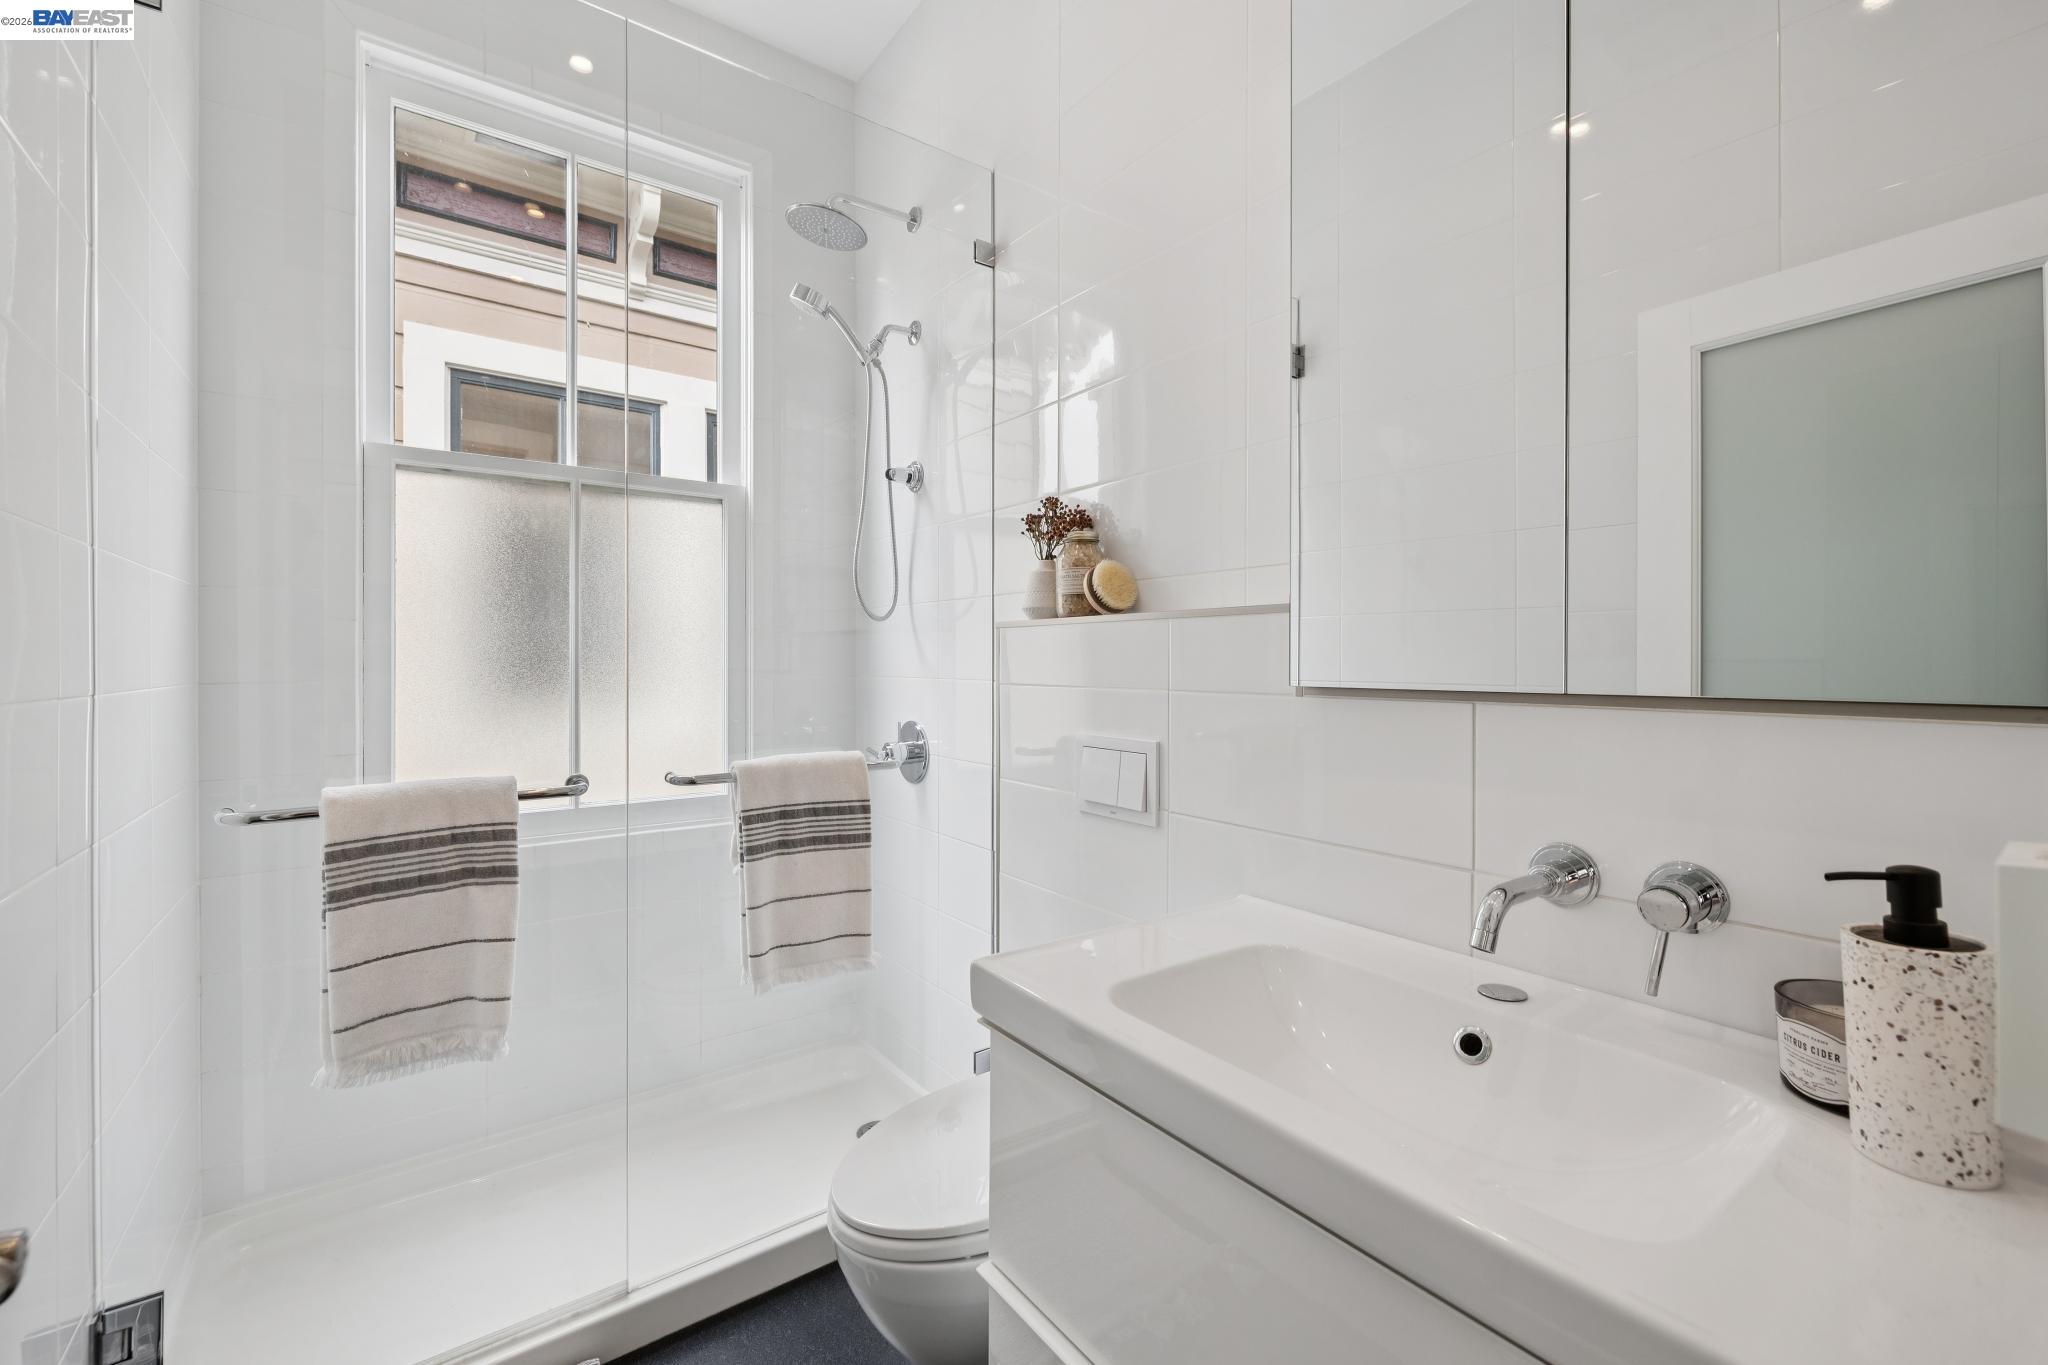
Bright tiled bathroom with a glass shower, window, striped towels, and a large vanity sink.
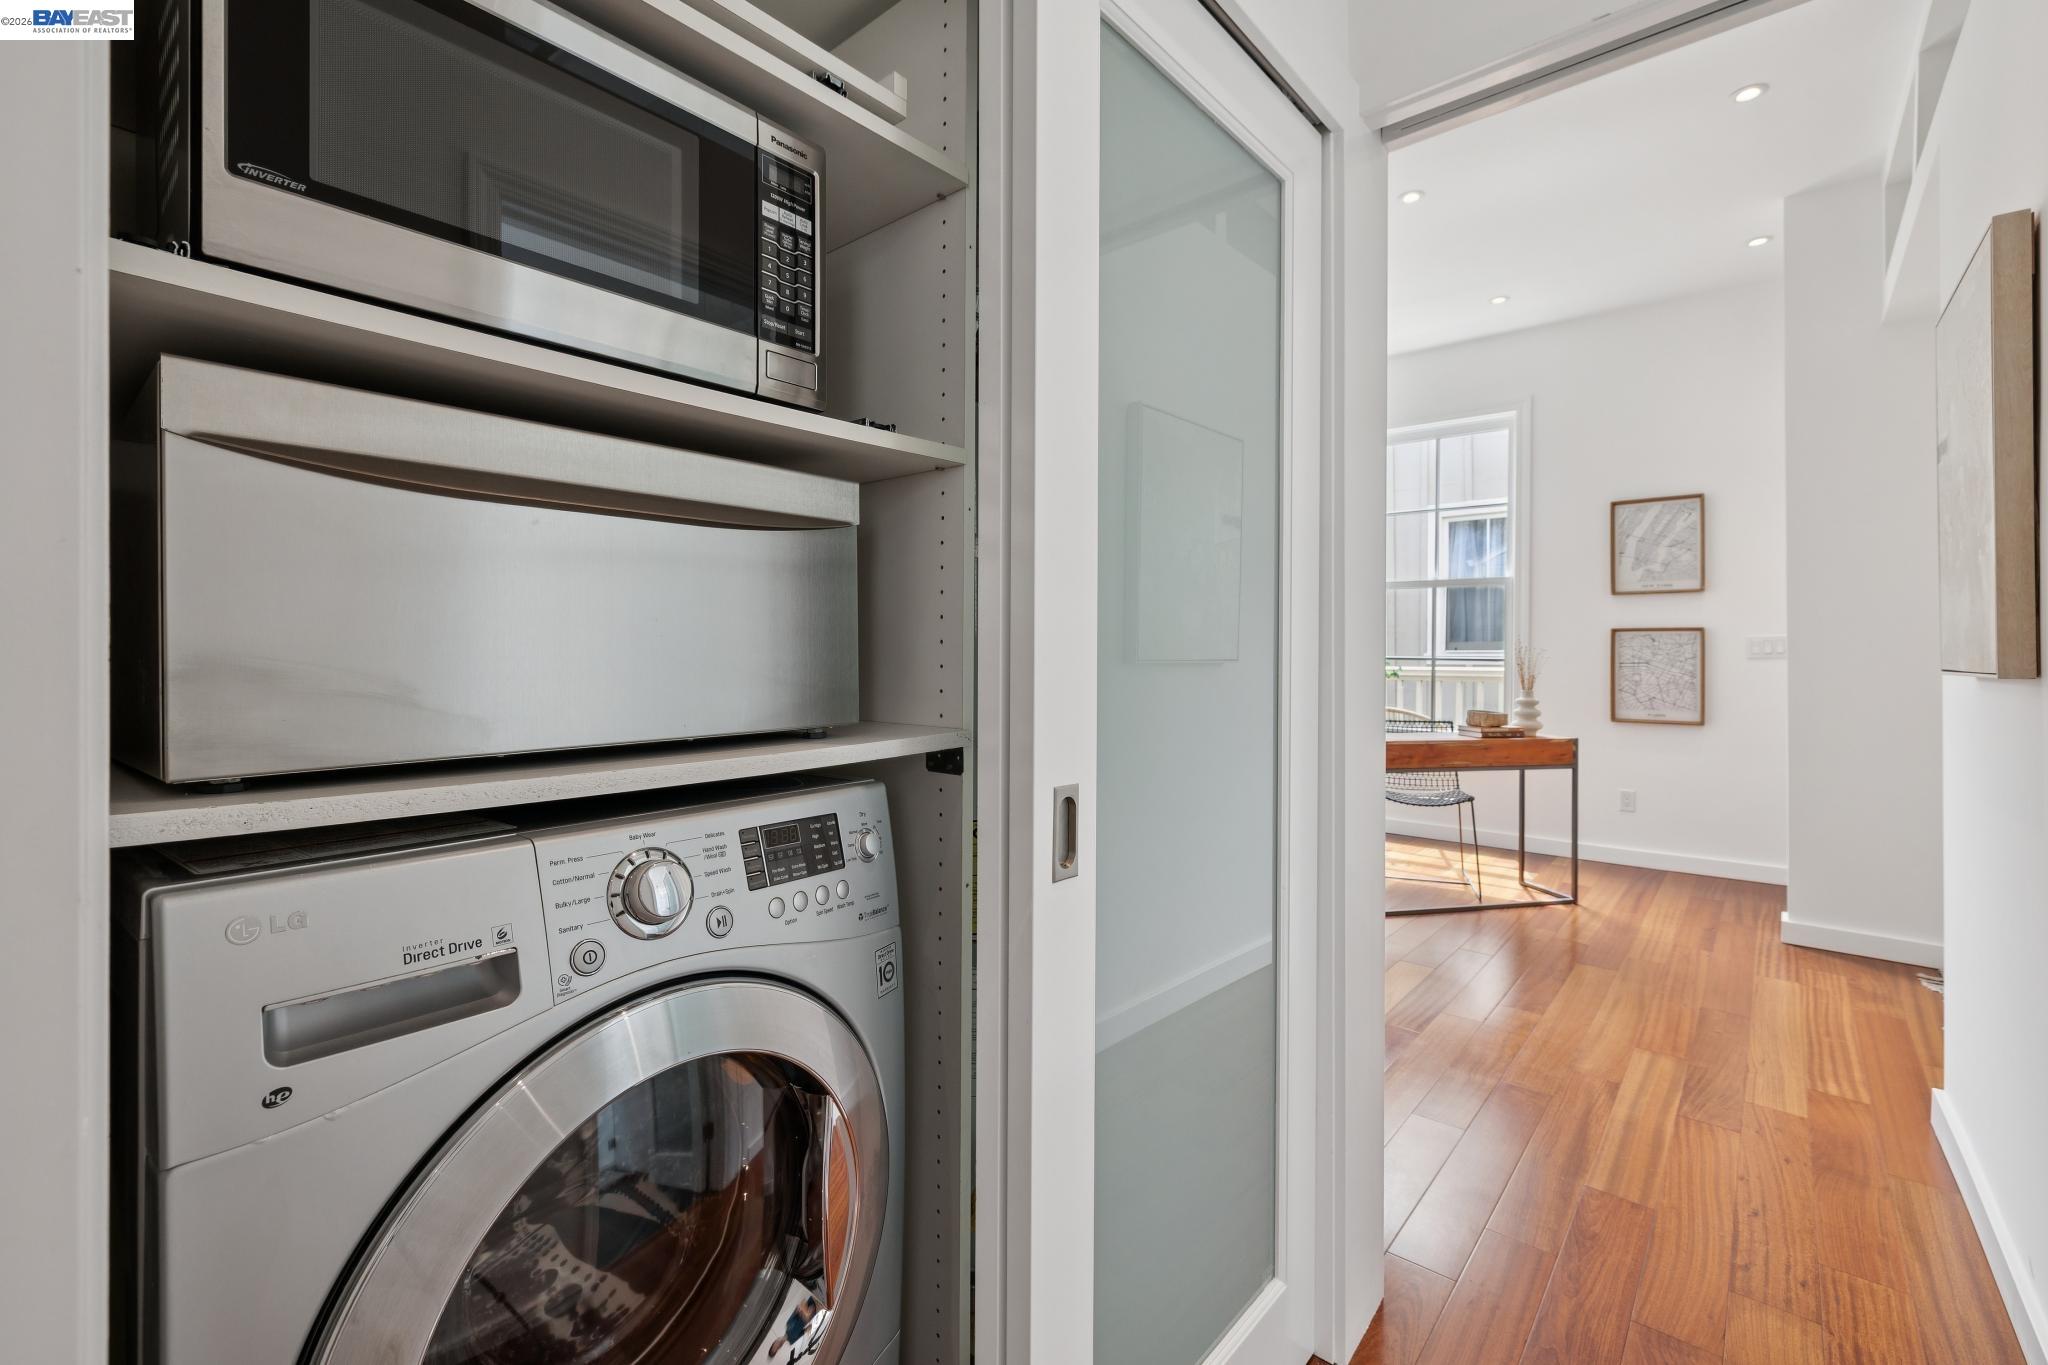
Laundry closet with a front-loading washer and dryer, microwave, and frosted-glass sliding door.
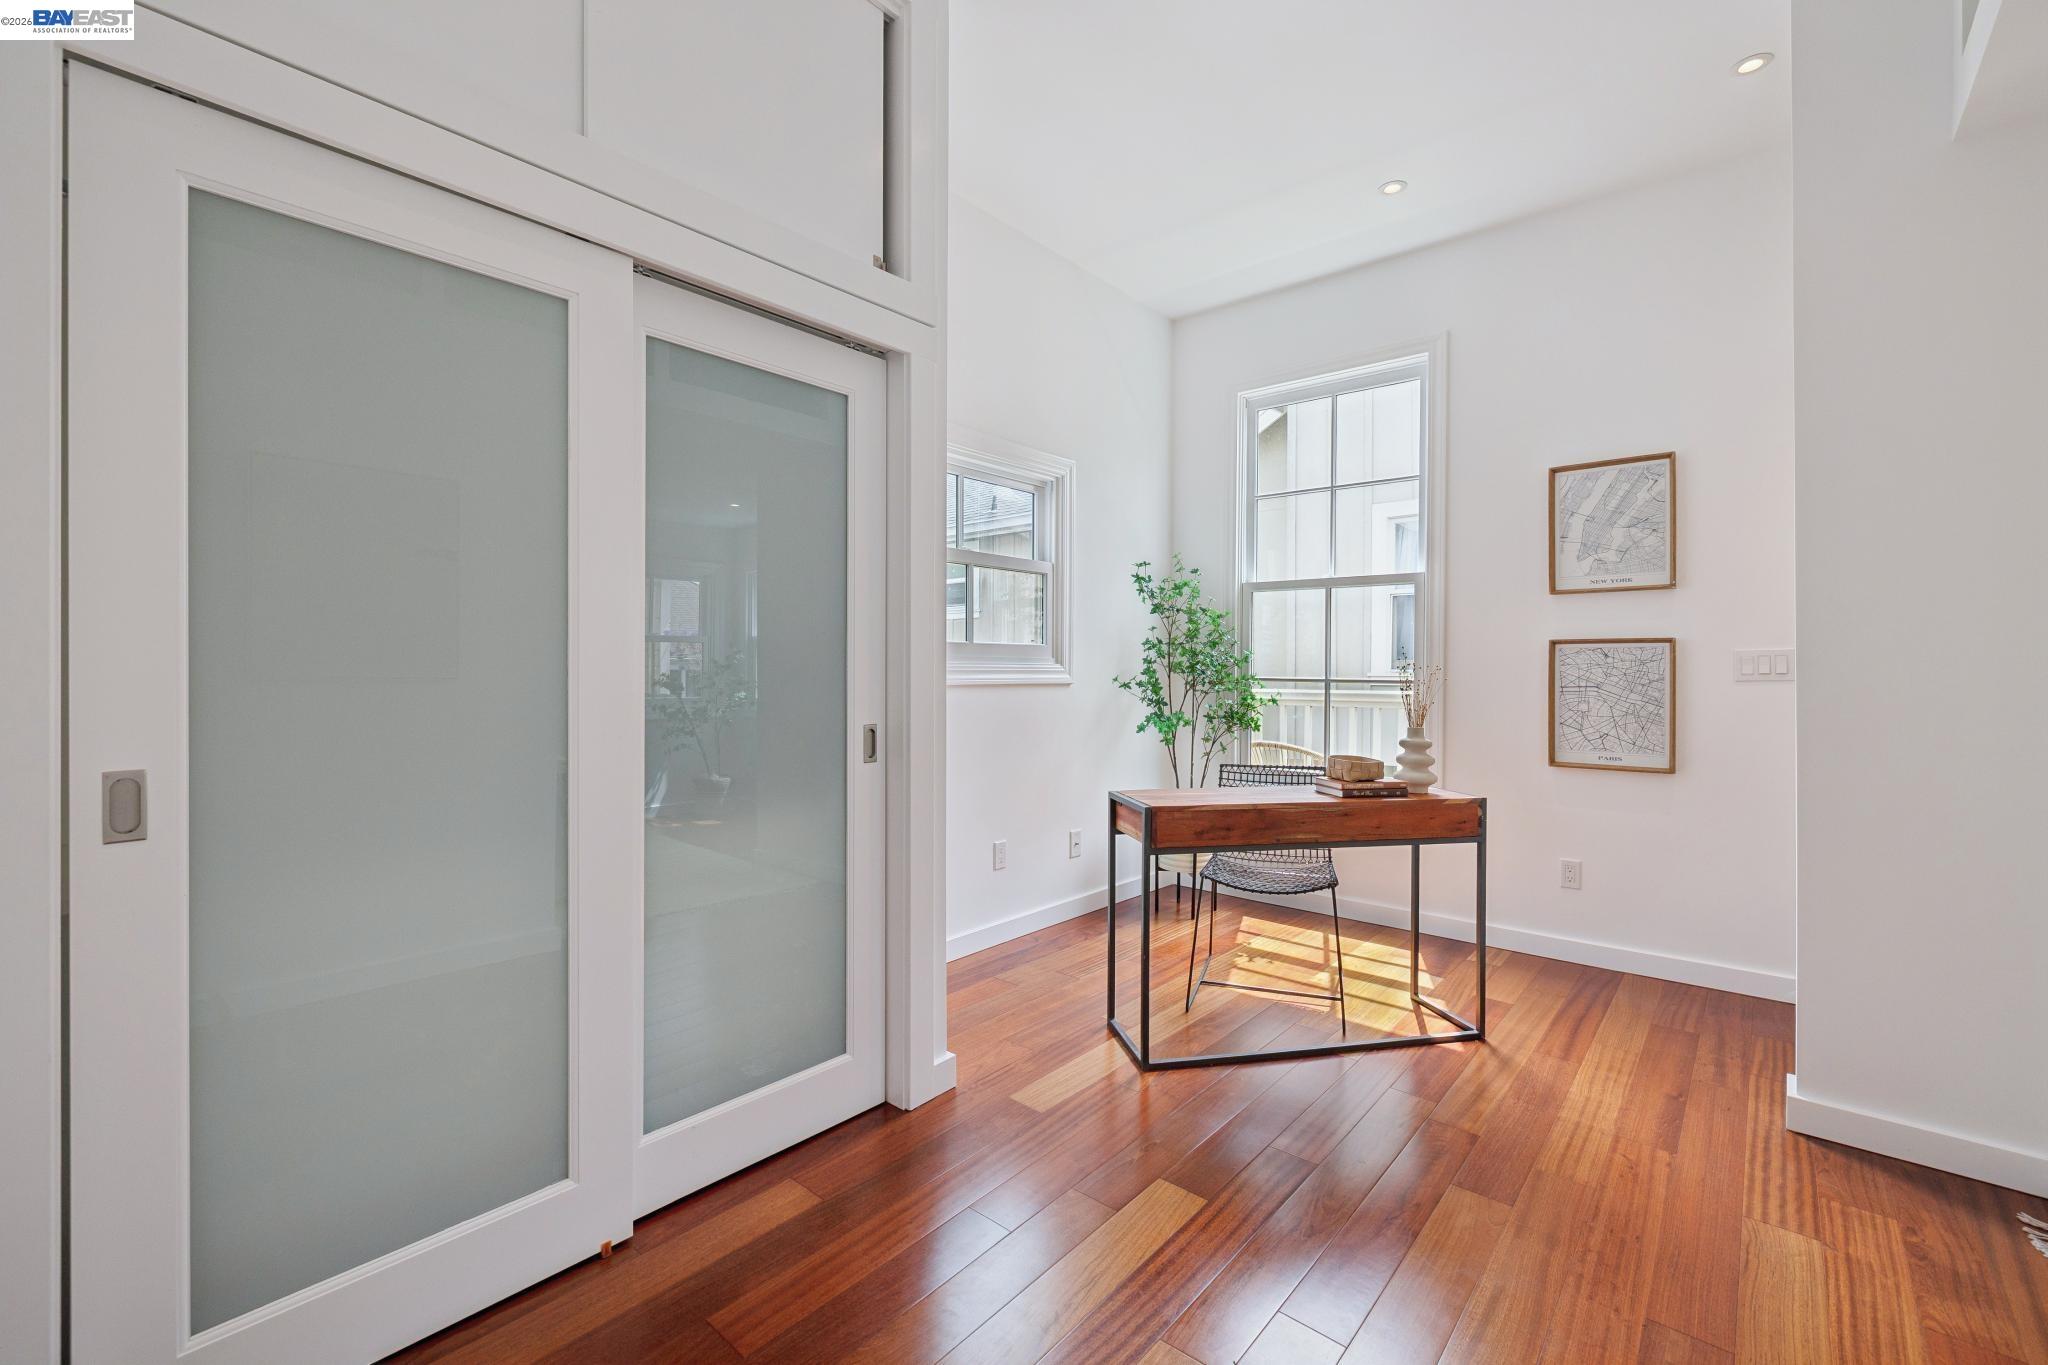
Bright home office with hardwood floors, tall frosted-glass sliding doors, and a desk by two windows.
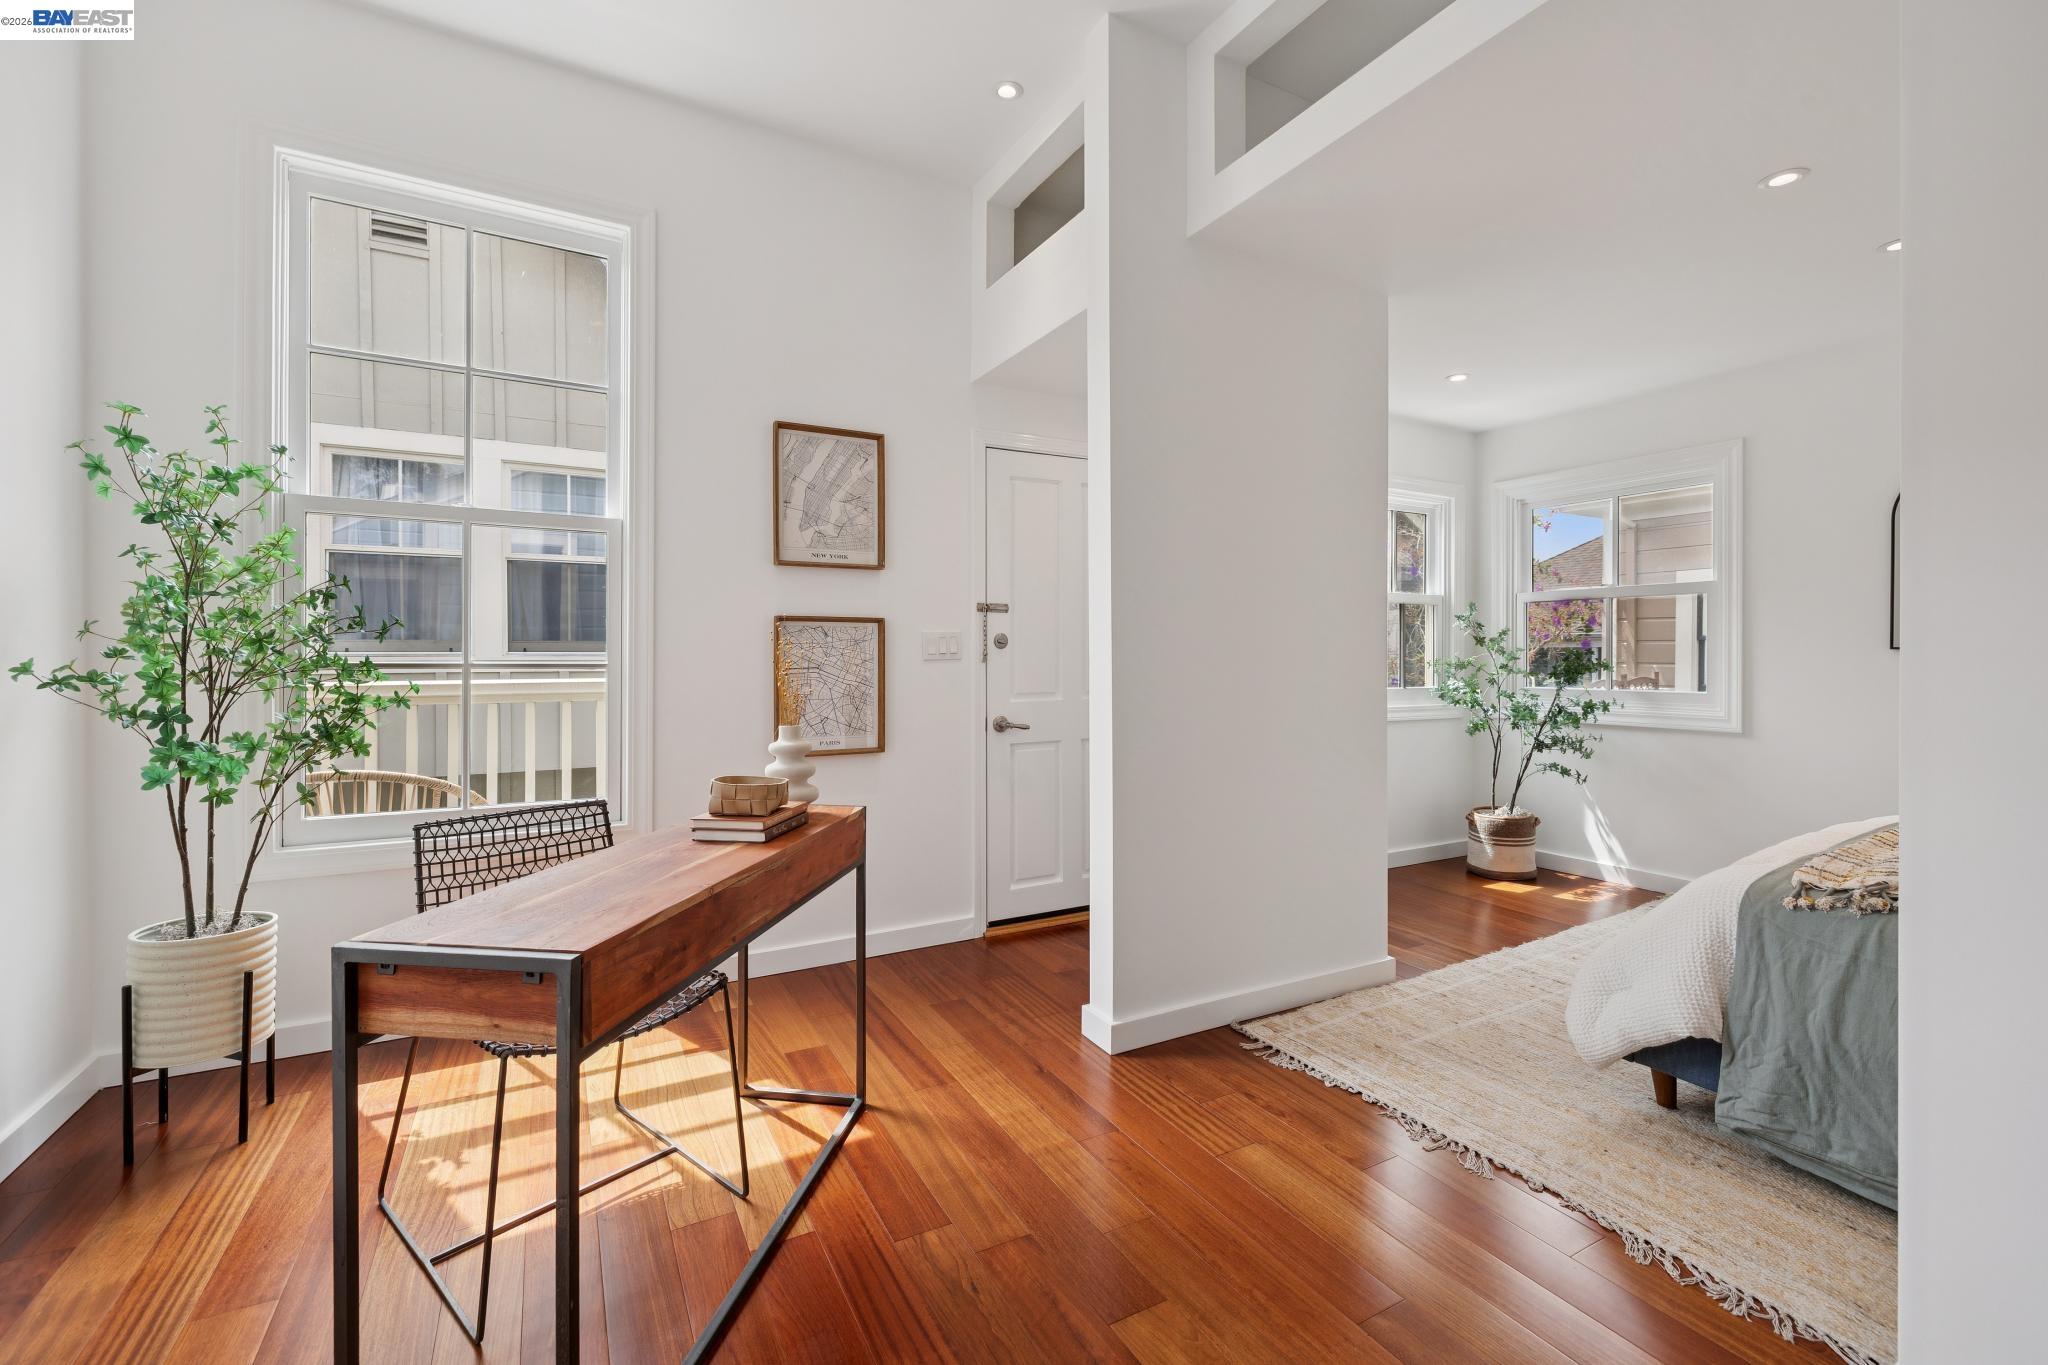
Bright bedroom with a wooden desk by the window and a bed beyond a dividing wall.
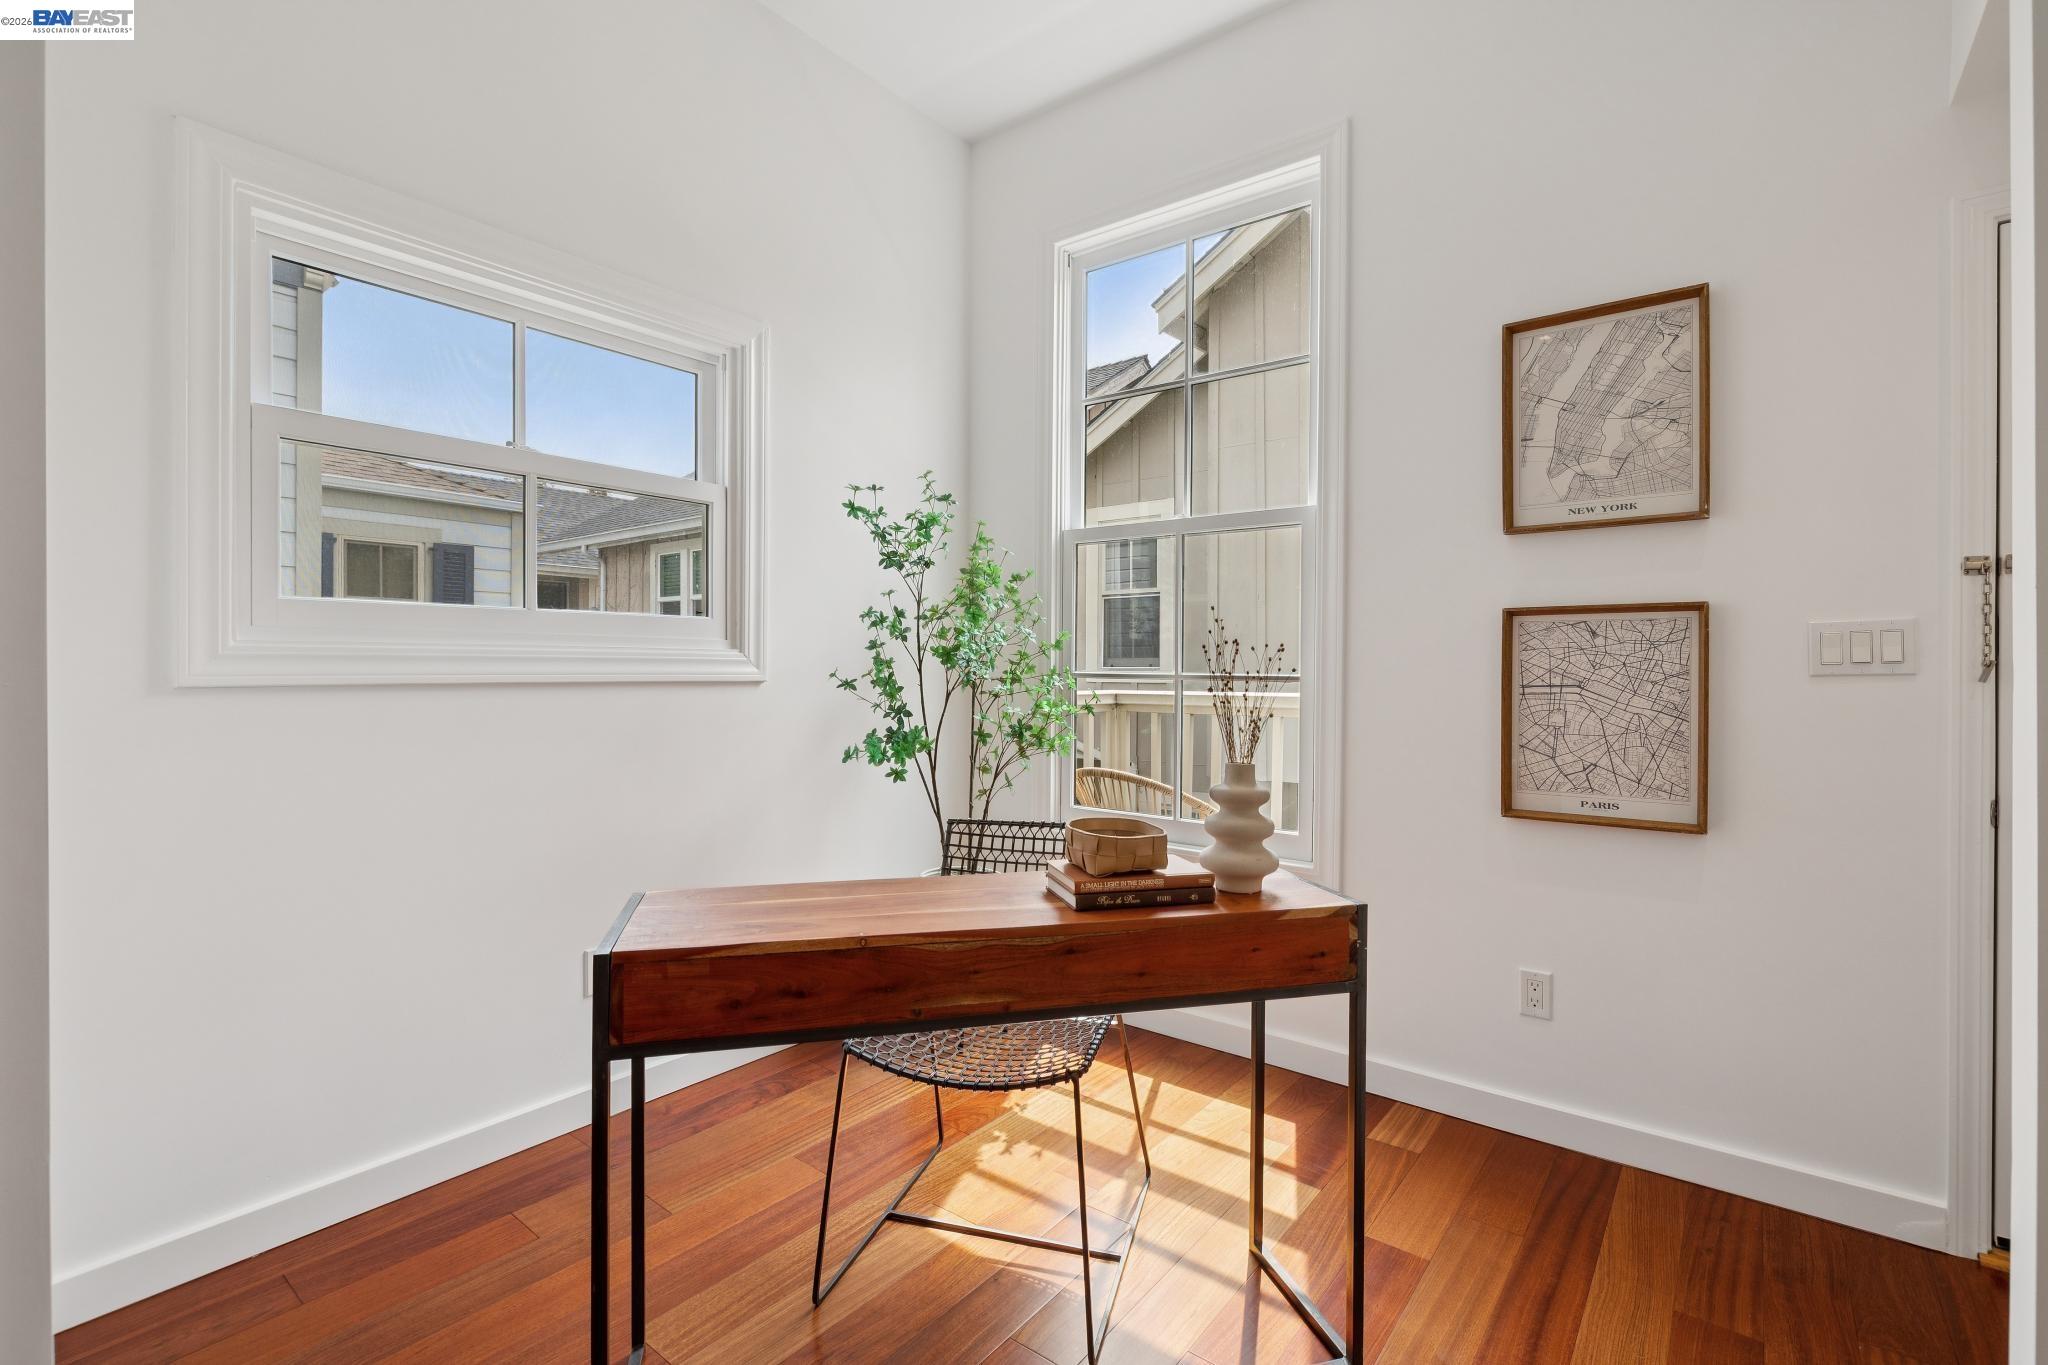
Staged home office with a wooden desk, woven chair, hardwood floors, and framed city maps.
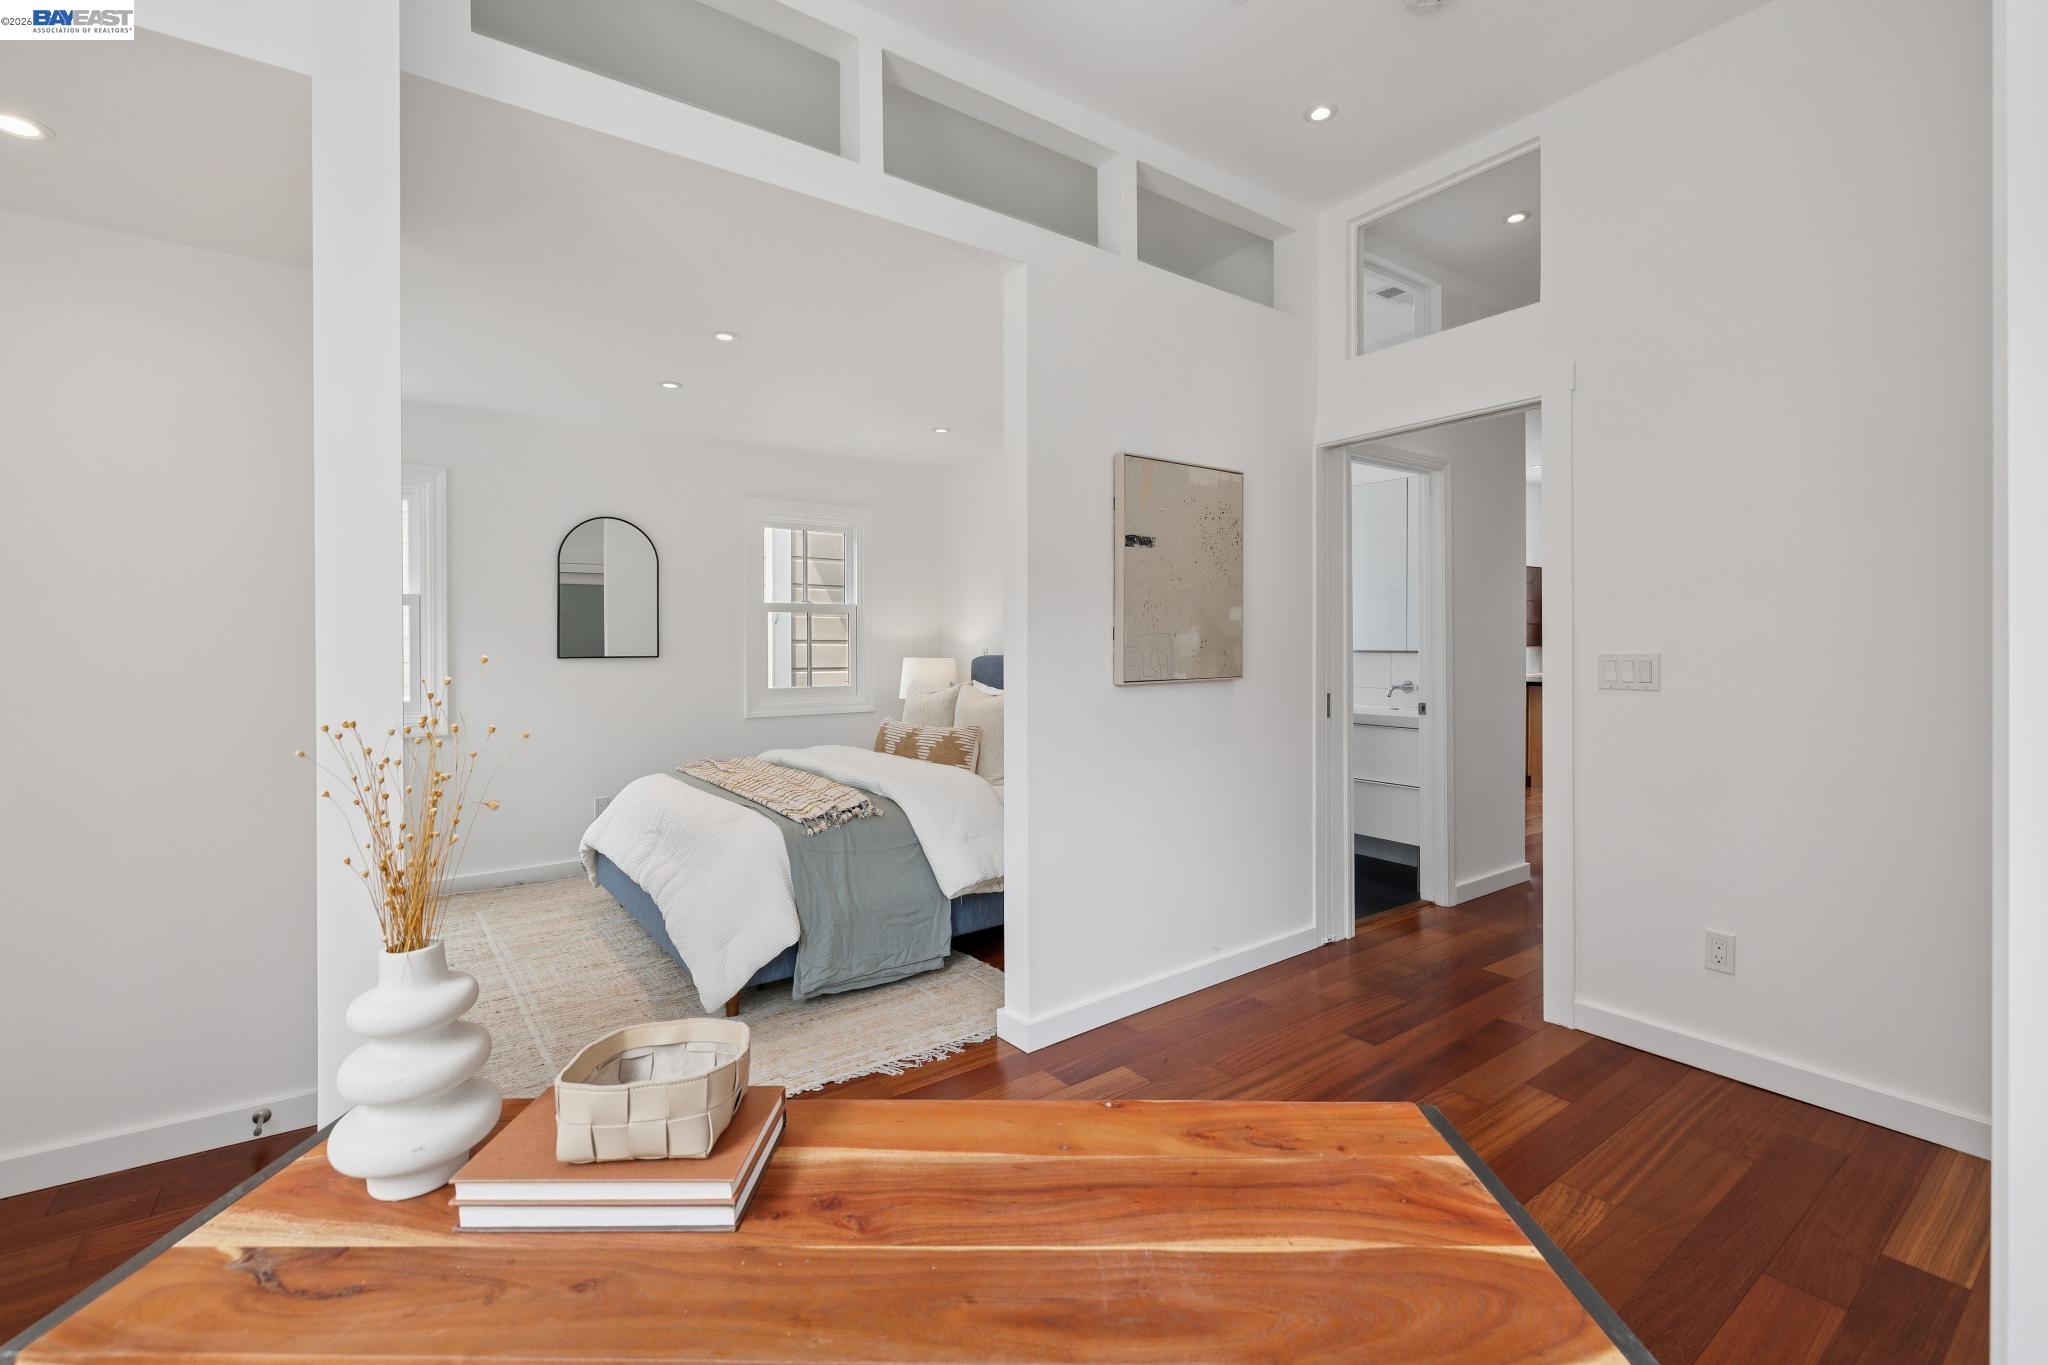
Staged bedroom with a bed, warm hardwood floors, and high transom windows.
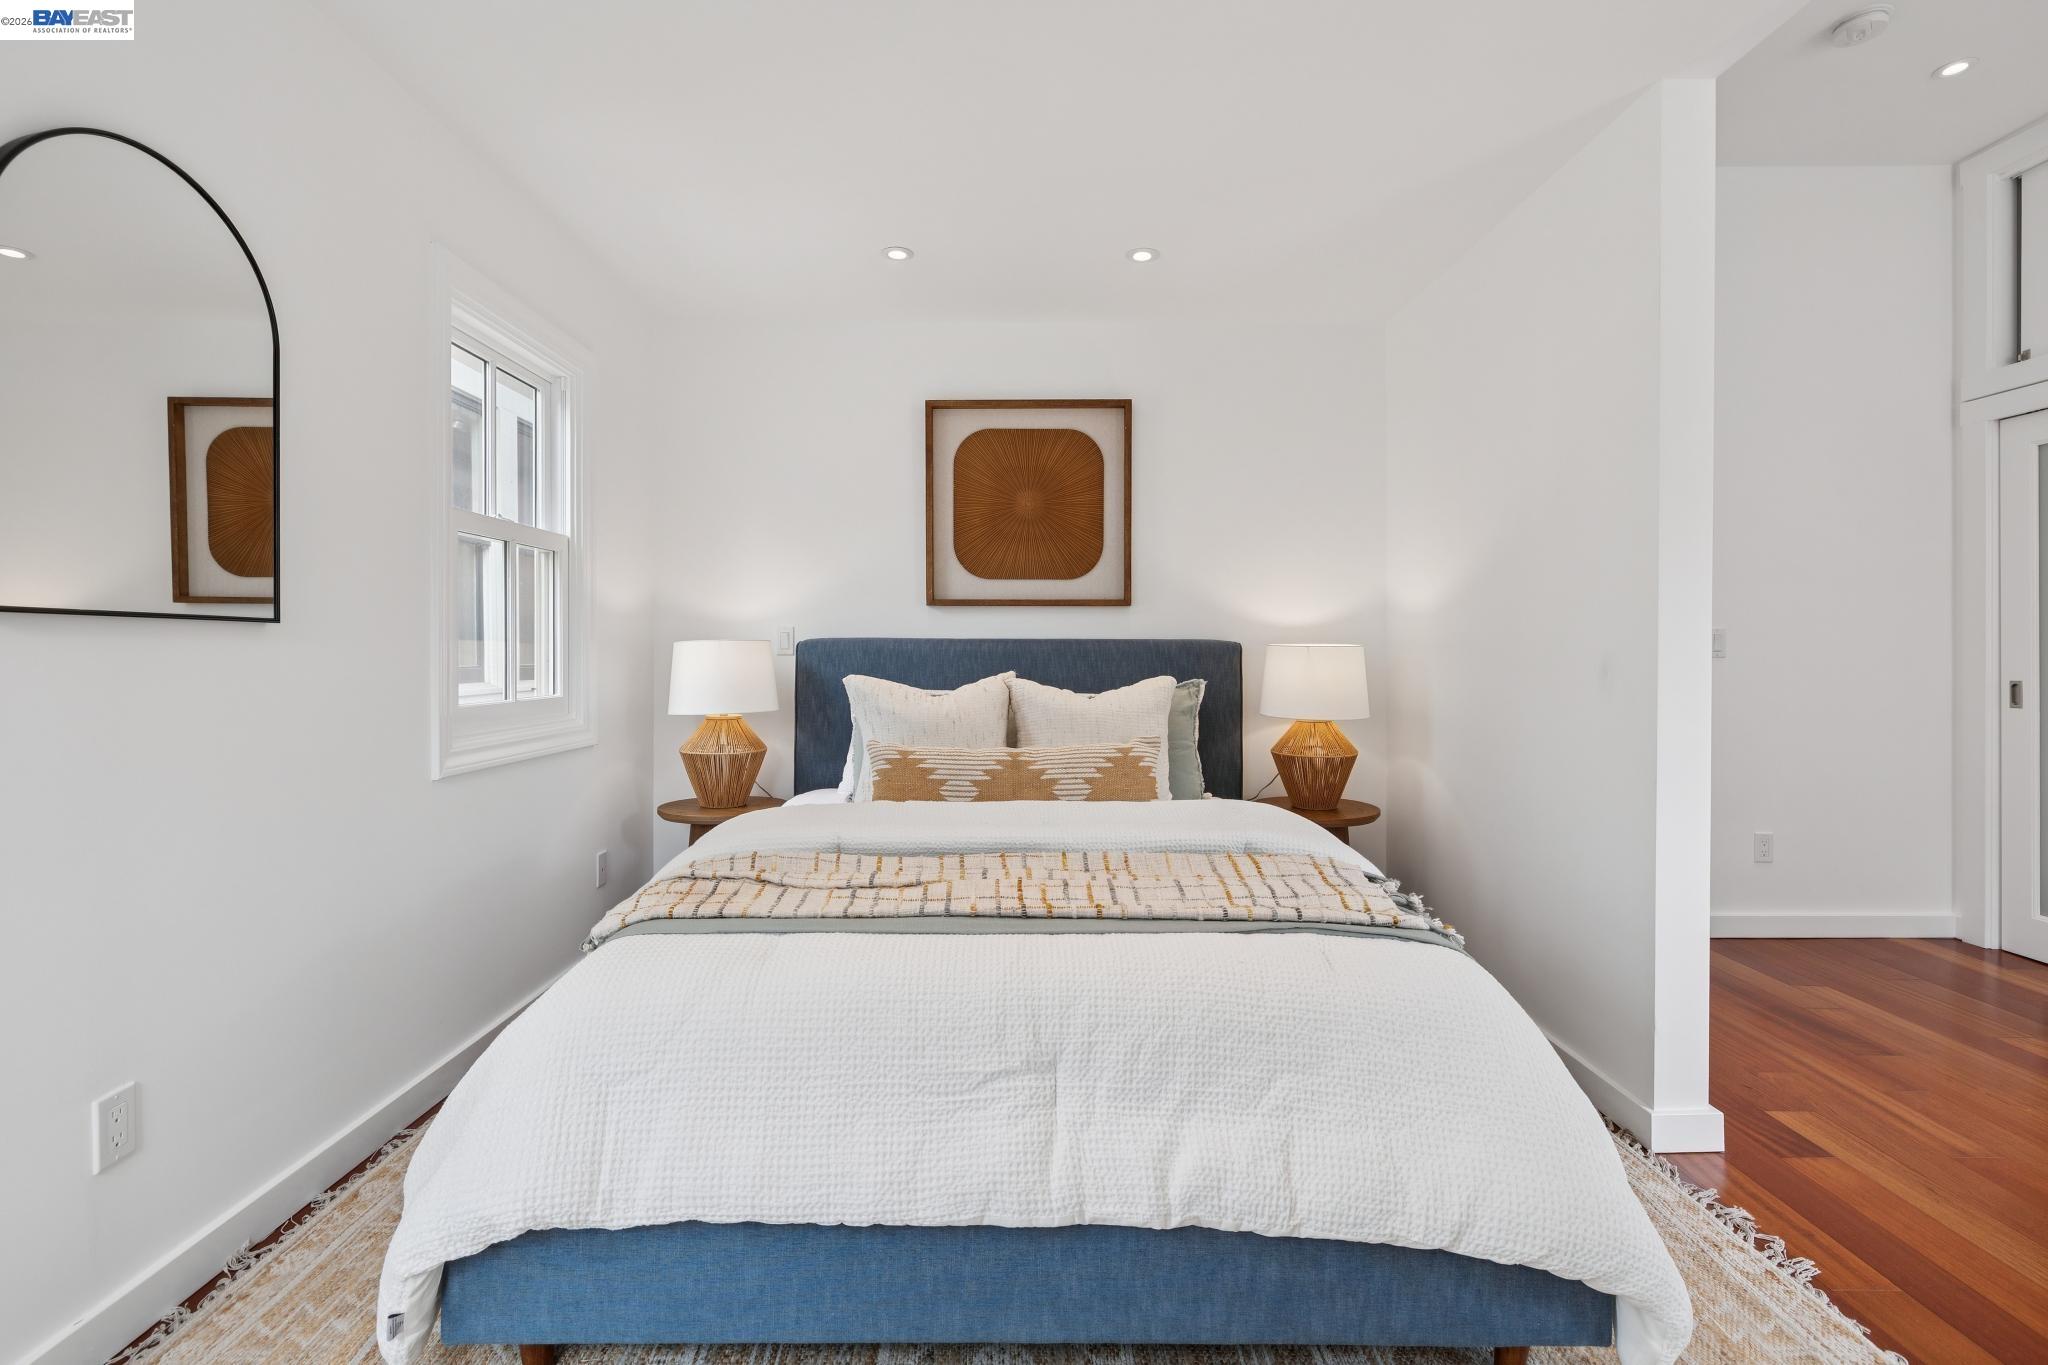
Staged bedroom with a white-and-blue bed, dark upholstered headboard, matching lamps, and framed wall art.
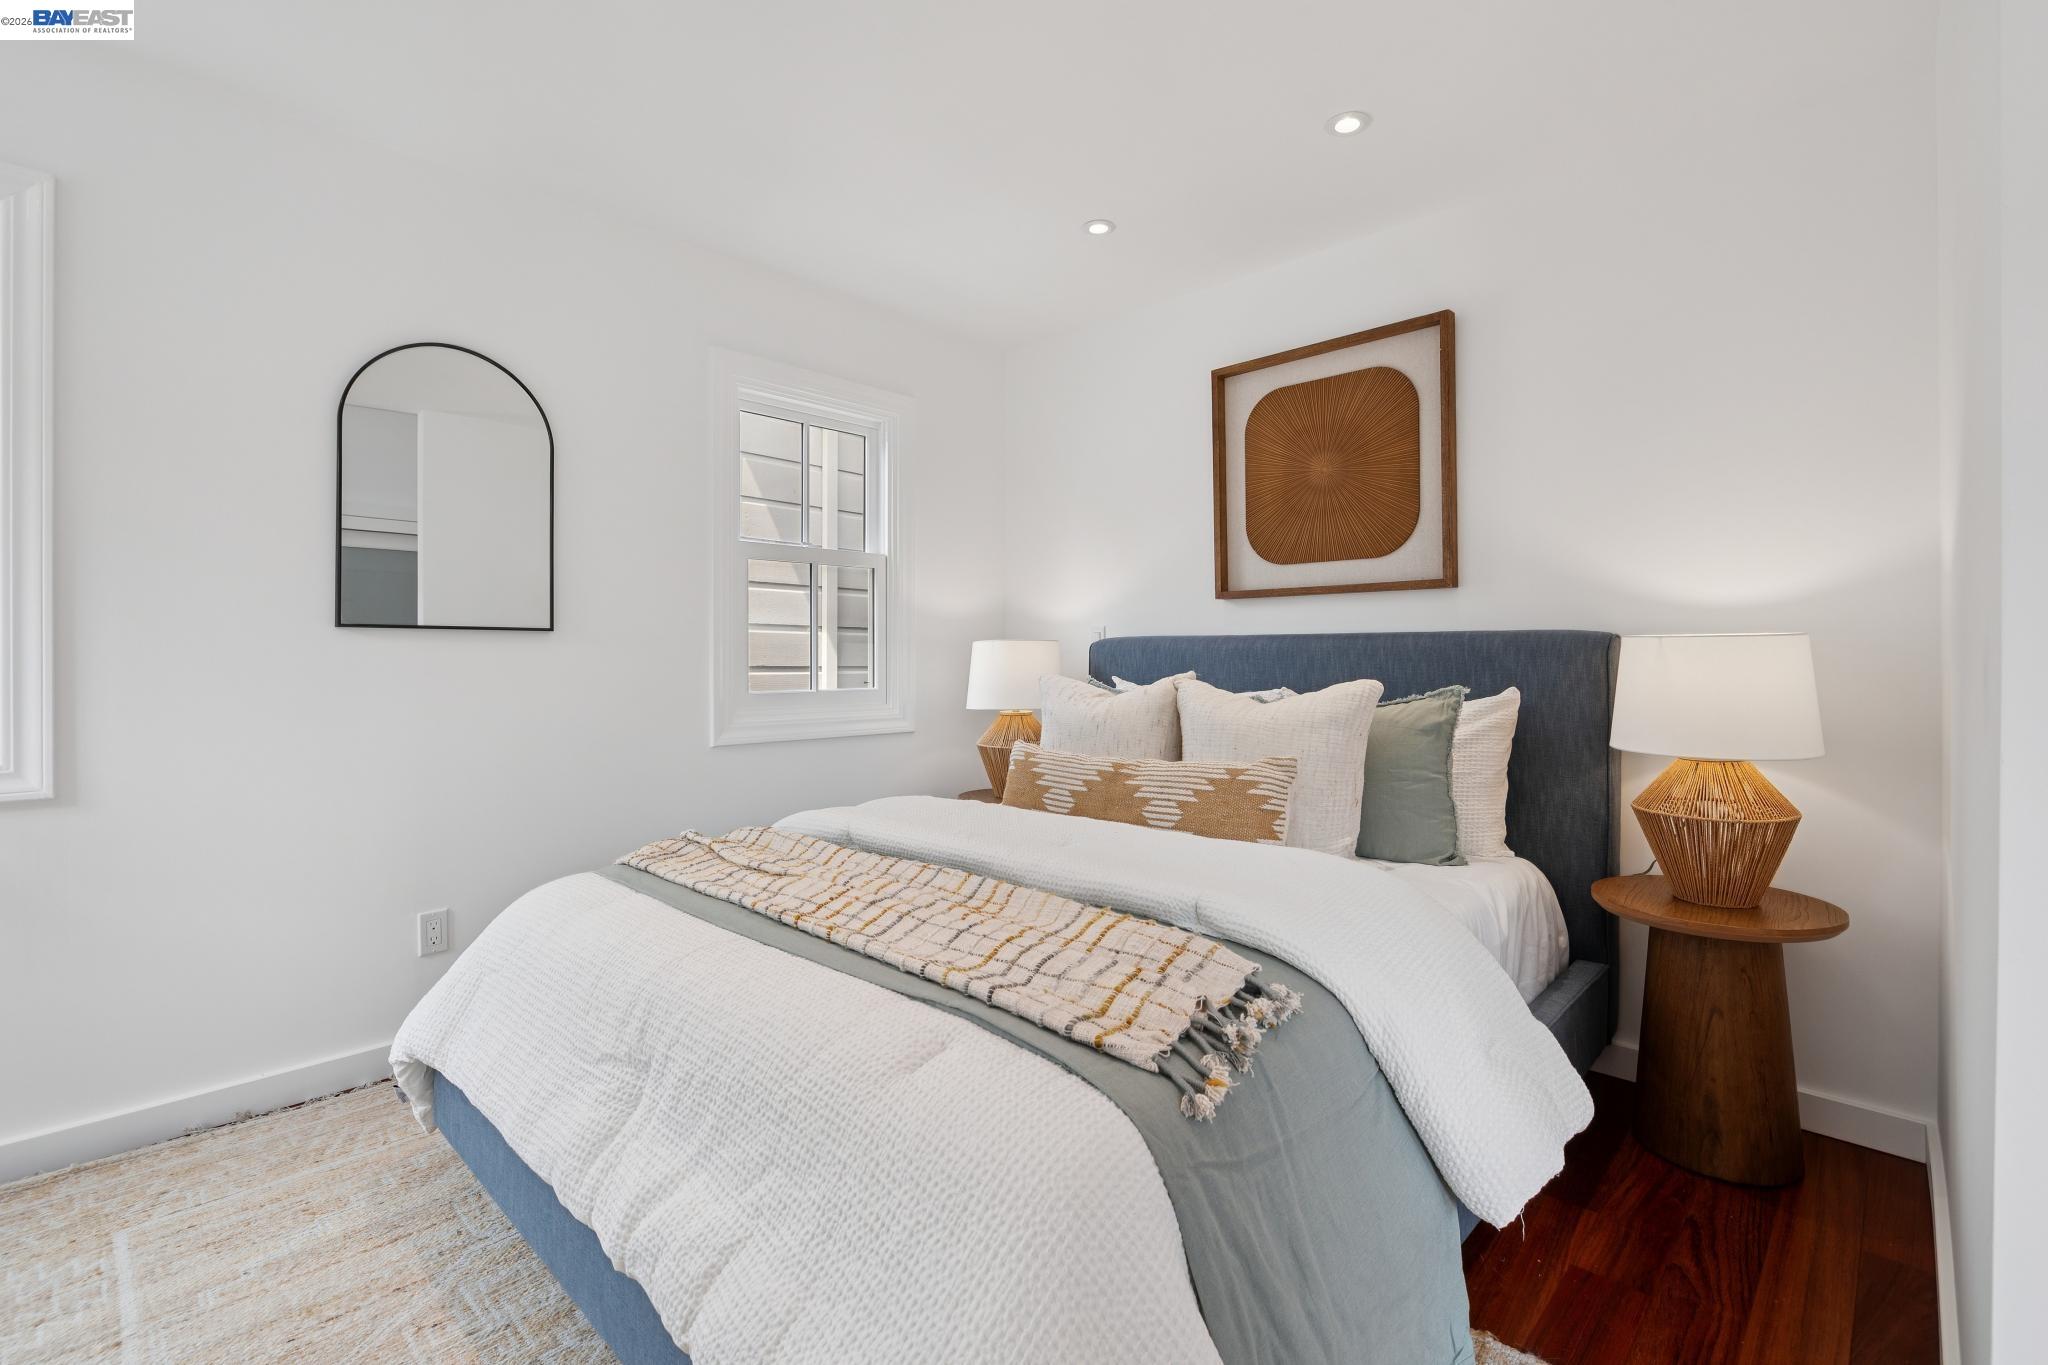
Staged bedroom with a blue upholstered bed, white bedding, matching lamps, and hardwood floors.
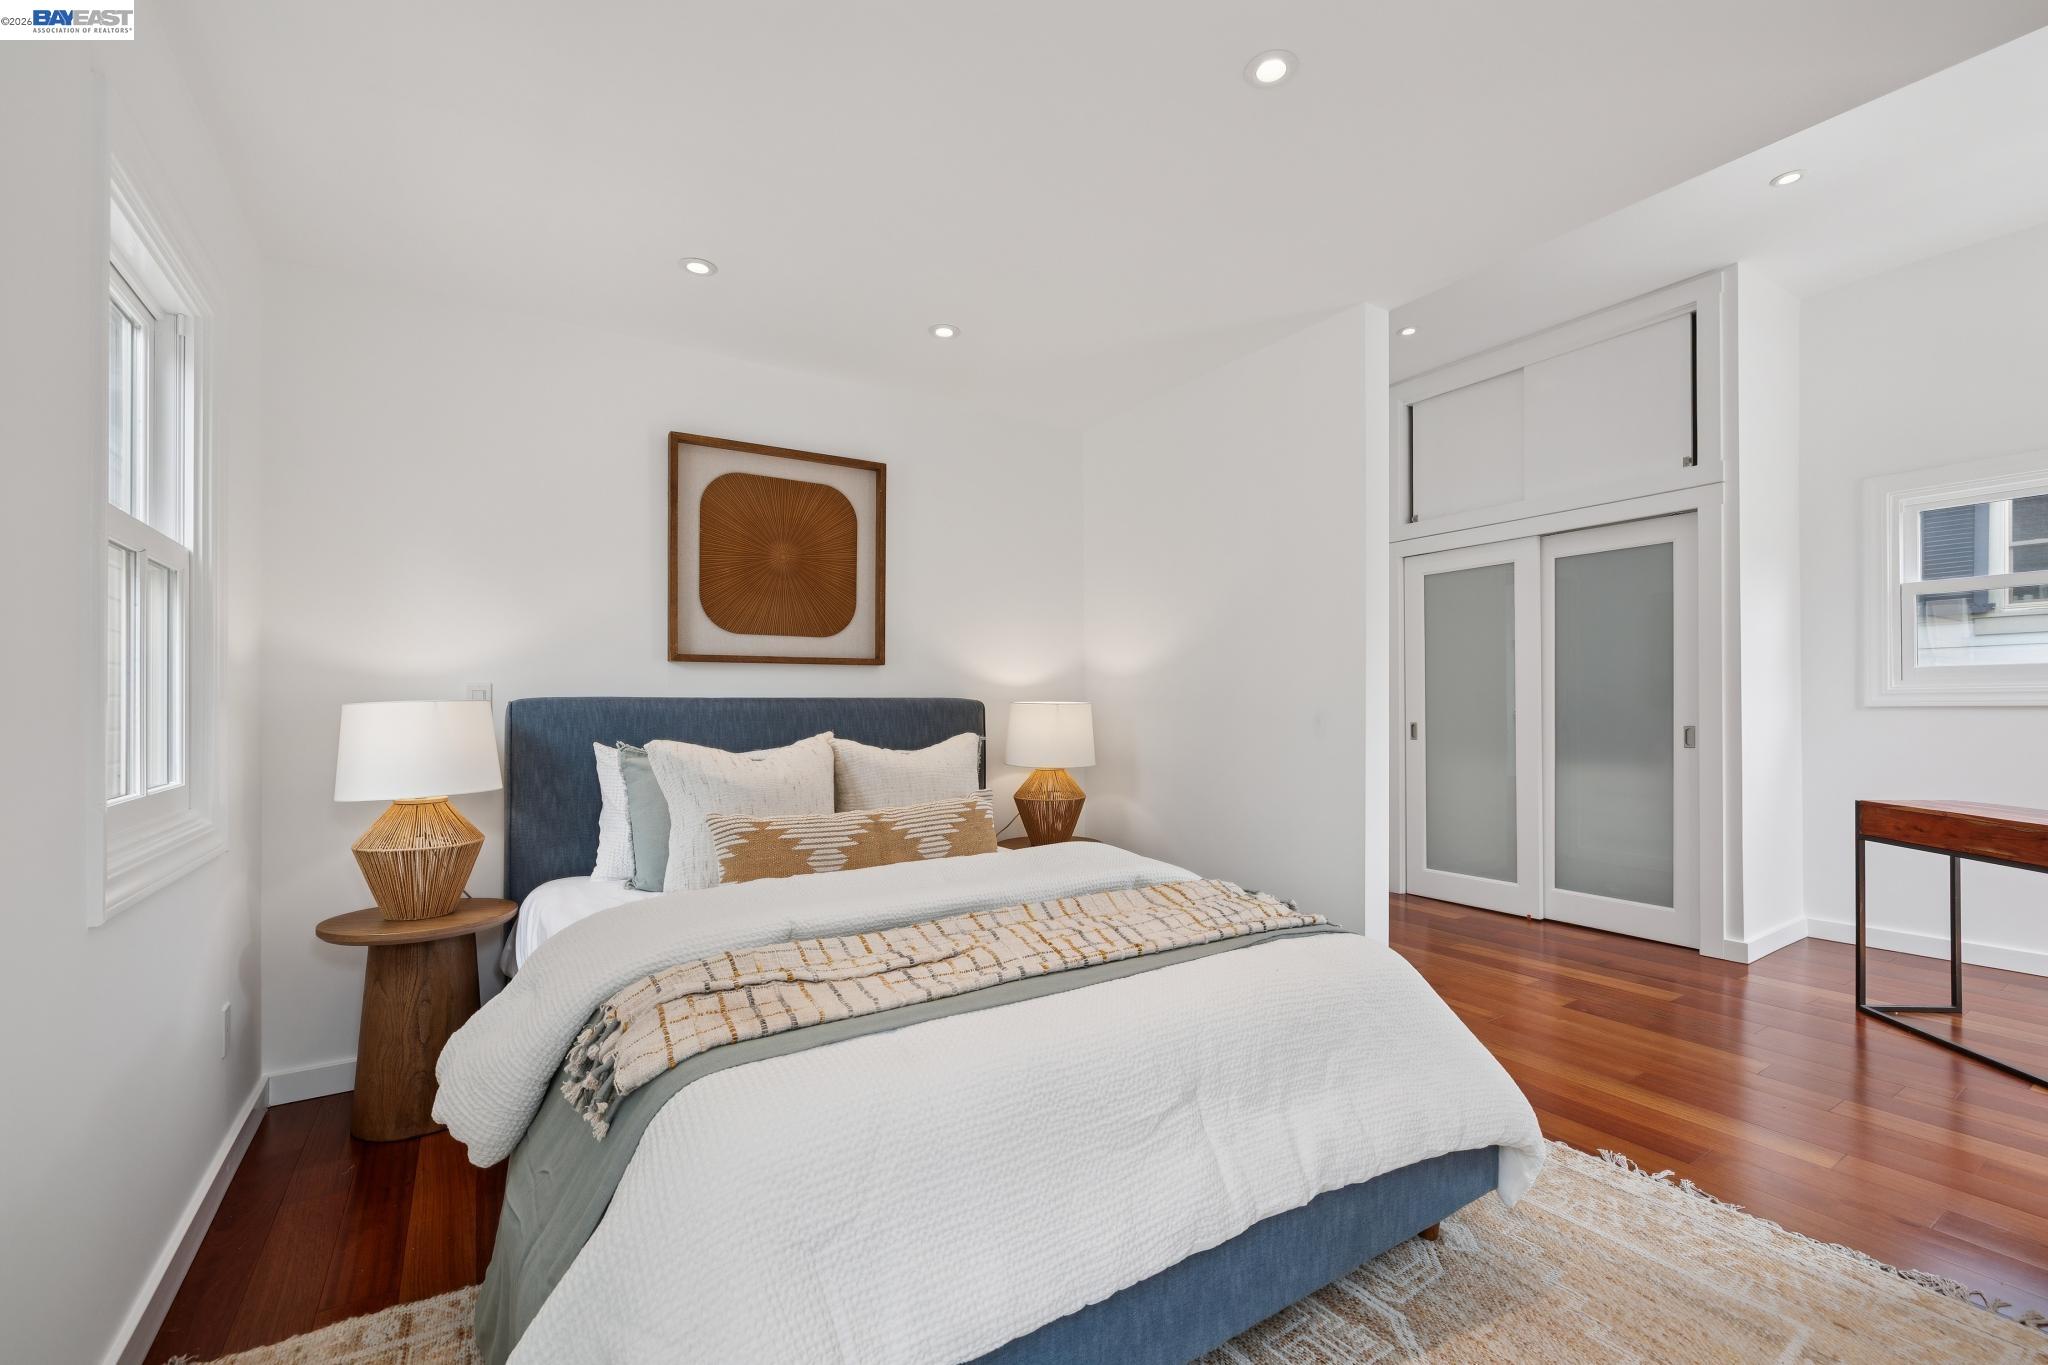
Staged bedroom with a blue upholstered bed, hardwood floors, and frosted-glass closet doors.
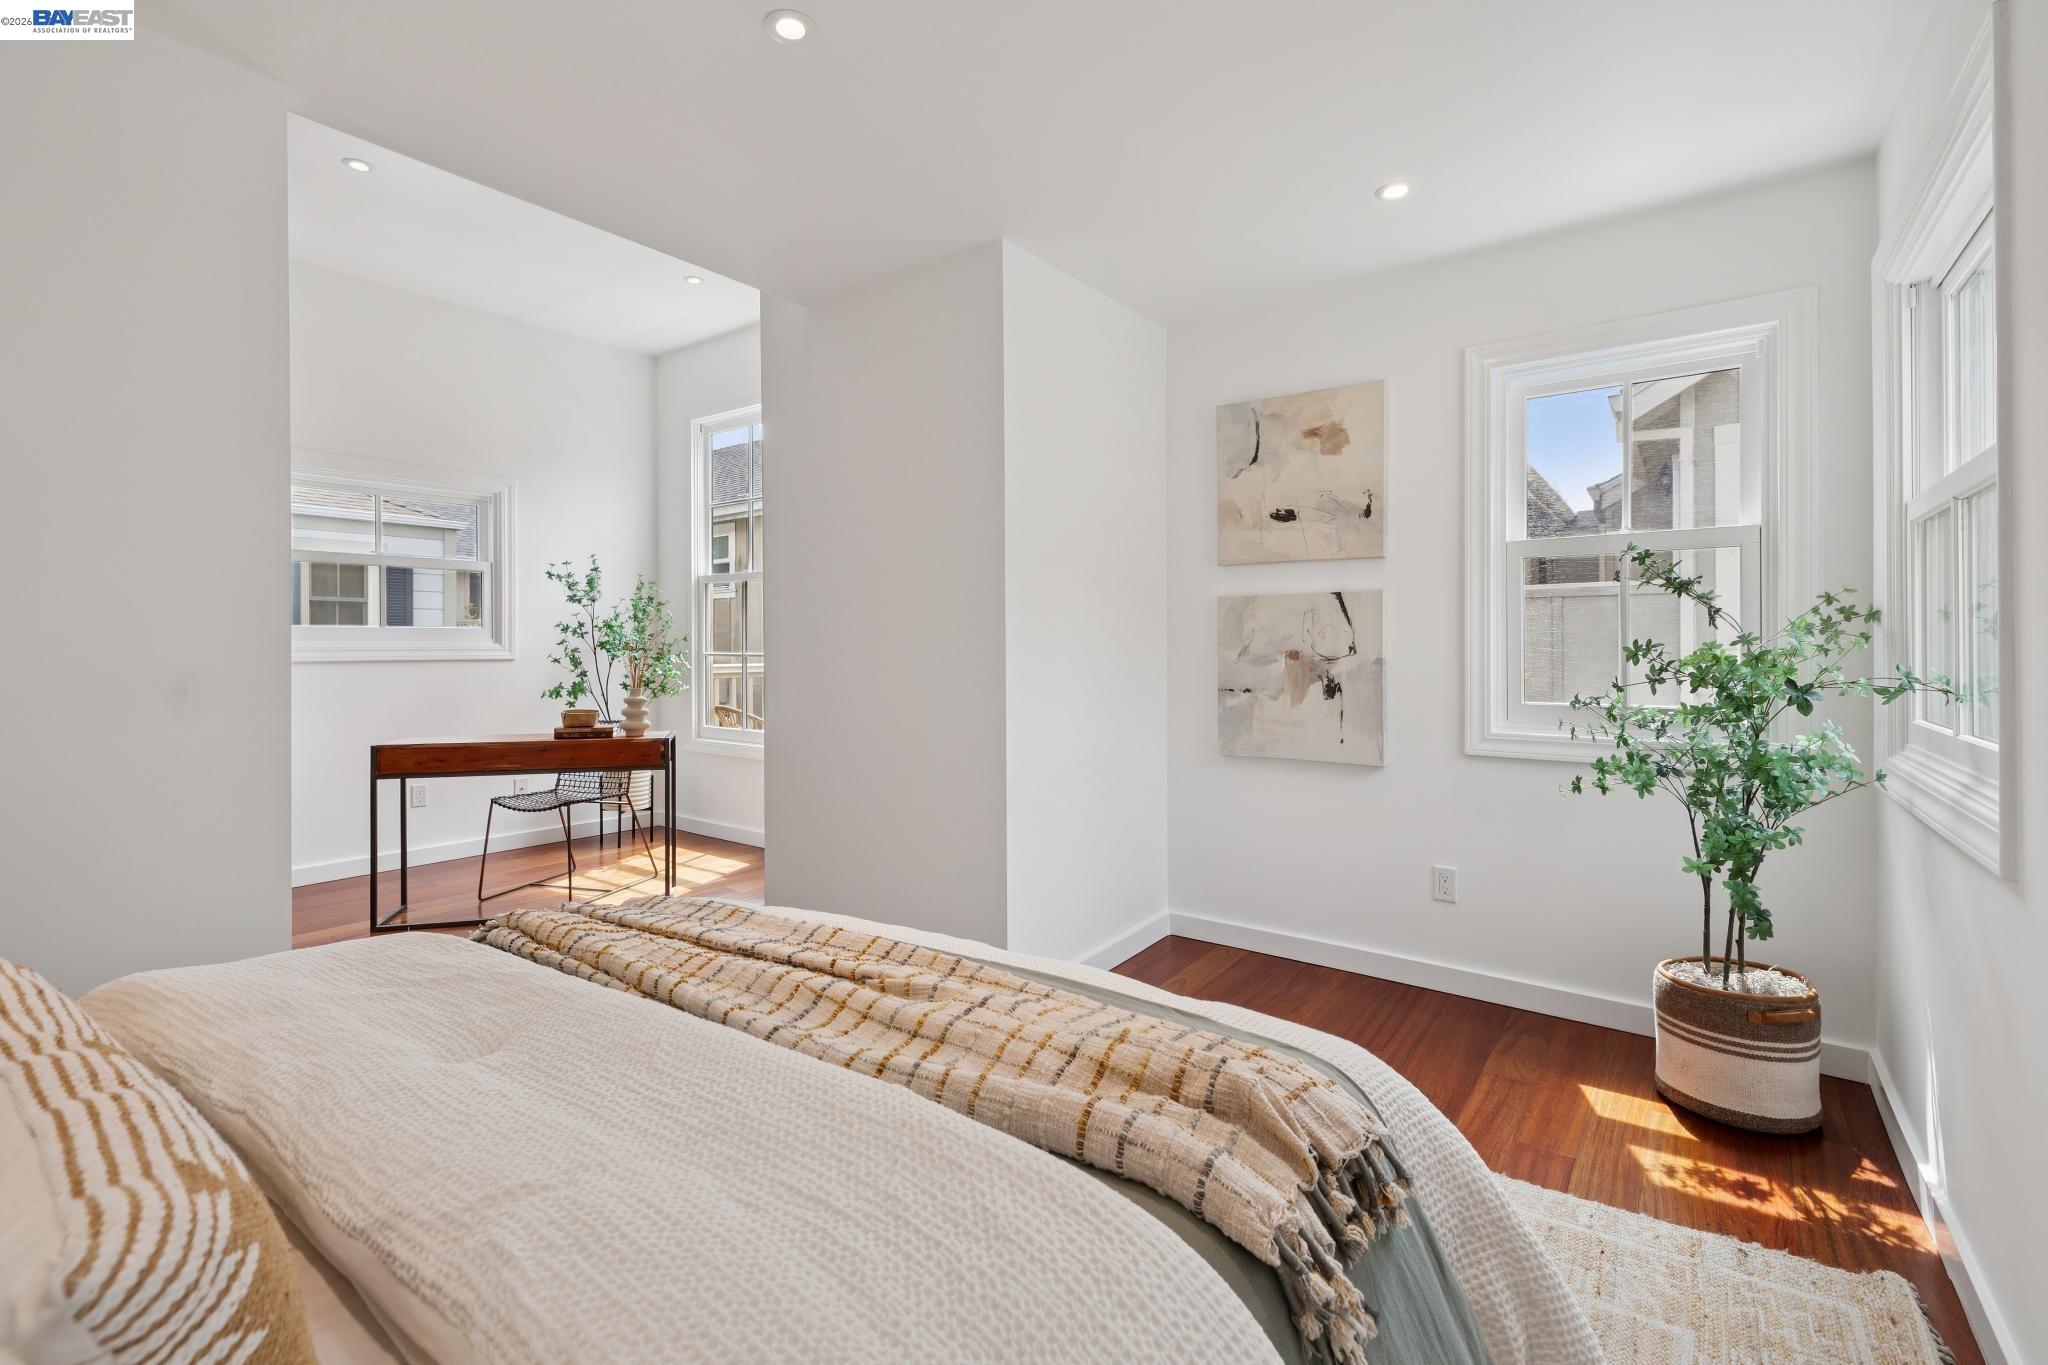
Bright bedroom with a bed, hardwood floors, tall windows, and an adjoining desk nook.
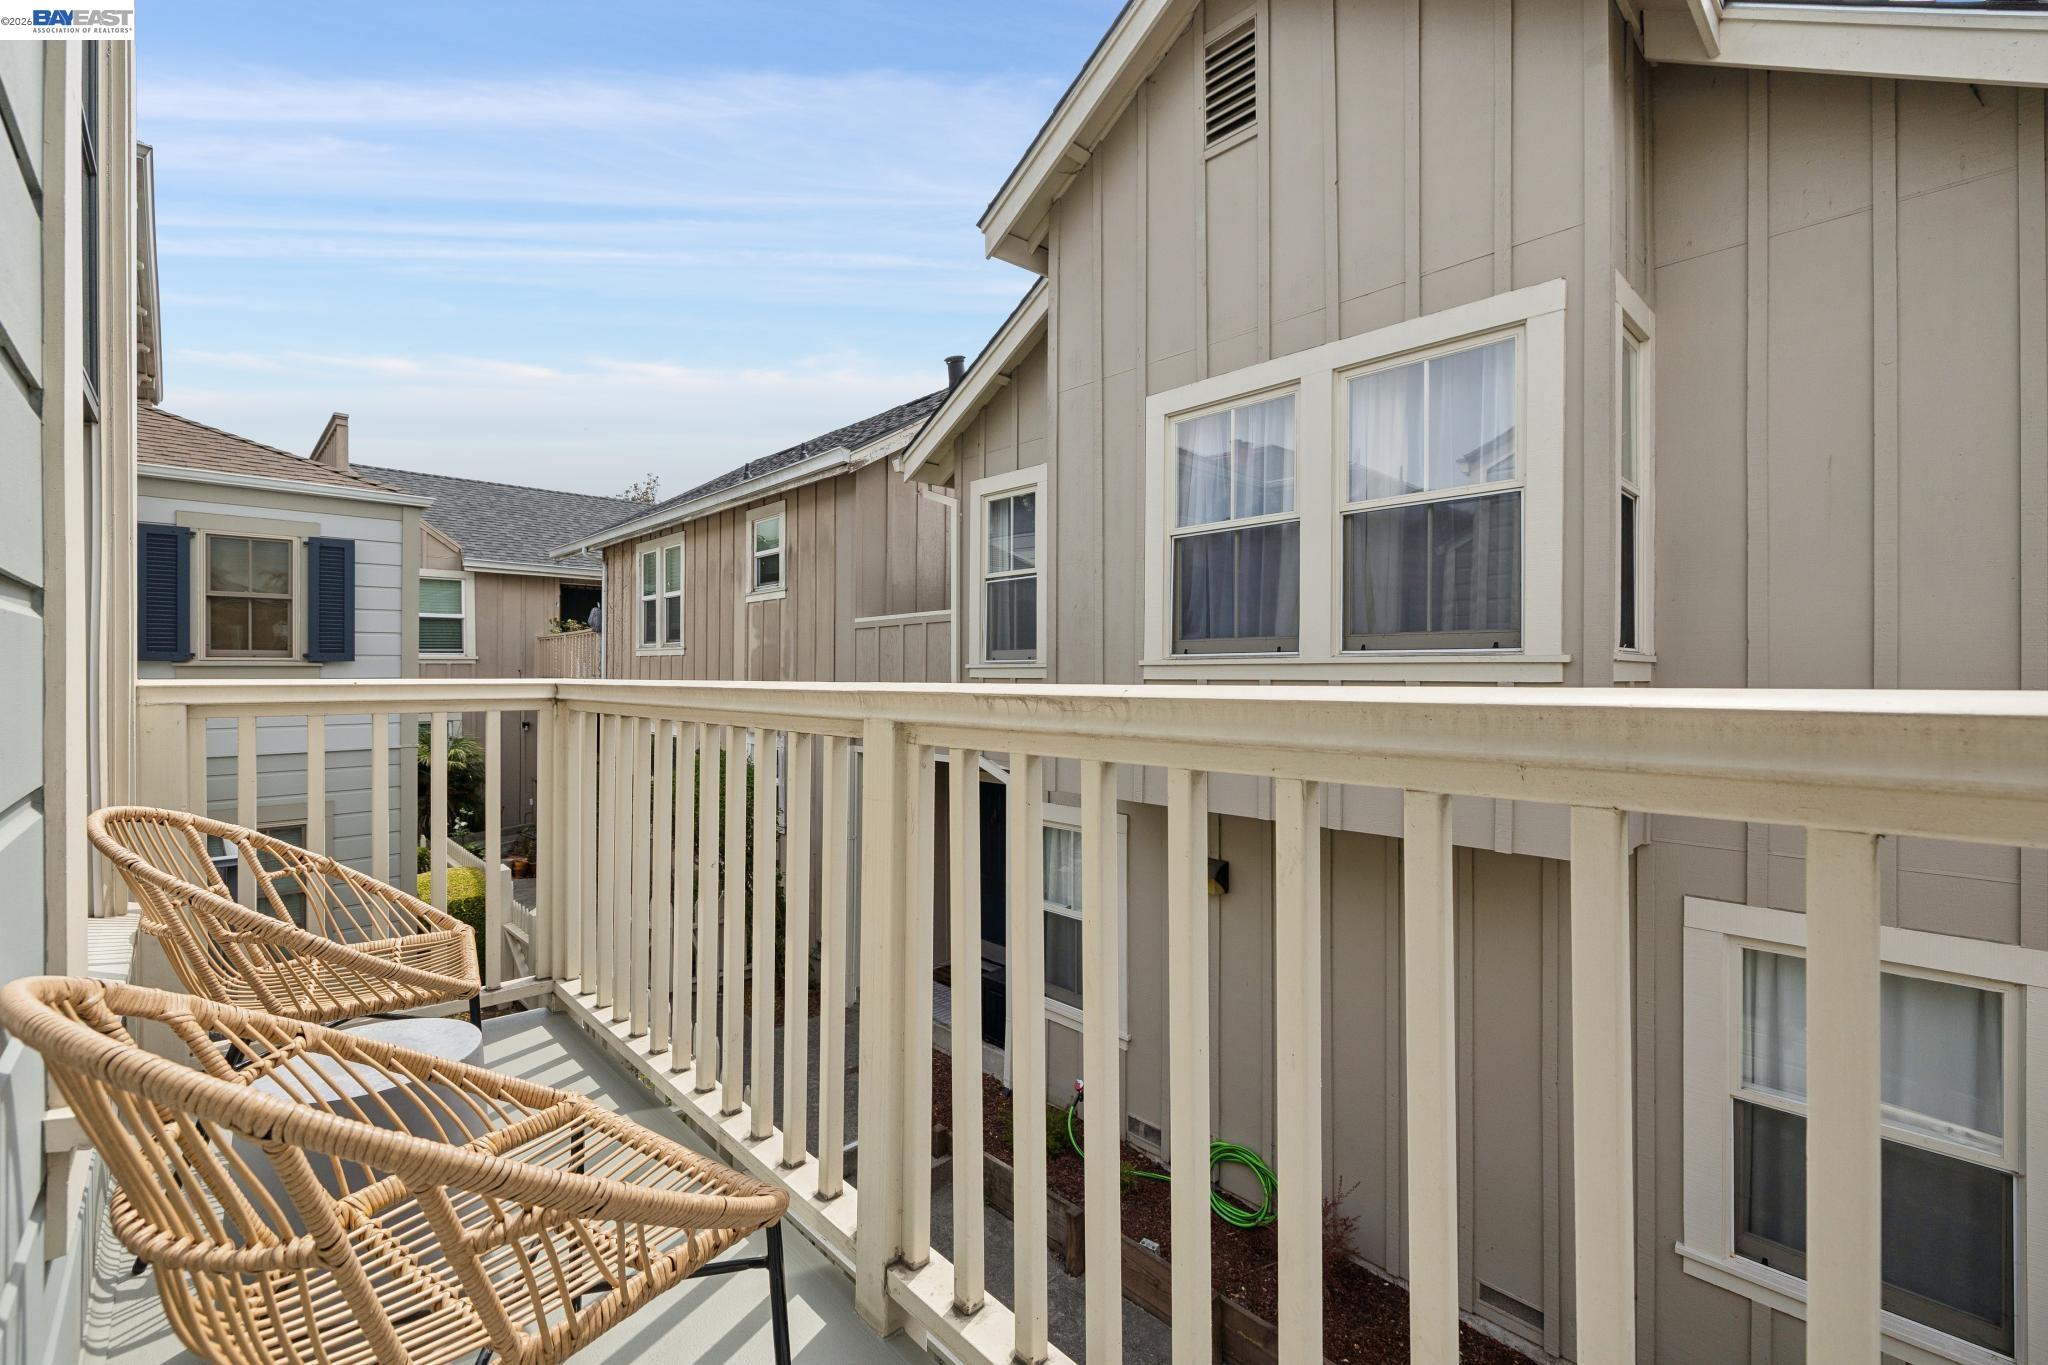
Balcony with two woven chairs overlooking neighboring homes.
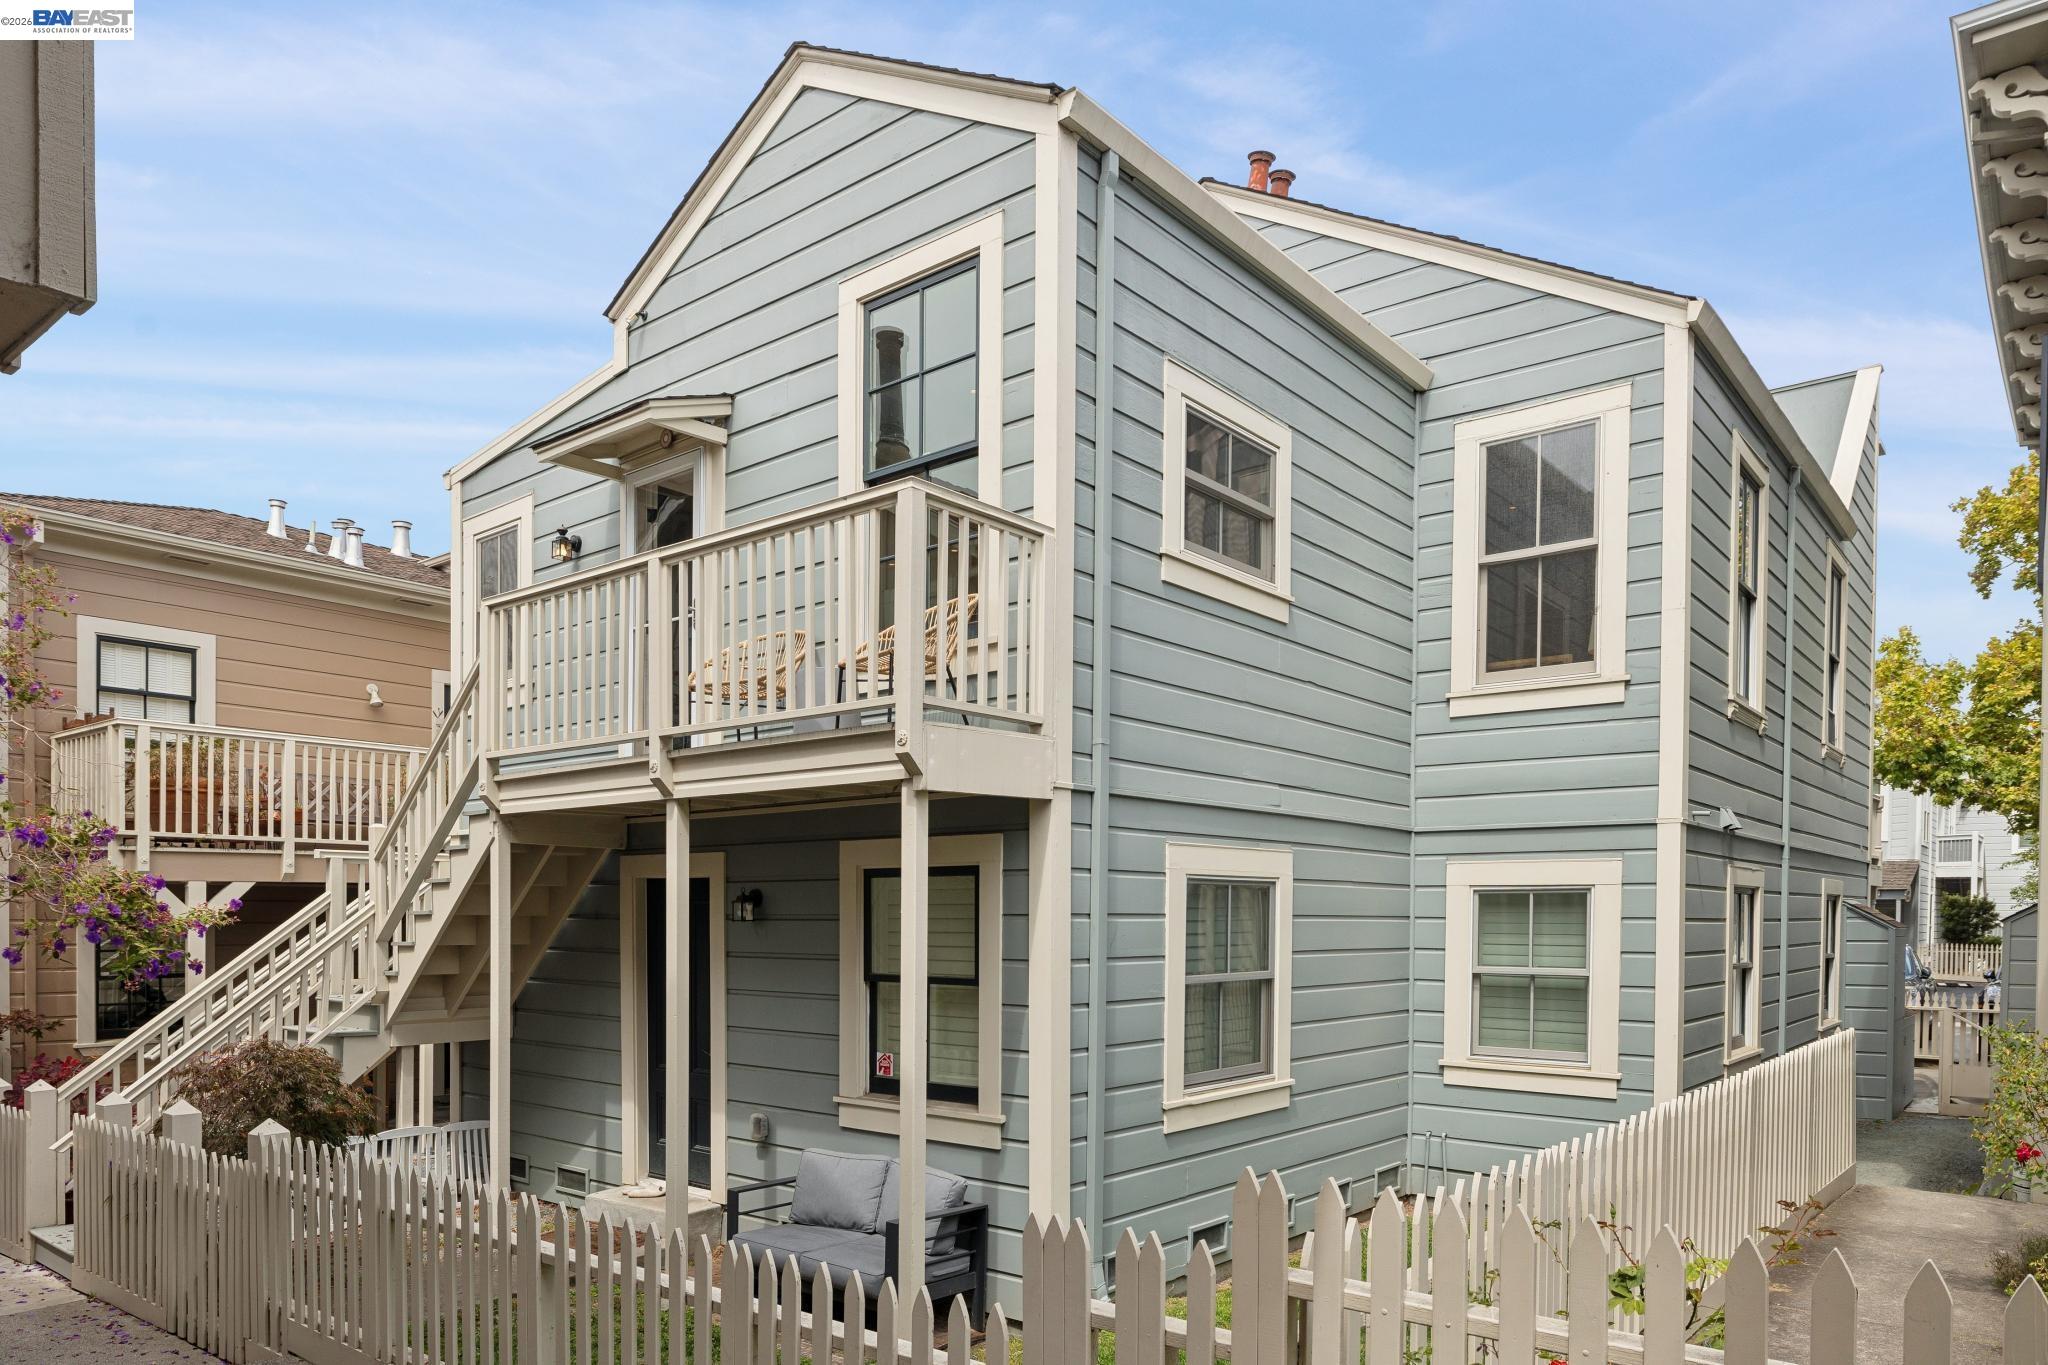
Gray multi-level home with white exterior stairs, an elevated balcony, and a picket fence.
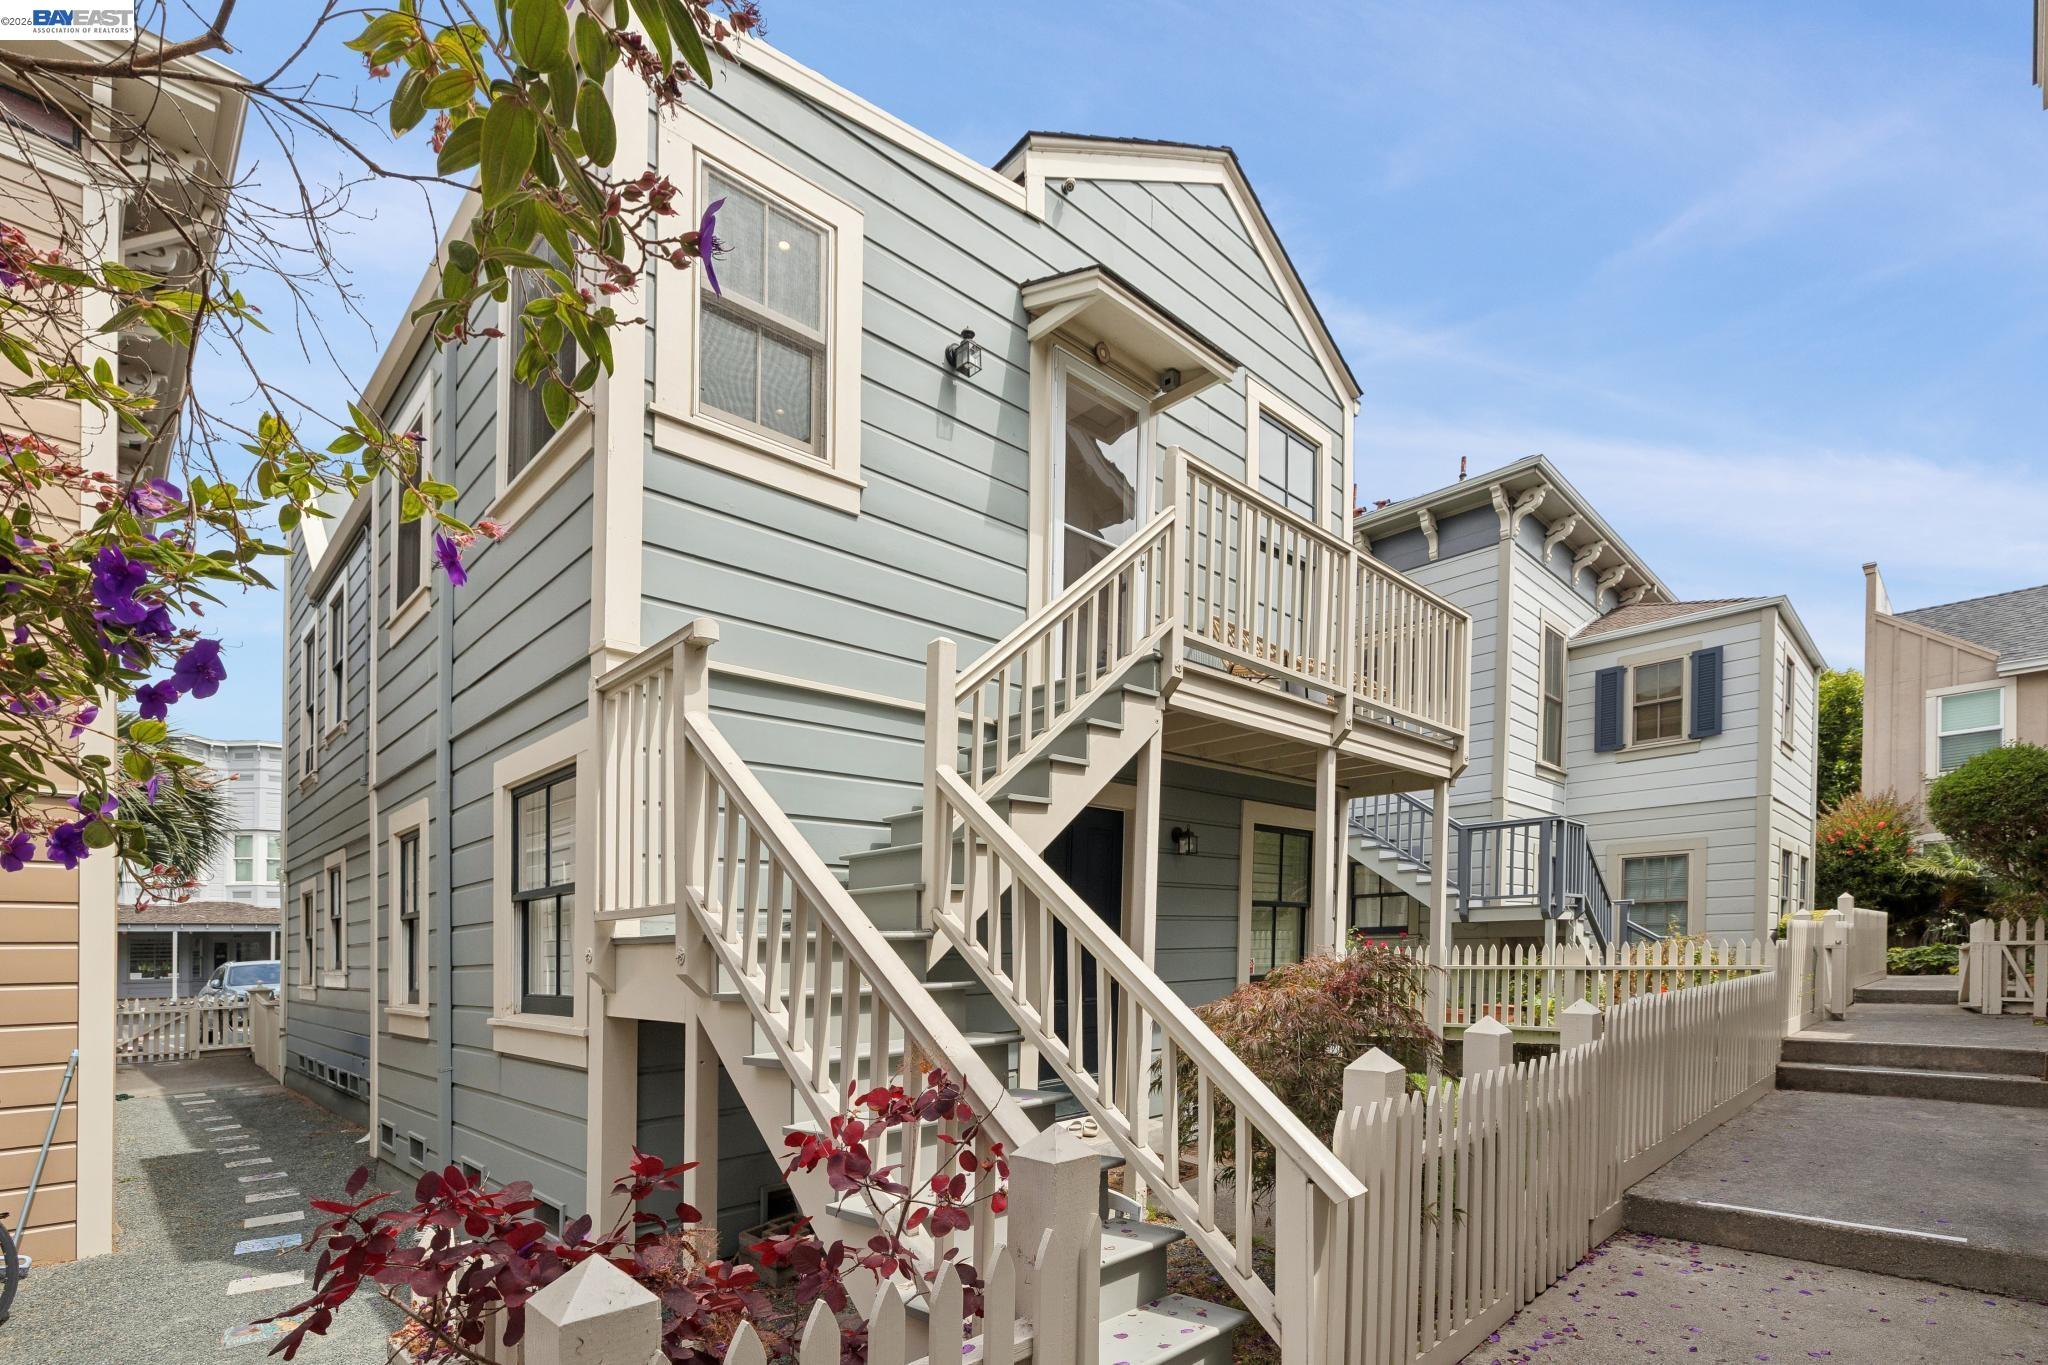
Light blue home with a white-railed balcony, exterior staircase, and picket fence.
Gray-blue home with cream trim, a raised staircase, and white picket fence.
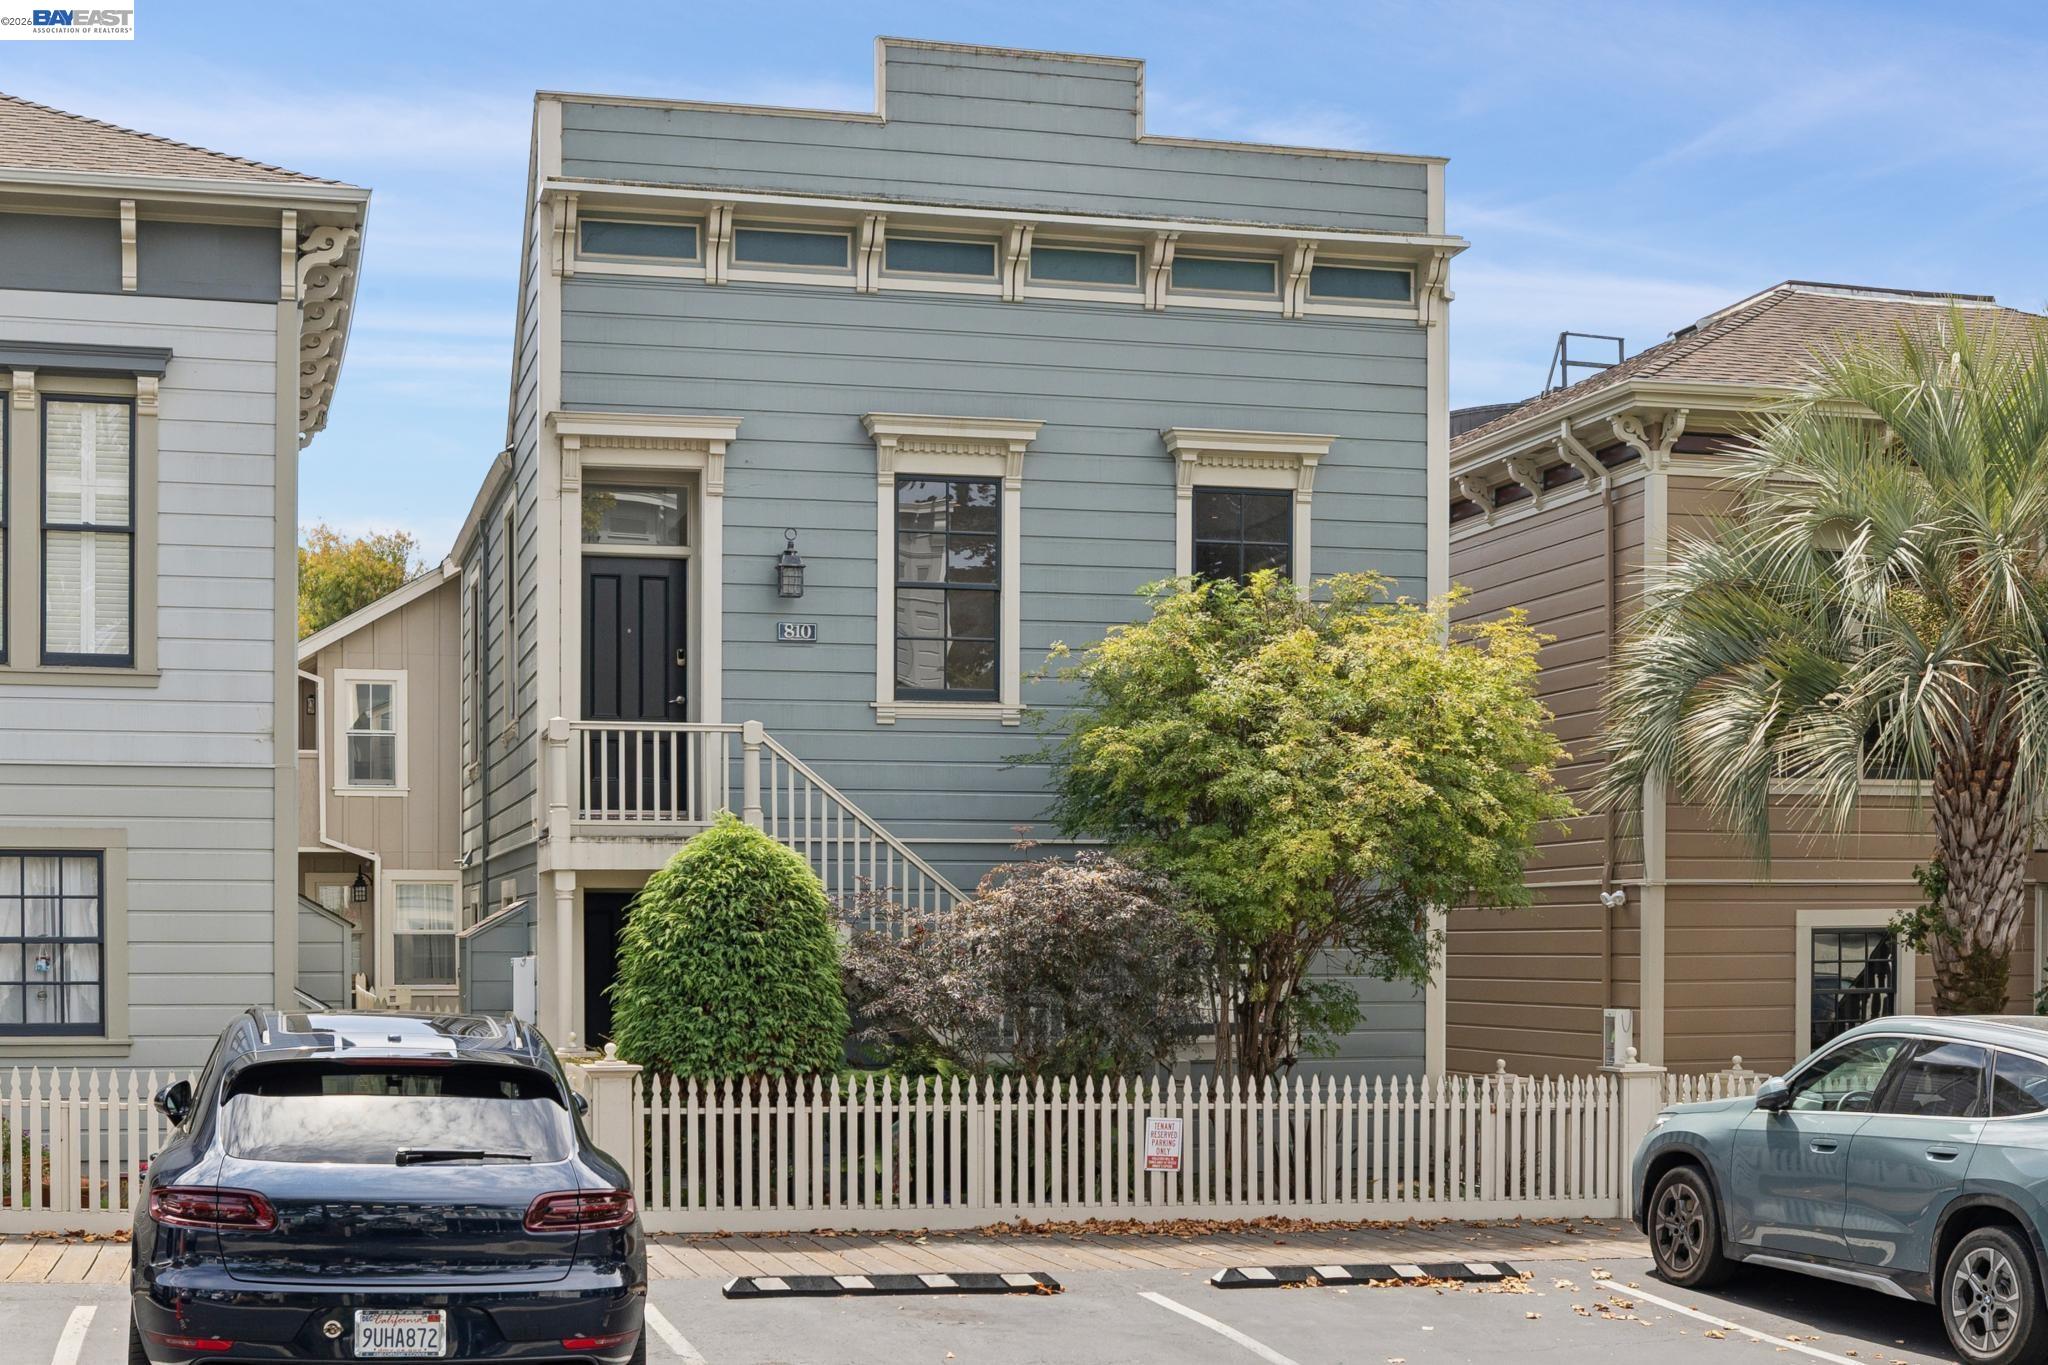
Gray multi-story building with cream trim, an exterior staircase, white picket fence, and mature landscaping.
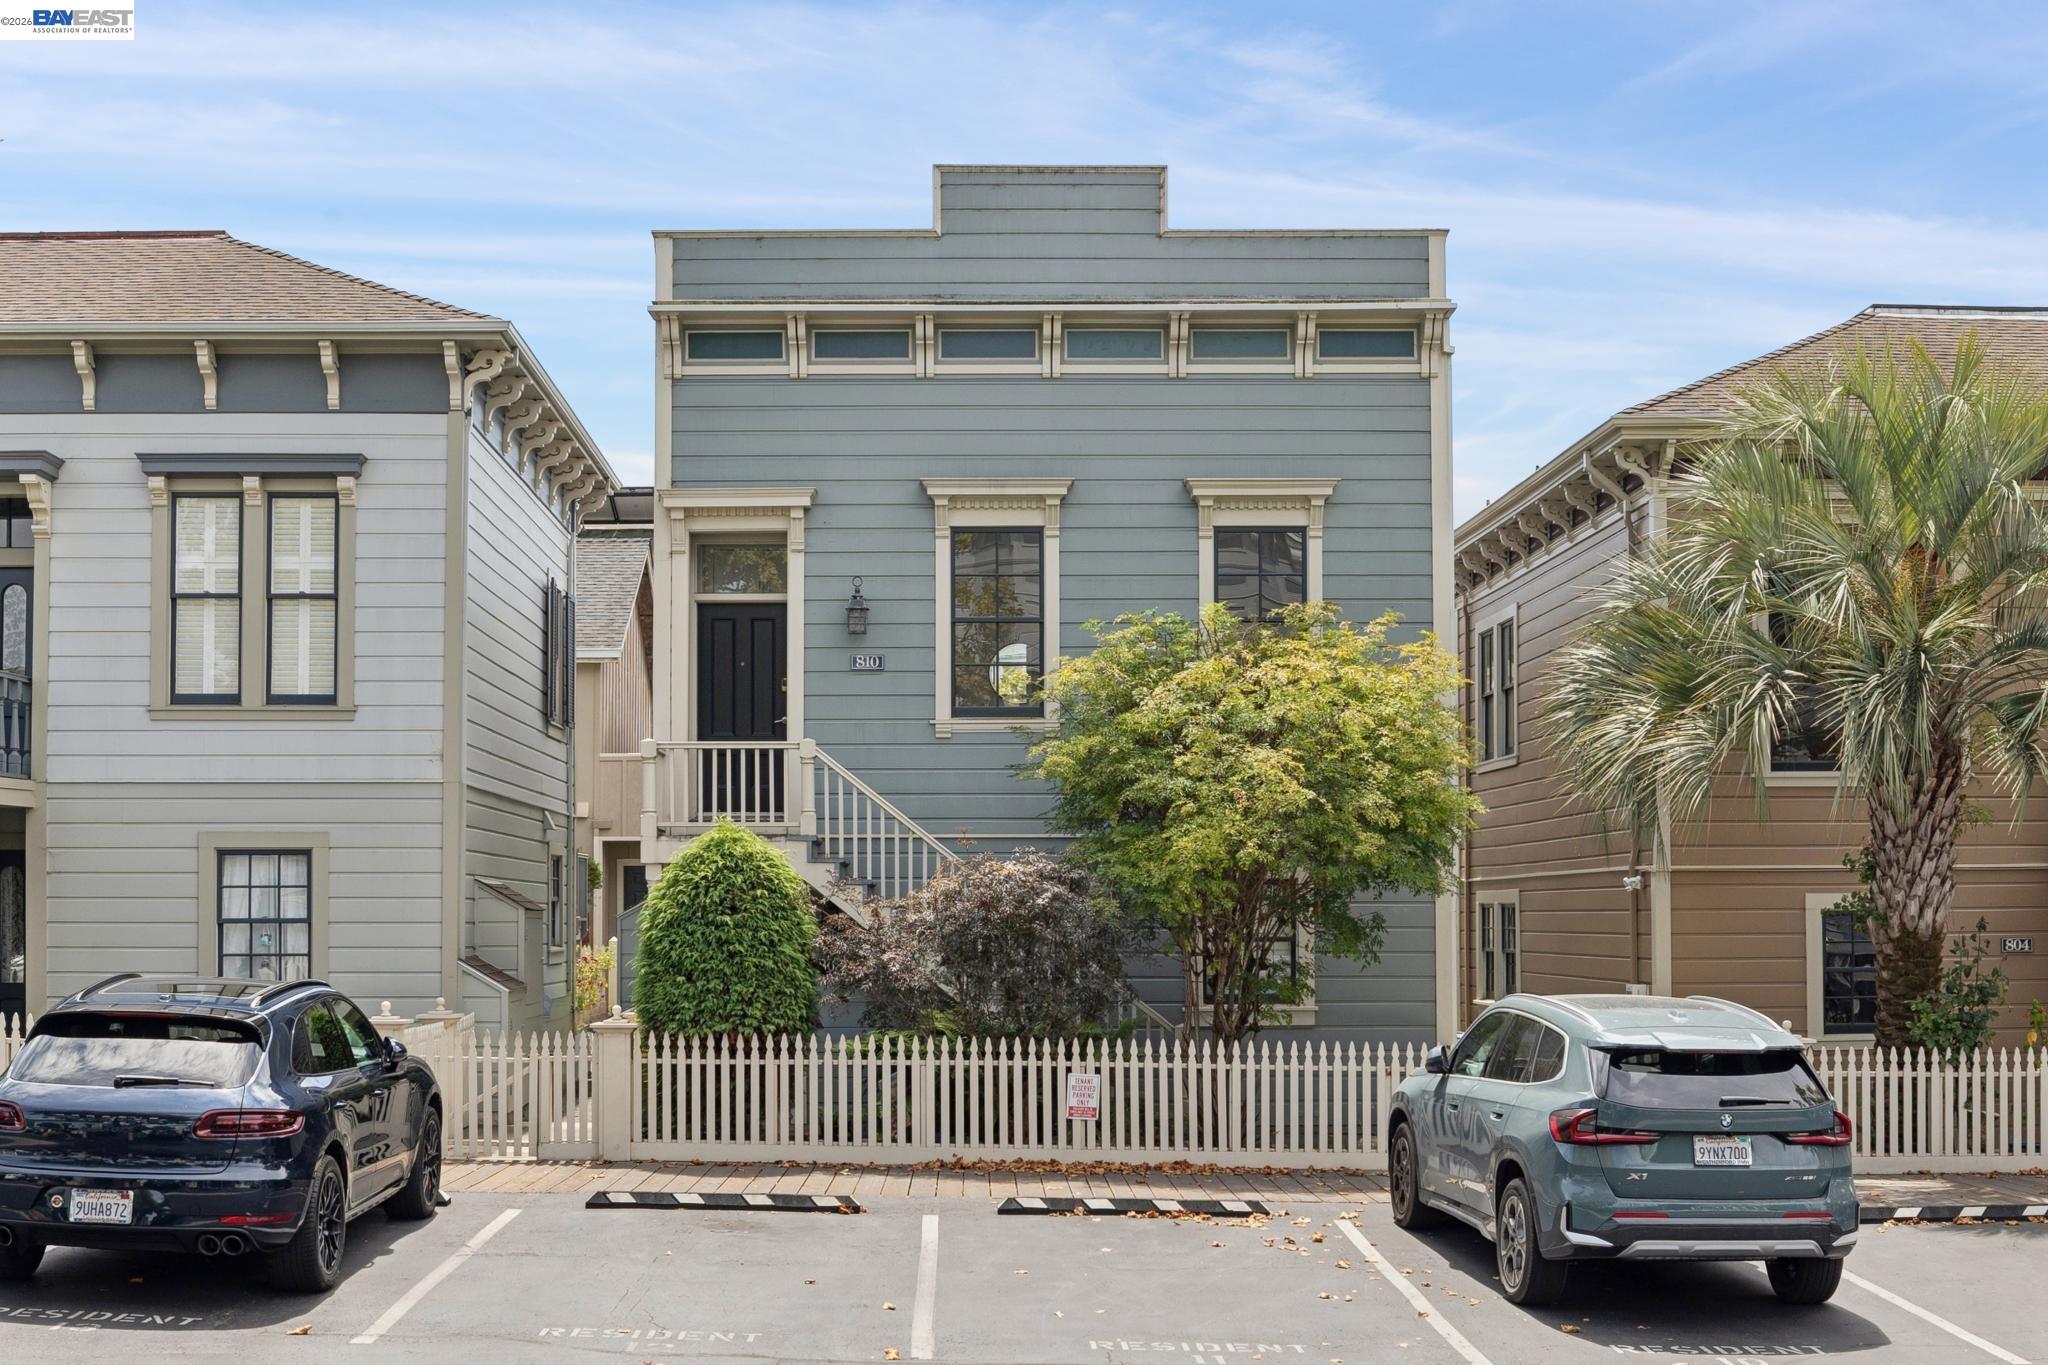
Blue-gray residential building with cream trim, raised entry stairs, white picket fence, and parked cars.
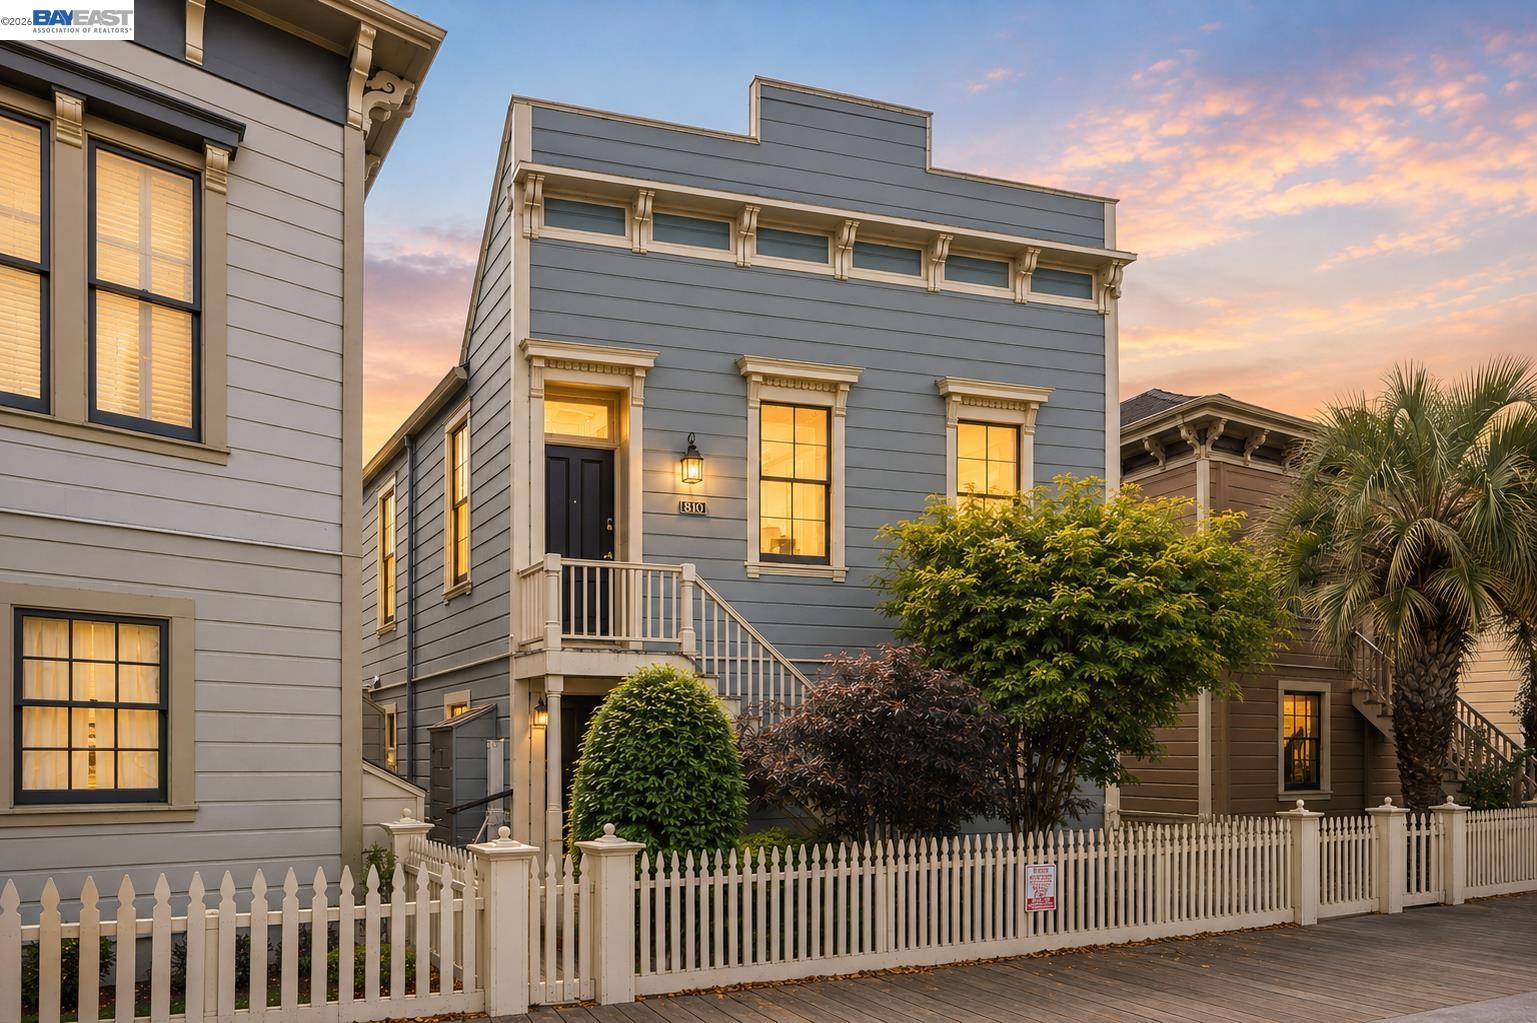
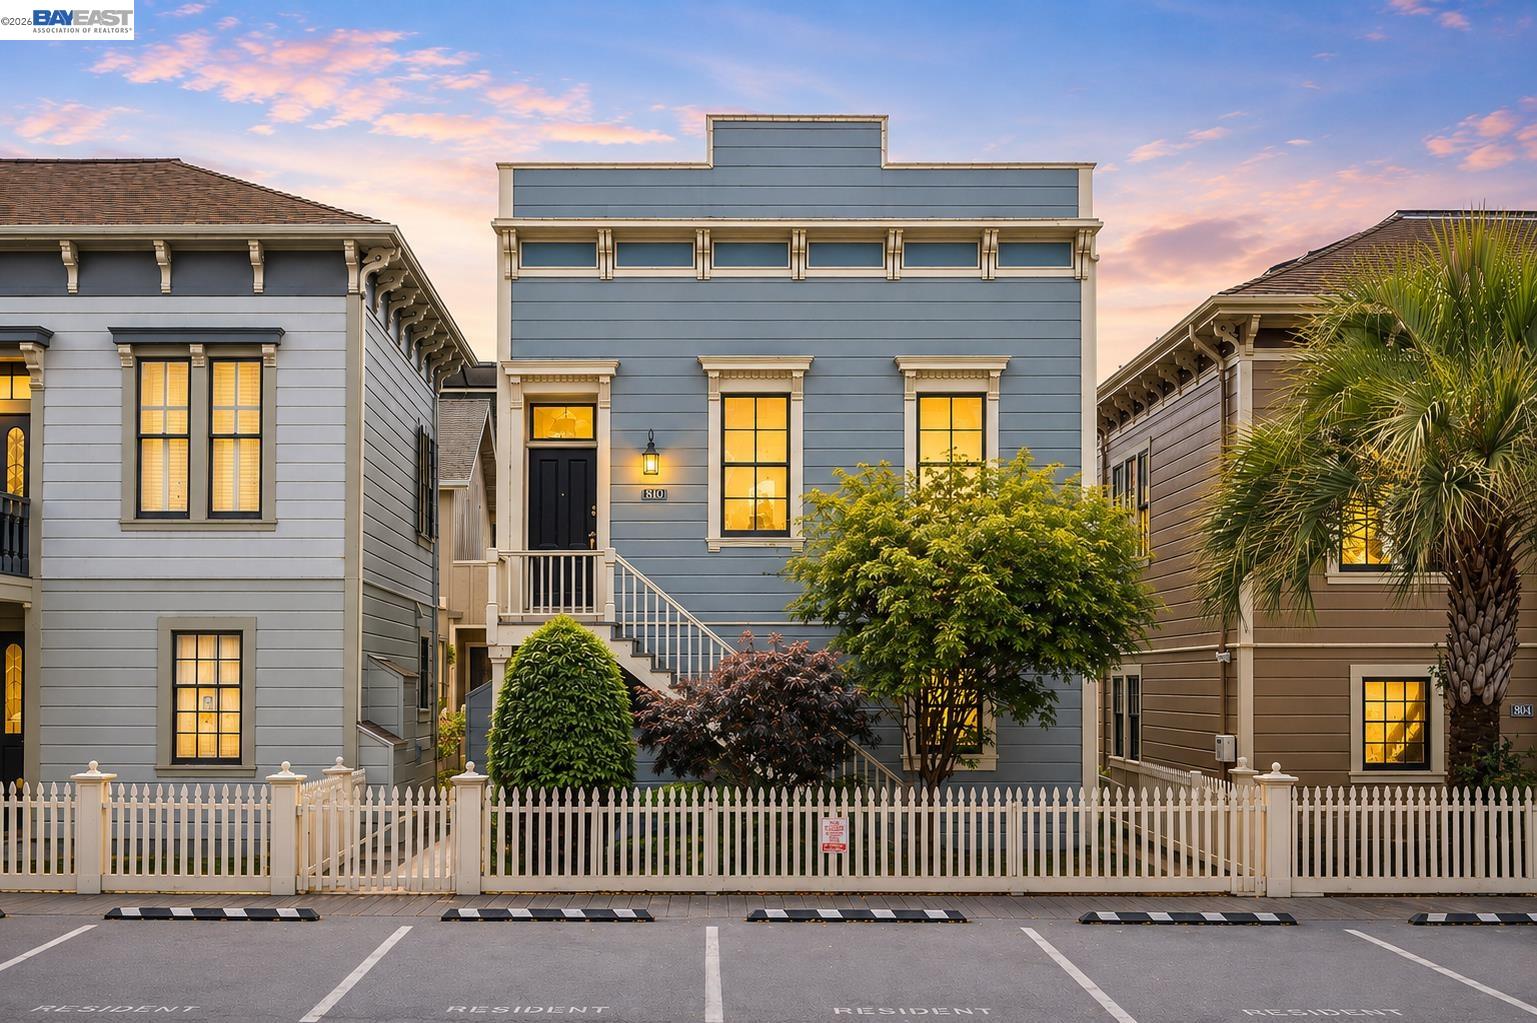
Blue-gray two-story house with white trim, glowing windows, and a white picket fence at golden hour.
Blue-gray two-story home with white trim, a picket fence, and lit windows at dusk.
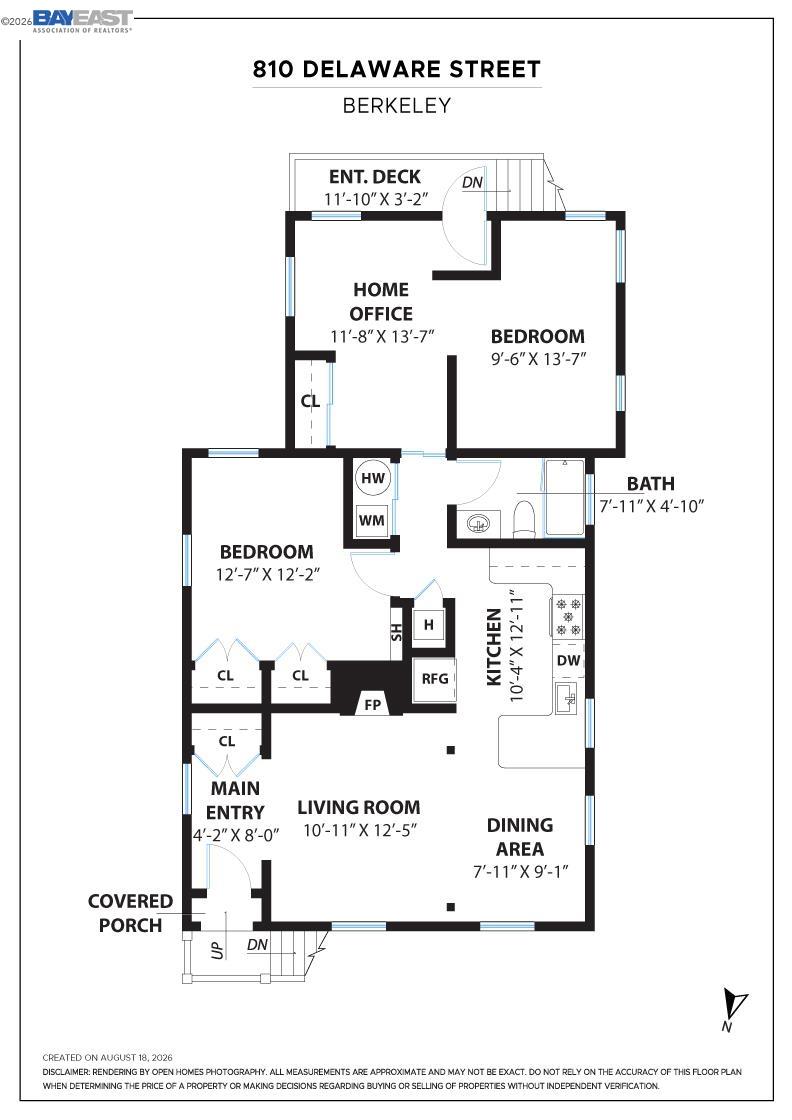
Floor plan for 810 Delaware Street, with two bedrooms, home office, kitchen, living and dining areas, and covered porch.
VIEW PHOTOS
$699,000

800 Delaware Street # 1020

2 Beds 1 Bath 966 Sq.Ft. 1.29 Acres

Description

Thoughtfully renovated and filled with natural light, this top-floor 2BR/1BA condo blends vintage-inspired character with modern comfort in the heart of West Berkeley. Built in 1988, the charming building draws inspiration from Victorian-era architecture, with decorative detailing and classic proportions. Inside, high ceilings, tall windows and rich hardwood floors create a warm, airy feel. The inviting living room features a gas fireplace and flows seamlessly into the dining area and well-appointed kitchen with warm wood cabinetry, stone countertops, stainless steel appliances and counter seating. Two comfortable bedrooms, a beautifully updated bath, in-unit laundry, abundant storage and a private balcony round out the home. Complete with 1-car parking and an unbeatable location just steps from the shops, restaurants and cafes of Berkeley's vibrant Fourth Street district. NOTE: Physical address for property is 810 DELAWARE STREET.

Share Property

Location

800 Delaware Street # 1020, Berkeley, CA 94710

Status

Pending

Date Sold

November 23, 2026

Property Amenities

Interior
Laundry room In Unit
Fireplace Gas
Appliances Dishwasher, Gas Range, Microwave, Range, Refrigerator
Flooring Engineered Wood
Total Bedrooms: 2
Full Bathrooms: 1
Other Interior Features Den, Breakfast Bar, Updated Kitchen
Area & Lot
Lot Area 1.29 Acres
Living area 966 Sq.Ft.
MLS® ID 41146159
Year Built 1988
Architecture Styles Victorian
Type Condo
Status Pending
Date Sold November 23, 2026
Exterior
Stories 1
Pool None
Air conditioning Ceiling Fan(s)
Heat type Forced Air
Water Source Public
Garage Space 1.0
Sewer Public Sewer
Other Exterior Features Unit Faces Street
Parking Parking Spaces, Space Per Unit - 1, Side By Side, Uncovered Parking Space
Lot Features Other
Roof Unknown
Finance
Sales Price $699,000
HOA Fees $849 monthly
Living room with built-in cabinets, an olive armchair, and a lit fireplace, viewed from the entry.

Schedule a Showing

We would love to show you our beautiful property. Please select your preferred date and time below. An agent will be in touch shortly to confirm your appointment.

Schedule a Showing

We would love to show you our beautiful property. Please select your preferred date and time below. An agent will be in touch shortly to confirm your appointment.
Thank you for your interest in 800 Delaware Street # 1020, Berkeley, CA 94710. We are reviewing your request and will be in touch shortly!

Let’s Talk

You’ve got questions and we can’t wait to answer them.