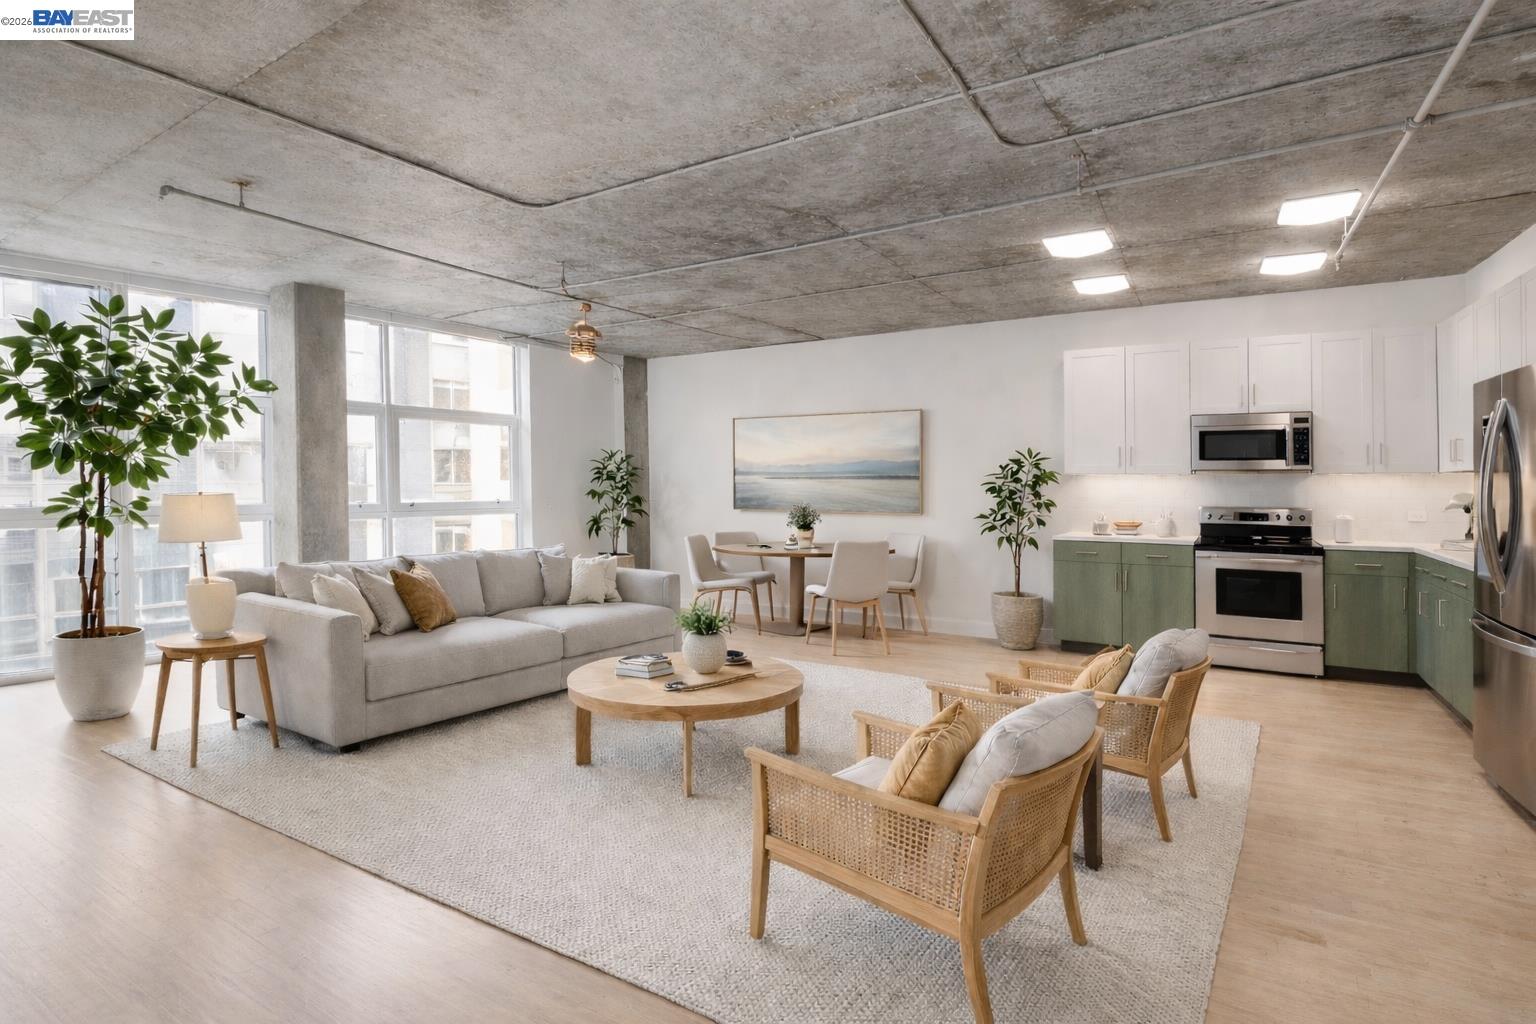

Open-plan condo living room with exposed concrete ceiling, large windows, and an adjoining kitchen.
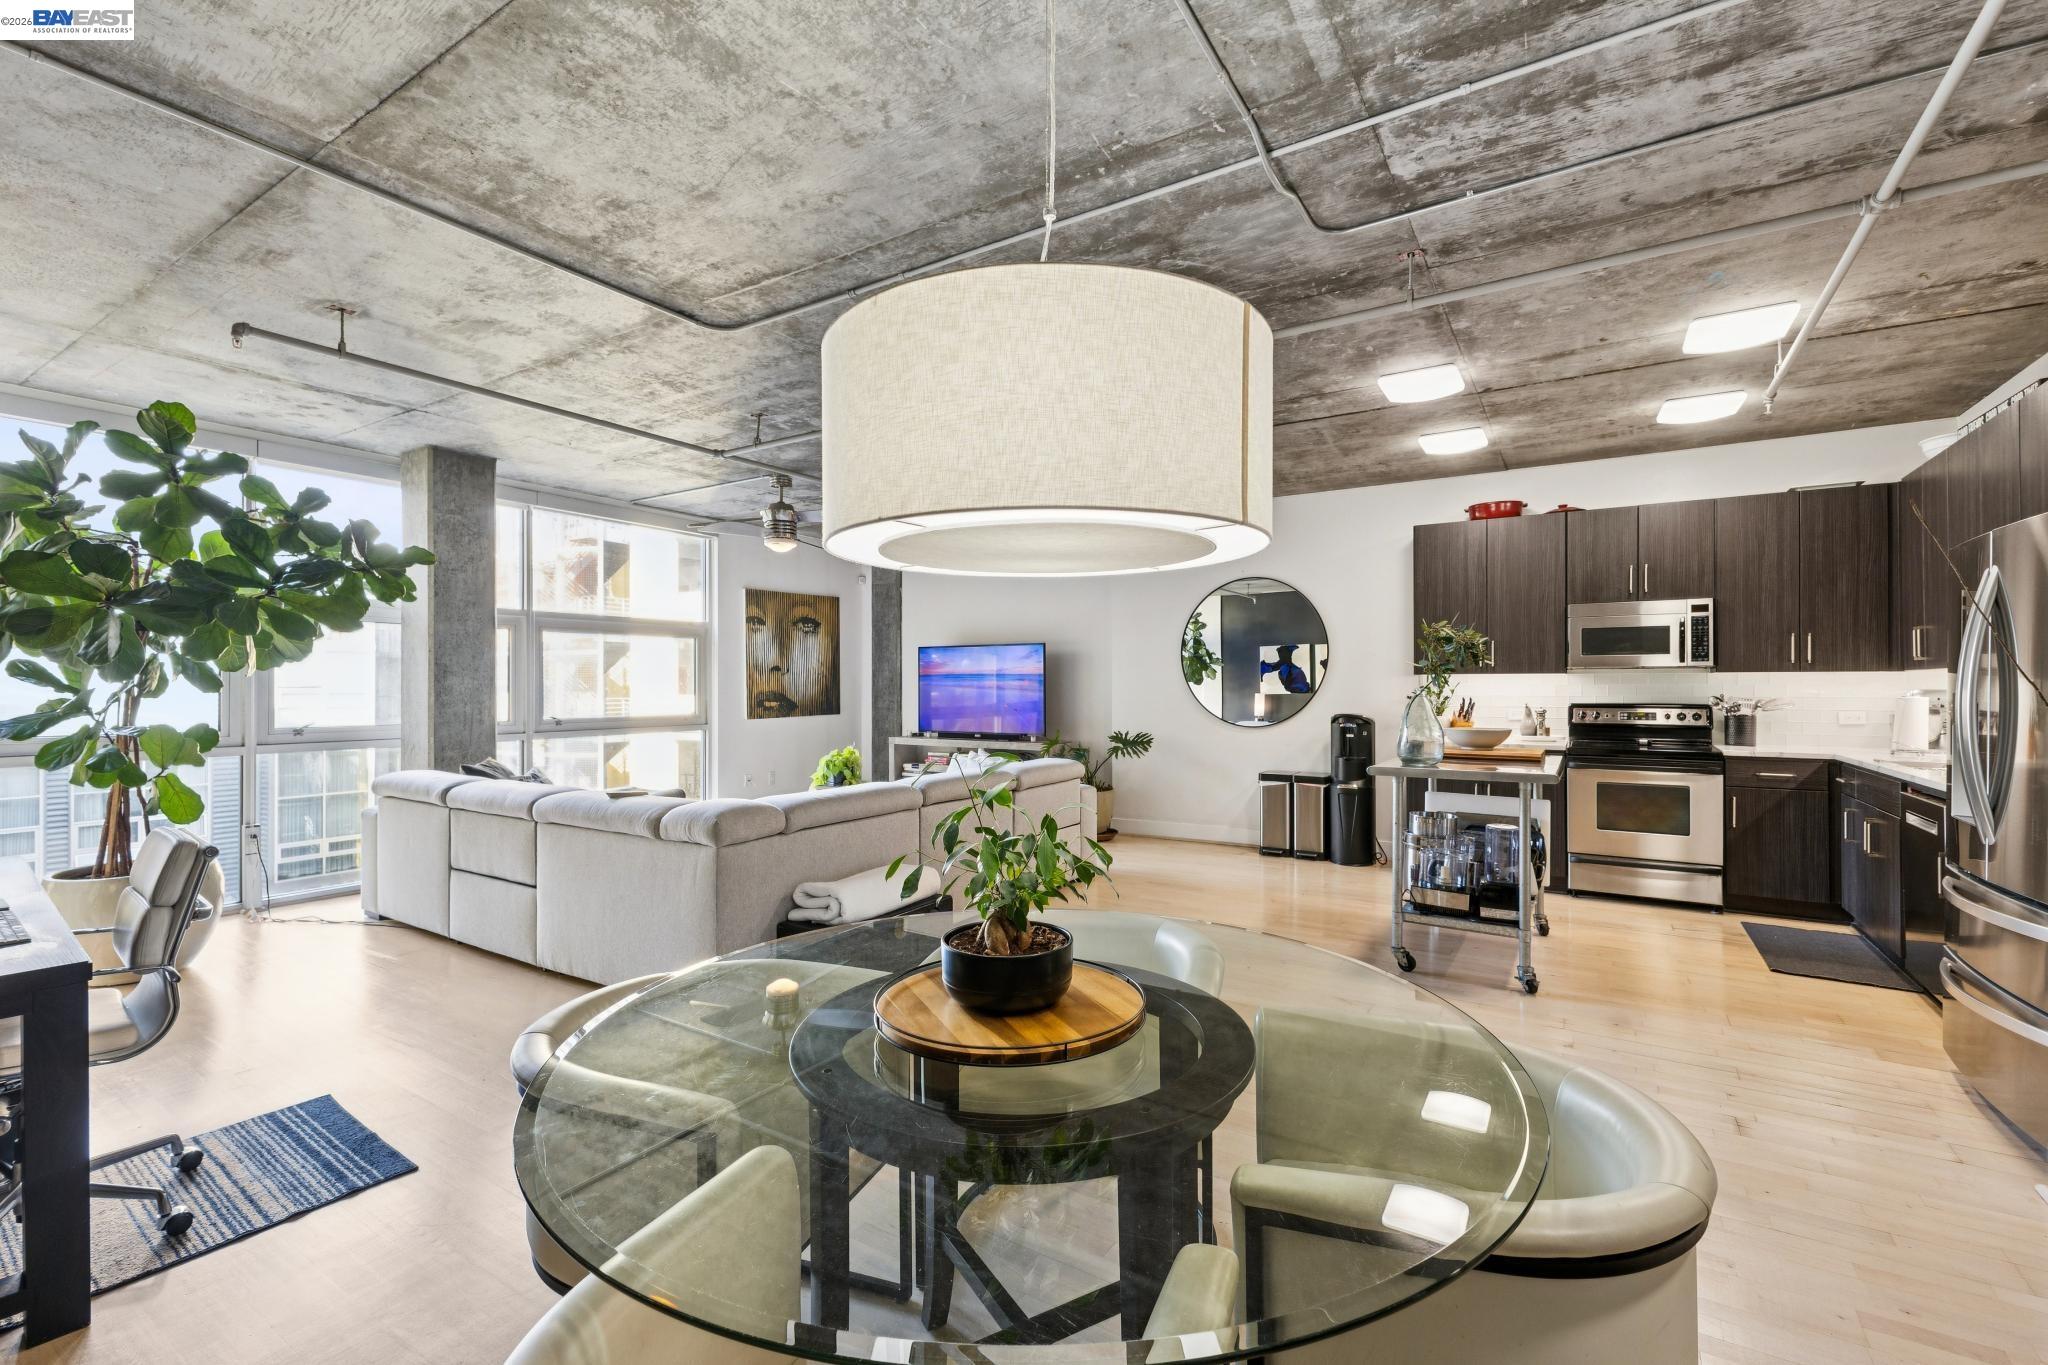
Open-plan condo living area with an exposed concrete ceiling, large windows, and glass dining table.
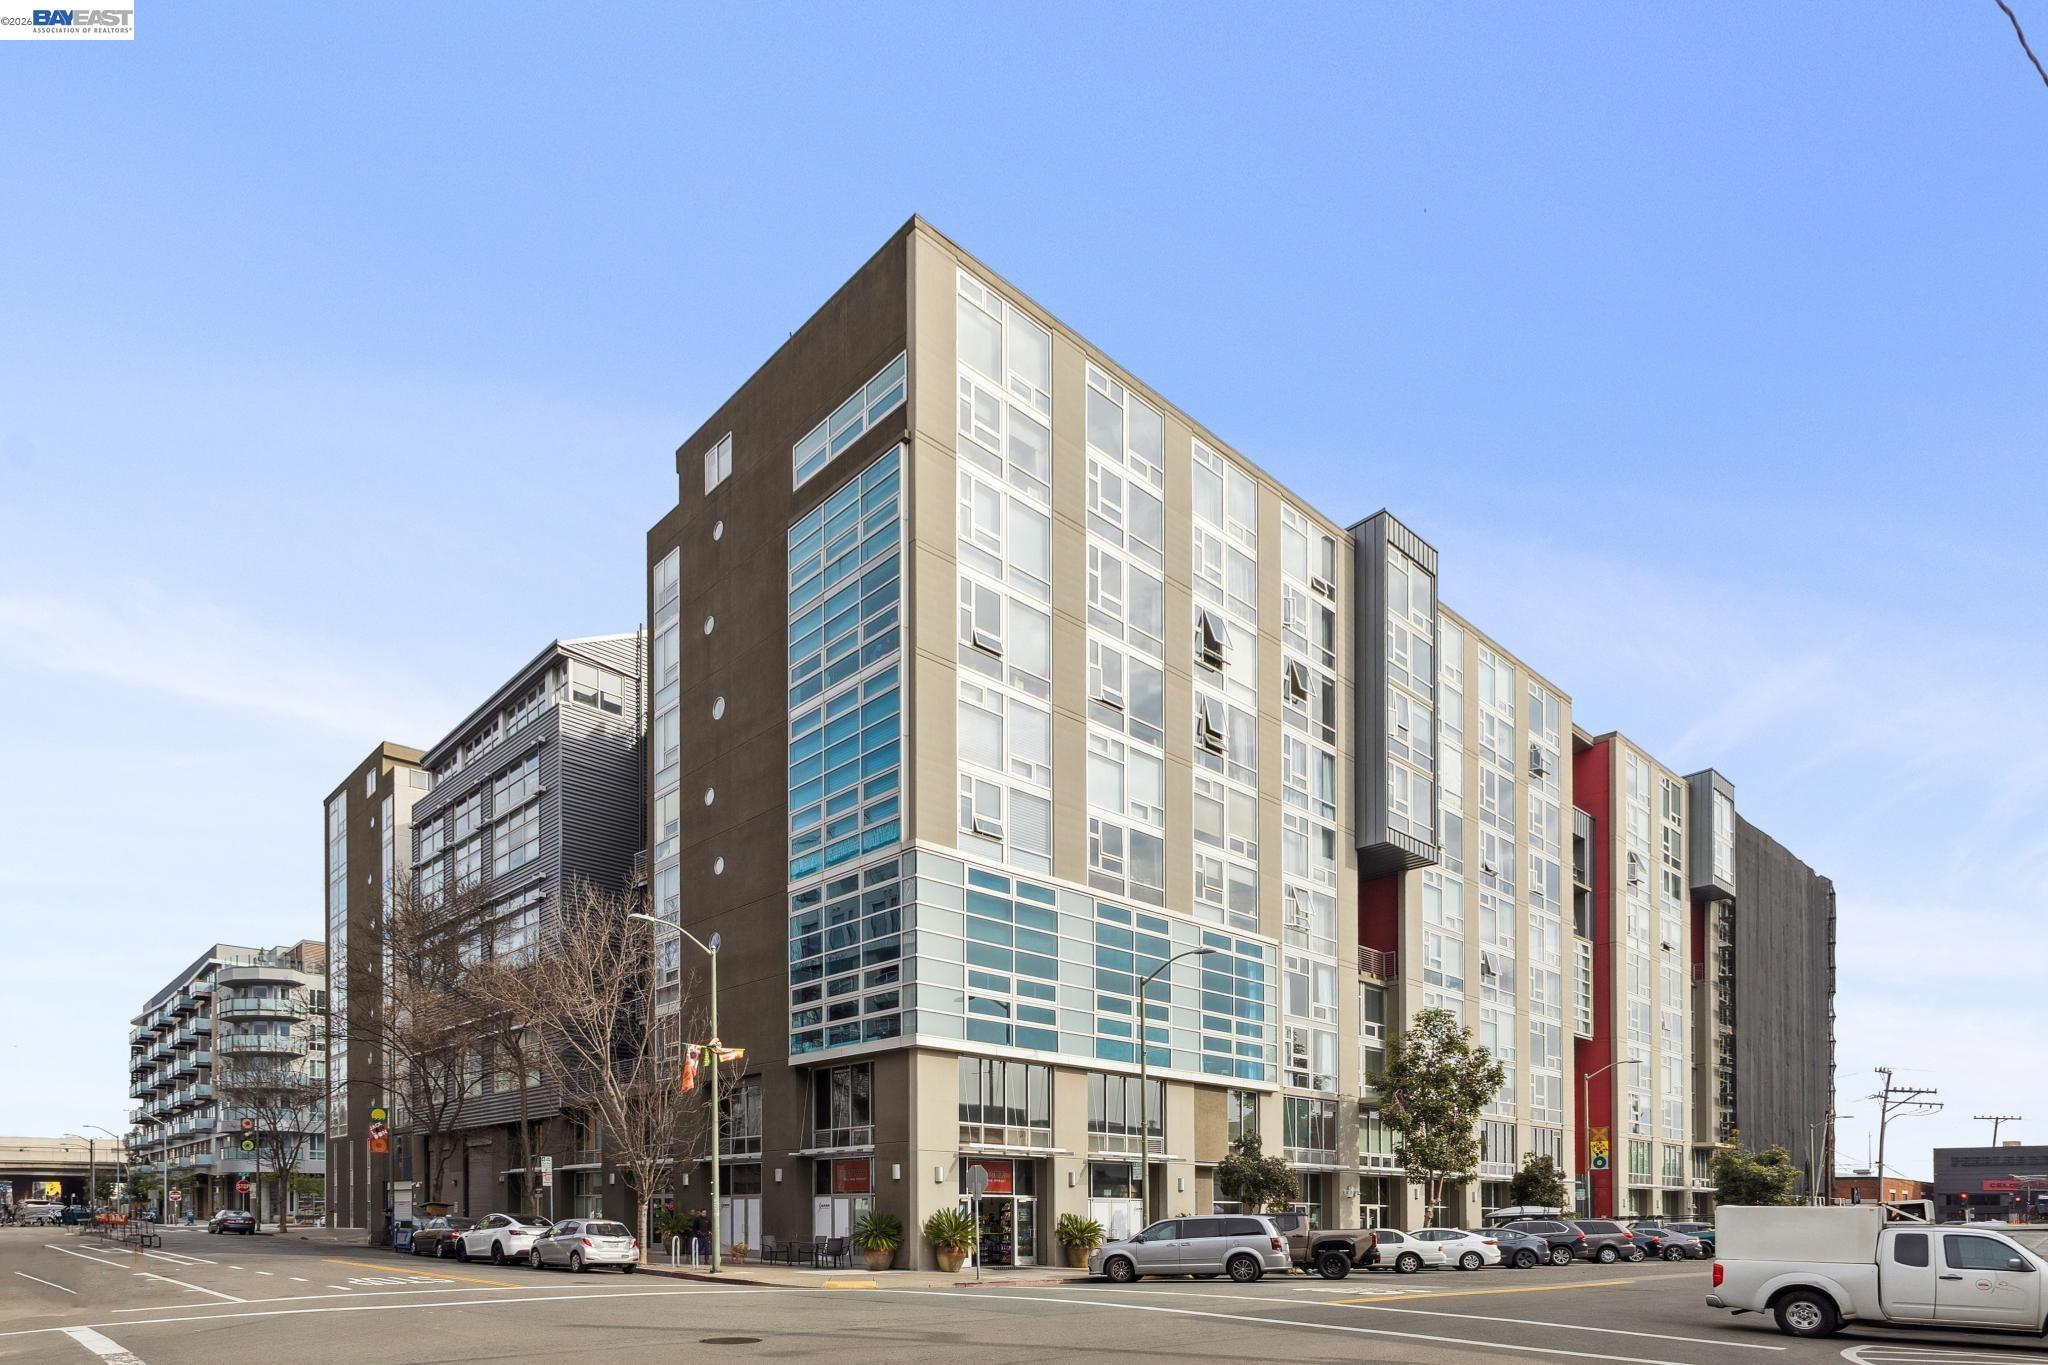
Modern multistory condominium building with large windows and contrasting facade panels at a street intersection.
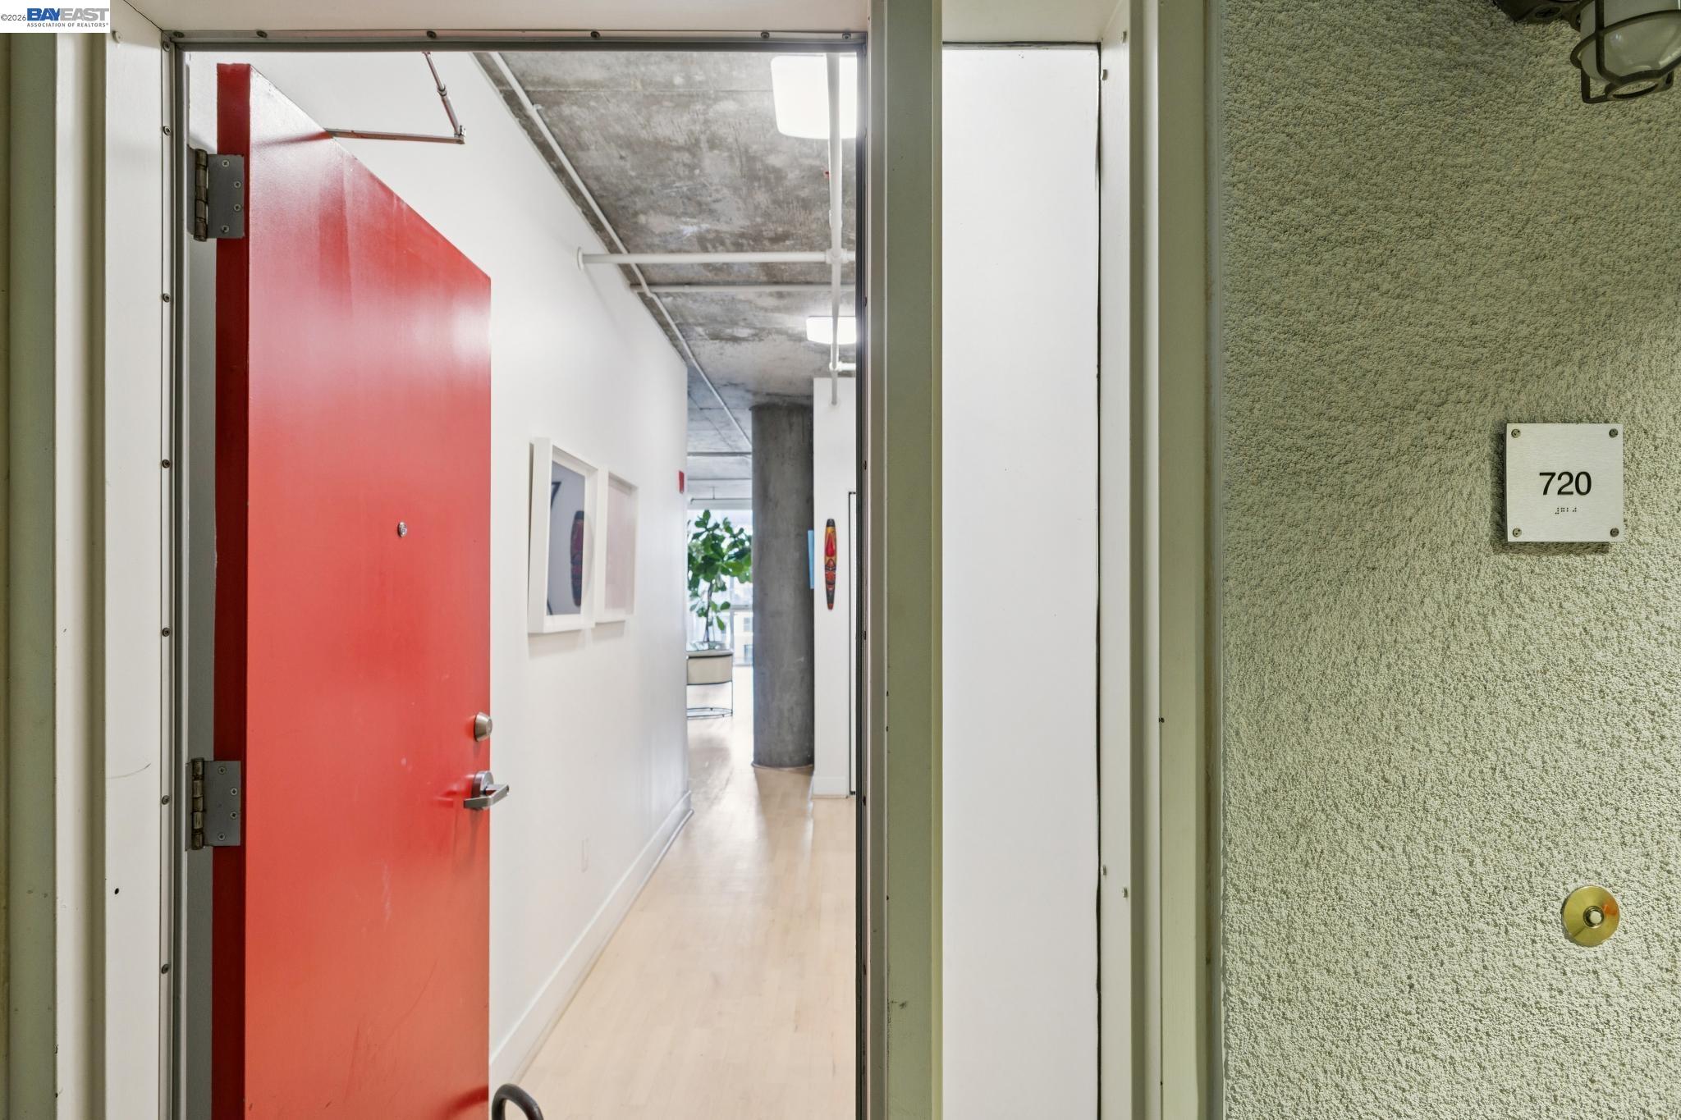
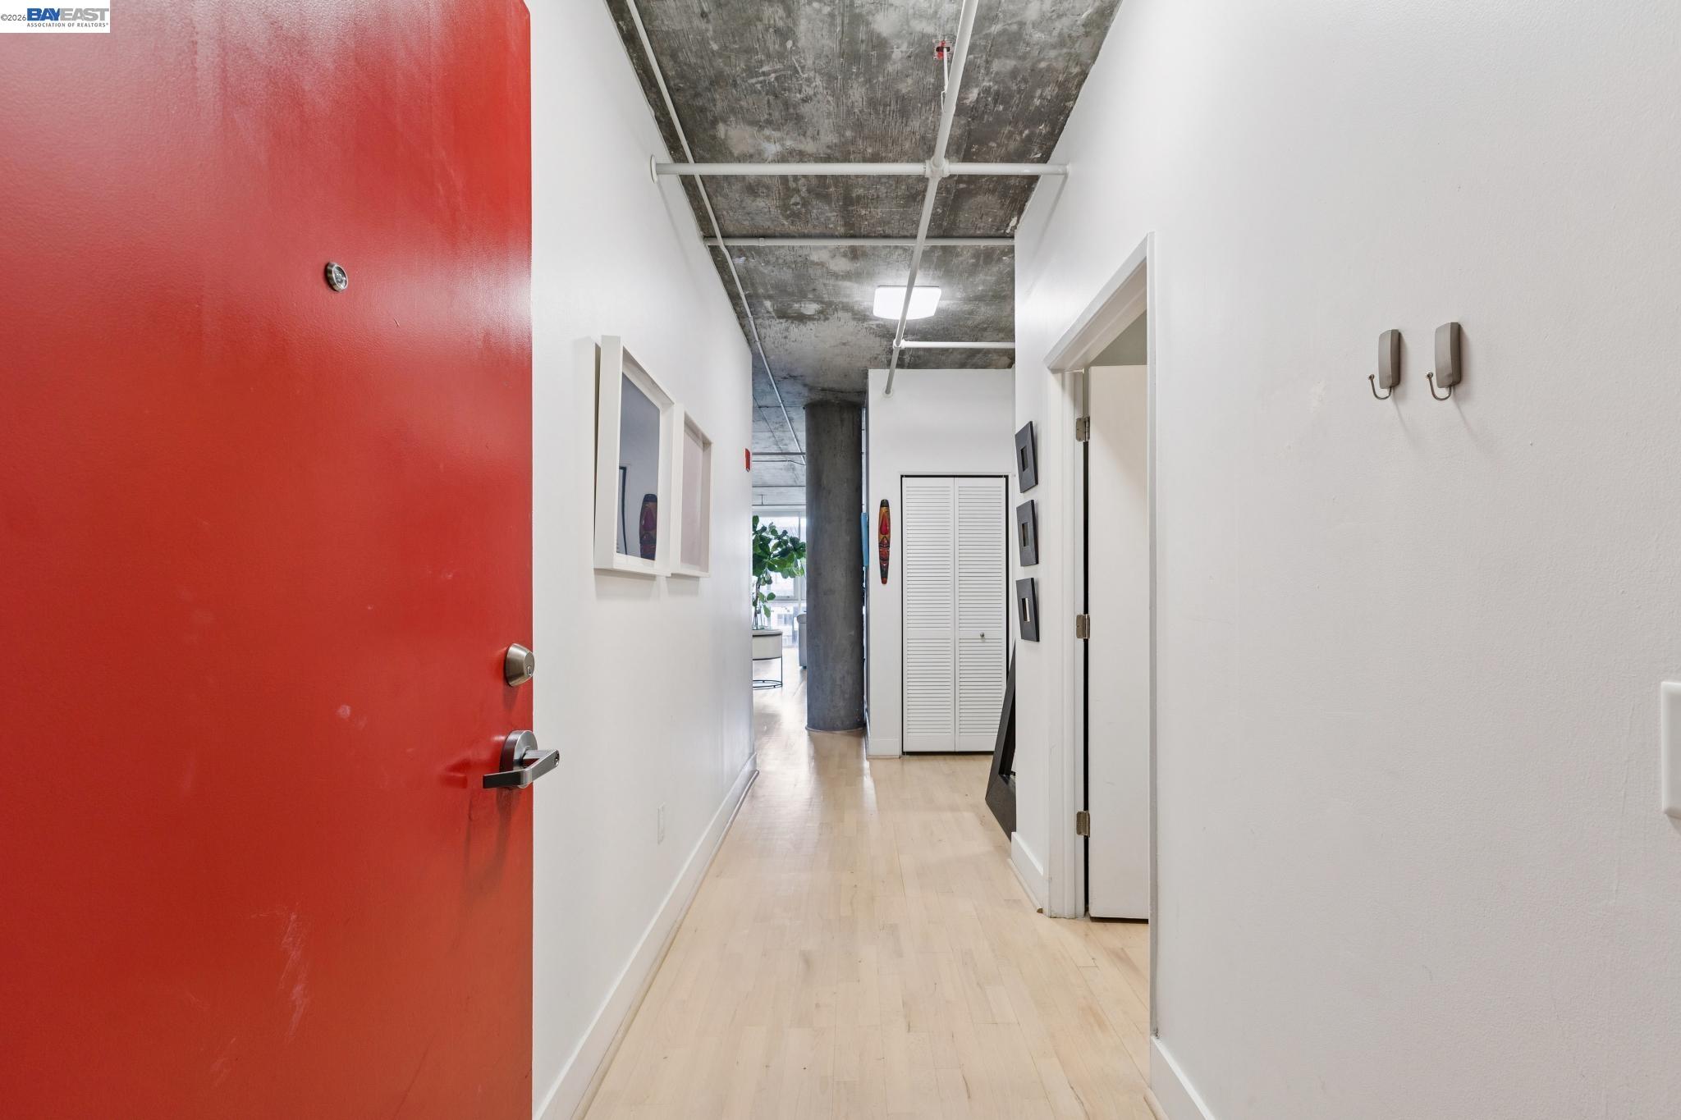
Open red door marked 720 leads into a bright hallway with light wood flooring and a concrete column.
Condominium hallway with an open red door, pale wood floors, and an exposed concrete ceiling.
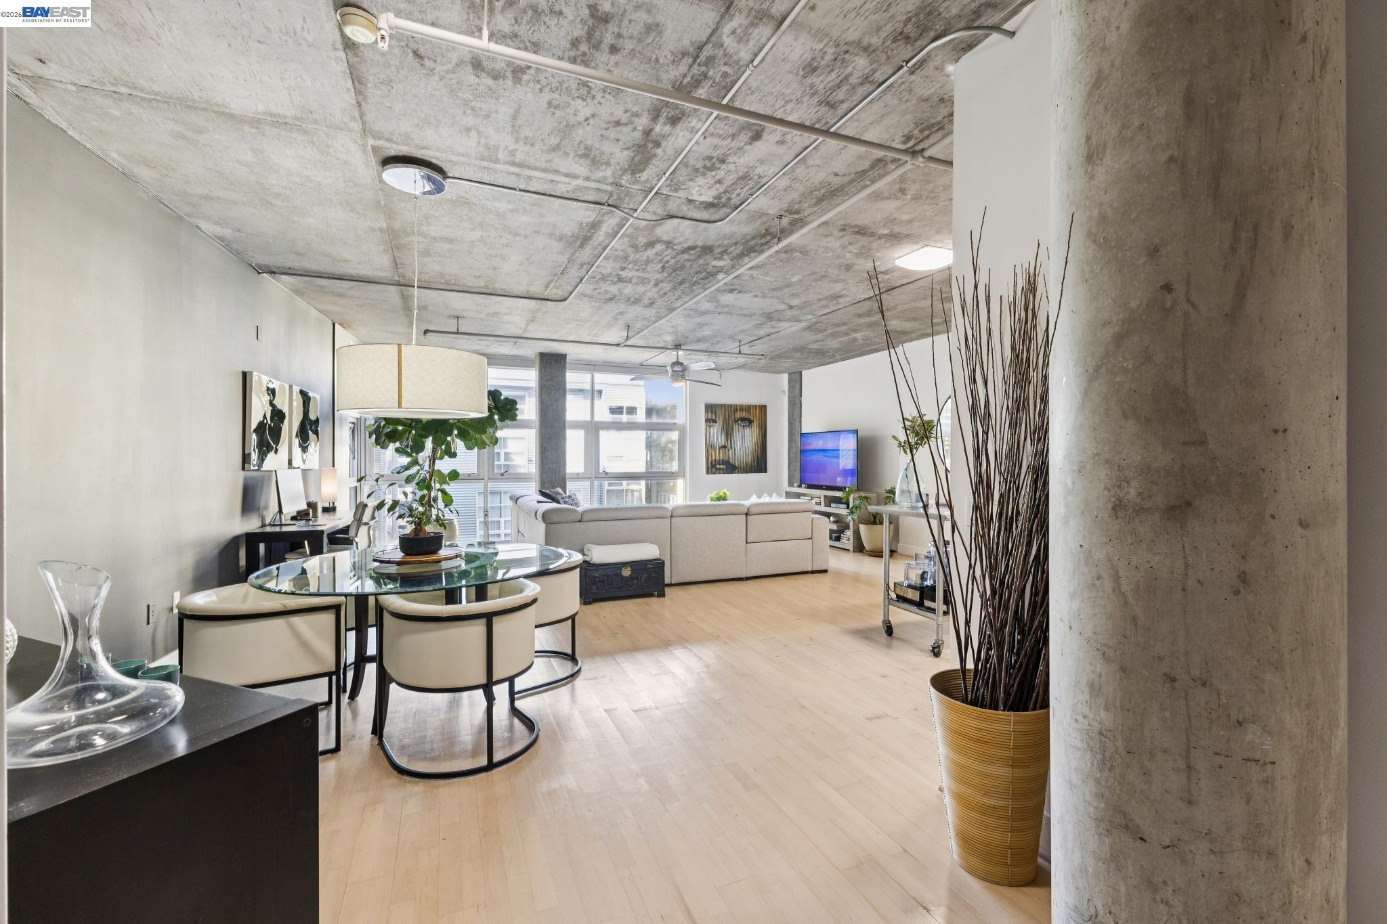
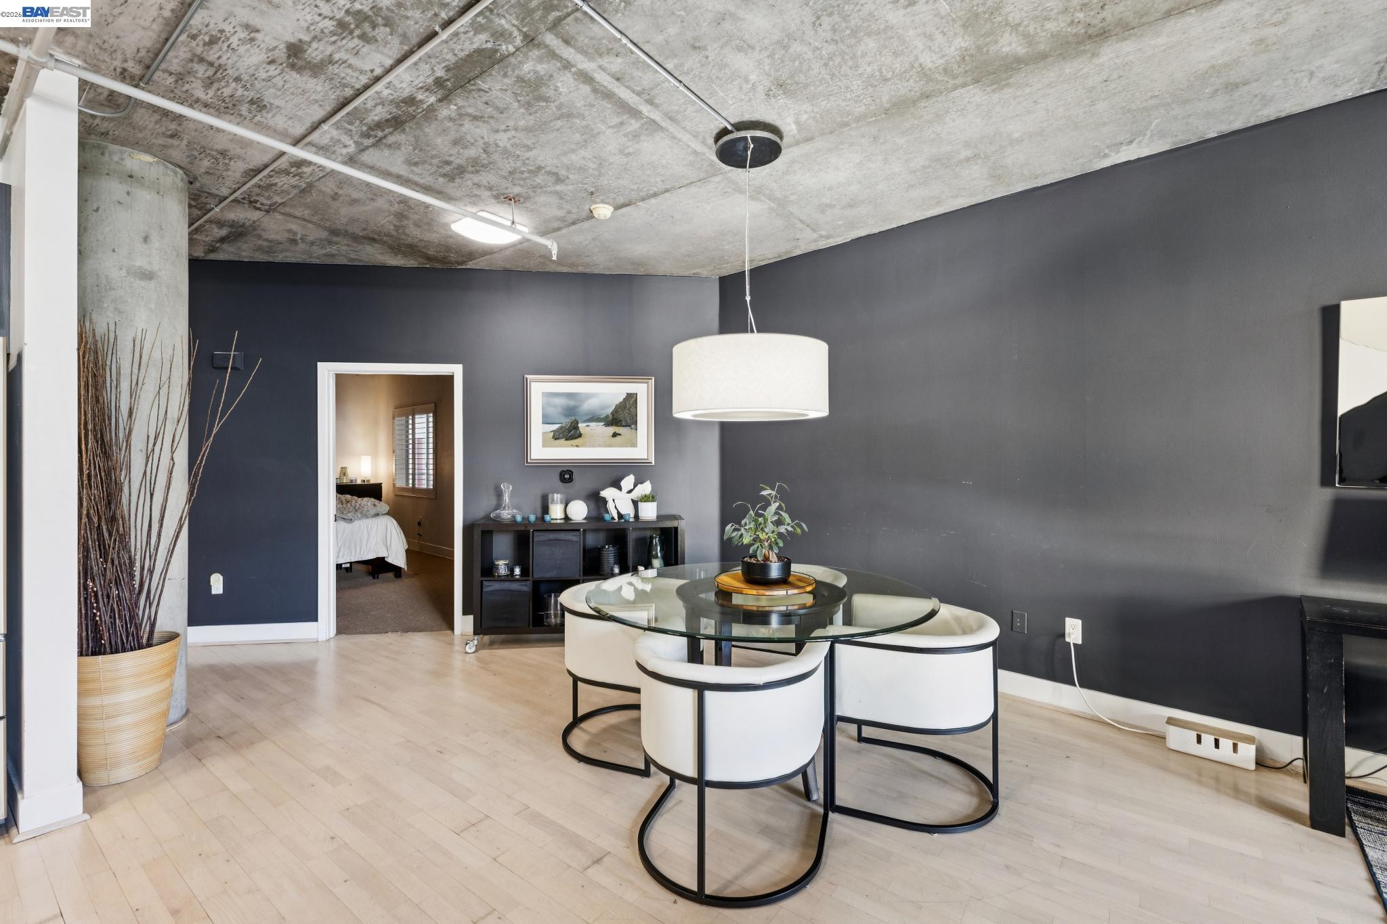
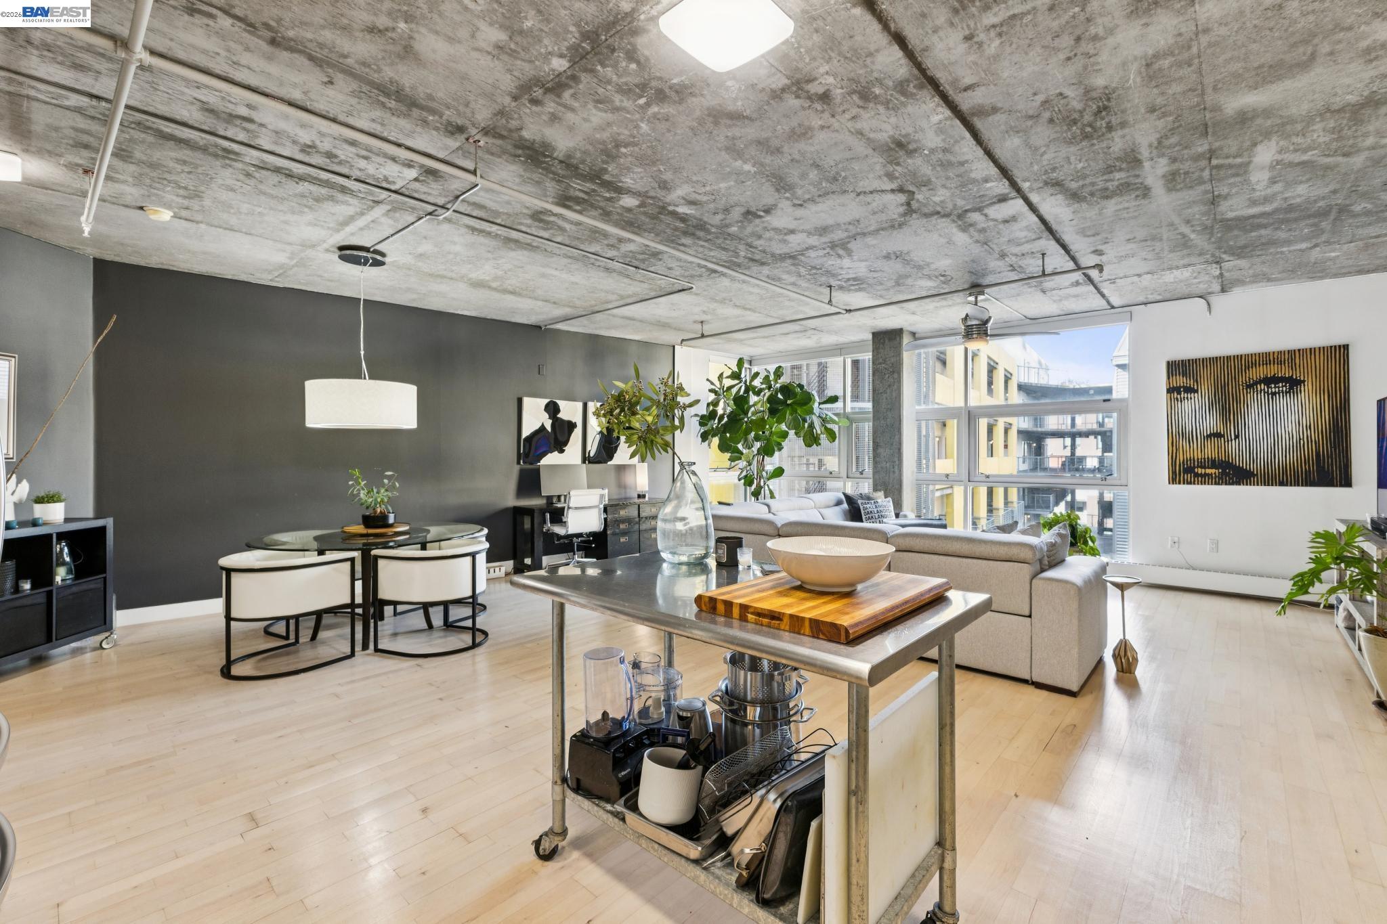
Open-plan condo living and dining room with exposed concrete ceilings and large windows.
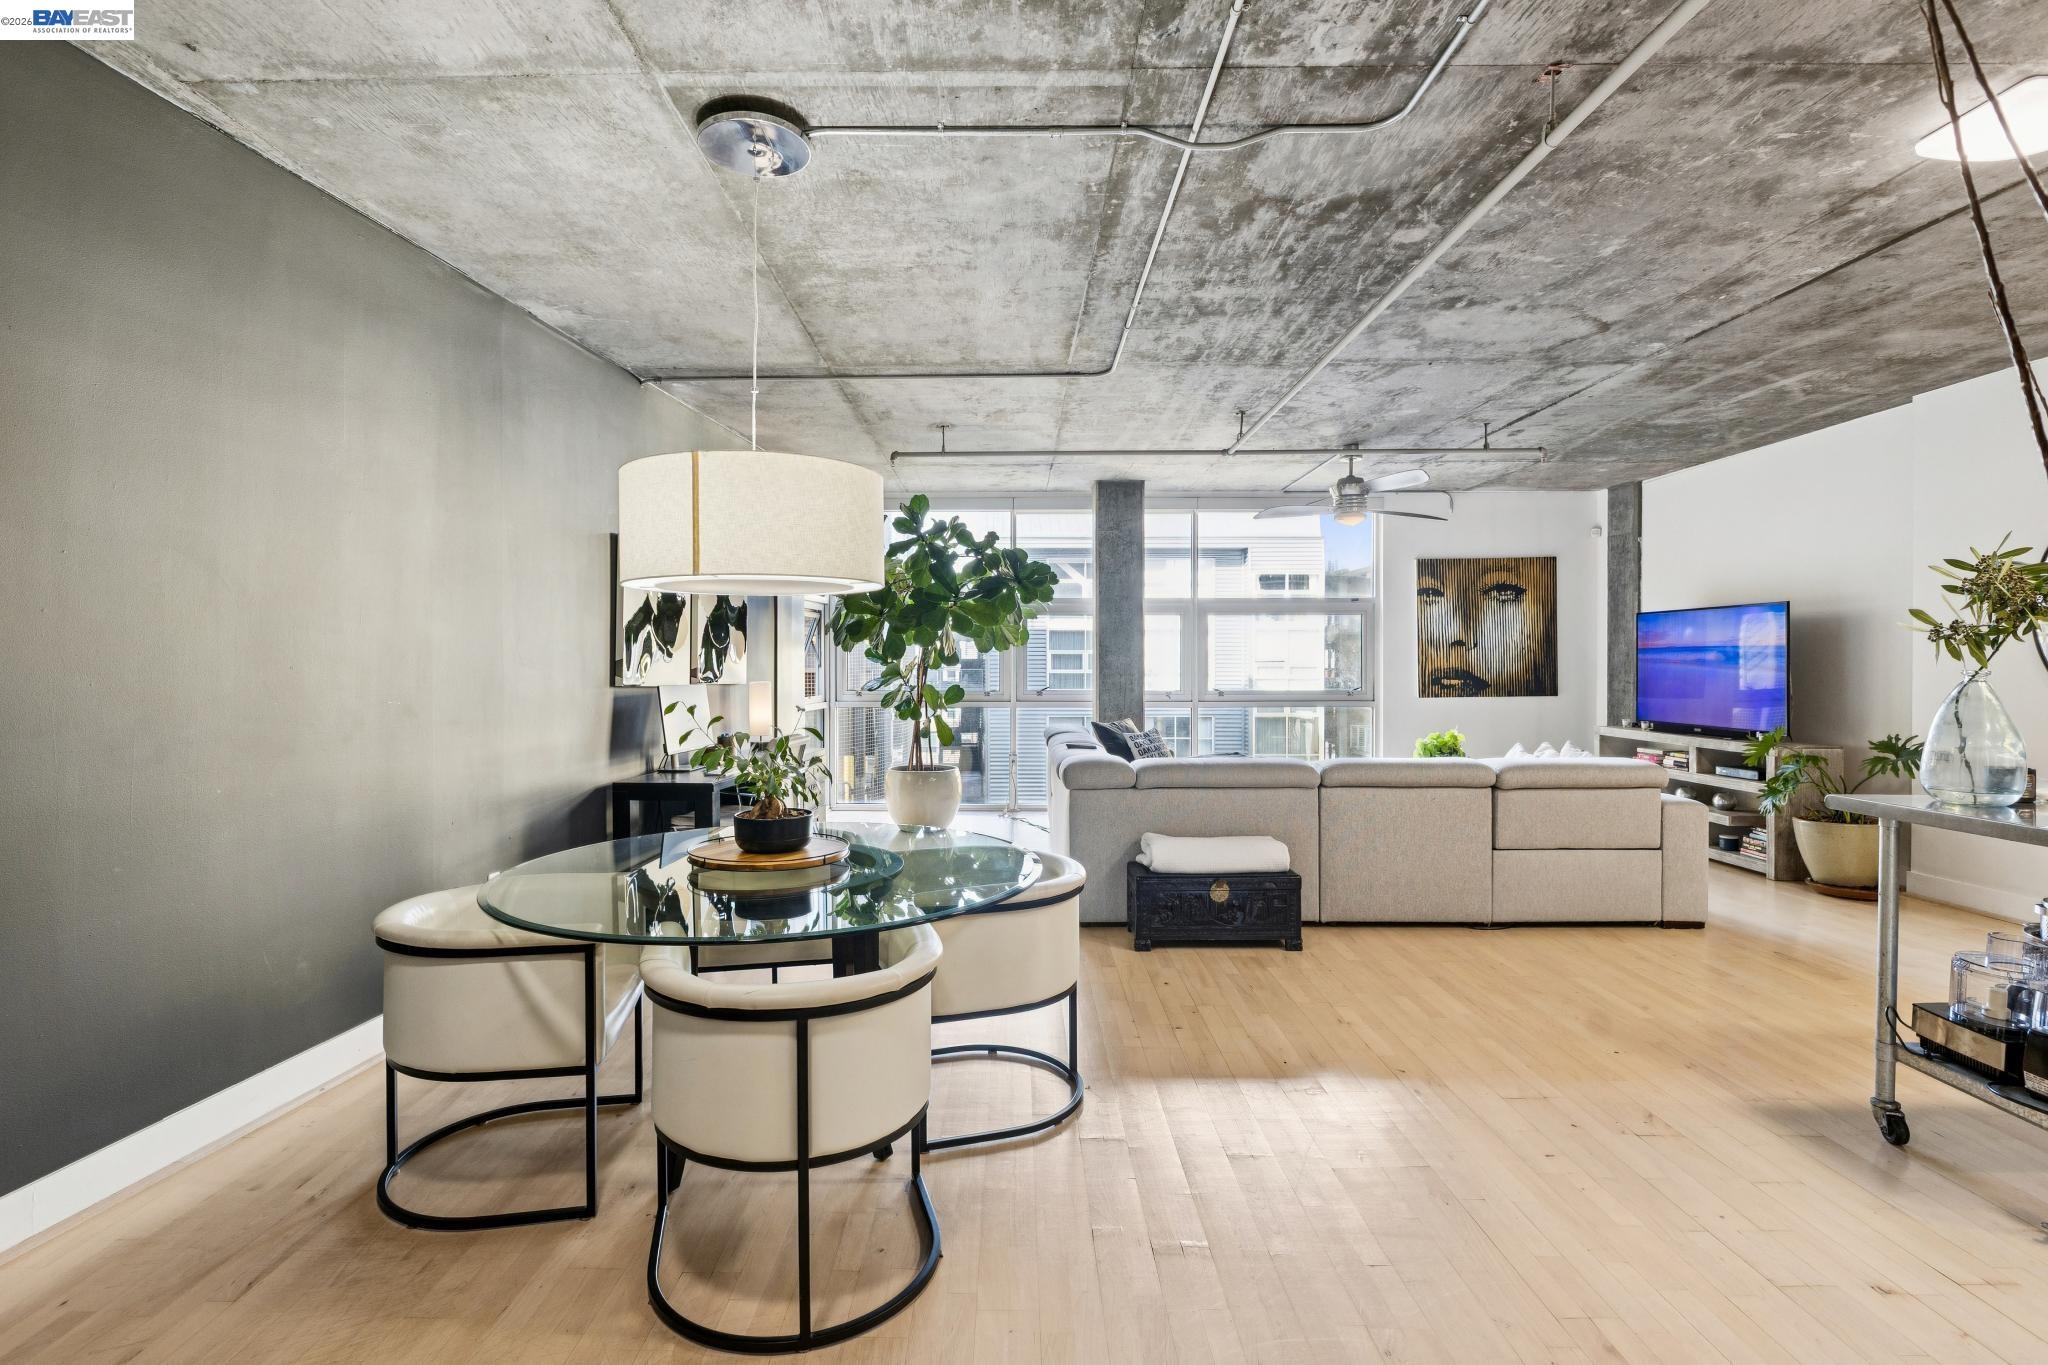
Open-plan living and dining room with a concrete ceiling, large windows, and glass dining table.
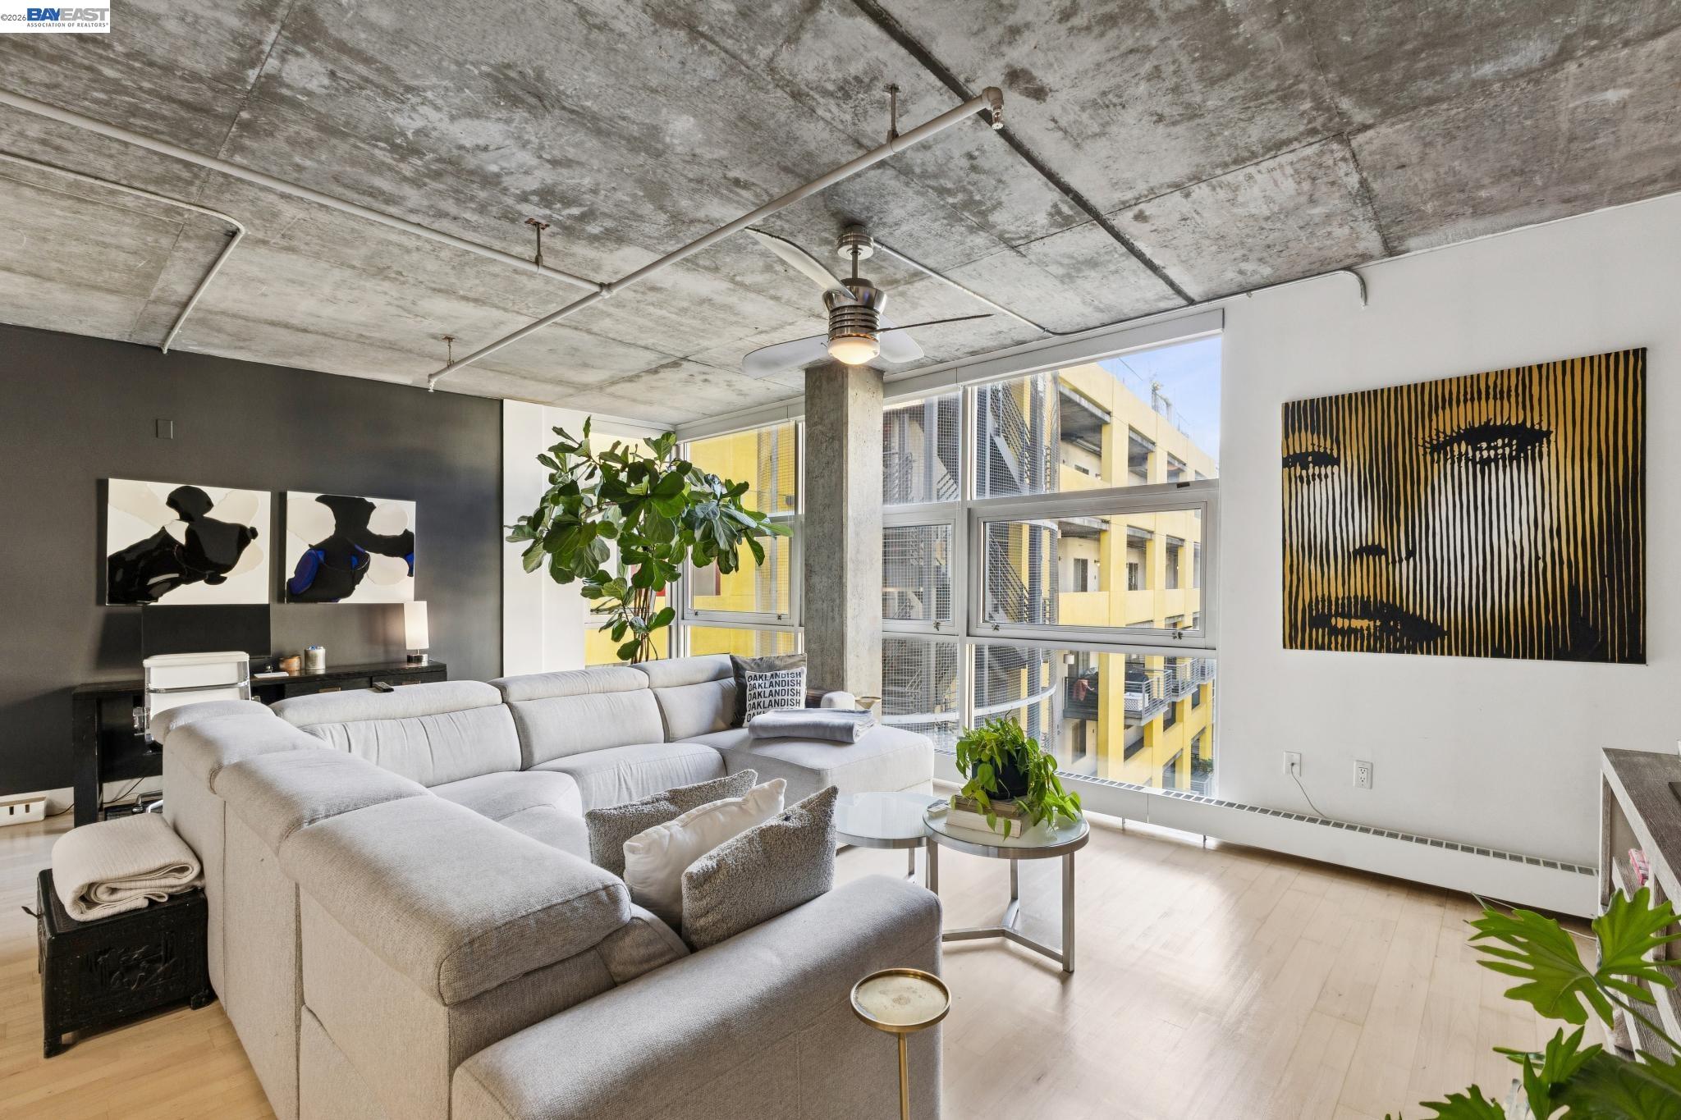
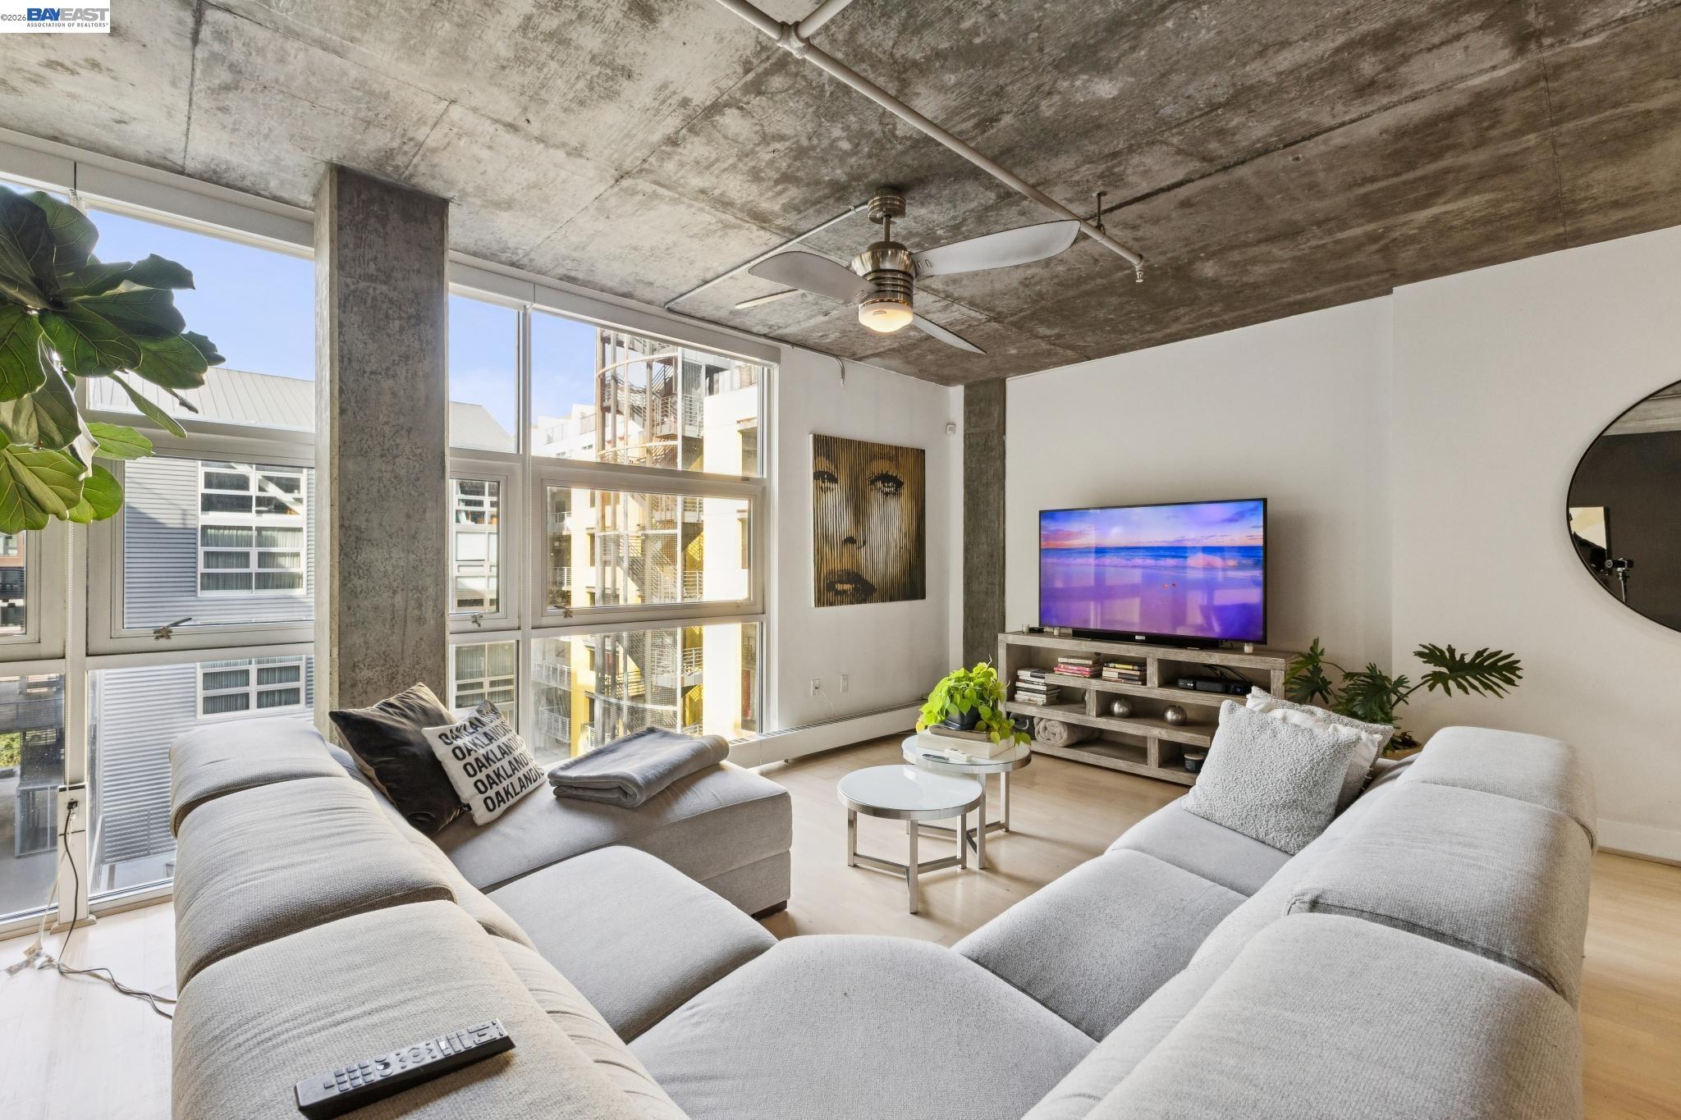
Modern condo living room with a gray sectional, floor-to-ceiling windows, and exposed concrete ceiling.
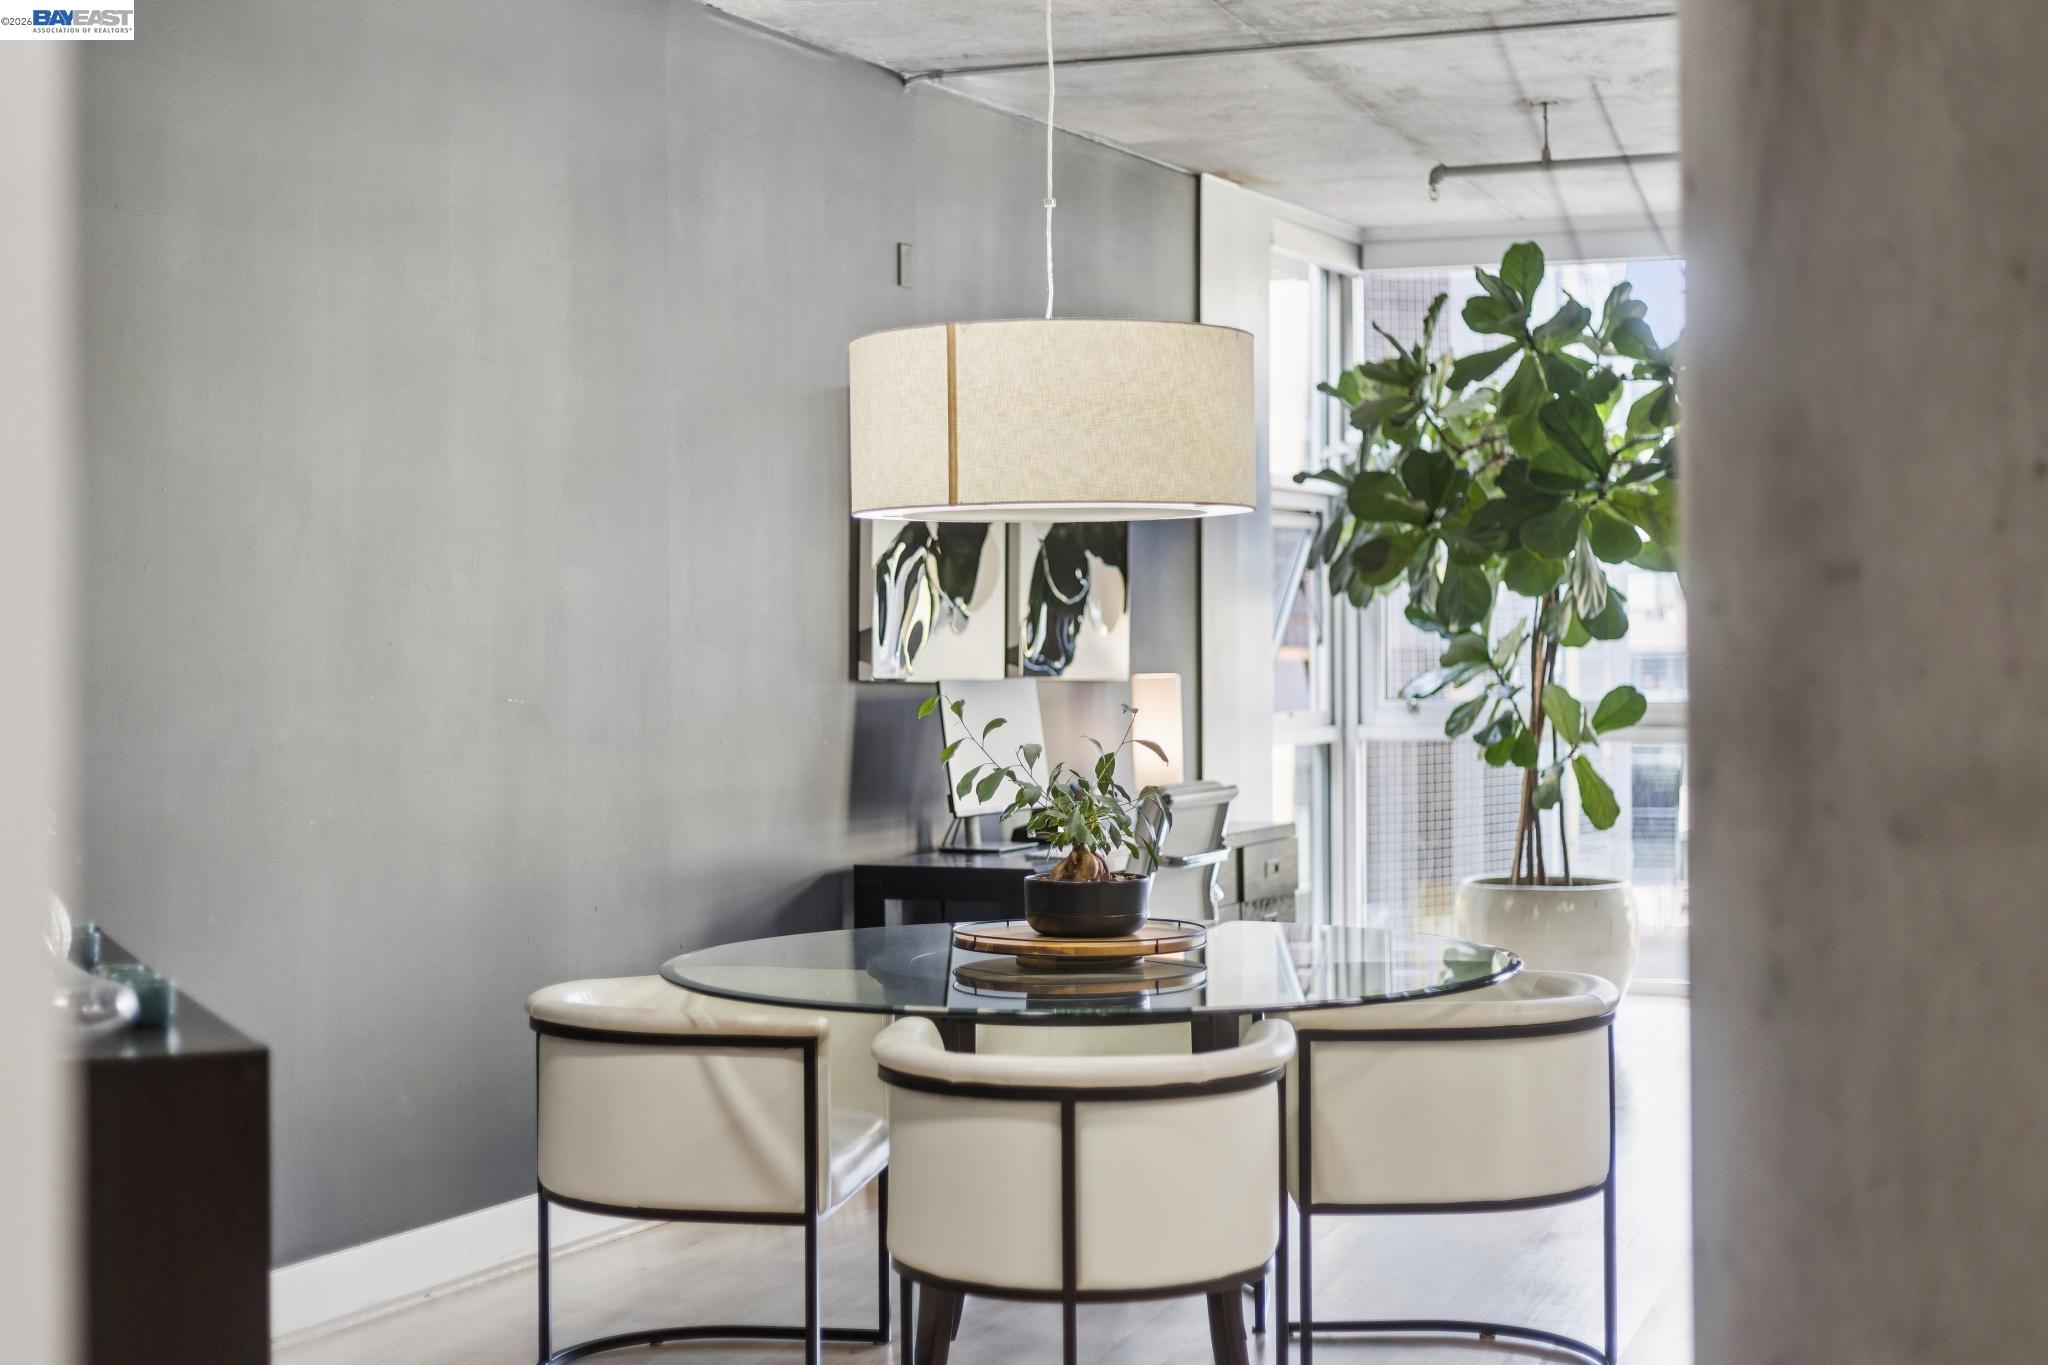
Dining area with a round glass table, curved cream chairs, and large pendant light beside tall windows.
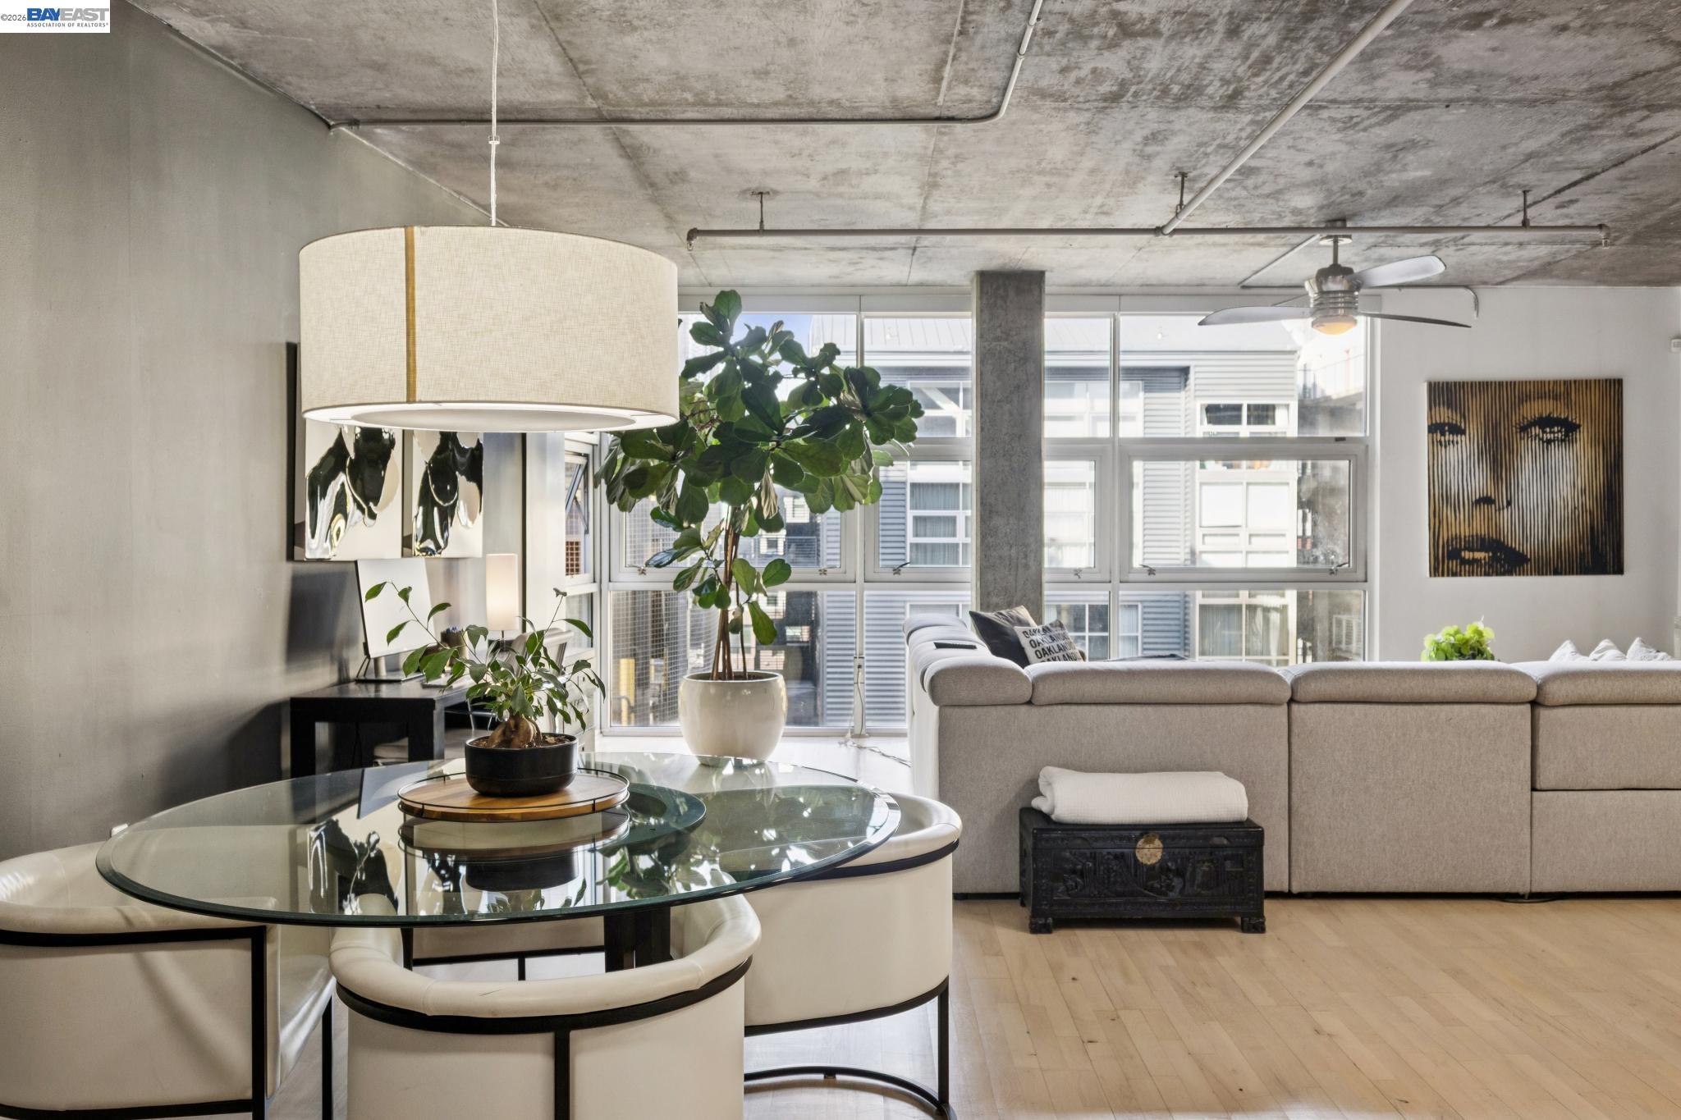
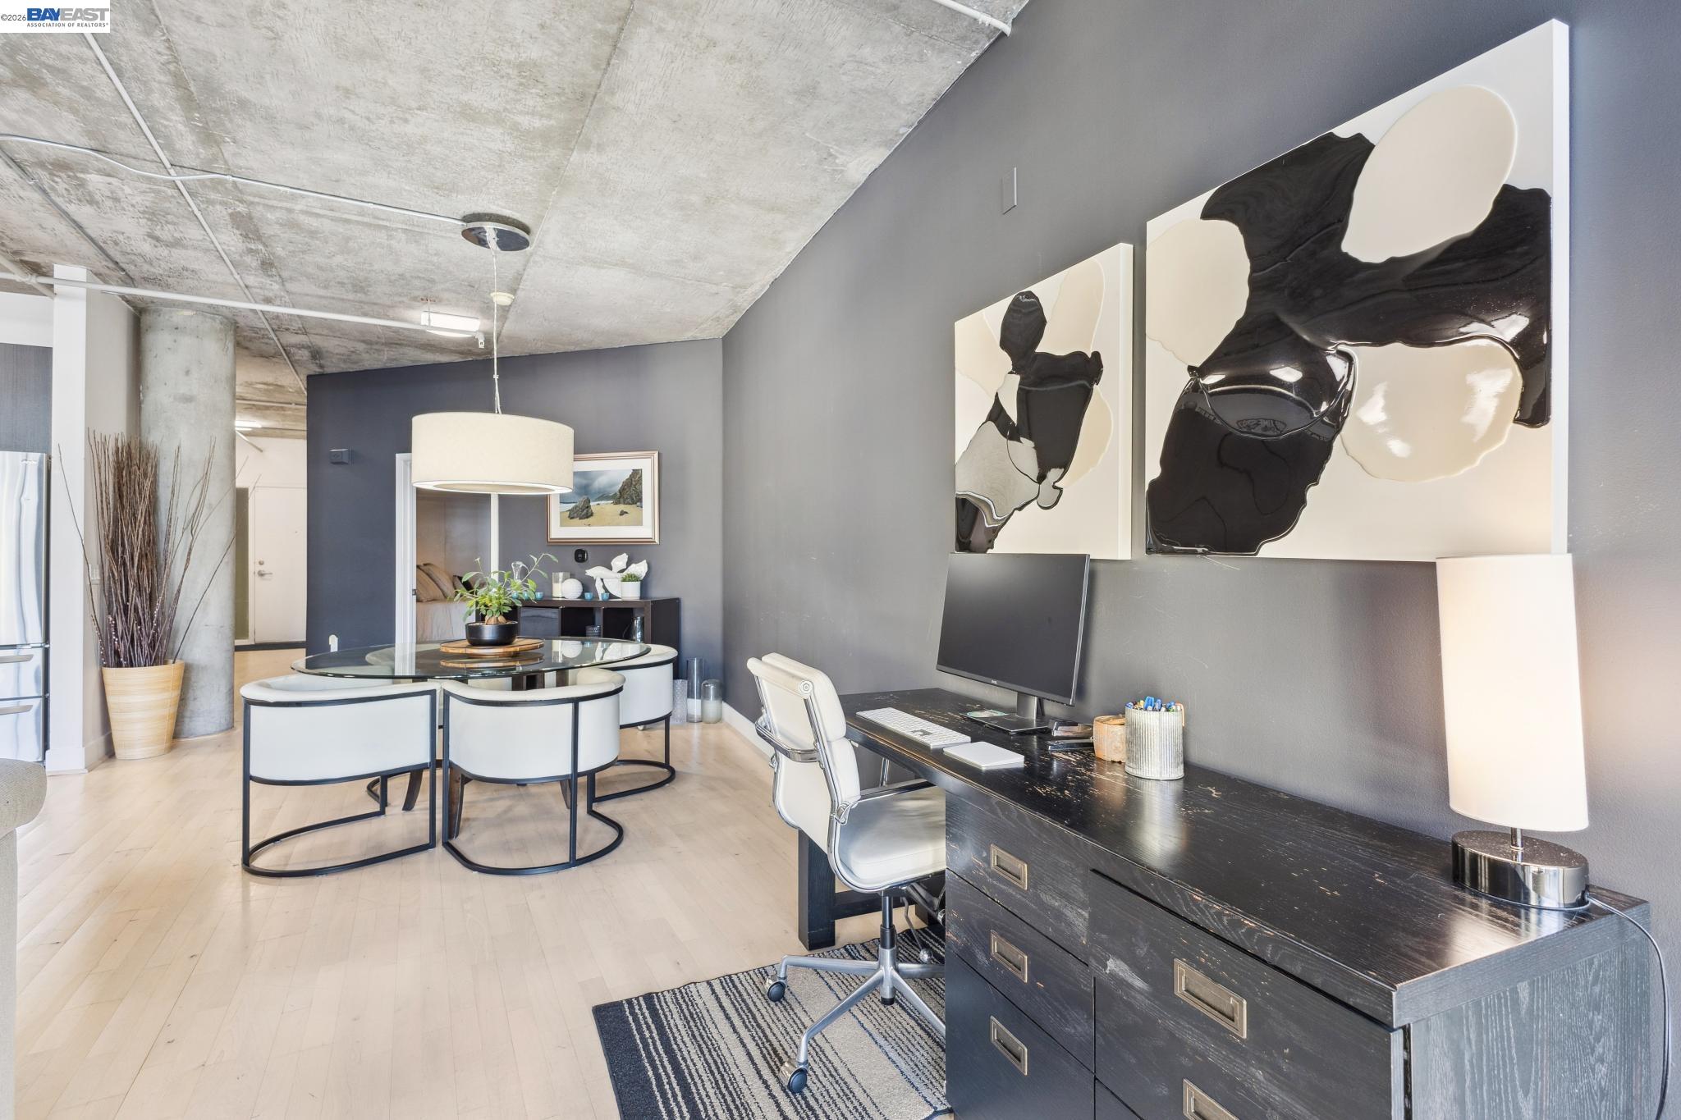
Furnished condo dining area with a glass table, curved white chairs, charcoal walls, and exposed concrete ceiling.
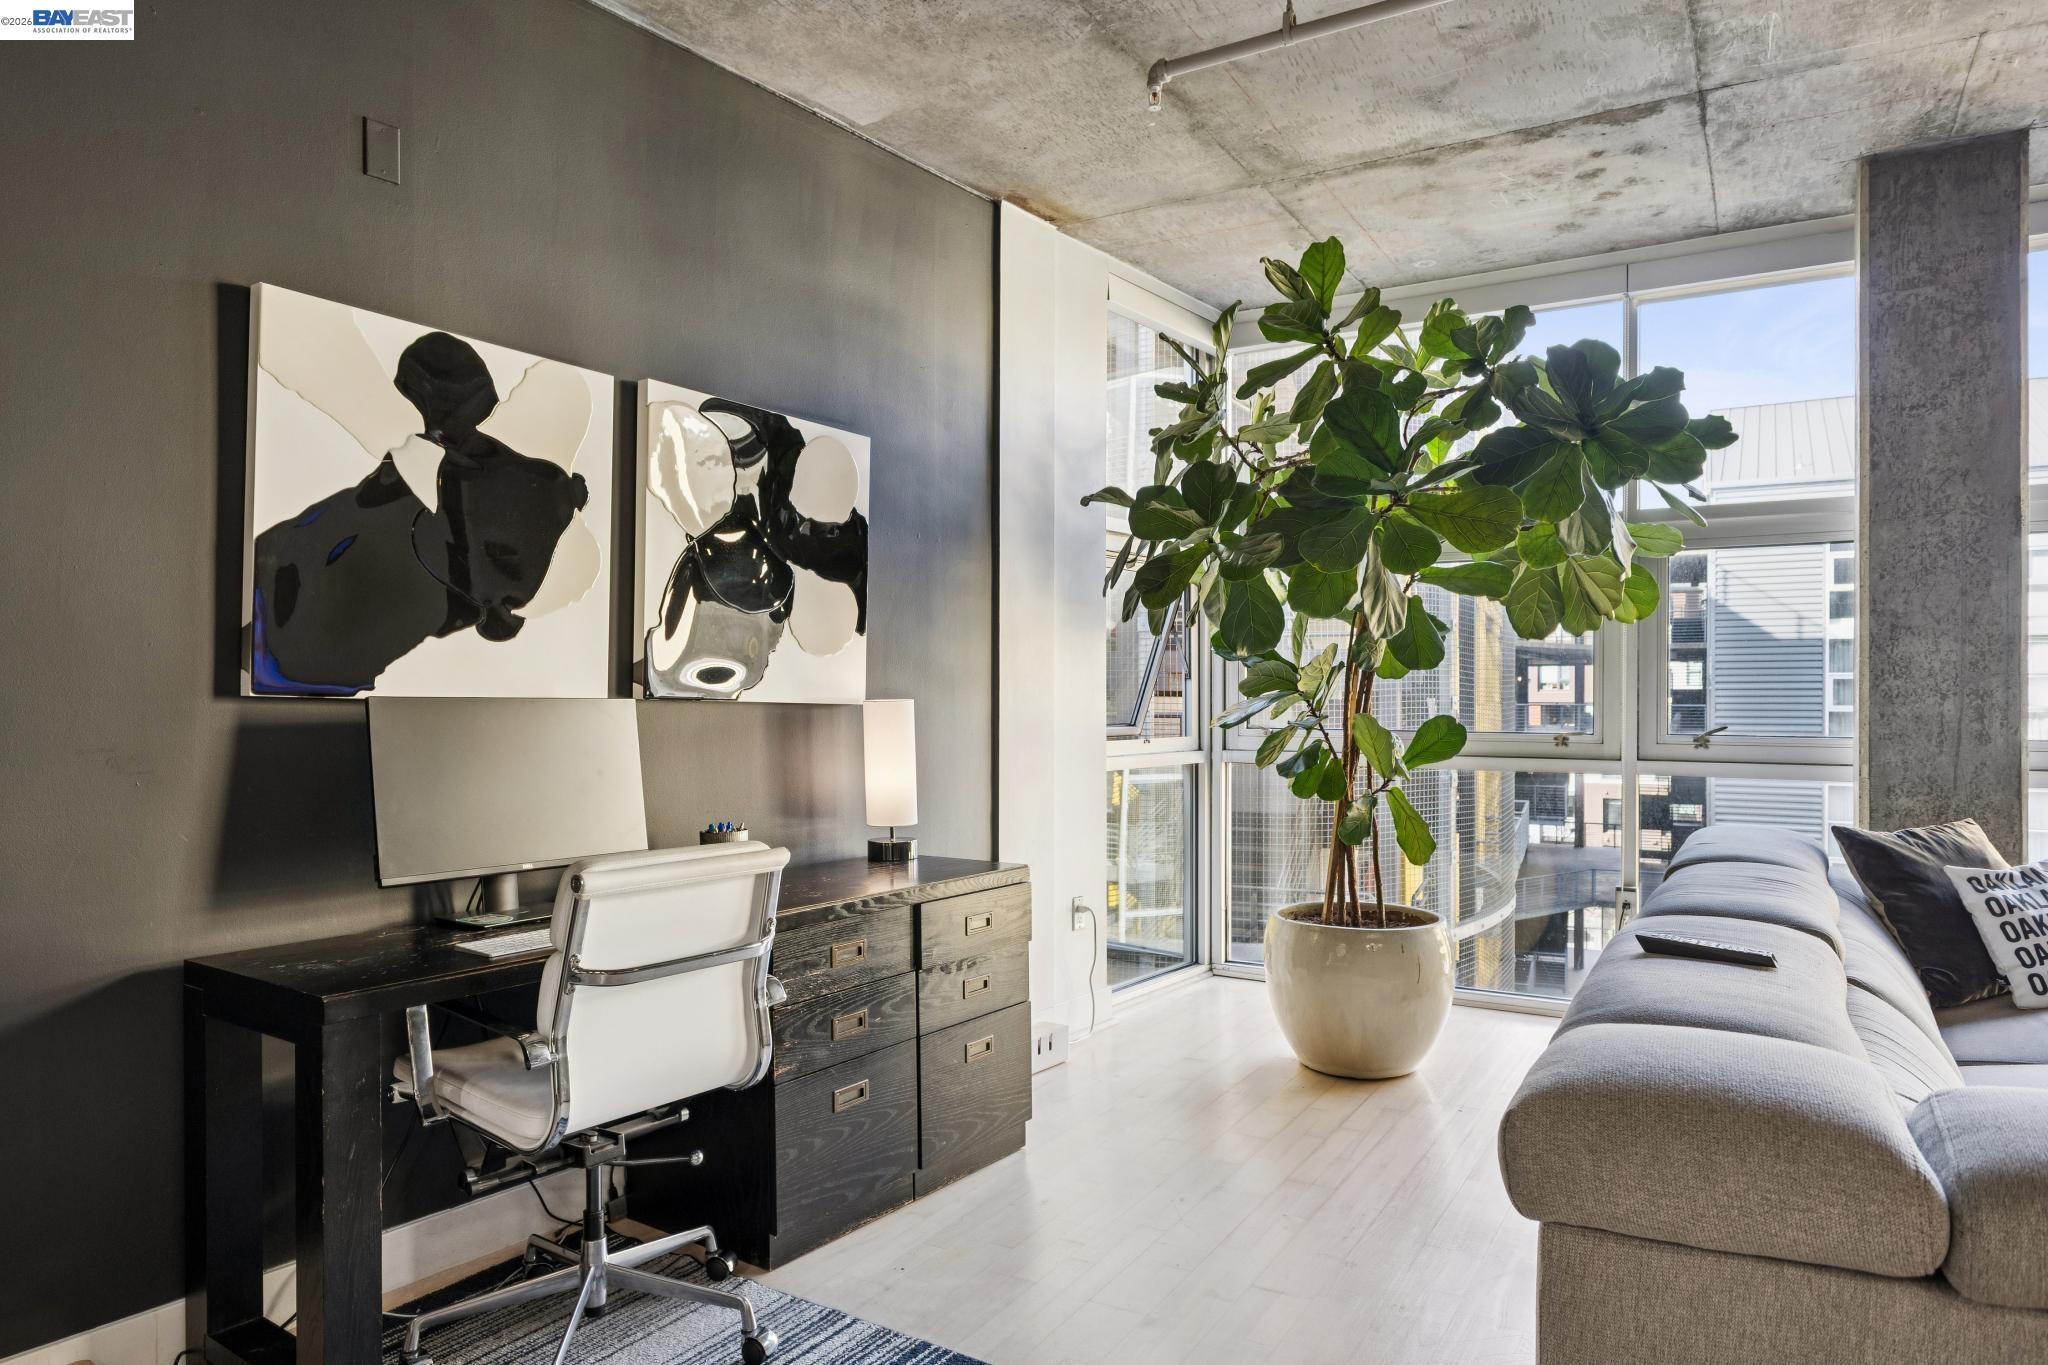
Modern condo living room with a desk, large potted tree, floor-to-ceiling windows, and gray sofa.
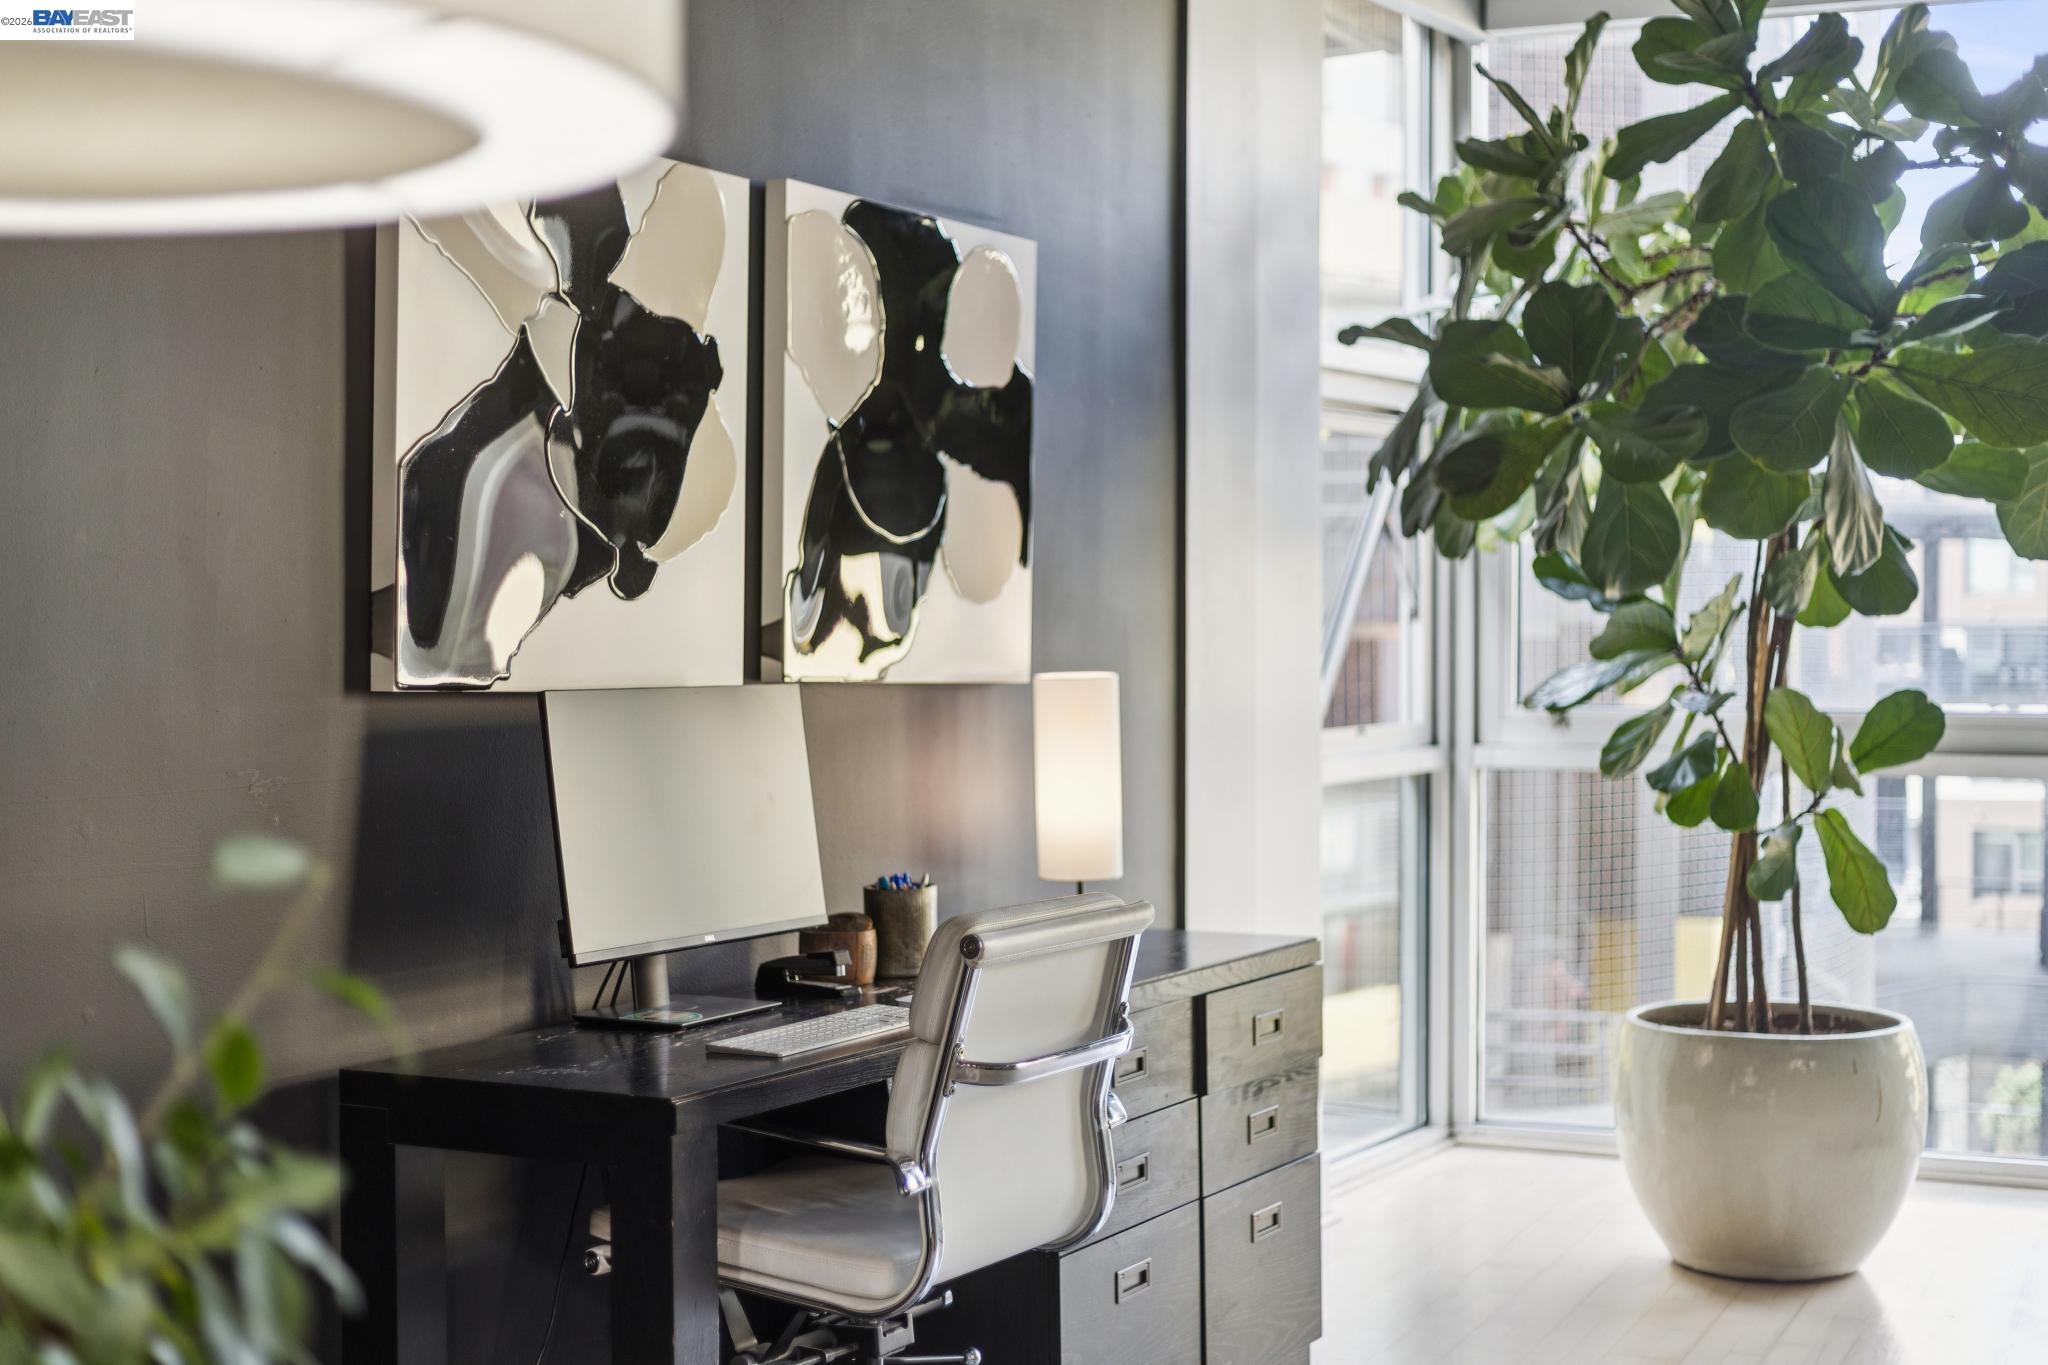
Home office with a dark desk, white chair, abstract wall art, and a large plant beside tall windows.
Furnished condo dining area and home office with an exposed concrete ceiling and large abstract wall art.
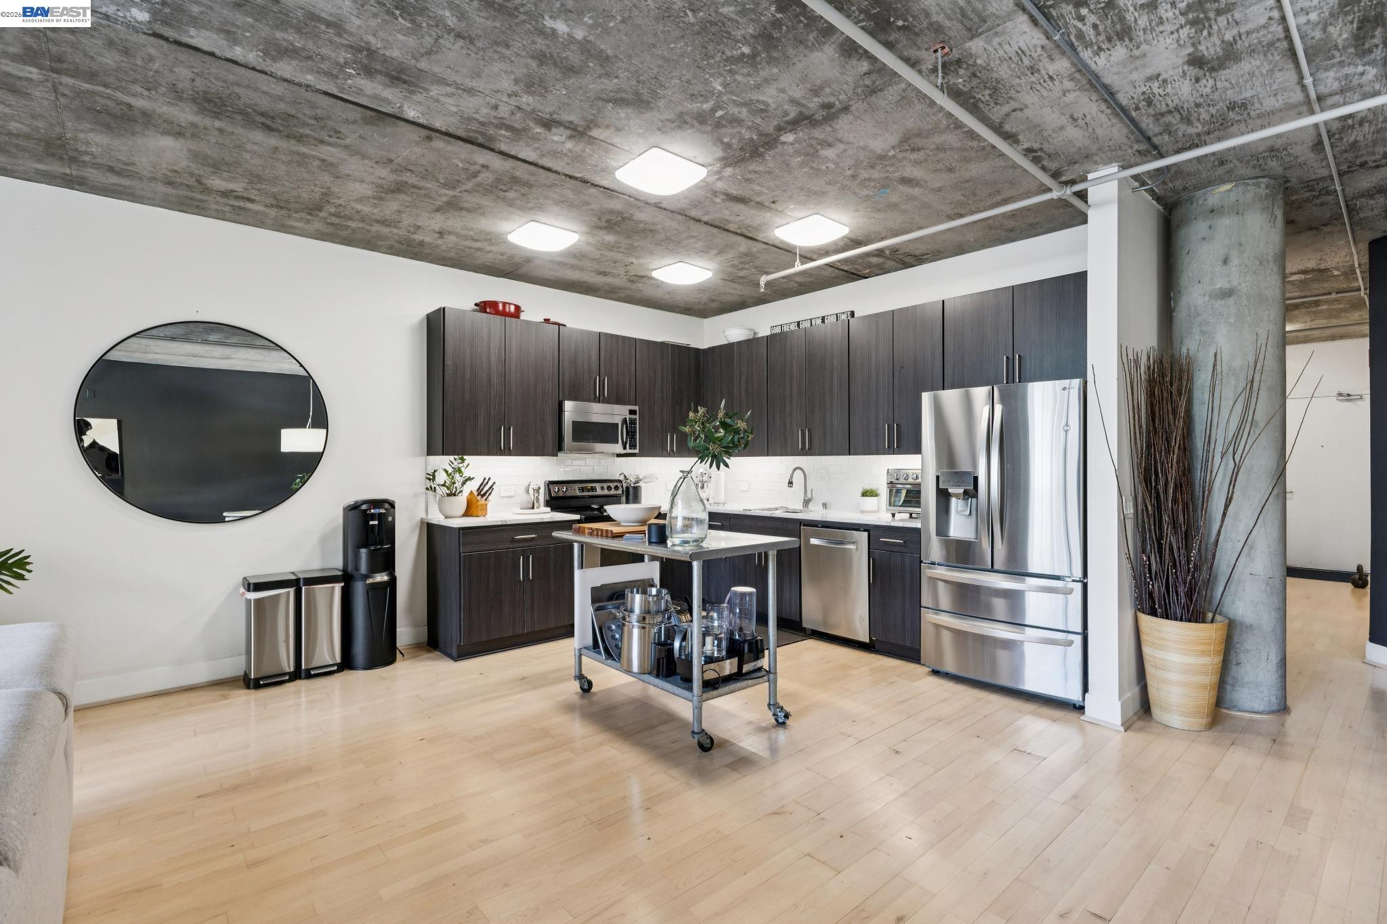
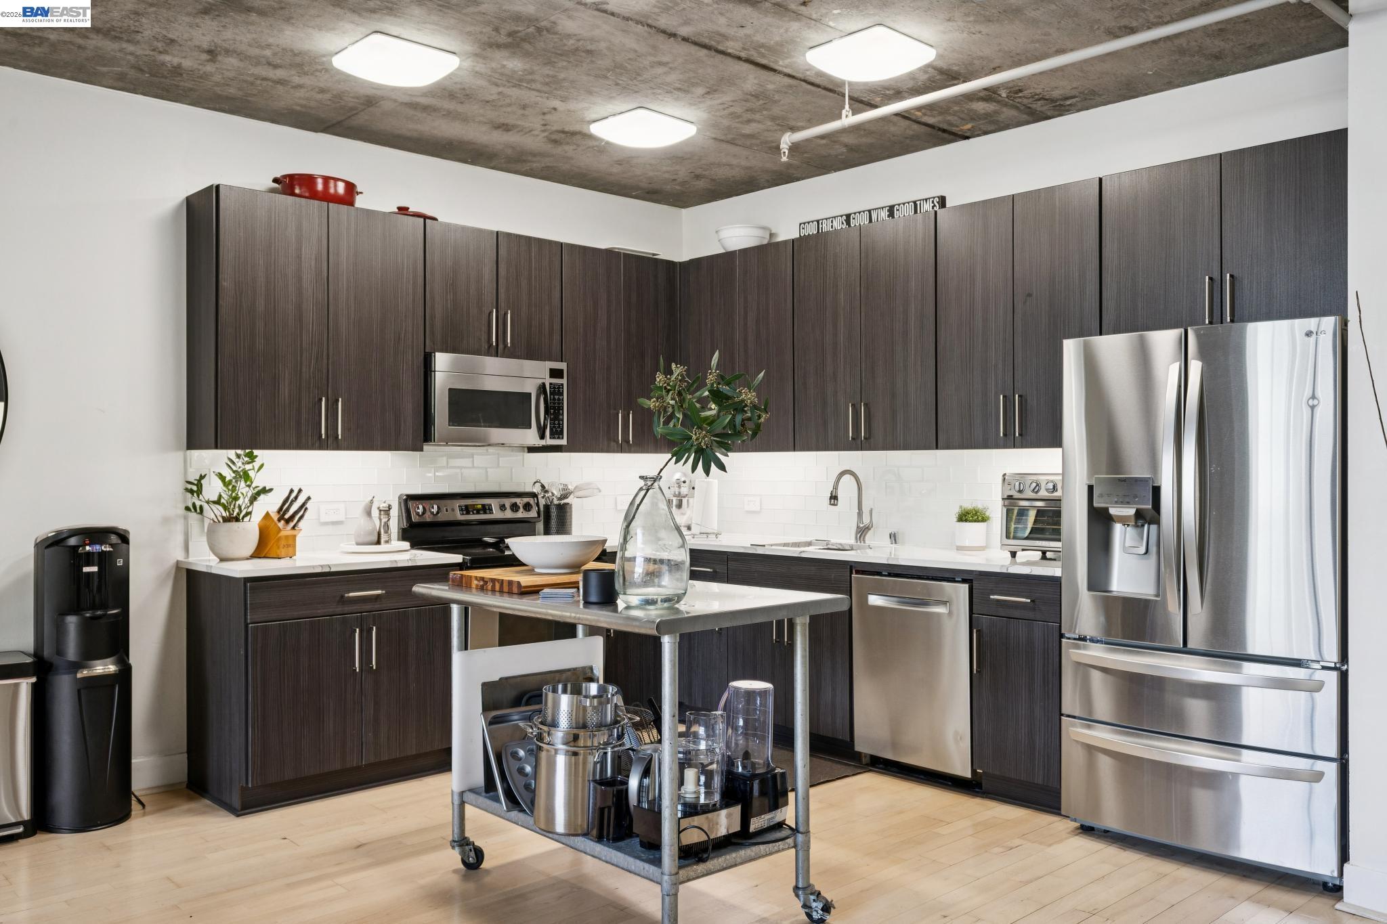
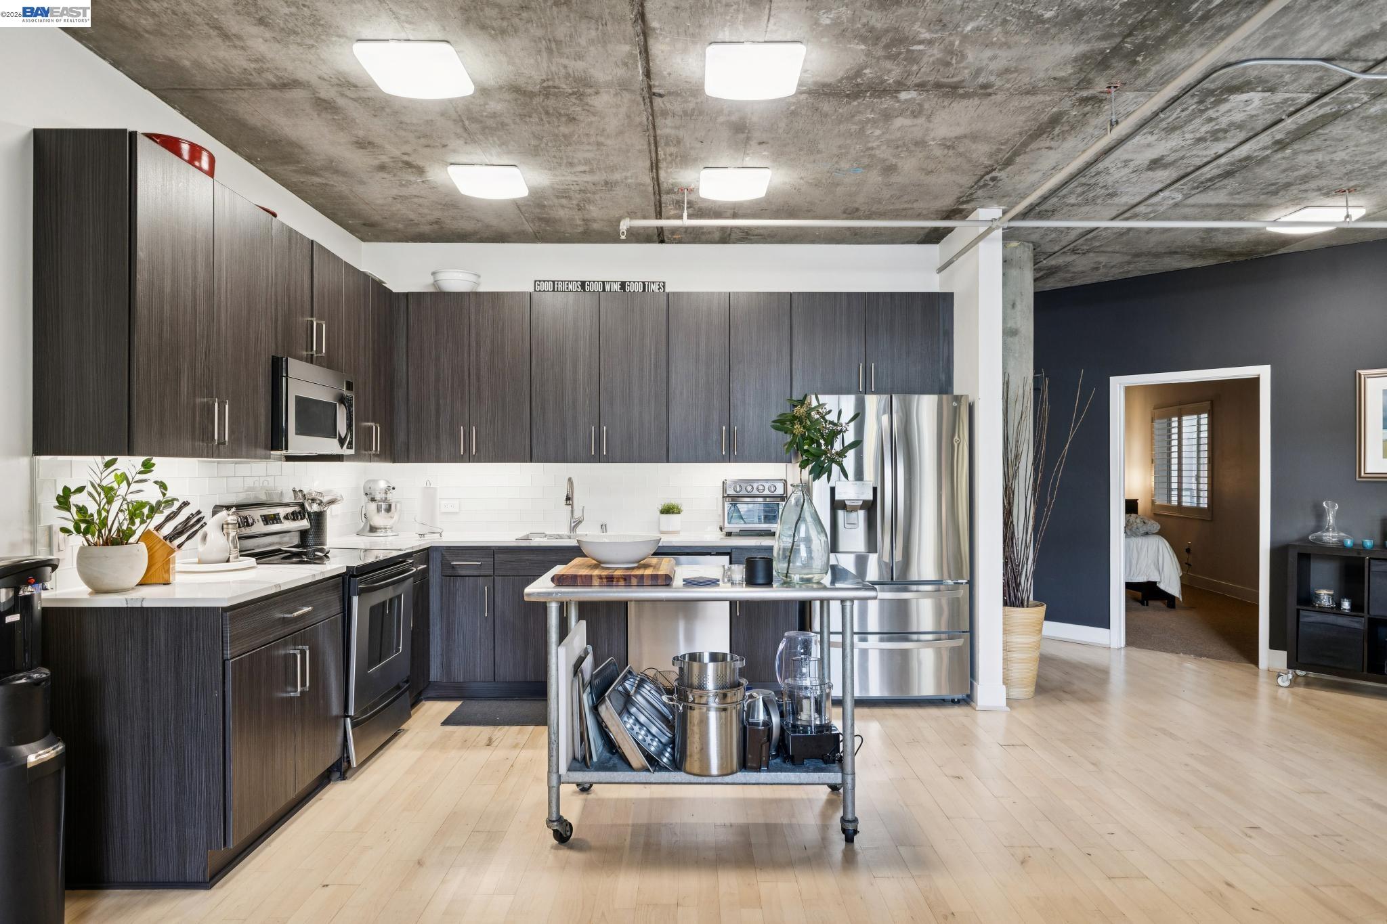
Modern kitchen with dark cabinets, stainless steel appliances, and a rolling island cart beneath an exposed concrete ceiling.
Modern kitchen with dark cabinets, stainless steel appliances, and a metal prep island.
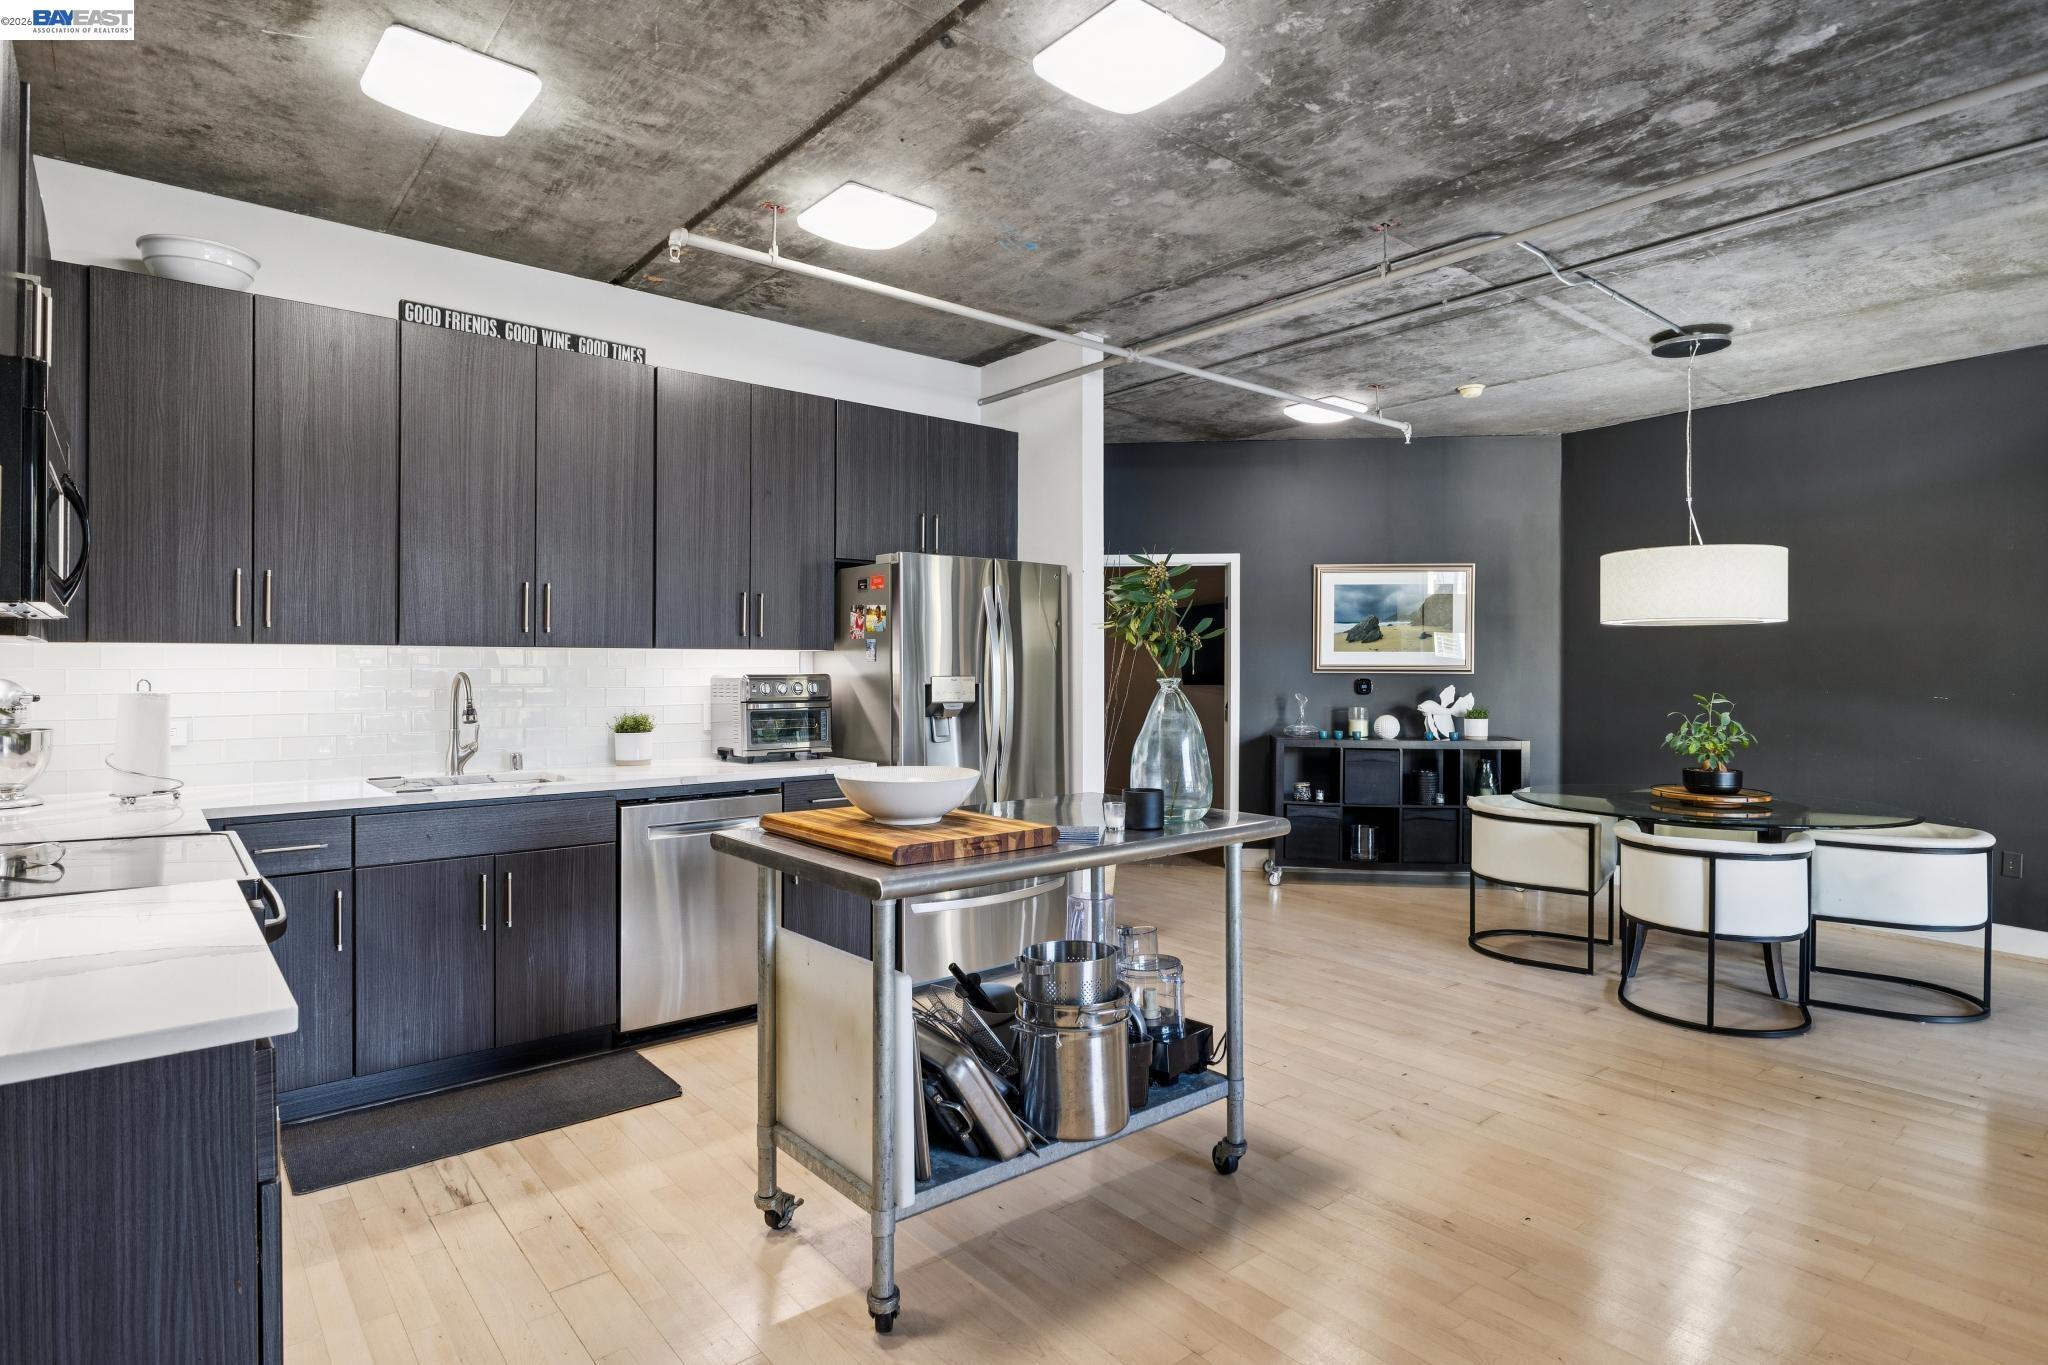
Open-plan kitchen and dining area with dark cabinets, stainless appliances, and a wheeled metal island.
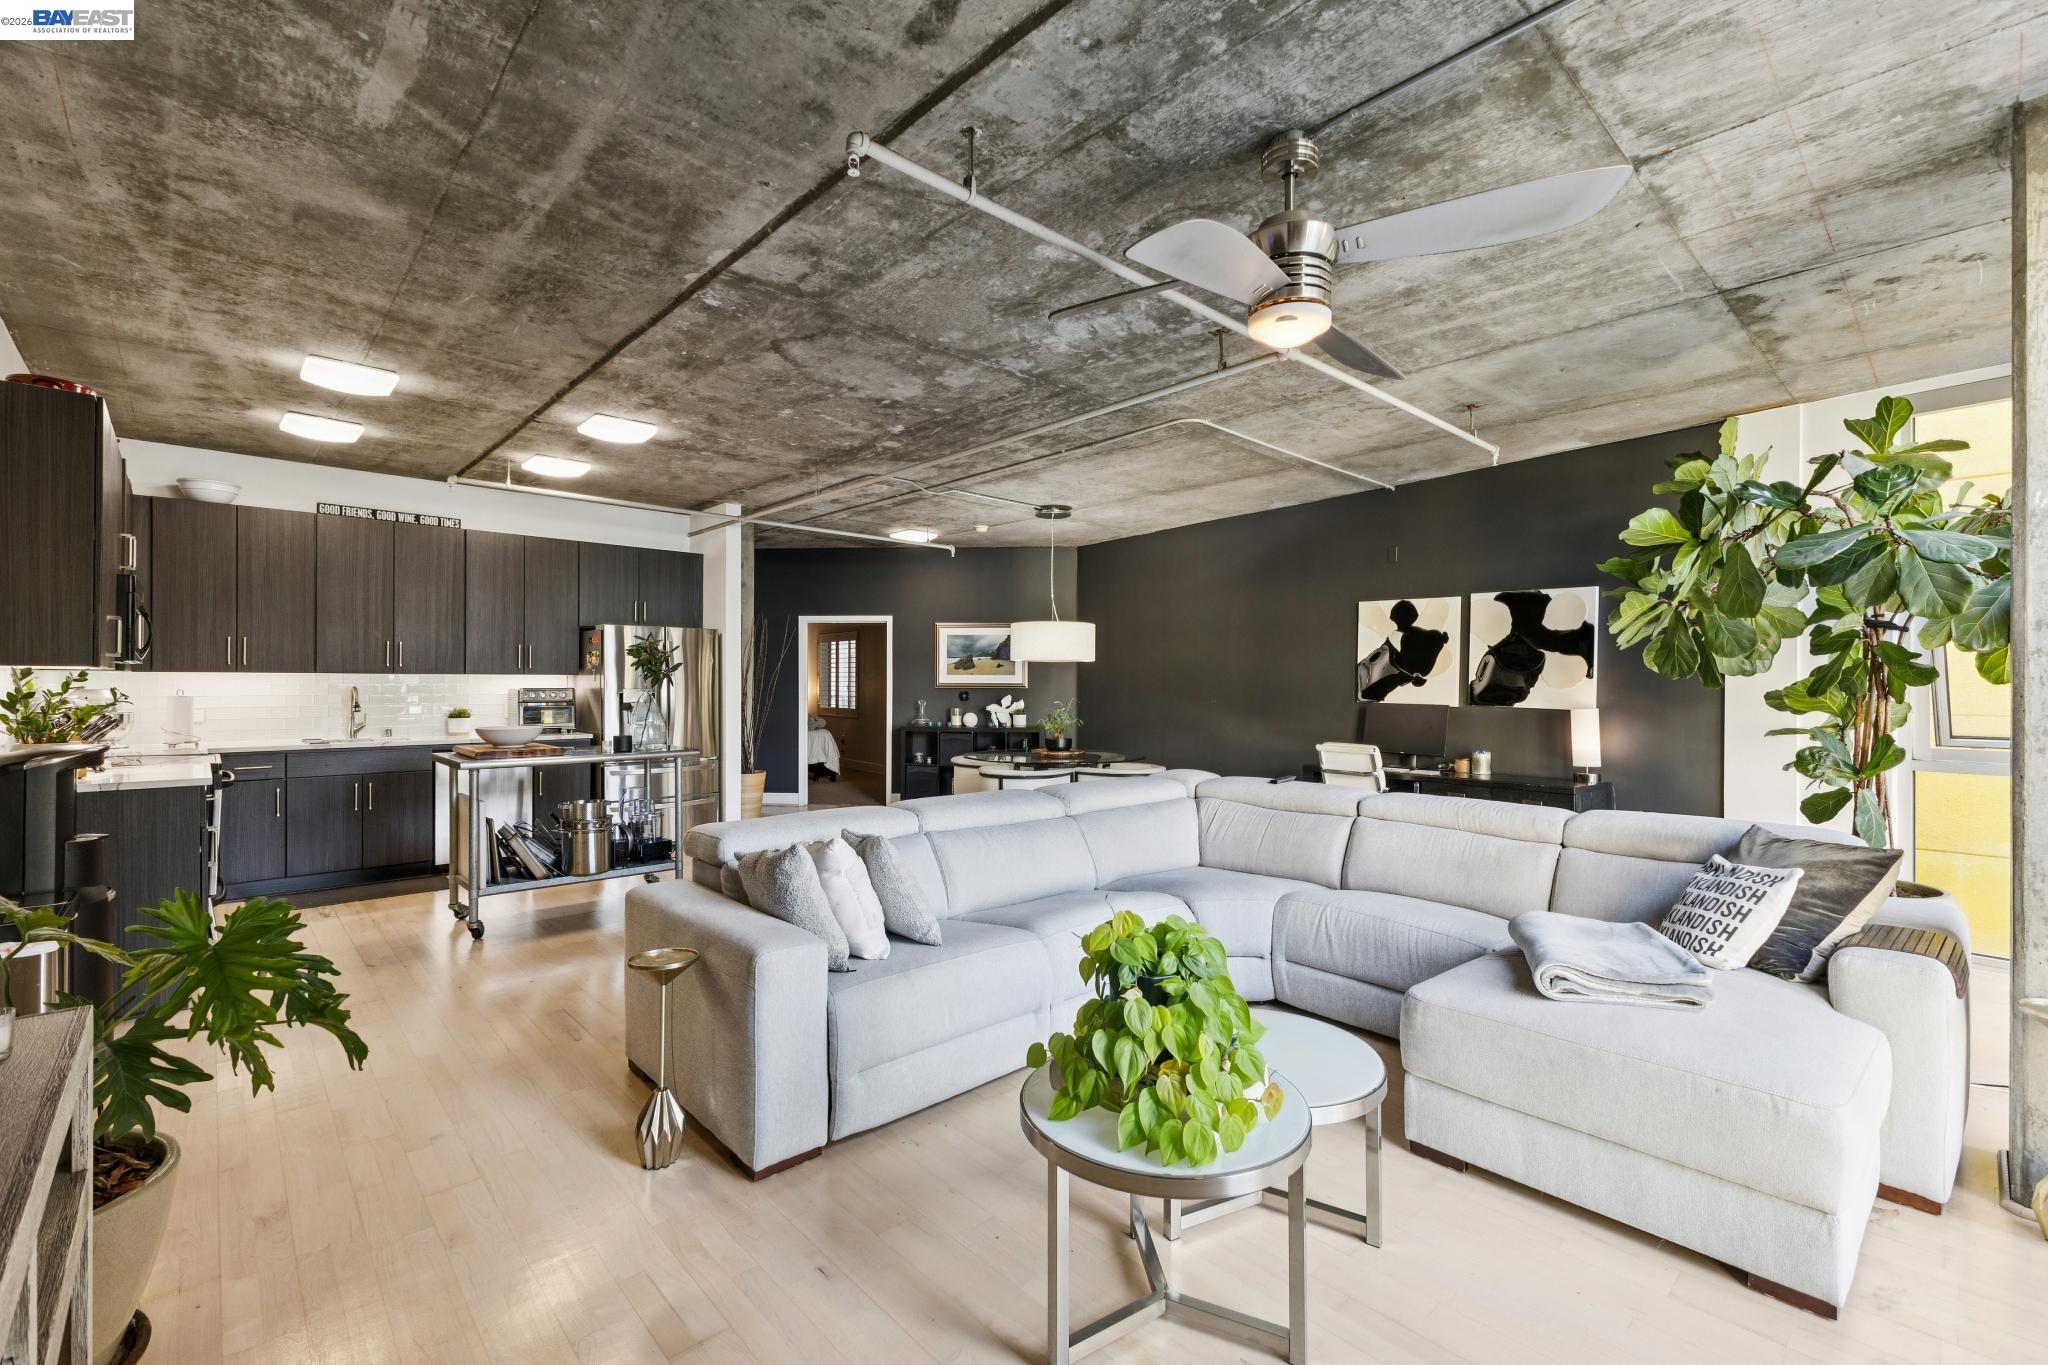
Open-plan condo living and dining area with large windows, a gray sectional, and an exposed concrete ceiling.
Modern kitchen with dark cabinets, stainless steel appliances, and a metal island cart.
Modern condo living room with a gray sectional, exposed concrete ceiling, and large windows.
Furnished condo living room with floor-to-ceiling windows, exposed concrete ceiling, and pale sectional sofas.
Open-plan living room with a white sectional sofa, dark kitchen cabinets, and exposed concrete ceiling.
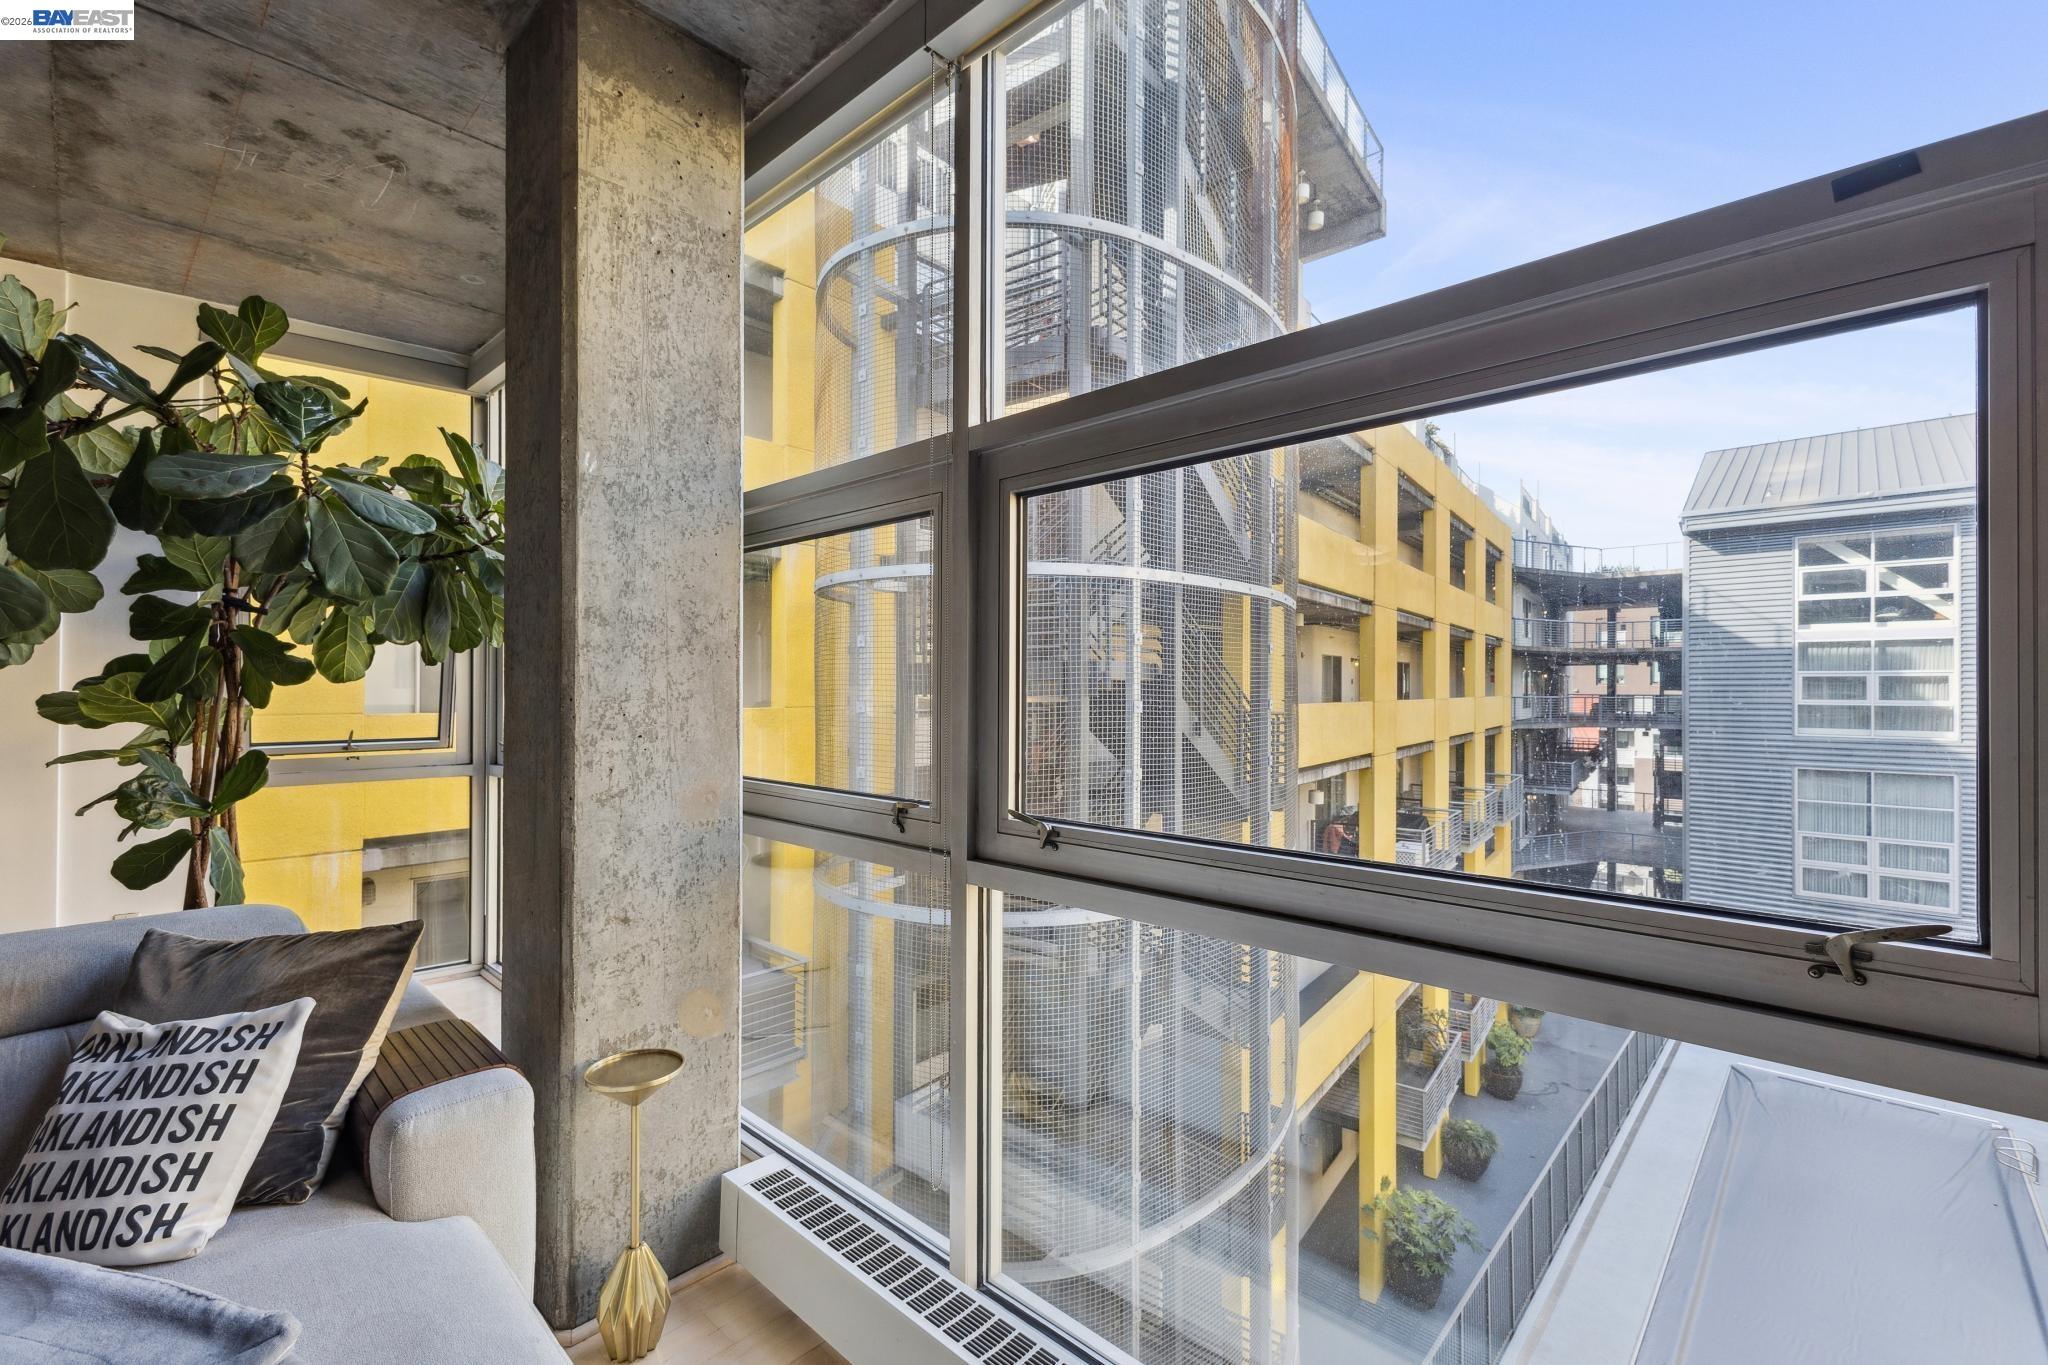
Living area with a gray sofa and Oaklandish pillows beside large windows overlooking an apartment courtyard.
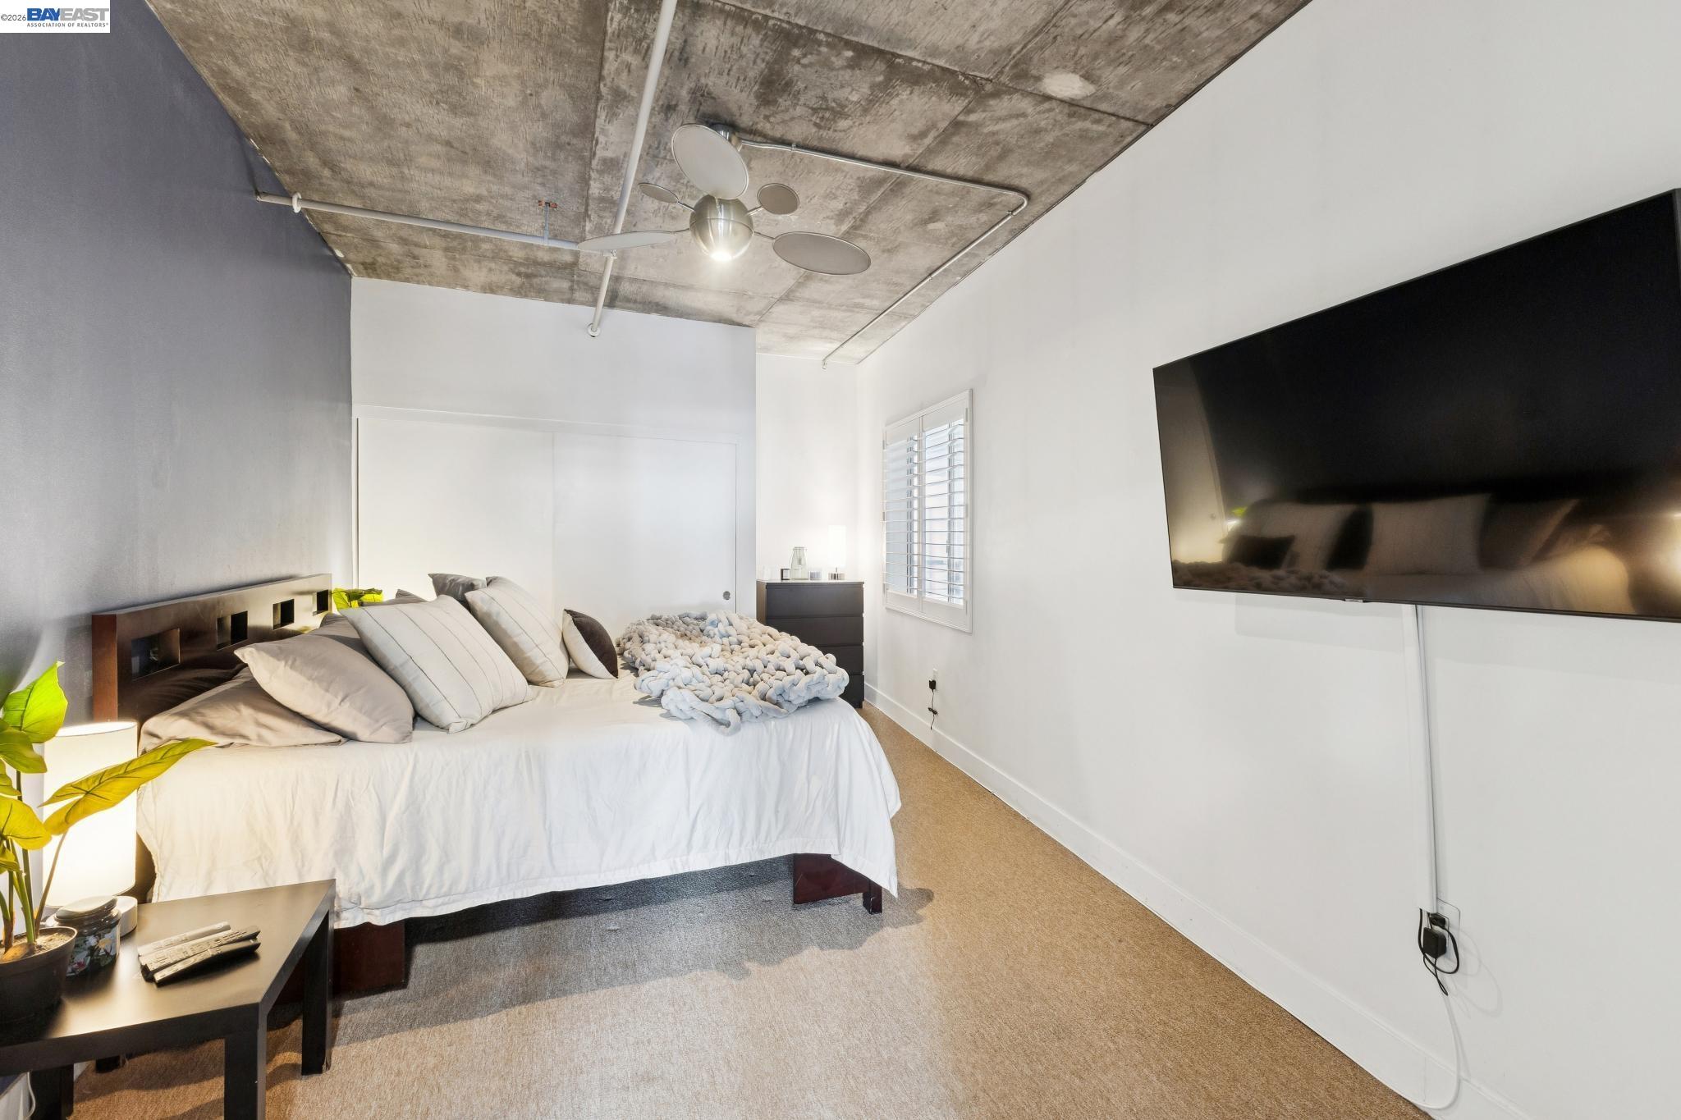
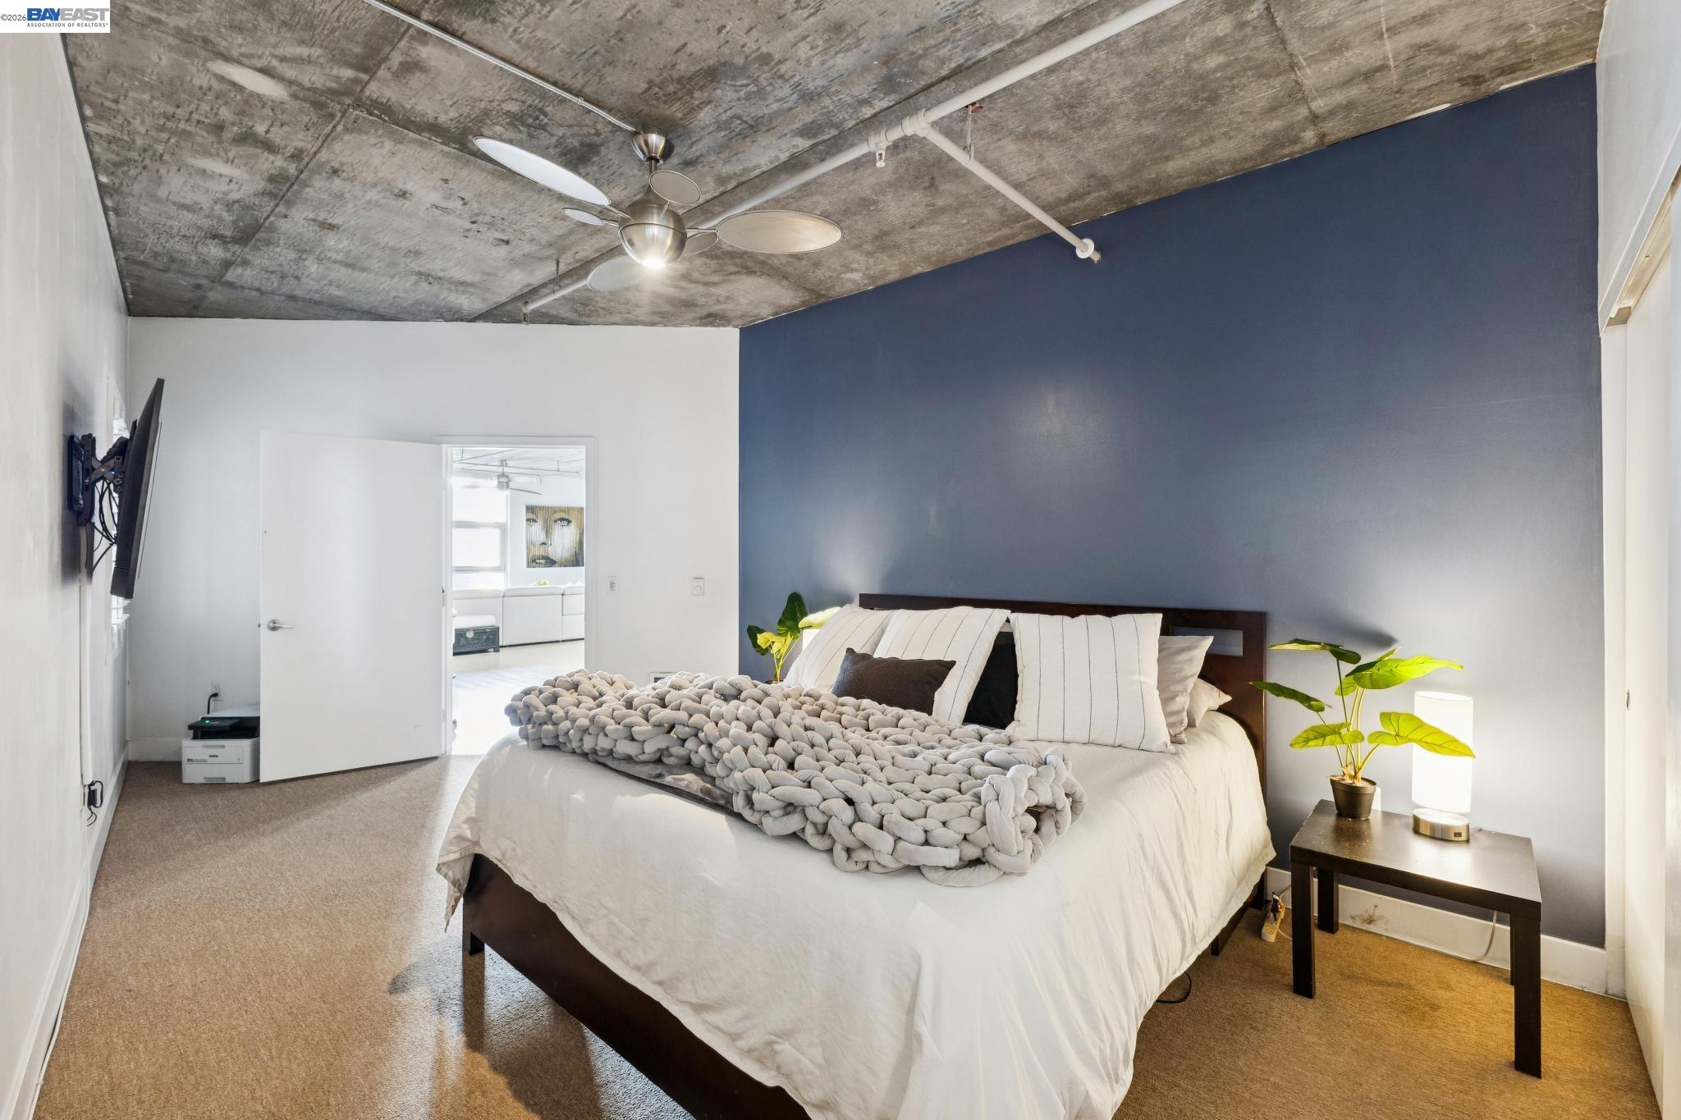
Furnished bedroom with a white bed, exposed concrete ceiling, ceiling fan, and wall-mounted television.
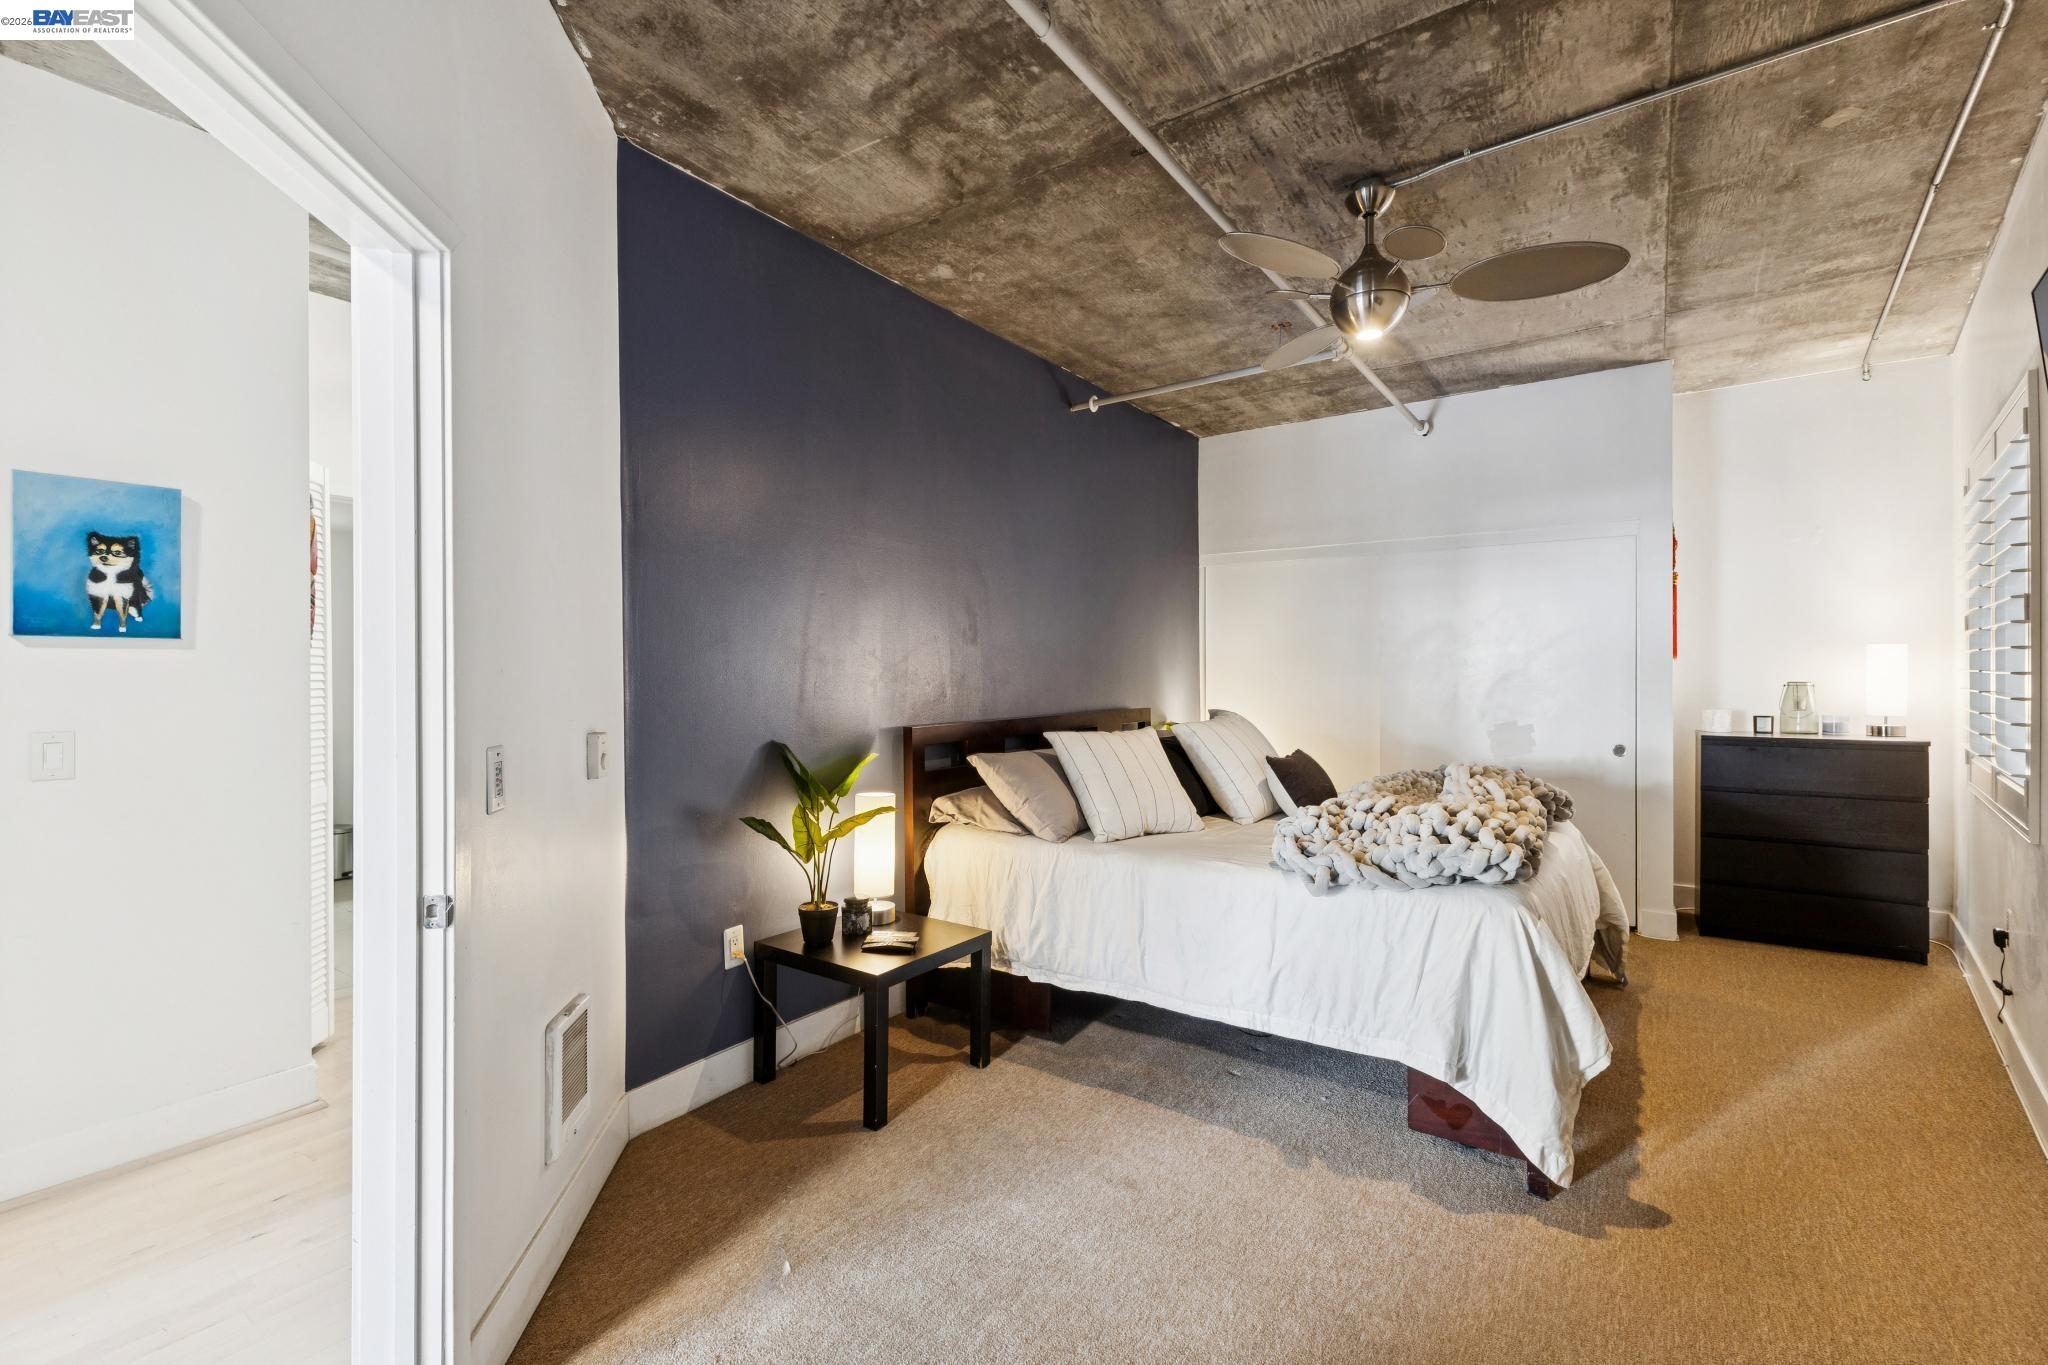
Bedroom with a white bed, dark accent wall, and exposed concrete ceiling.
Bedroom with a chunky gray knit throw, navy accent wall, and exposed concrete ceiling.
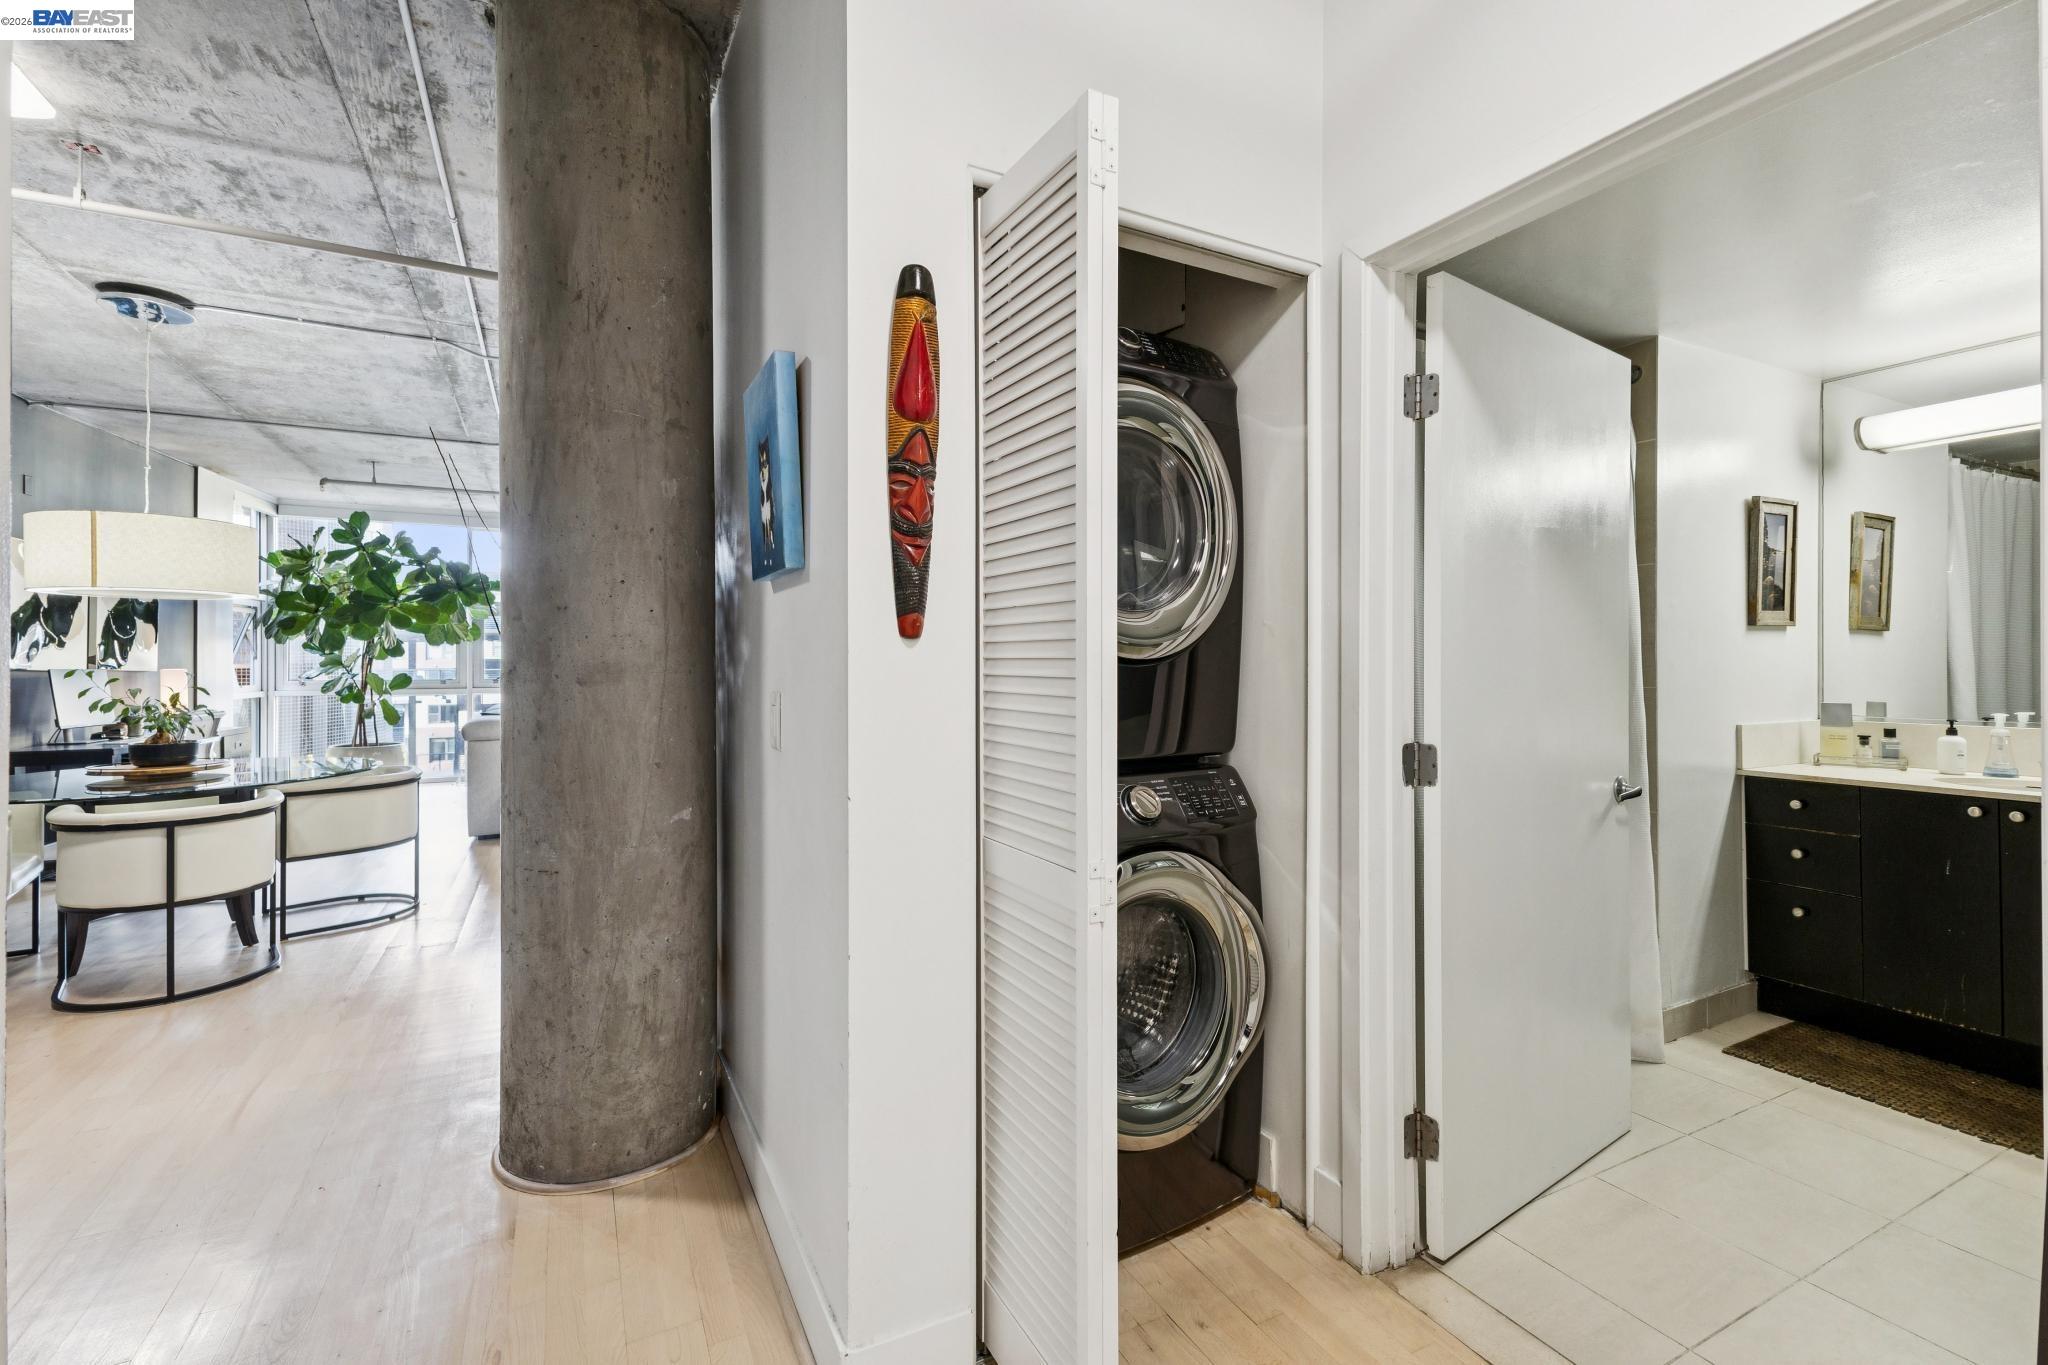
Condominium hallway with stacked washer and dryer, open bathroom, and bright living area beyond.
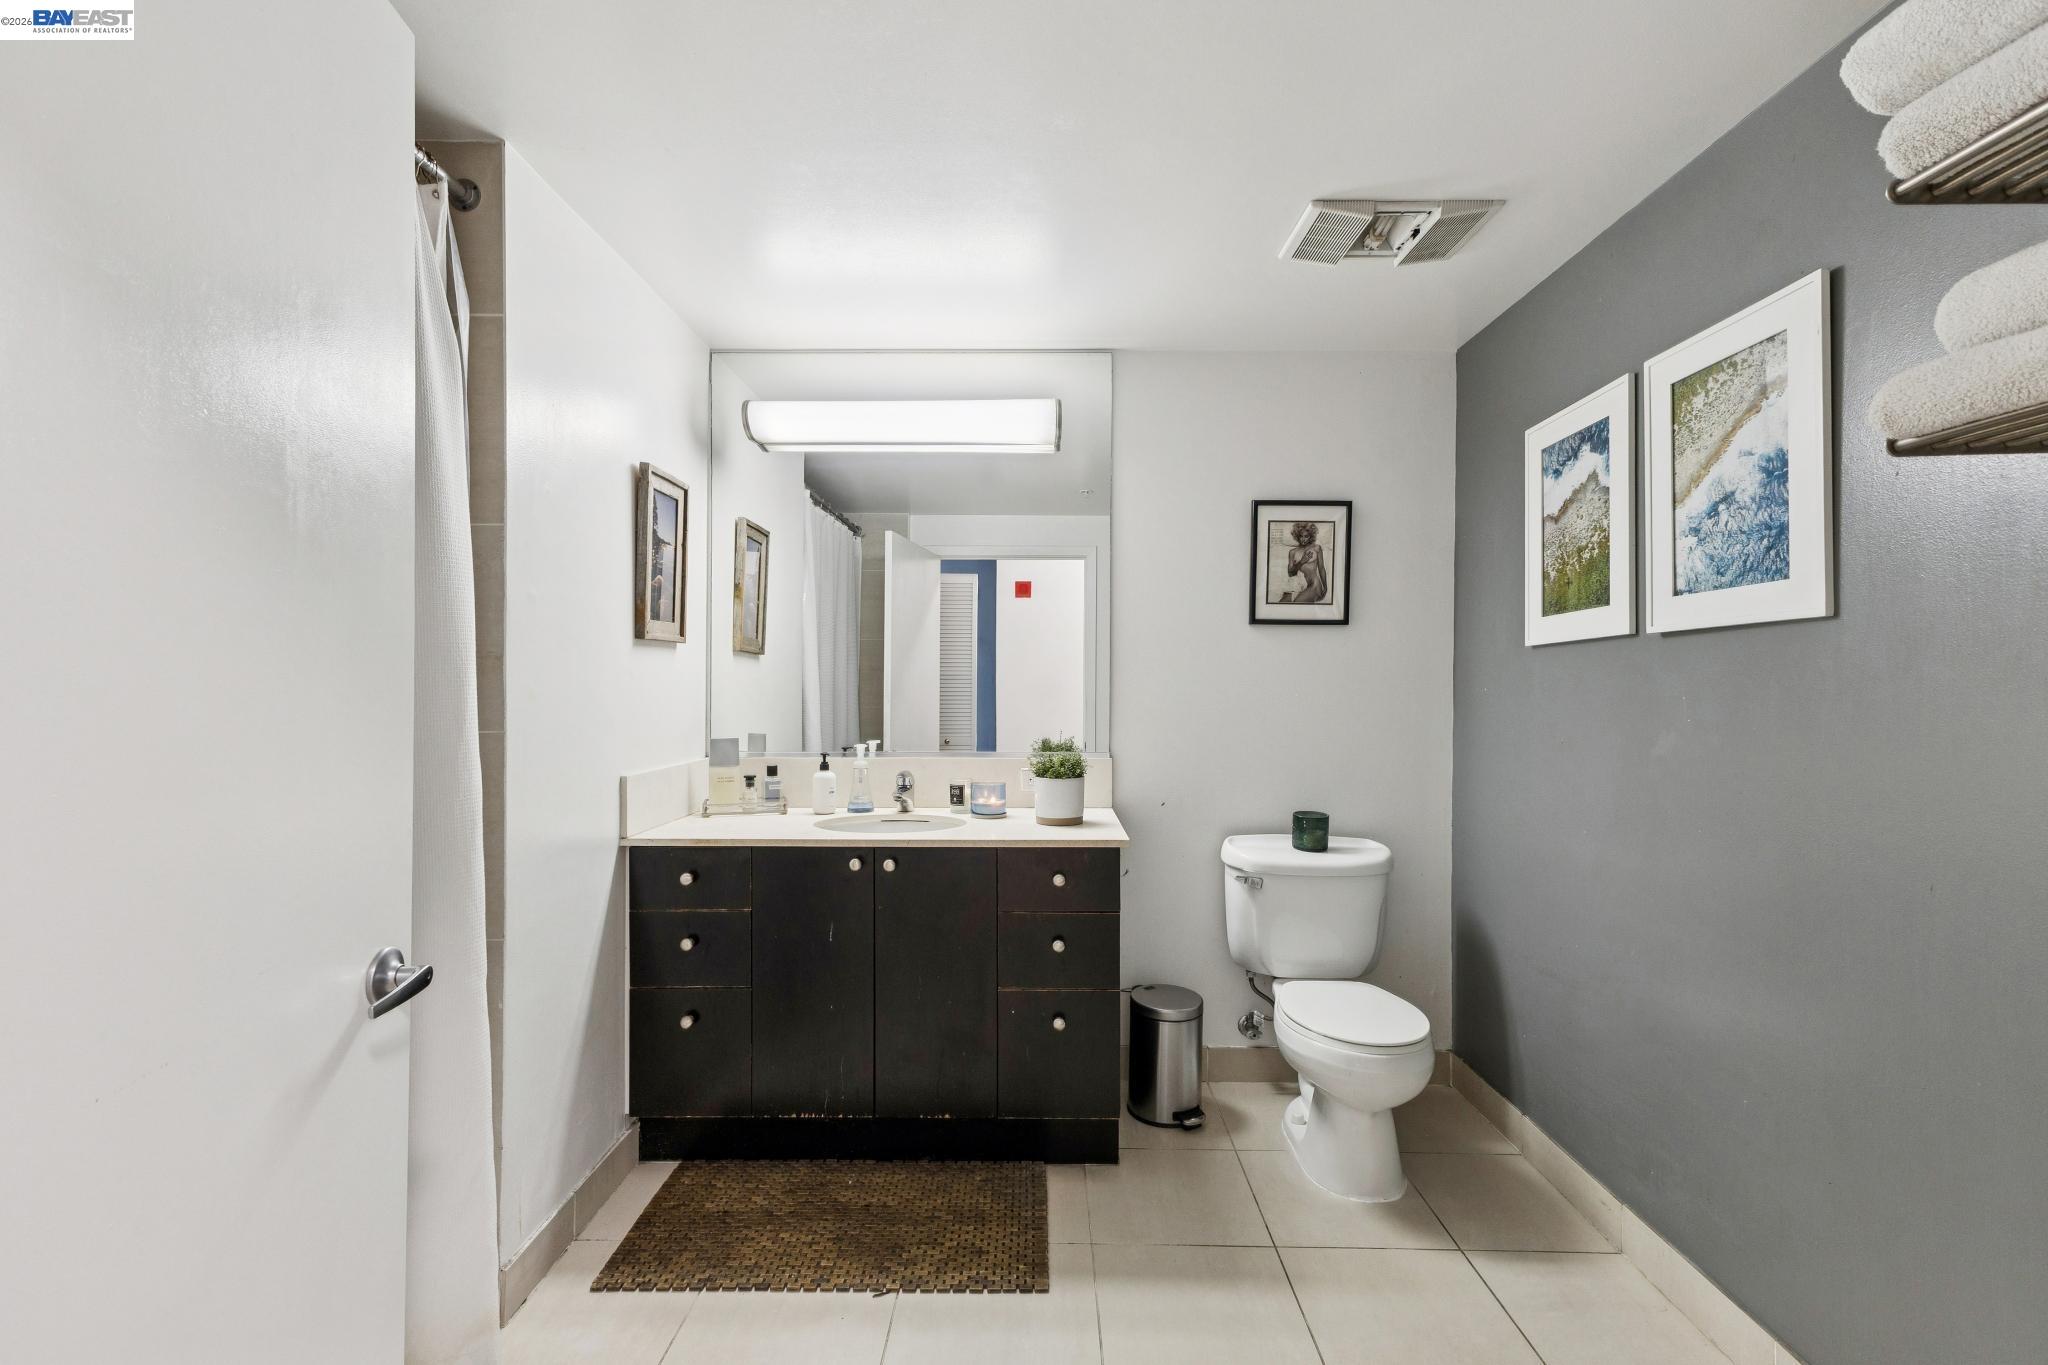
Bathroom with a dark vanity, large mirror, white toilet, and framed artwork.
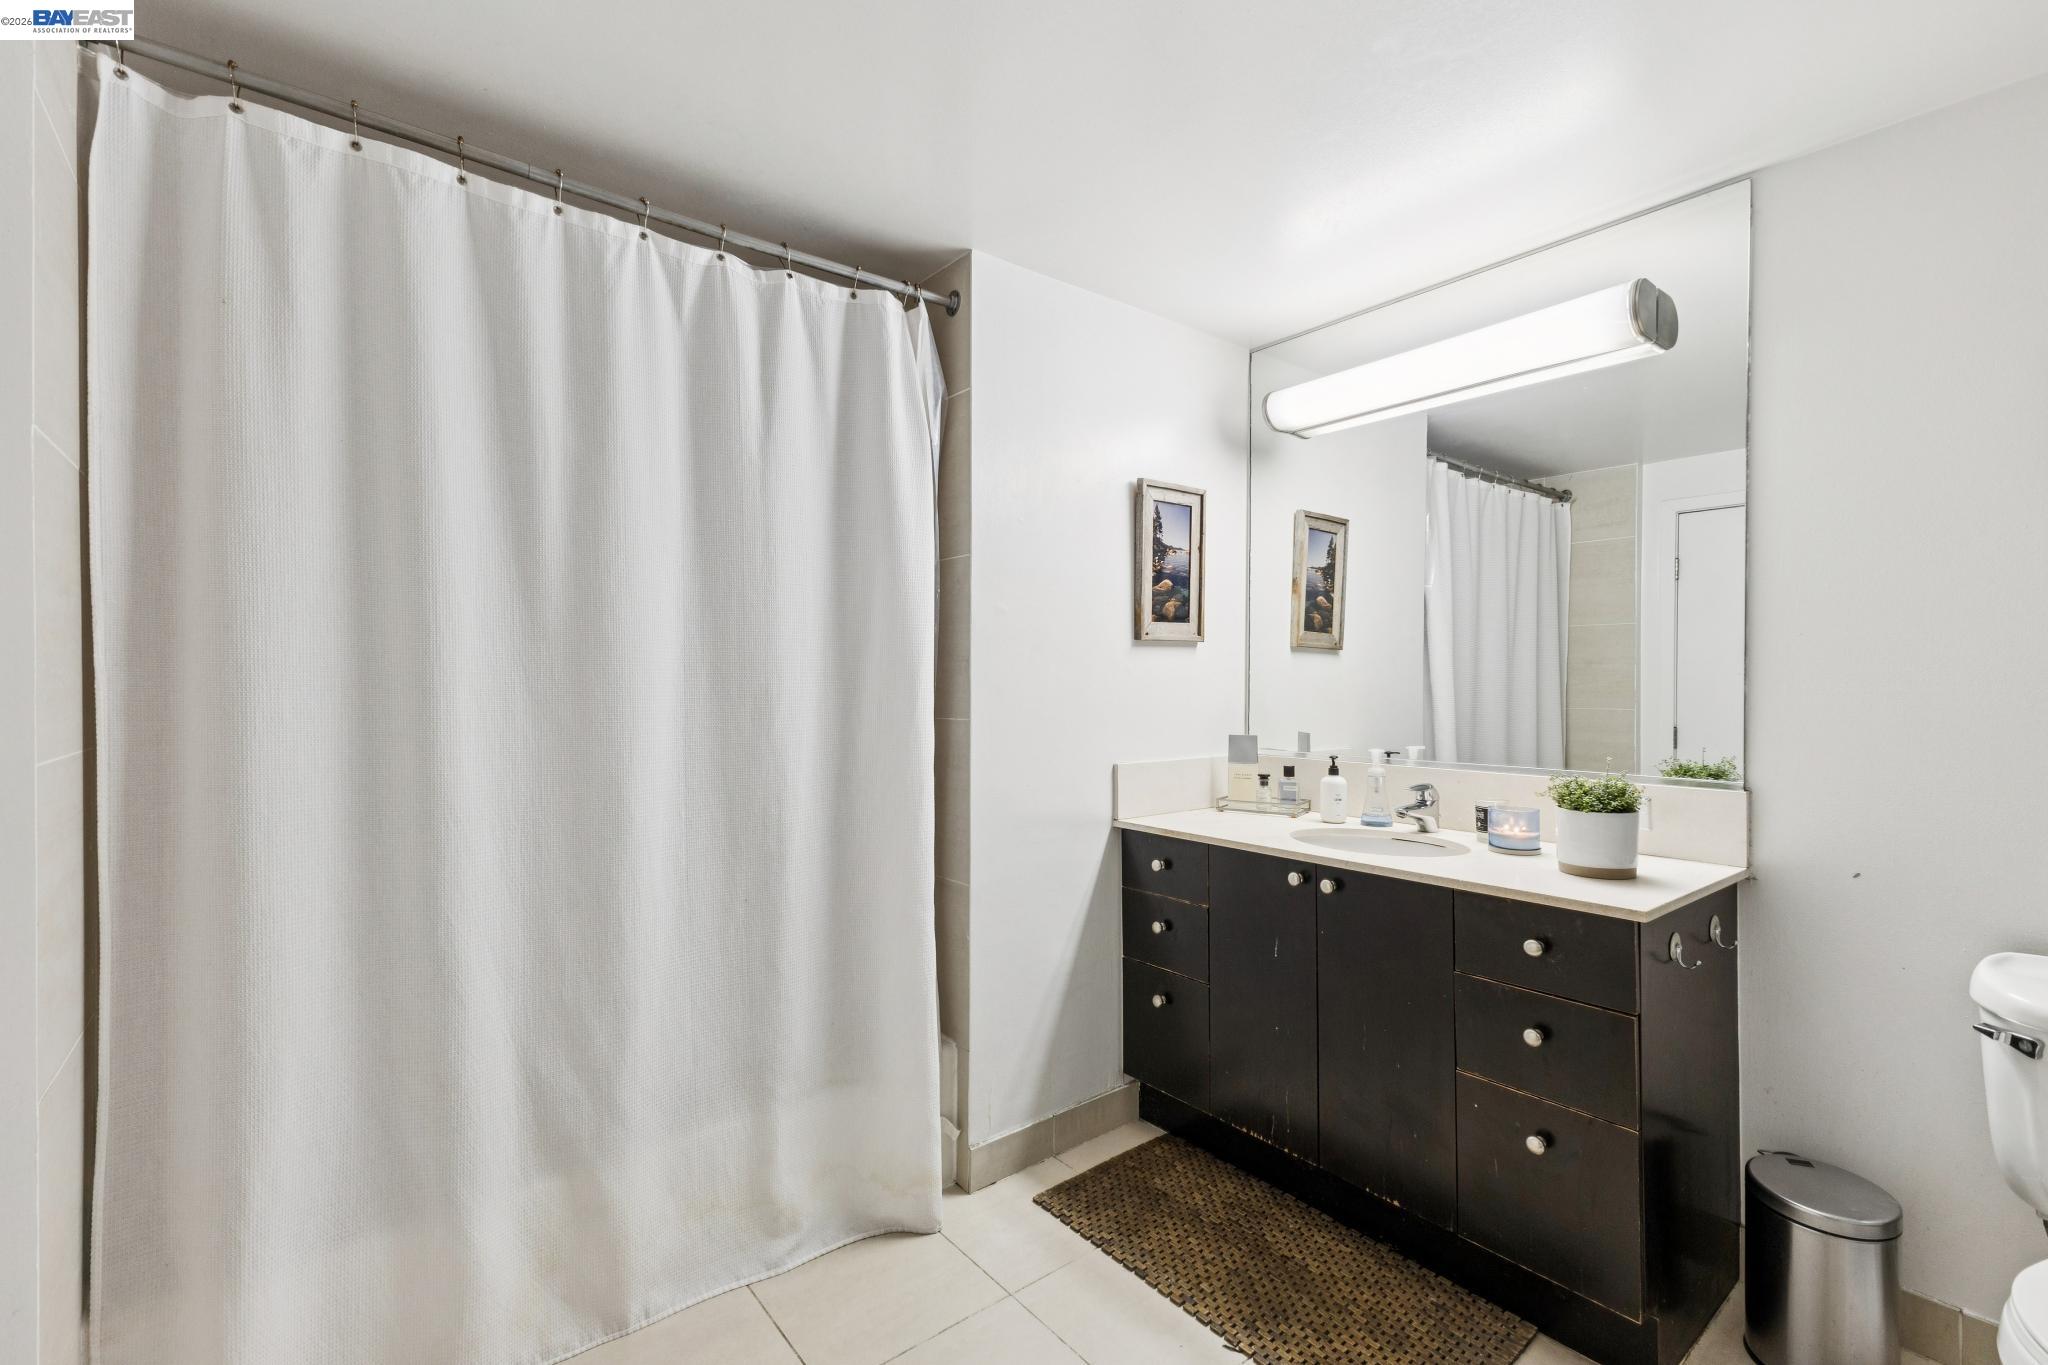
Bathroom with a white shower curtain, large mirror, and dark vanity with a white countertop.
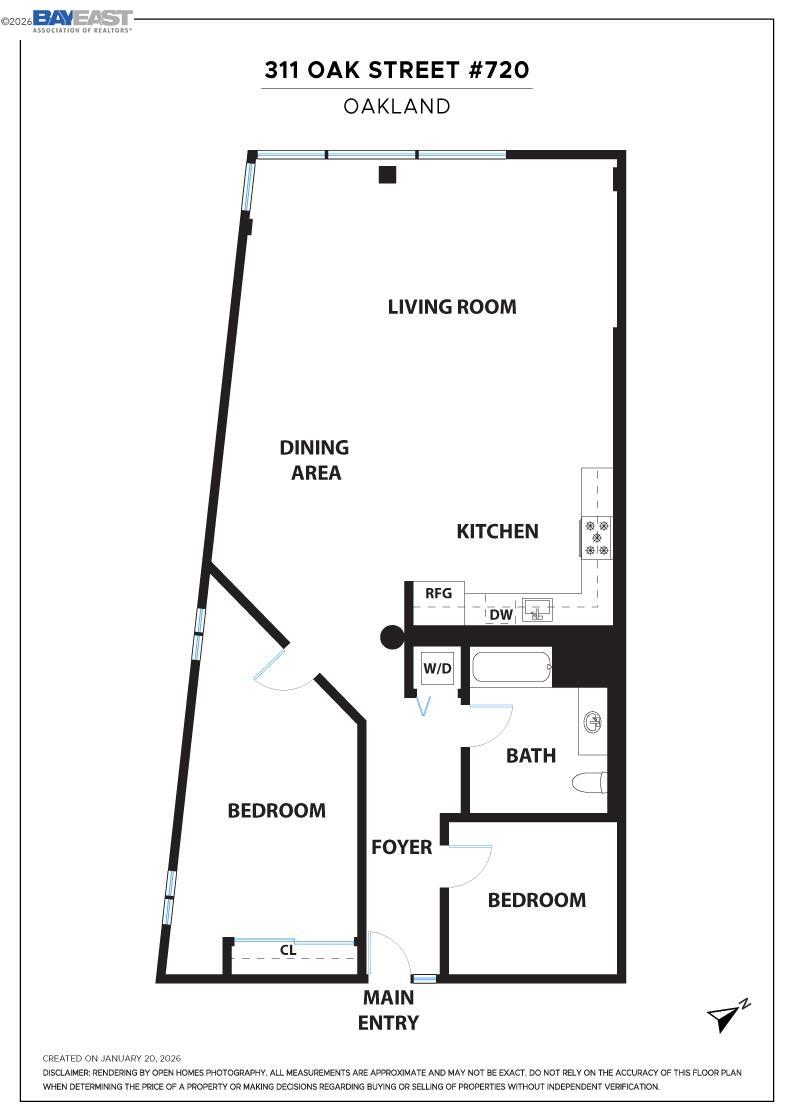
Floor plan for 311 Oak Street #720 showing two bedrooms and an open living, dining, and kitchen area.
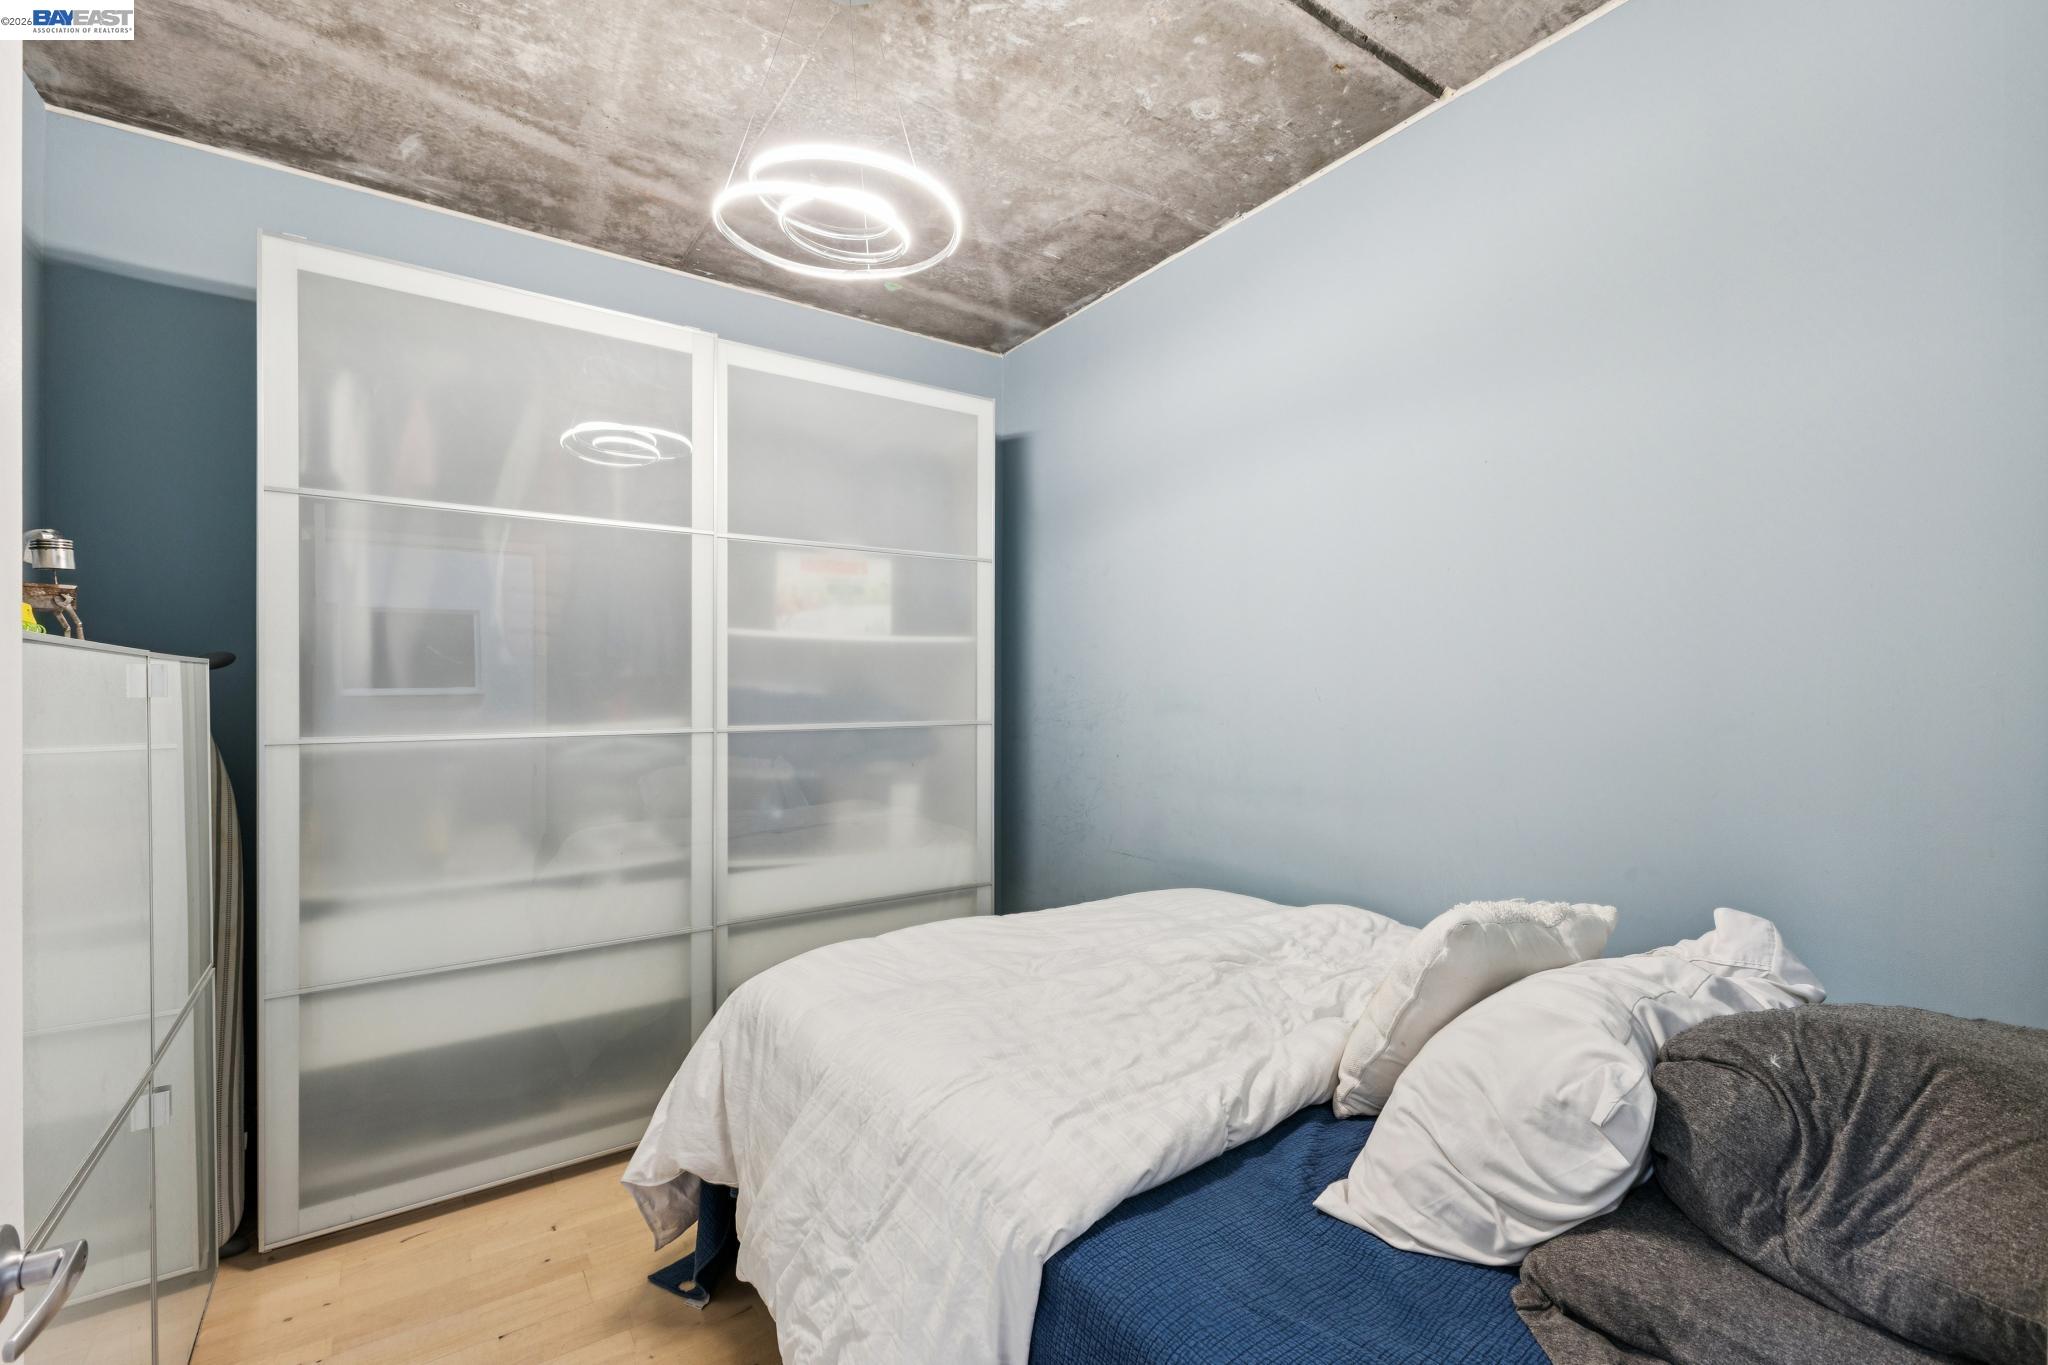
Bedroom with a frosted sliding-door wardrobe, exposed concrete ceiling, and ring pendant light.
311 Oak entrance signage beside the slatted facade of The Geary at Jack London Square.
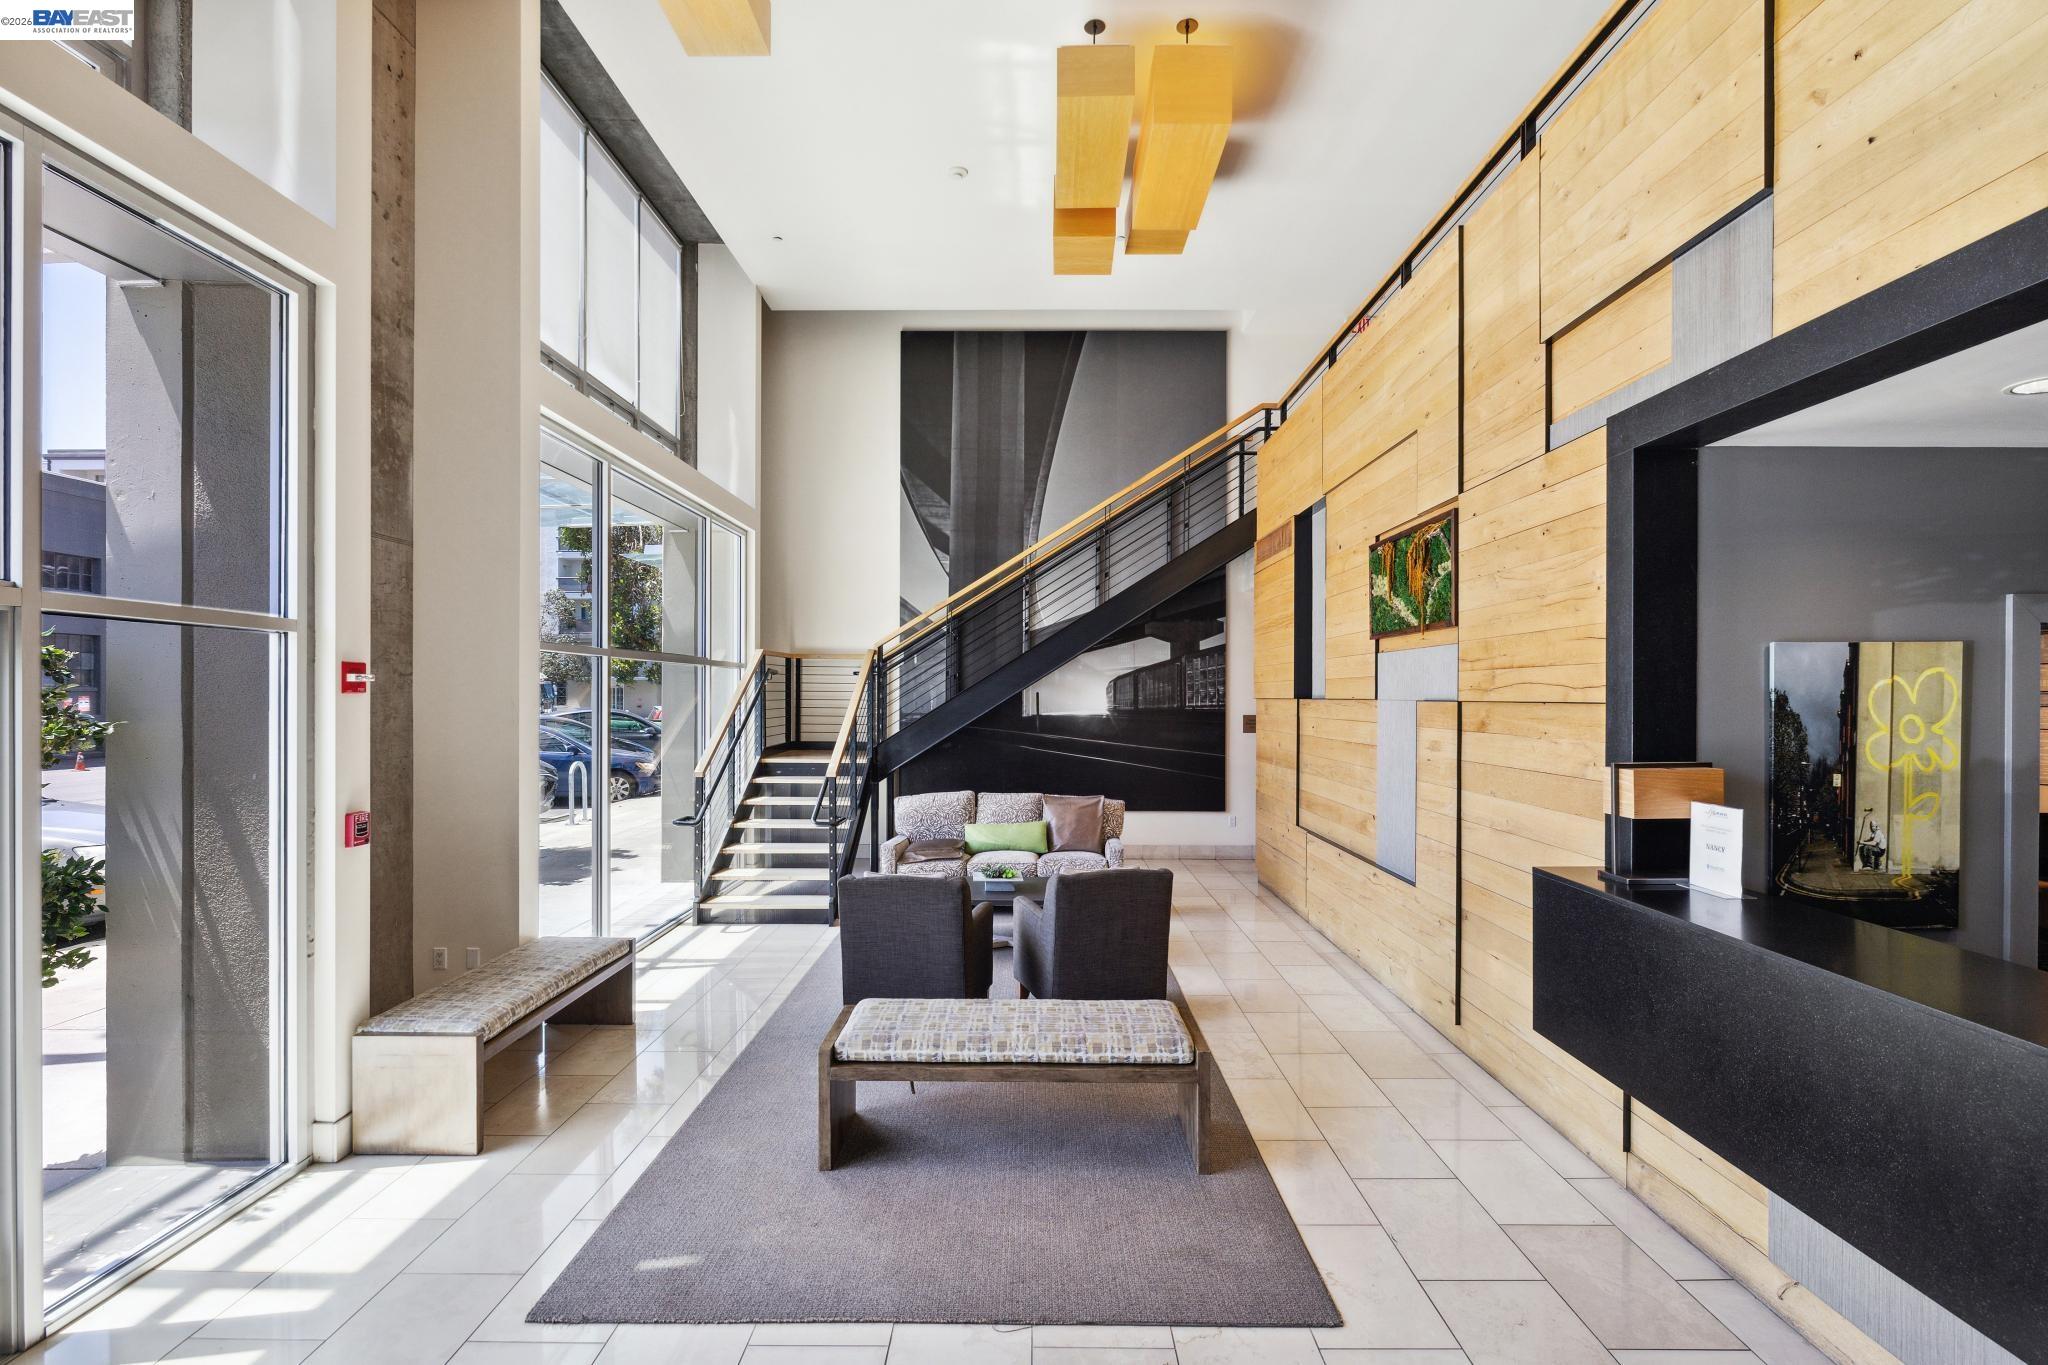
Condominium lobby with a black staircase, floor-to-ceiling windows, and lounge seating.
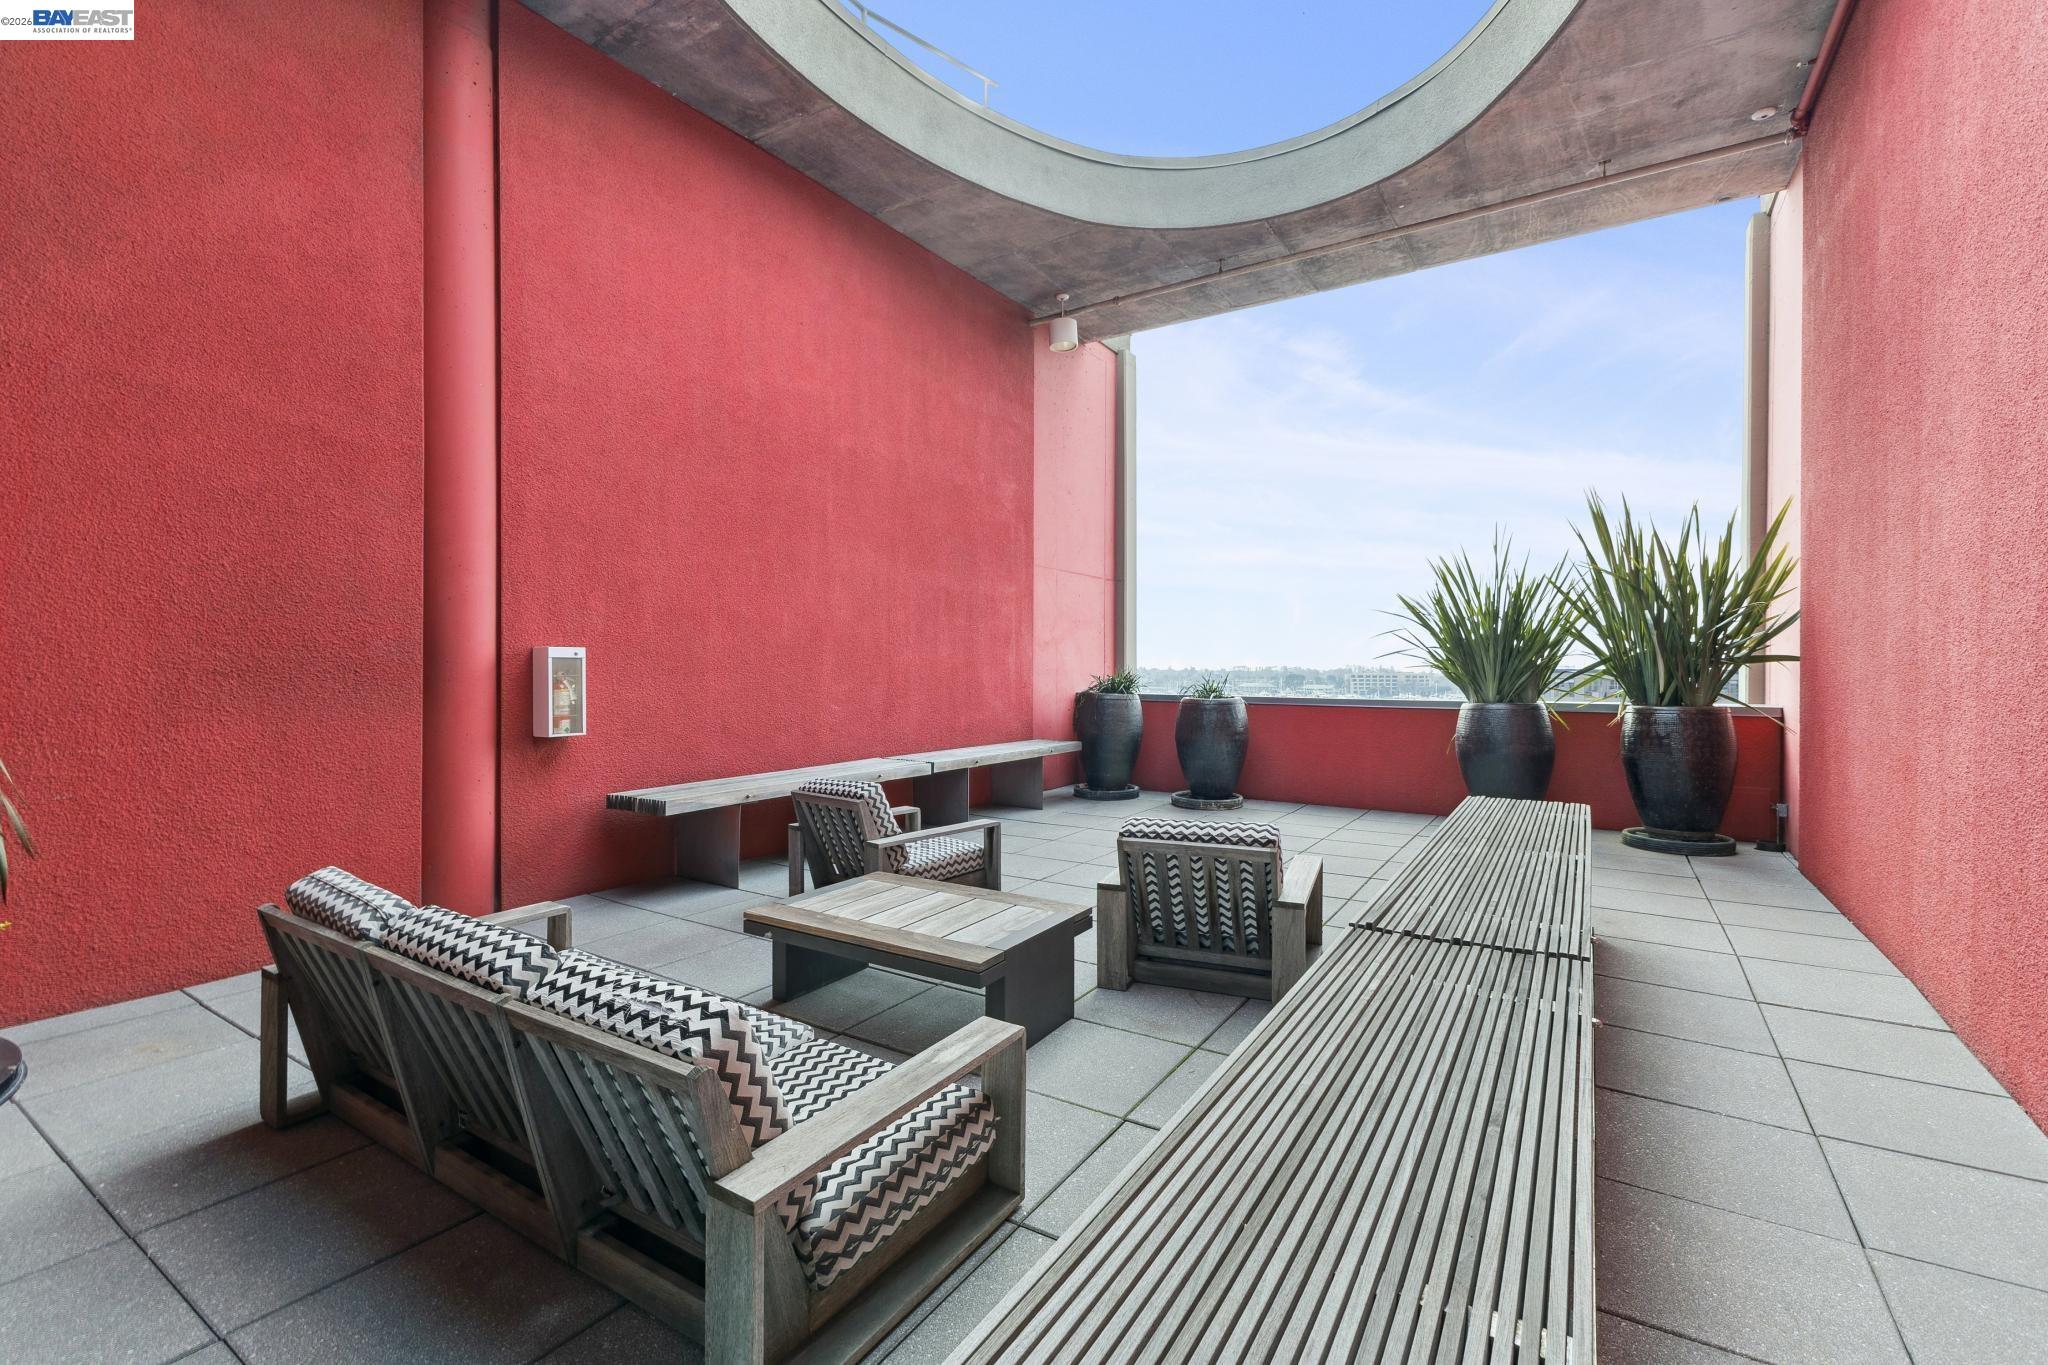
Outdoor terrace with red walls, wooden lounge seating, potted plants, and a distant city view.
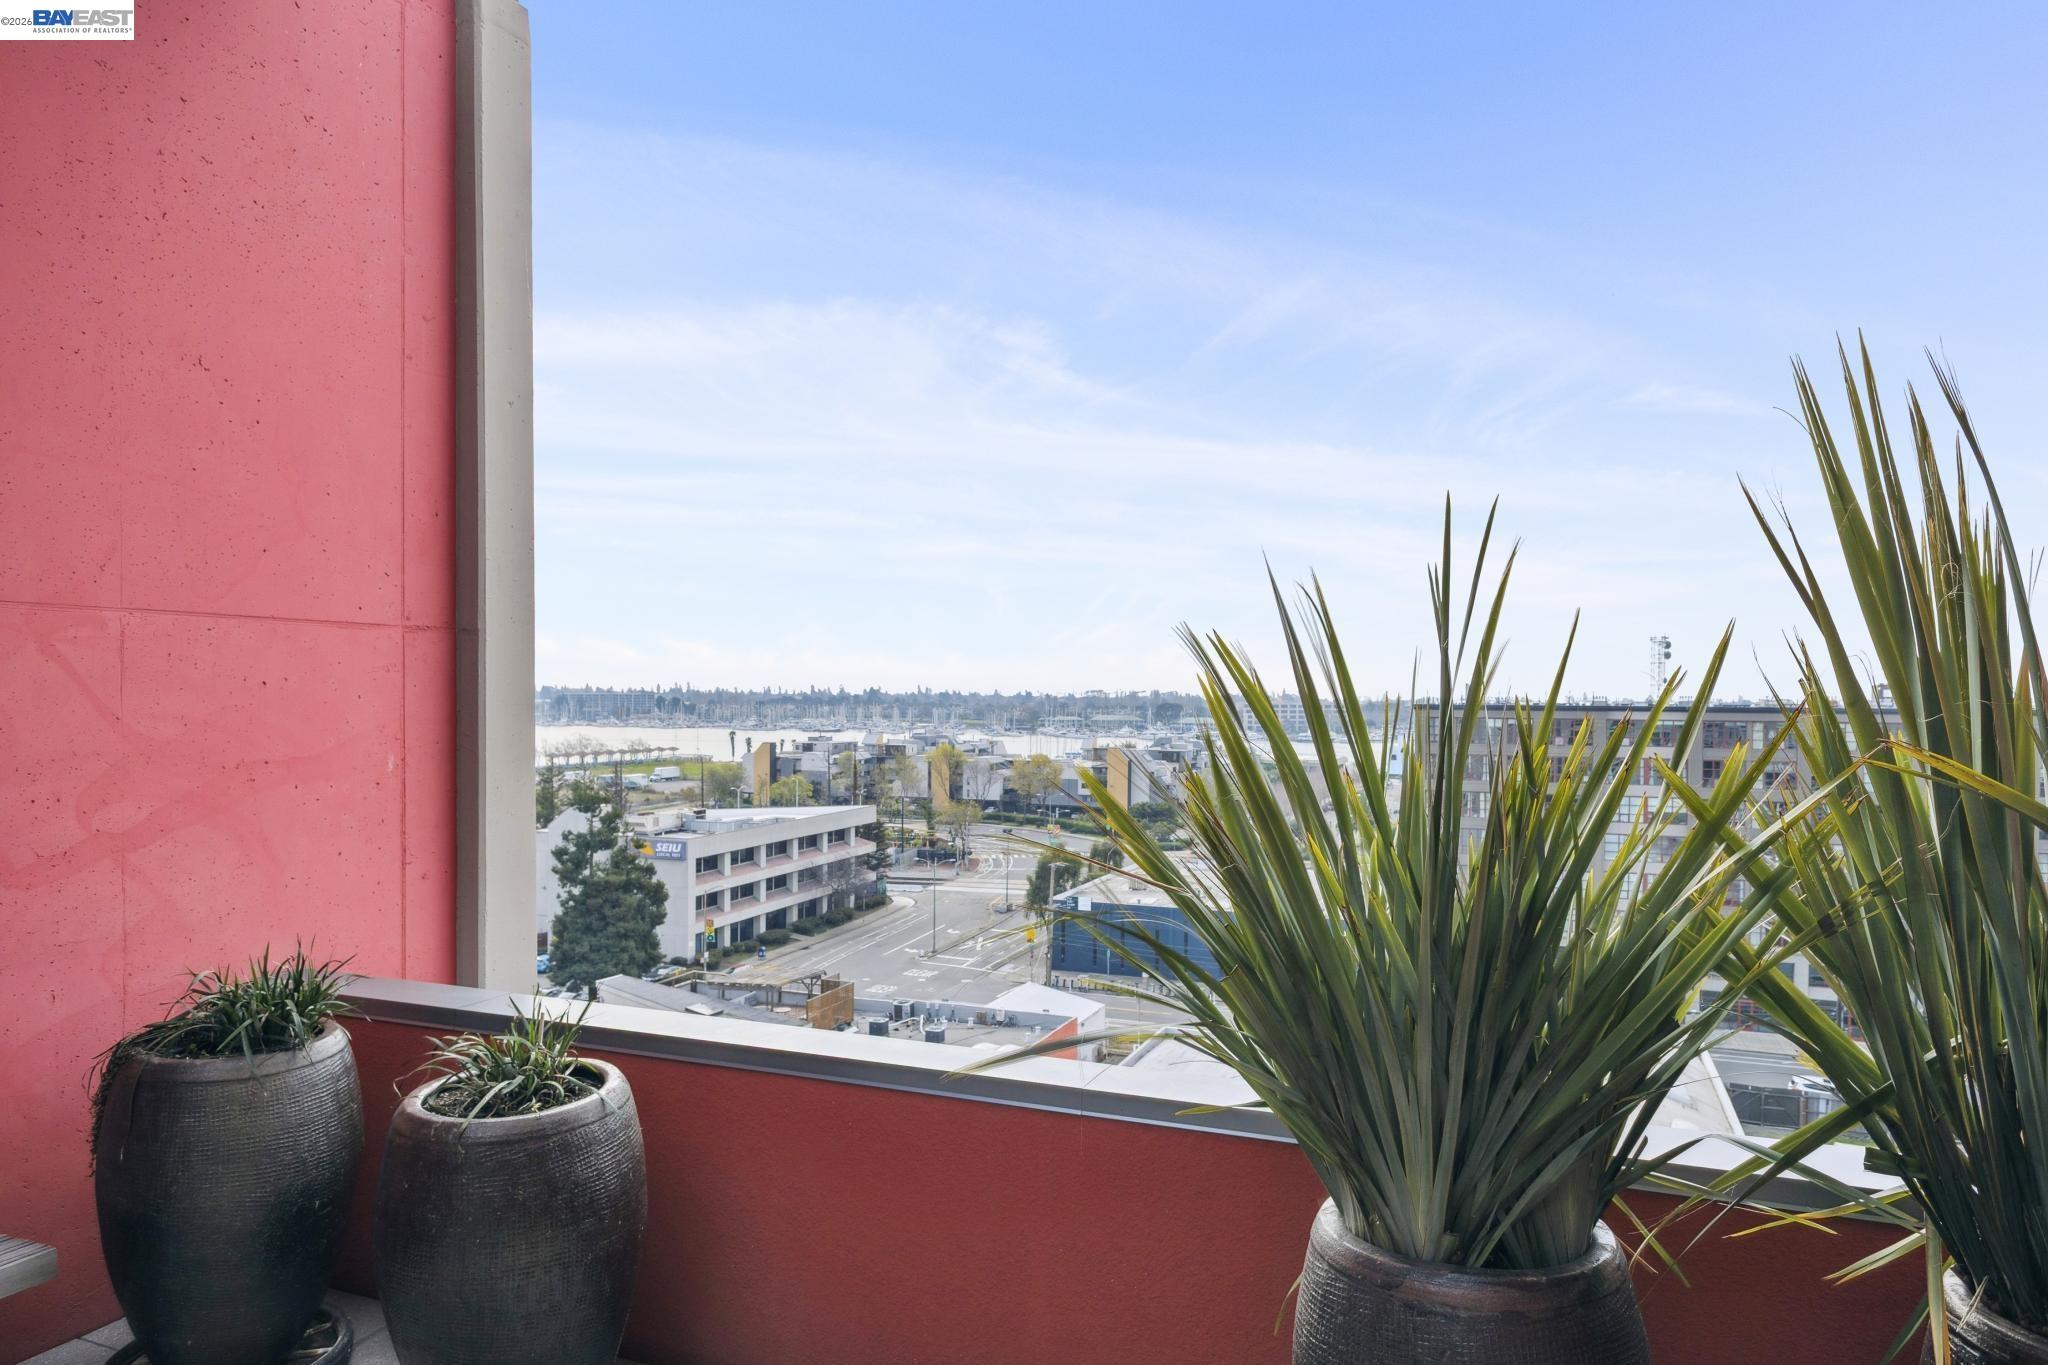
Balcony overlooking Oakland streets and waterfront, framed by a red wall and large potted plants.
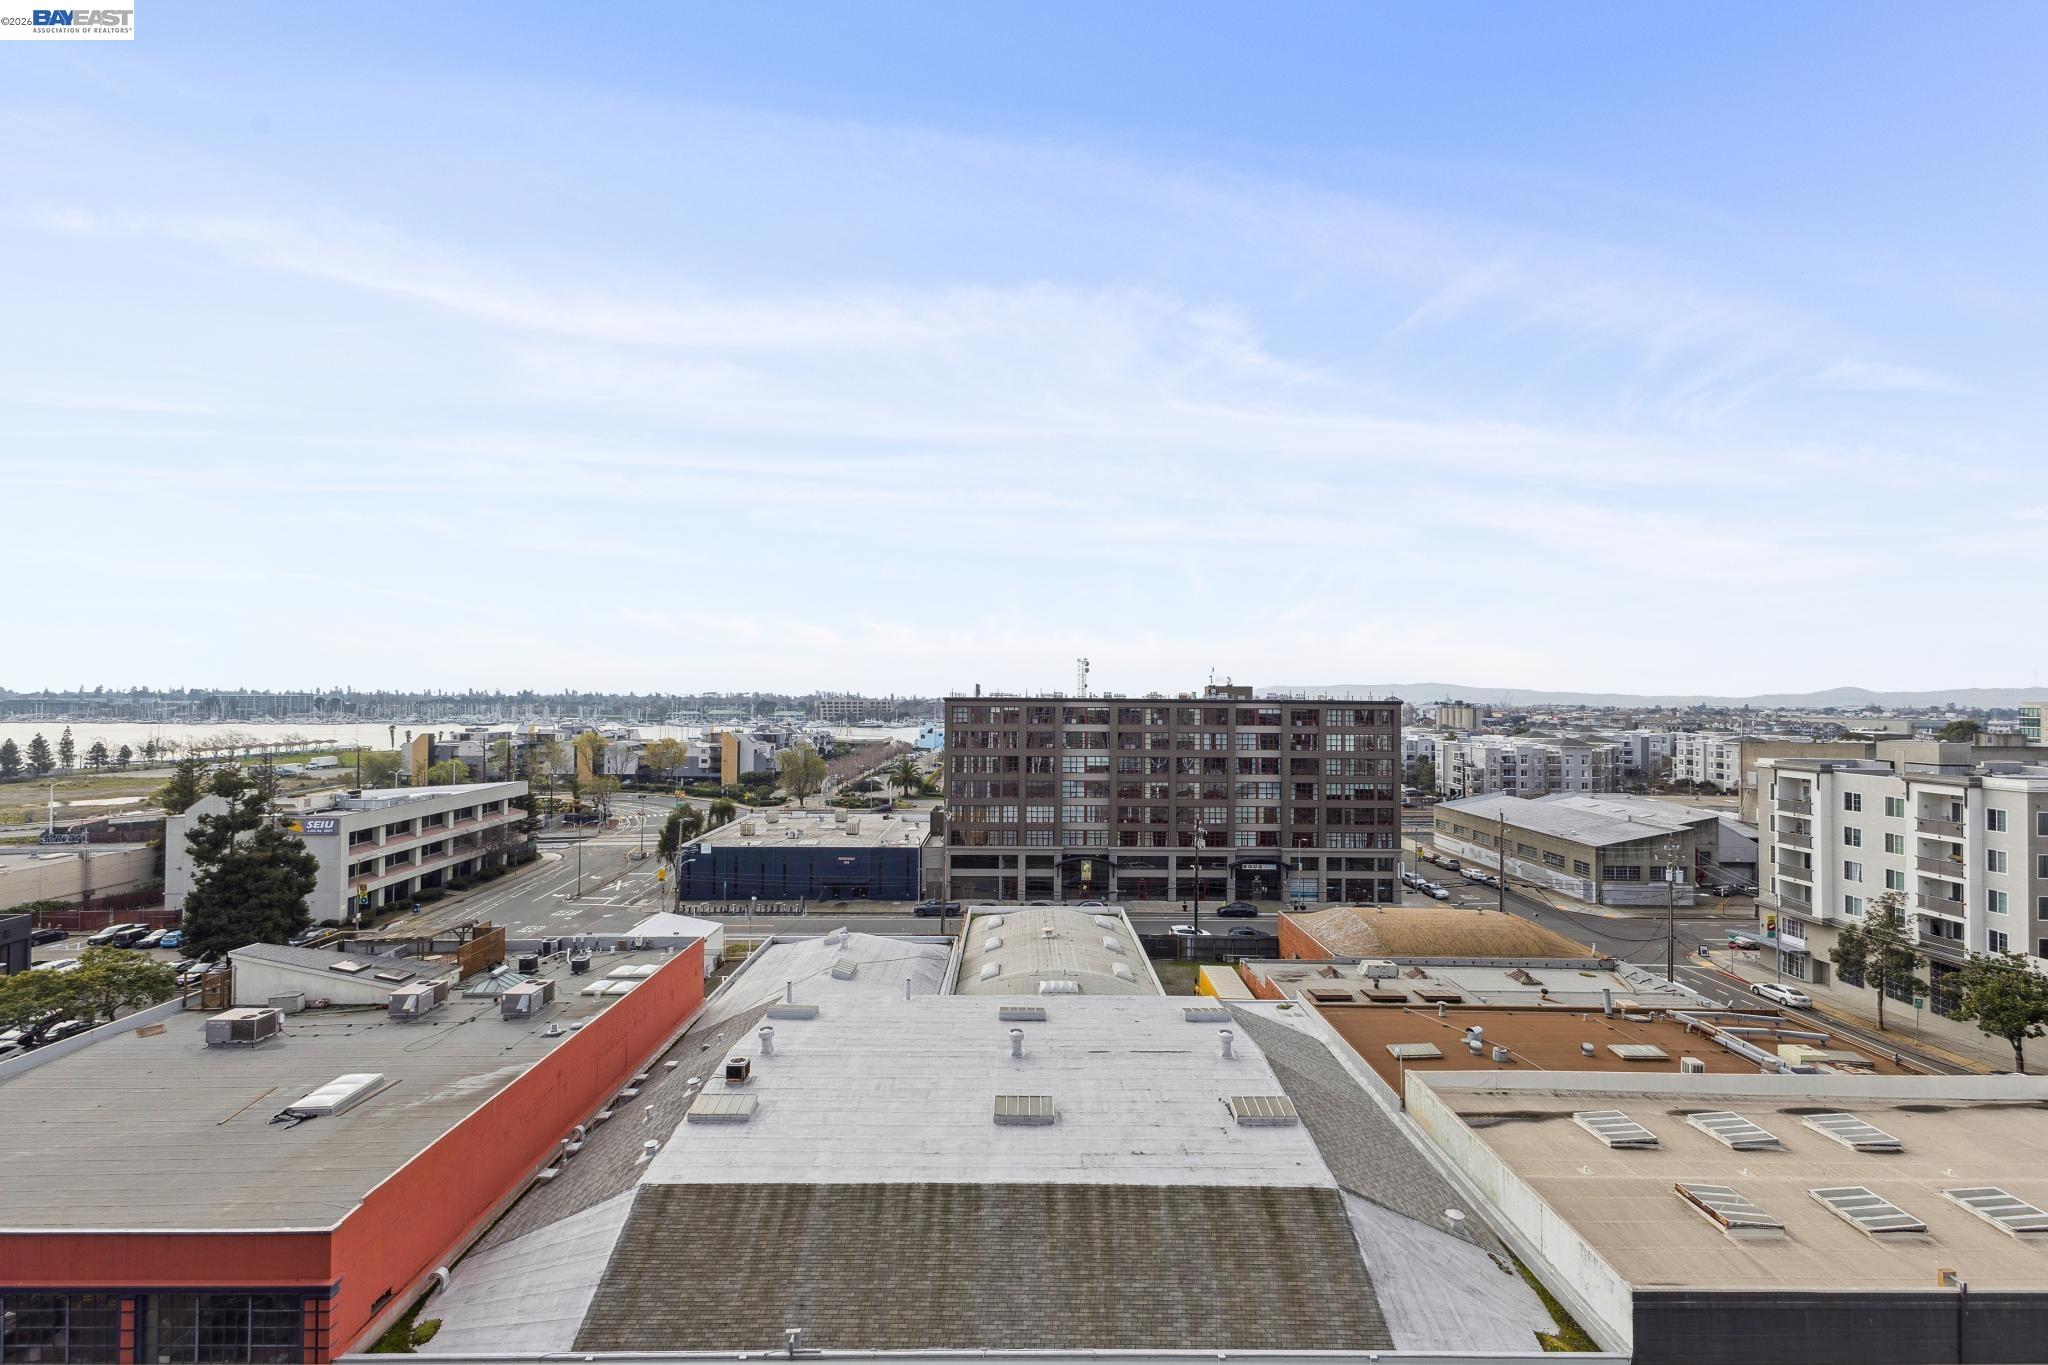
Panoramic Oakland city view with rooftops, waterfront marina, and distant hills.
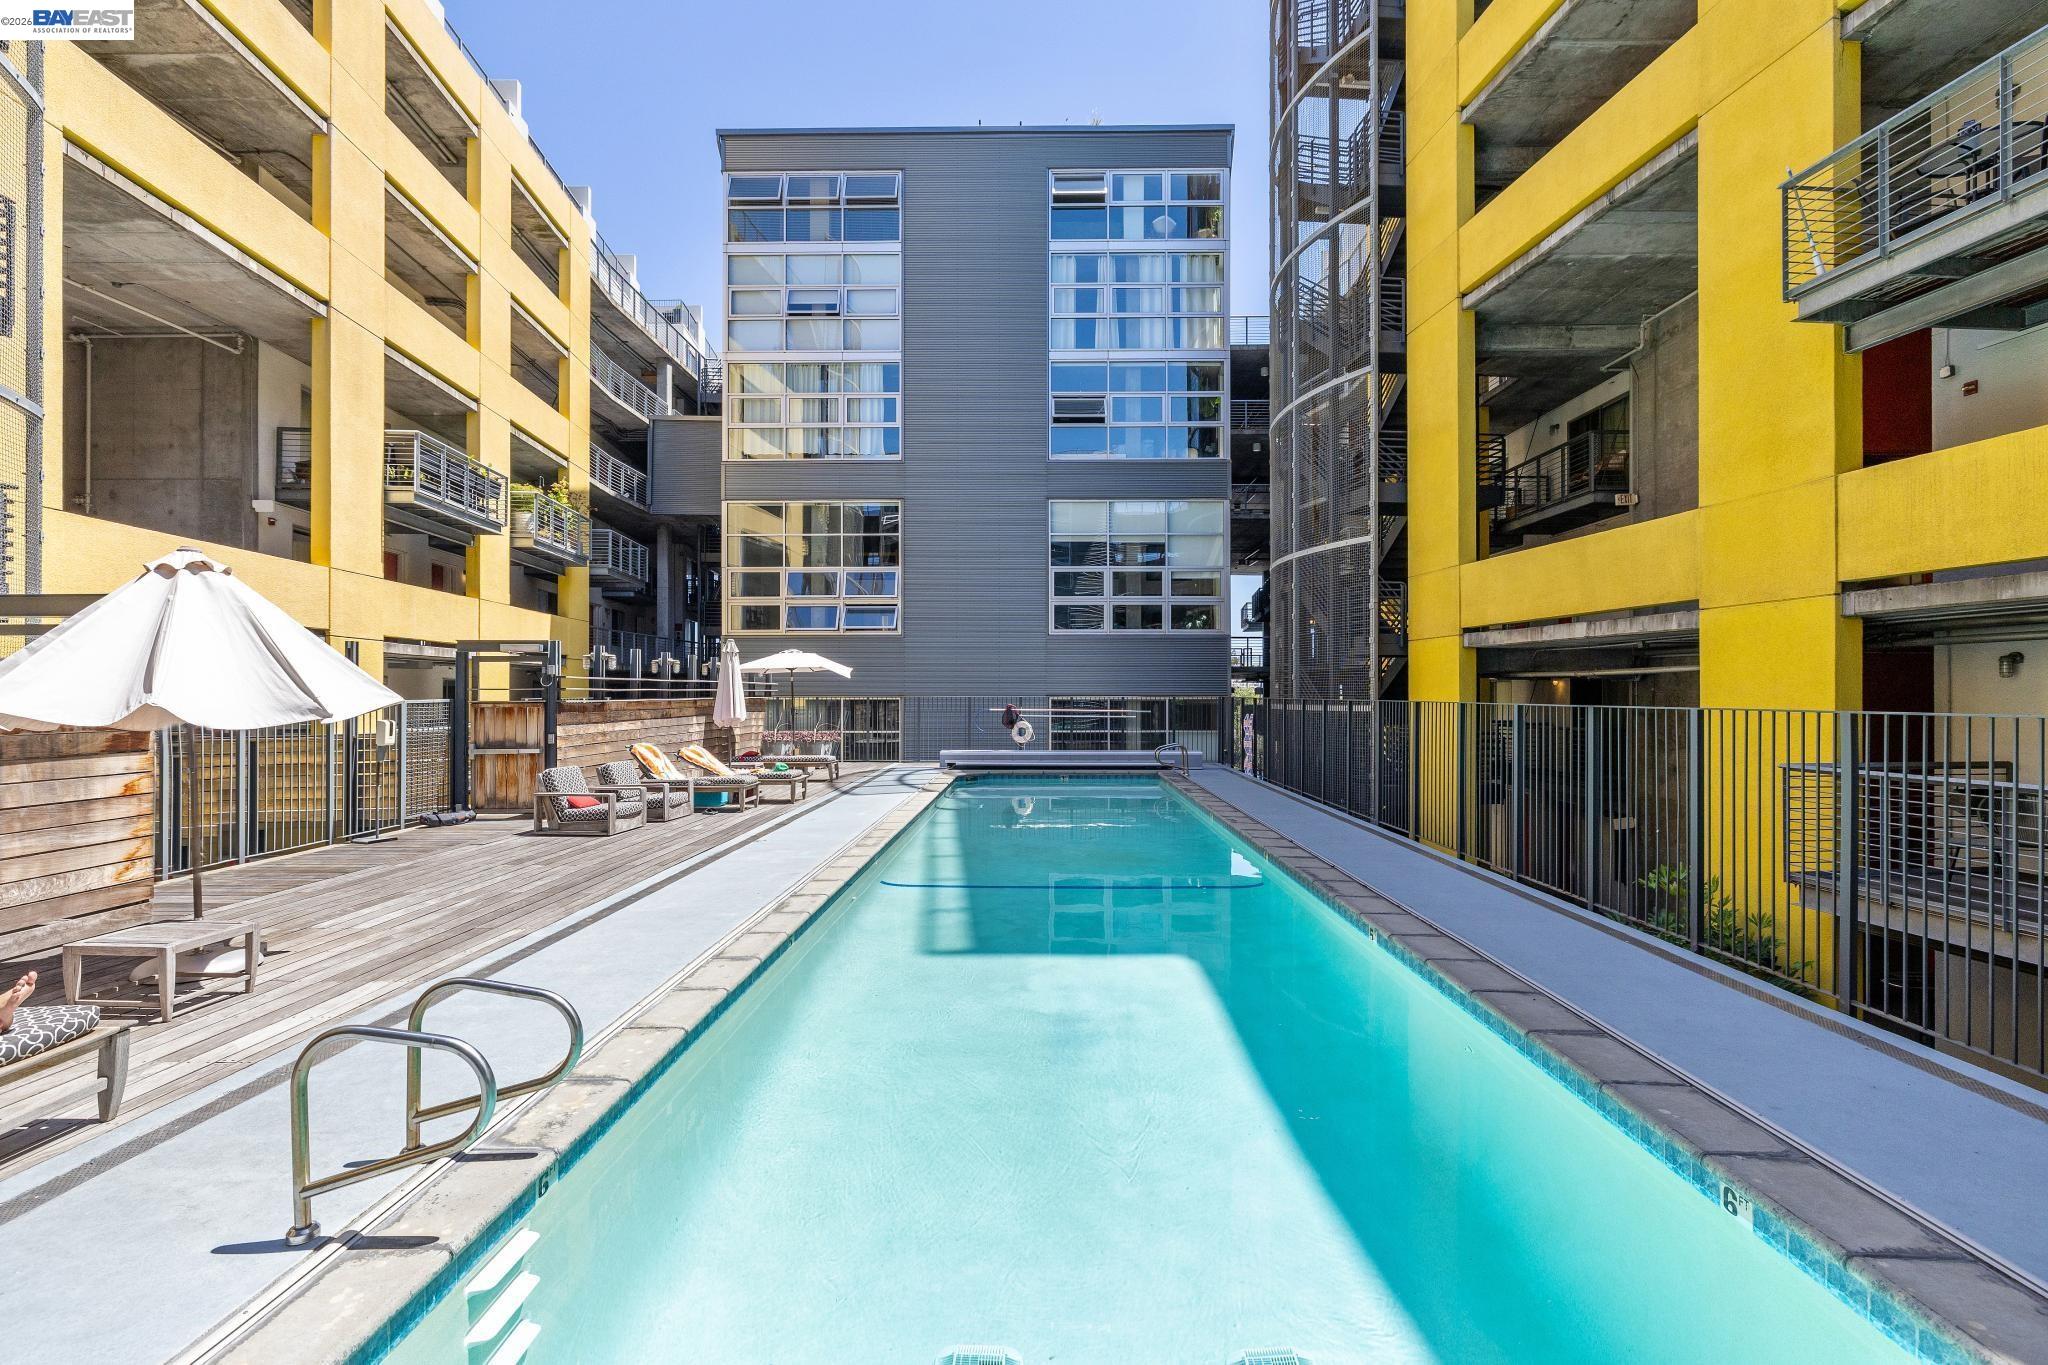
Residential courtyard pool with a wood deck, lounge chairs, and white umbrellas.
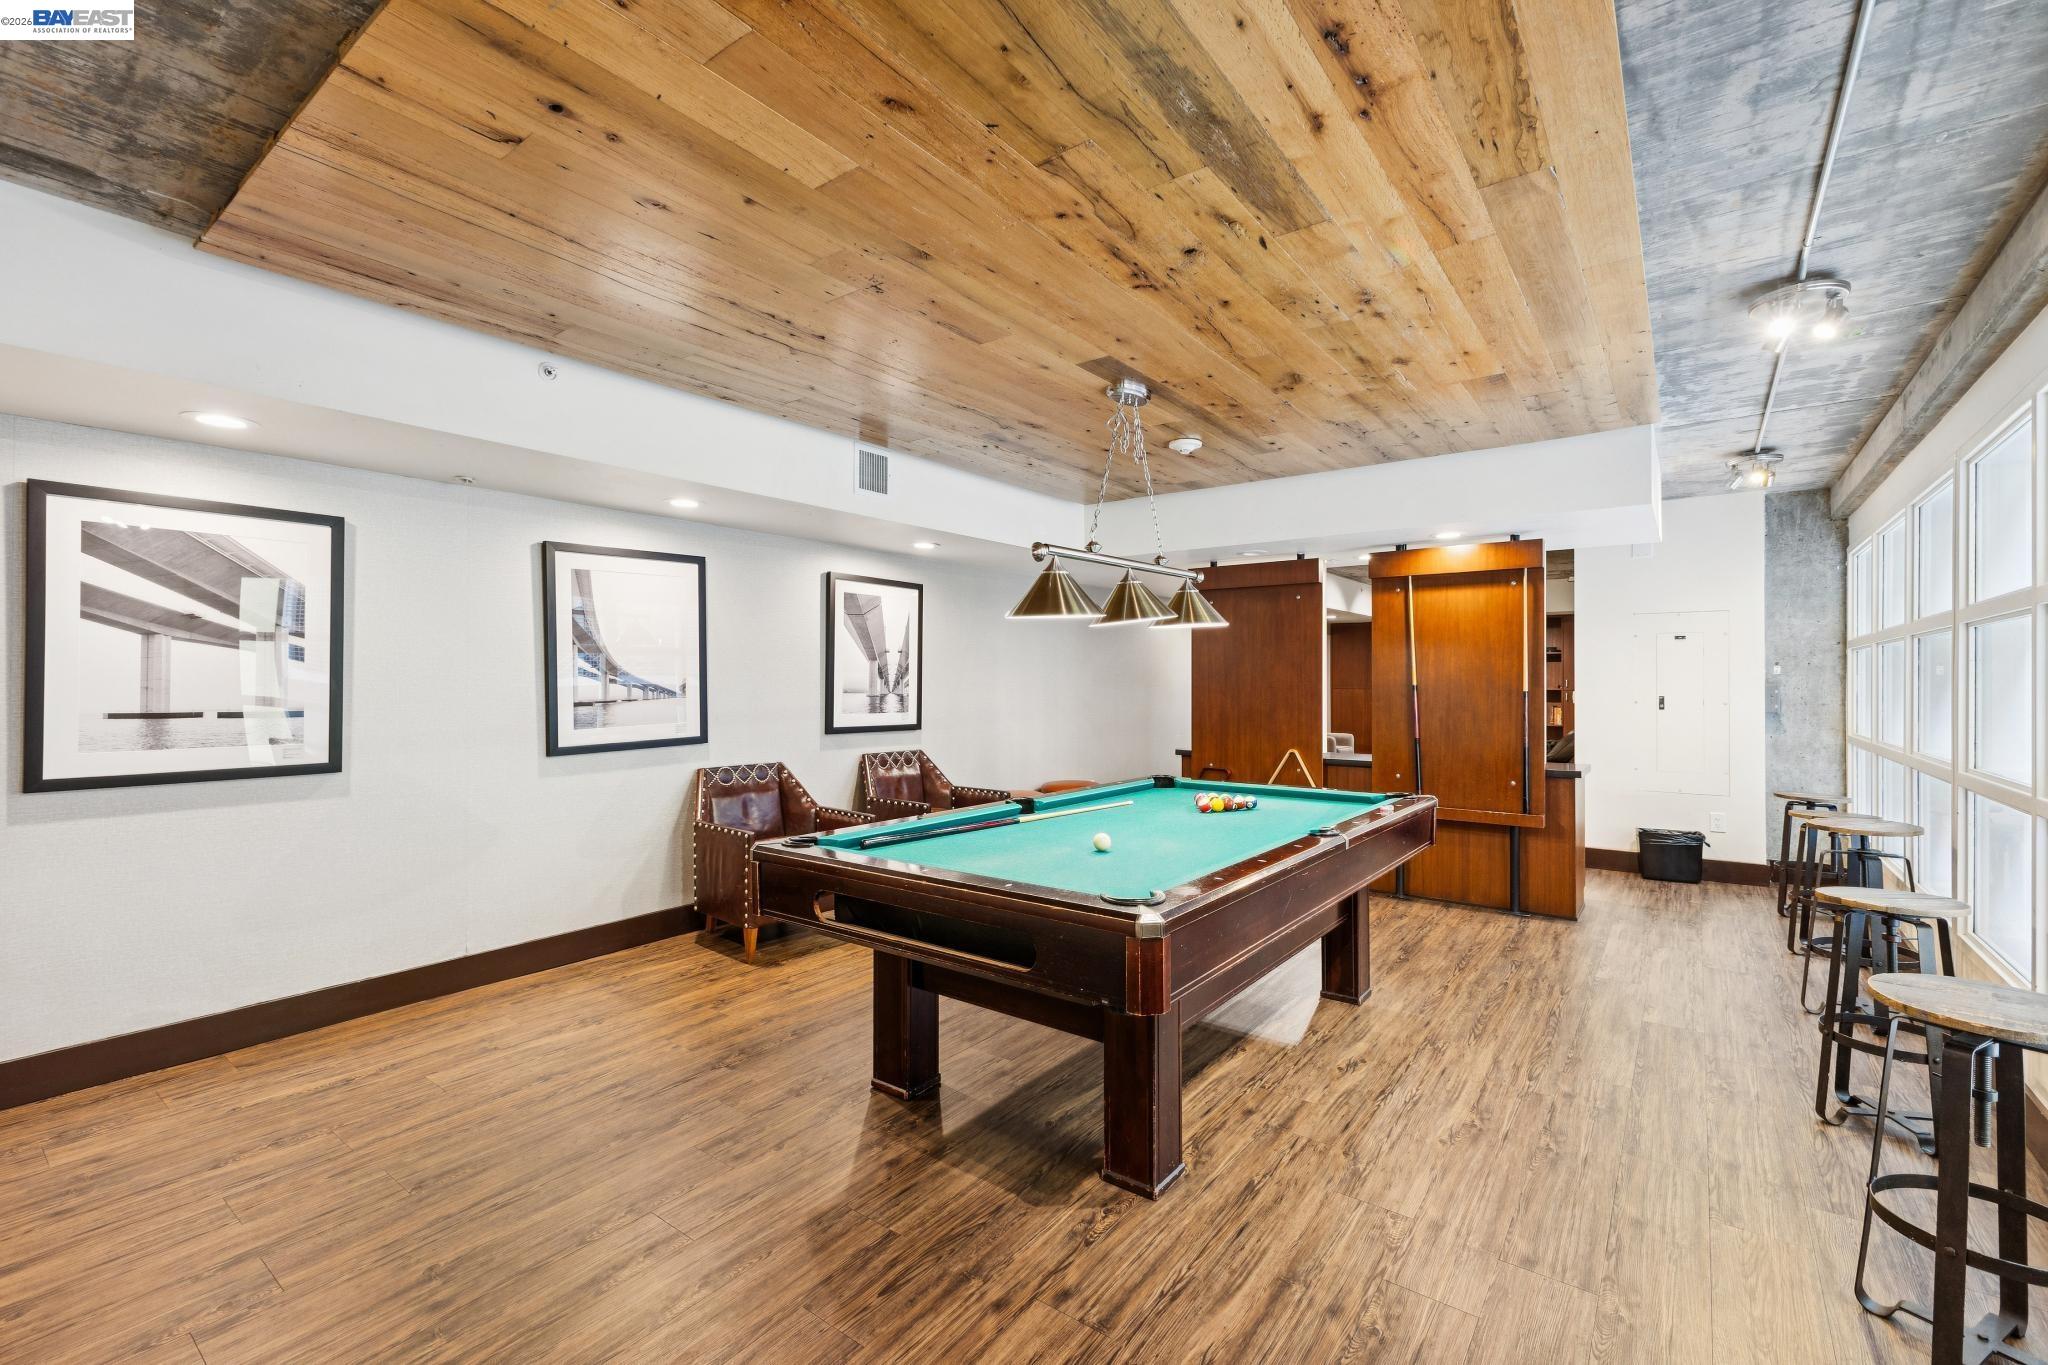
Furnished recreation room with a pool table beneath a broad wood-plank ceiling.
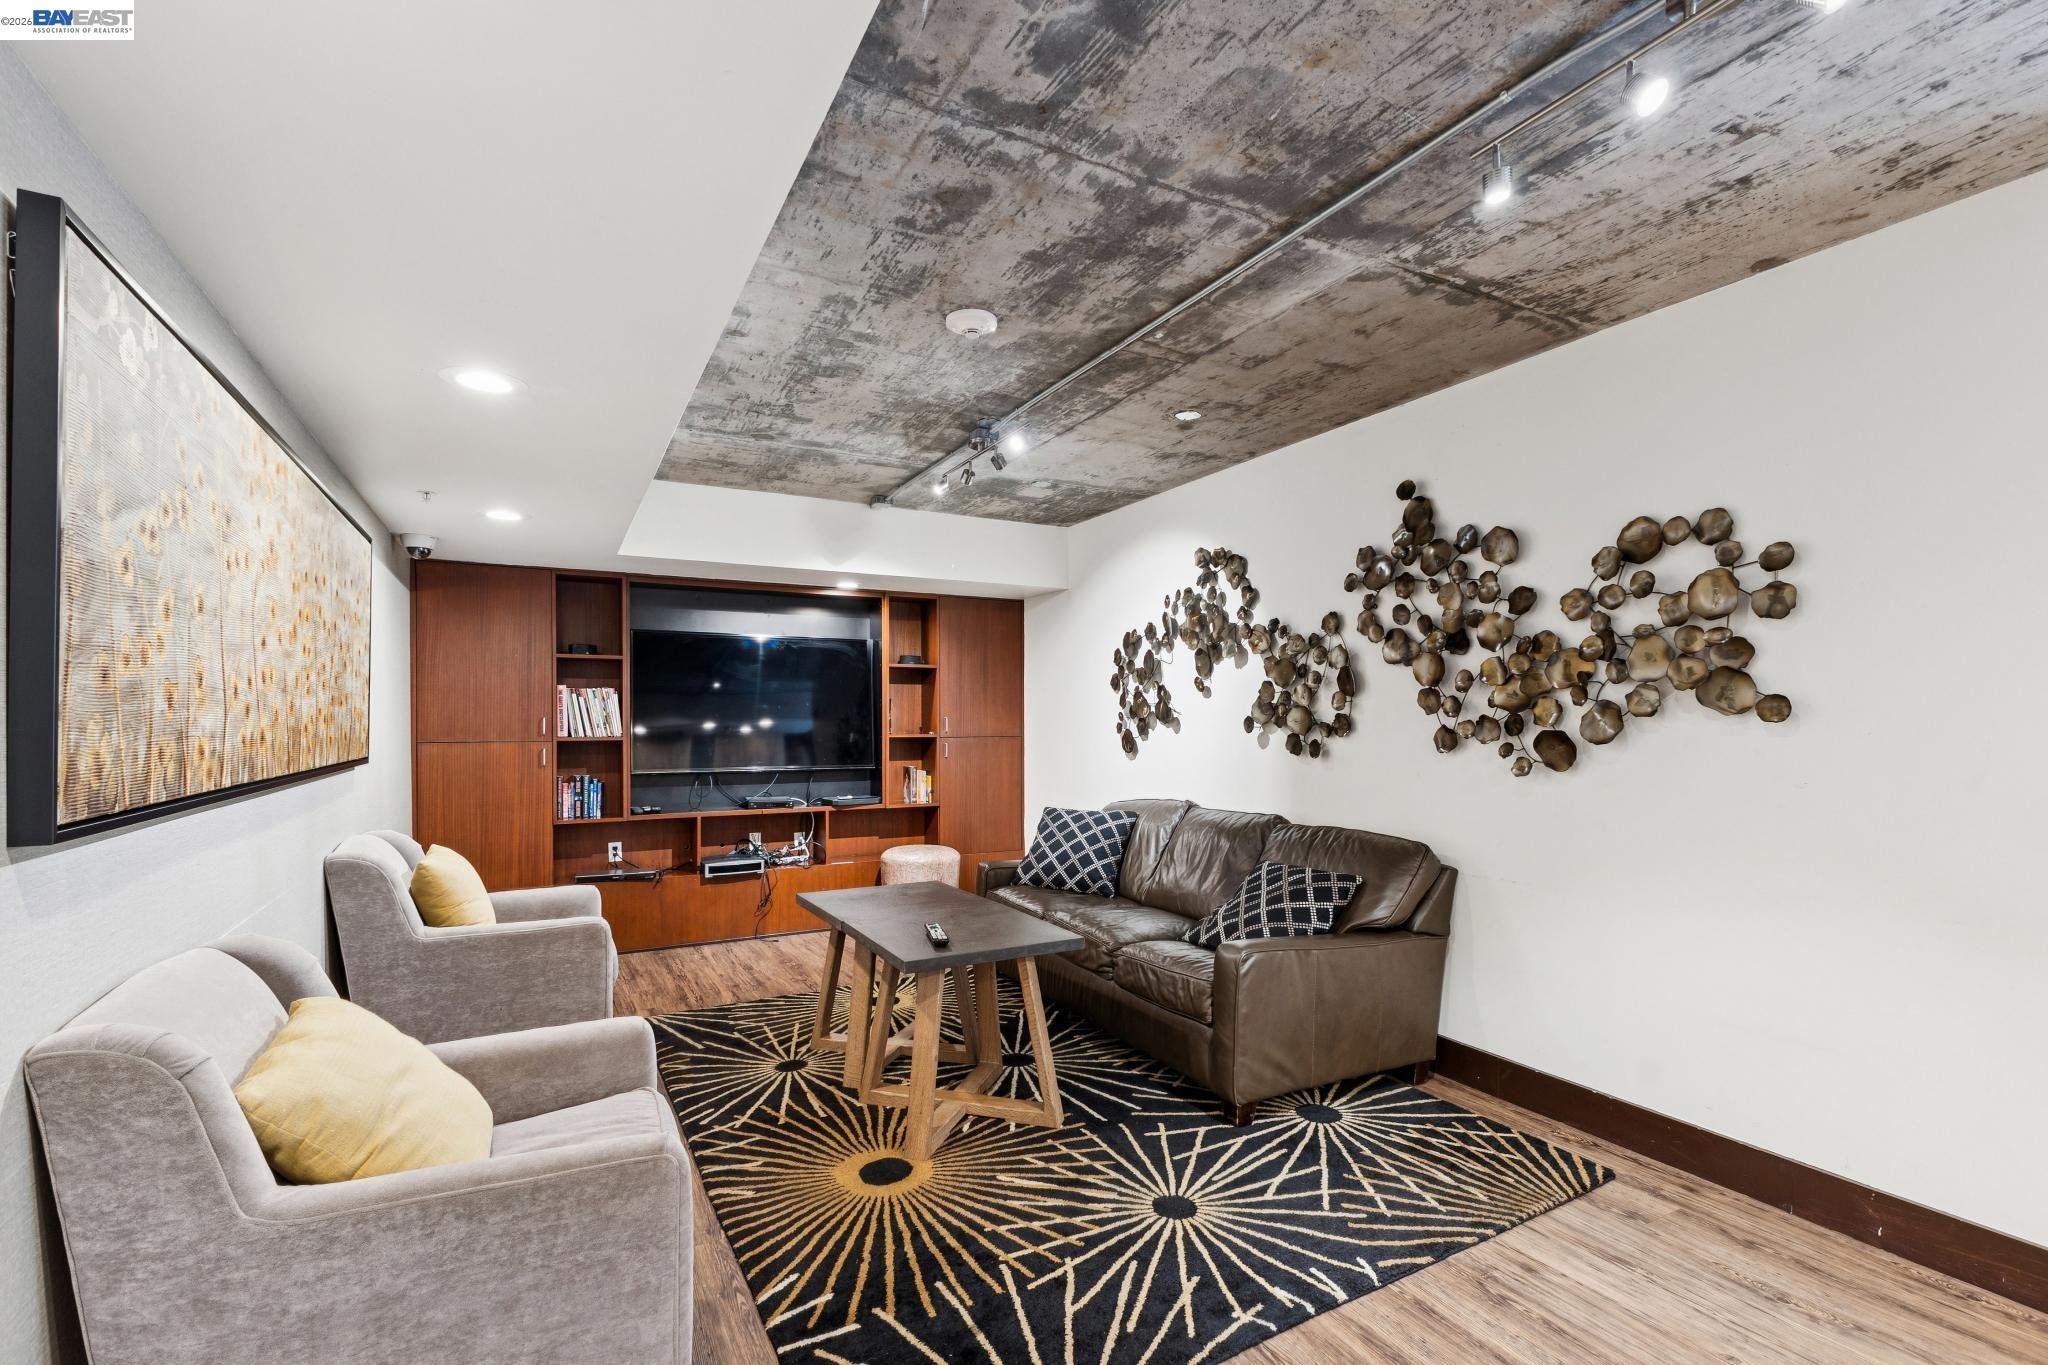
Furnished lounge with built-in television cabinetry, leather sofa, patterned rug, and exposed concrete ceiling.
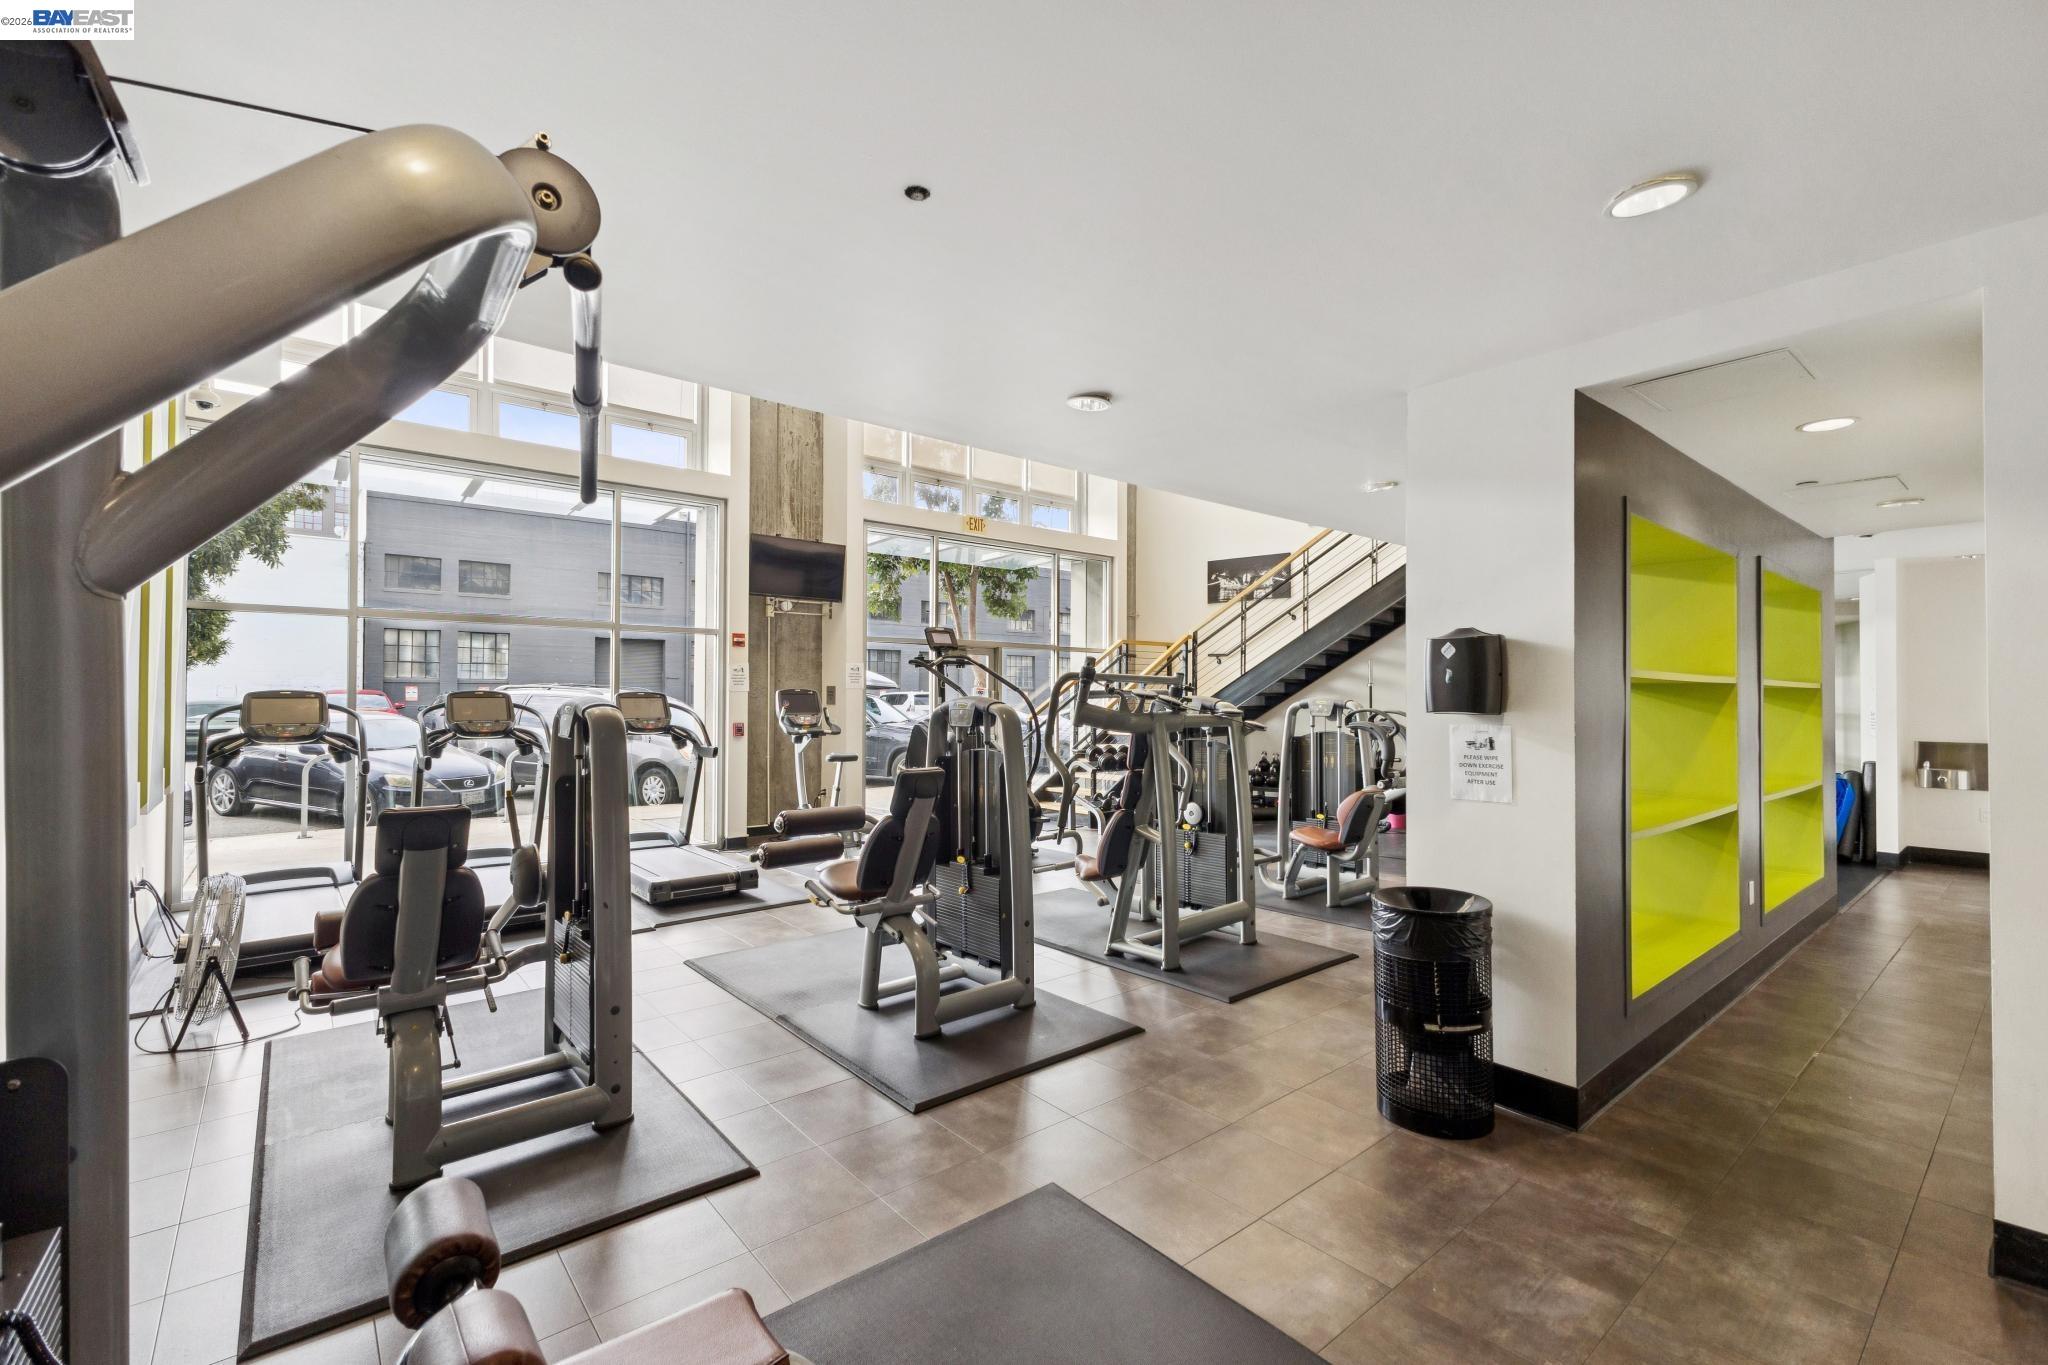
Building fitness room with weight machines, treadmills, large windows, and lime-green shelving.
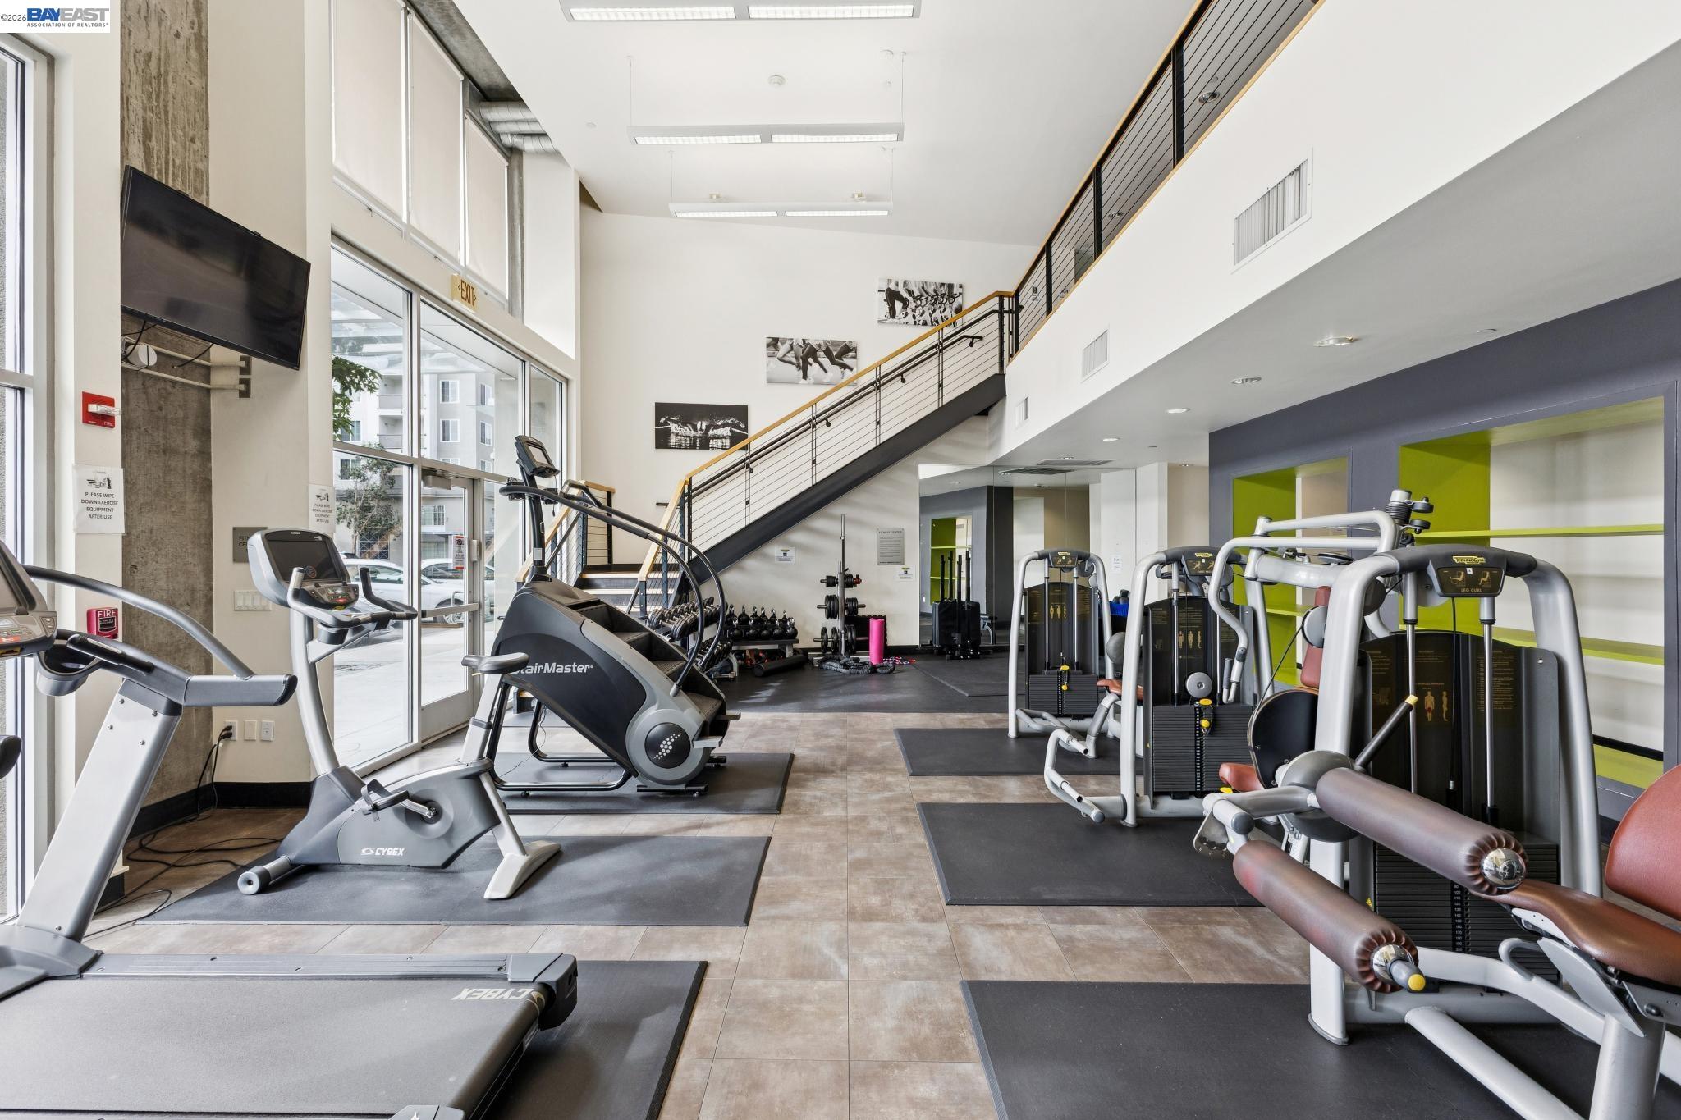
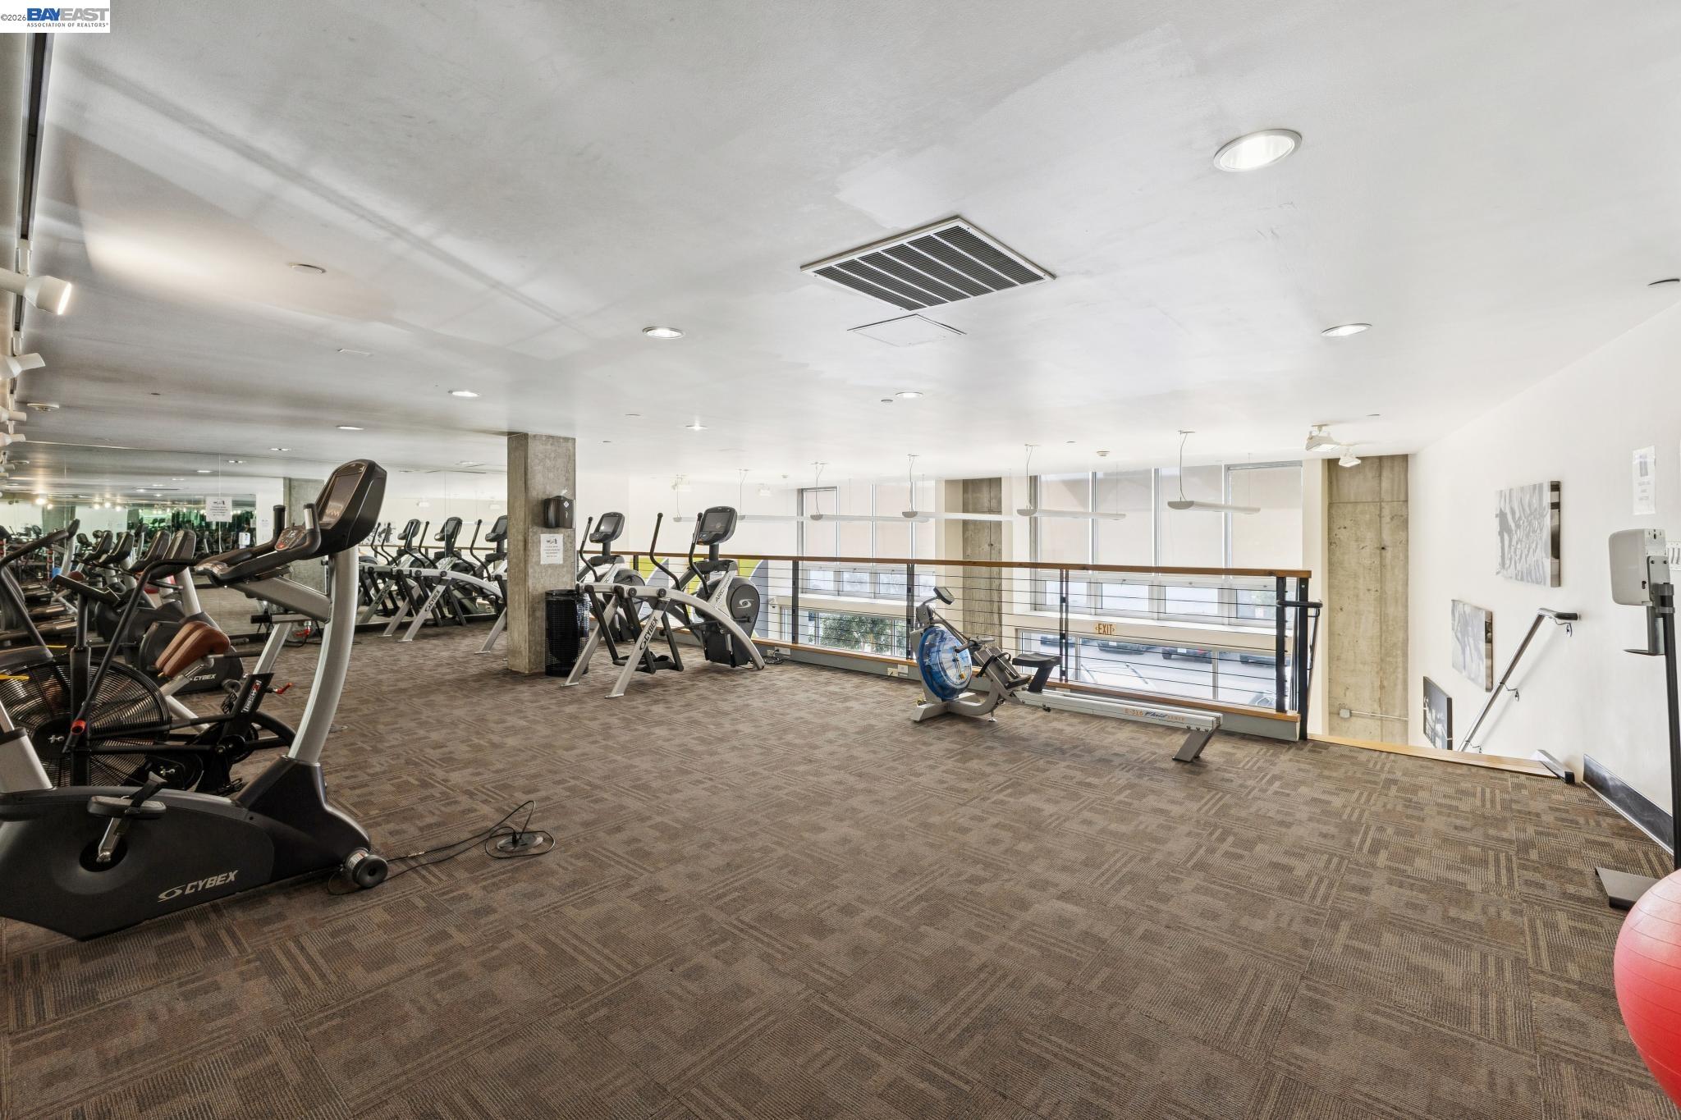
Condo fitness center with treadmills, weight machines, free weights, and a staircase to an upper-level walkway.
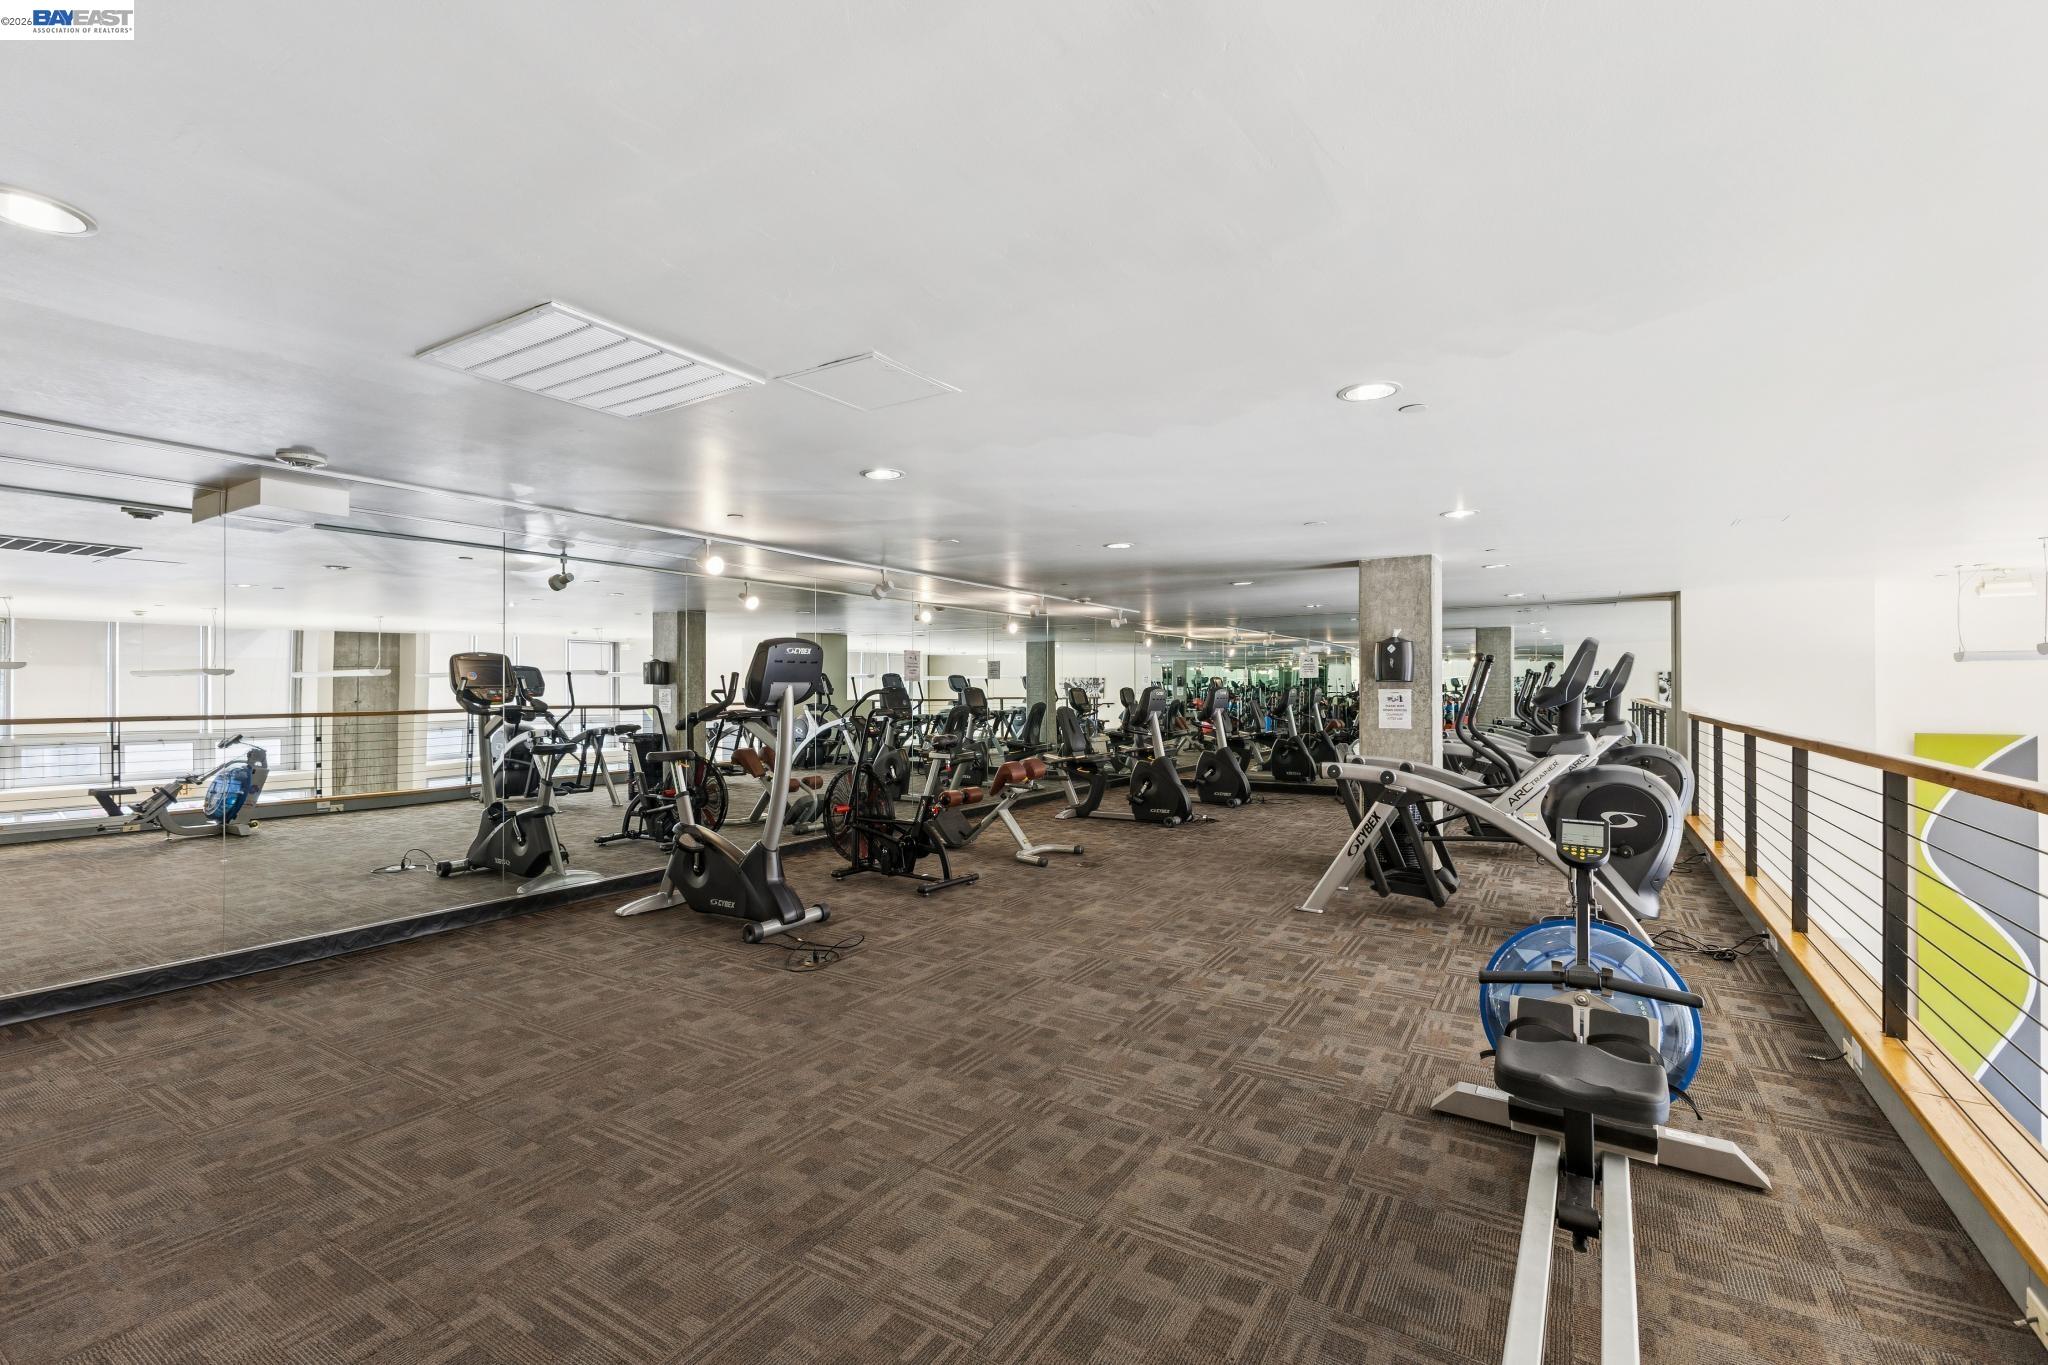
Building fitness center with rows of cardio machines, mirrored wall, and carpeted floor.
Fitness center with cardio machines, weight equipment, and large windows.
VIEW PHOTOS
$425,000

311 Oak St # 720

2 Beds 1 Bath 1,211 Sq.Ft. 1.38 Acres

Description

TRANSPARENT PRICING! Experience elevated urban living at Unit 720 in The Sierra, a modern condominium community in the heart of Jack London Square. Built in 2003, this distinctive loft-style residence offers approximately 1,211 square feet of thoughtfully designed living space, combining style, comfort, and flexibility. The main level features an open-concept layout filled with natural light from expansive floor-to-ceiling windows overlooking the serene pool area. Contemporary upgrades include bamboo flooring, quartz countertops, stainless steel appliances, and custom accent walls that add warmth and modern character.An additional bonus room provides a versatile retreat ideal for a home office, workout area, or guest space. Residents of The Sierra enjoy an exceptional suite of resort-style amenities, including a heated lap pool, sauna, fitness center, game room, secured garage parking, and 24/7 lobby concierge service. Step outside to enjoy the energy of Jack London Square, with acclaimed restaurants, coffee shops, breweries, and waterfront destinations just moments away. Commuters will love the unbeatable access to I-880, Alameda, BART, and the SF Bay Ferry.

Share Property

Location

311 Oak St # 720, Oakland, CA 94607

Status

For Sale

Property Amenities

Interior
Laundry room In Unit
Fireplace None
Appliances Dishwasher, Electric Range, Refrigerator, Dryer, Washer
Flooring Carpet, Bamboo
Total Bedrooms: 2
Full Bathrooms: 1
Area & Lot
Total area 1,211 Sq.Ft.
Lot Area 1.38 Acres
Living area 1,211 Sq.Ft.
MLS® ID 41144639
Year Built 2003
Architecture Styles Modern
Type Condo
Status For Sale
Exterior
Stories 1
Pool In Ground, Community
Air conditioning Ceiling Fan(s)
Heat type Radiant
Disability Features Accessible Elevator Installed
Water Source Public
Garage Space 1.0
Security Features Carbon Monoxide Detector(s), Secured Access, Security Gate, Smoke Detector(s)
Sewer Public Sewer
Other Exterior Features No Yard
Parking Int Access From Garage, Space Per Unit - 1, Below Building Parking, Enclosed, Side By Side, Garage Door Opener
Lot Features Other
Finance
Sales Price $425,000
HOA Fees $1,102 monthly
Open-plan condo living area with an exposed concrete ceiling, large windows, and glass dining table.

360 Virtual Tour

Take a tour of this property
Open-plan condo living area with an exposed concrete ceiling, large windows, and glass dining table.

Schedule a Showing

We would love to show you our beautiful property. Please select your preferred date and time below. An agent will be in touch shortly to confirm your appointment.

Schedule a Showing

We would love to show you our beautiful property. Please select your preferred date and time below. An agent will be in touch shortly to confirm your appointment.
Thank you for your interest in 311 Oak St # 720, Oakland, CA 94607. We are reviewing your request and will be in touch shortly!

Let’s Talk

You’ve got questions and we can’t wait to answer them.