Leave a Message

Thank you for your message. We will be in touch with you shortly.

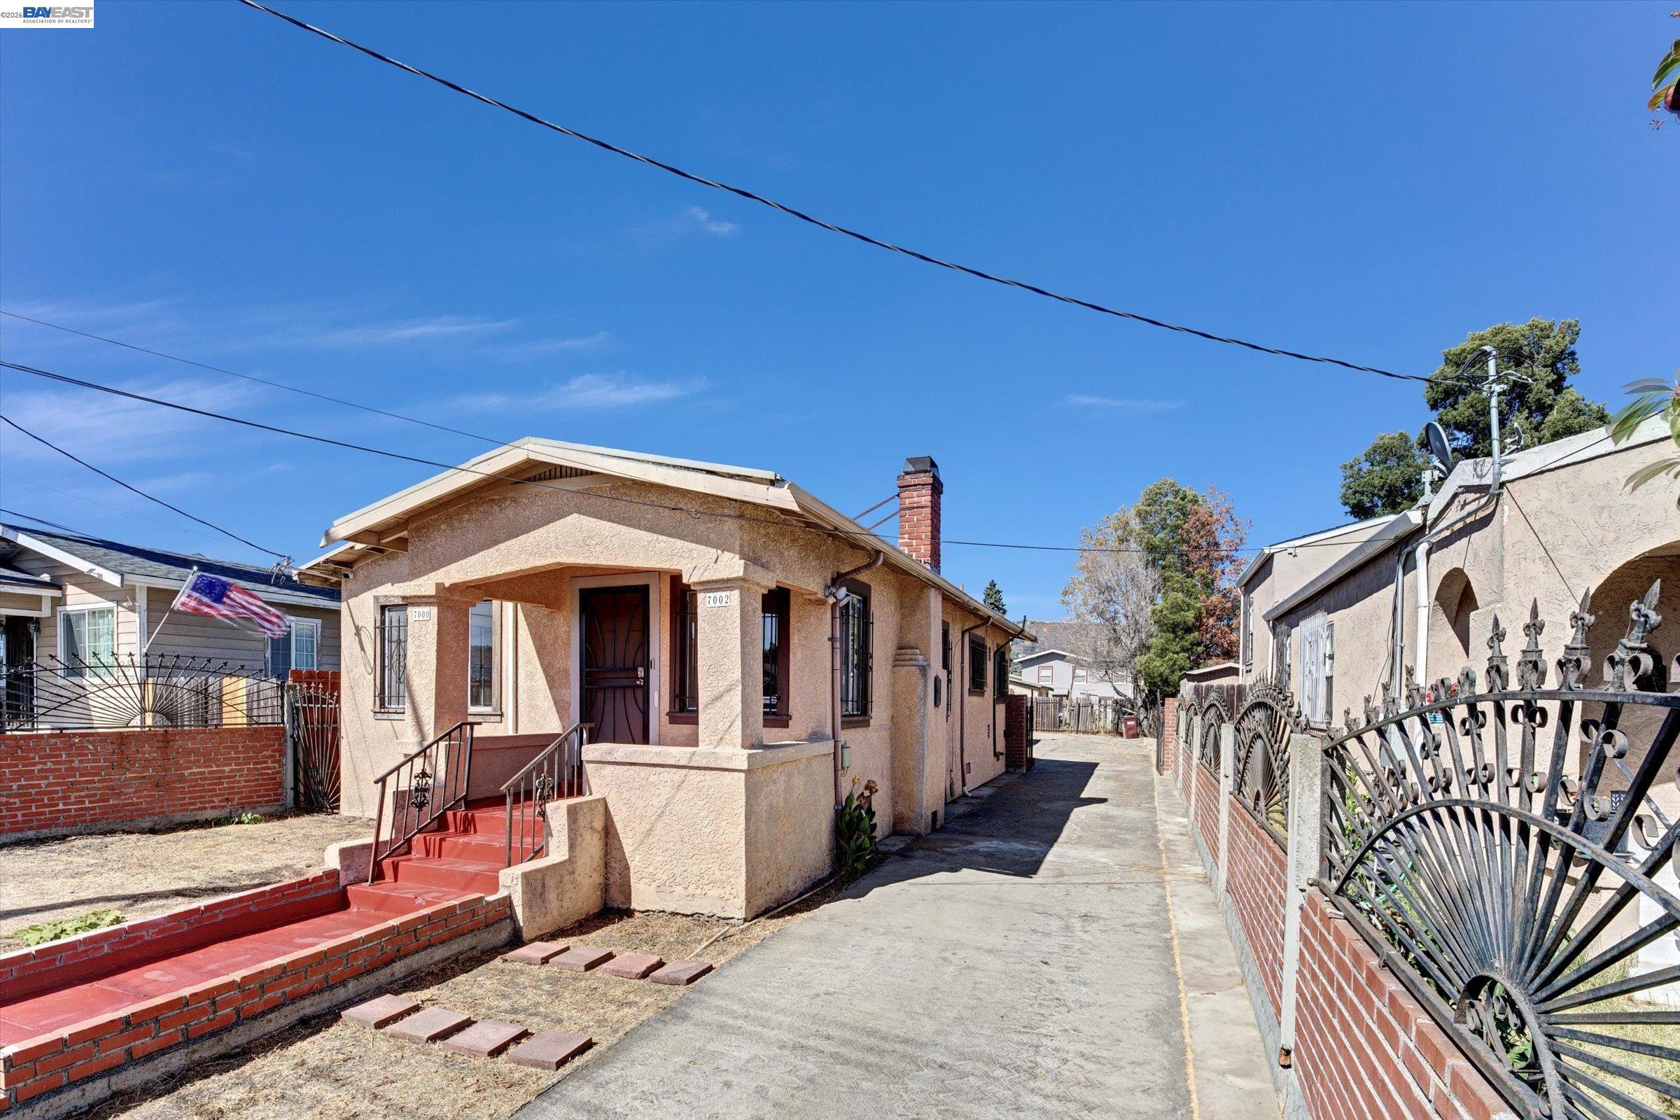
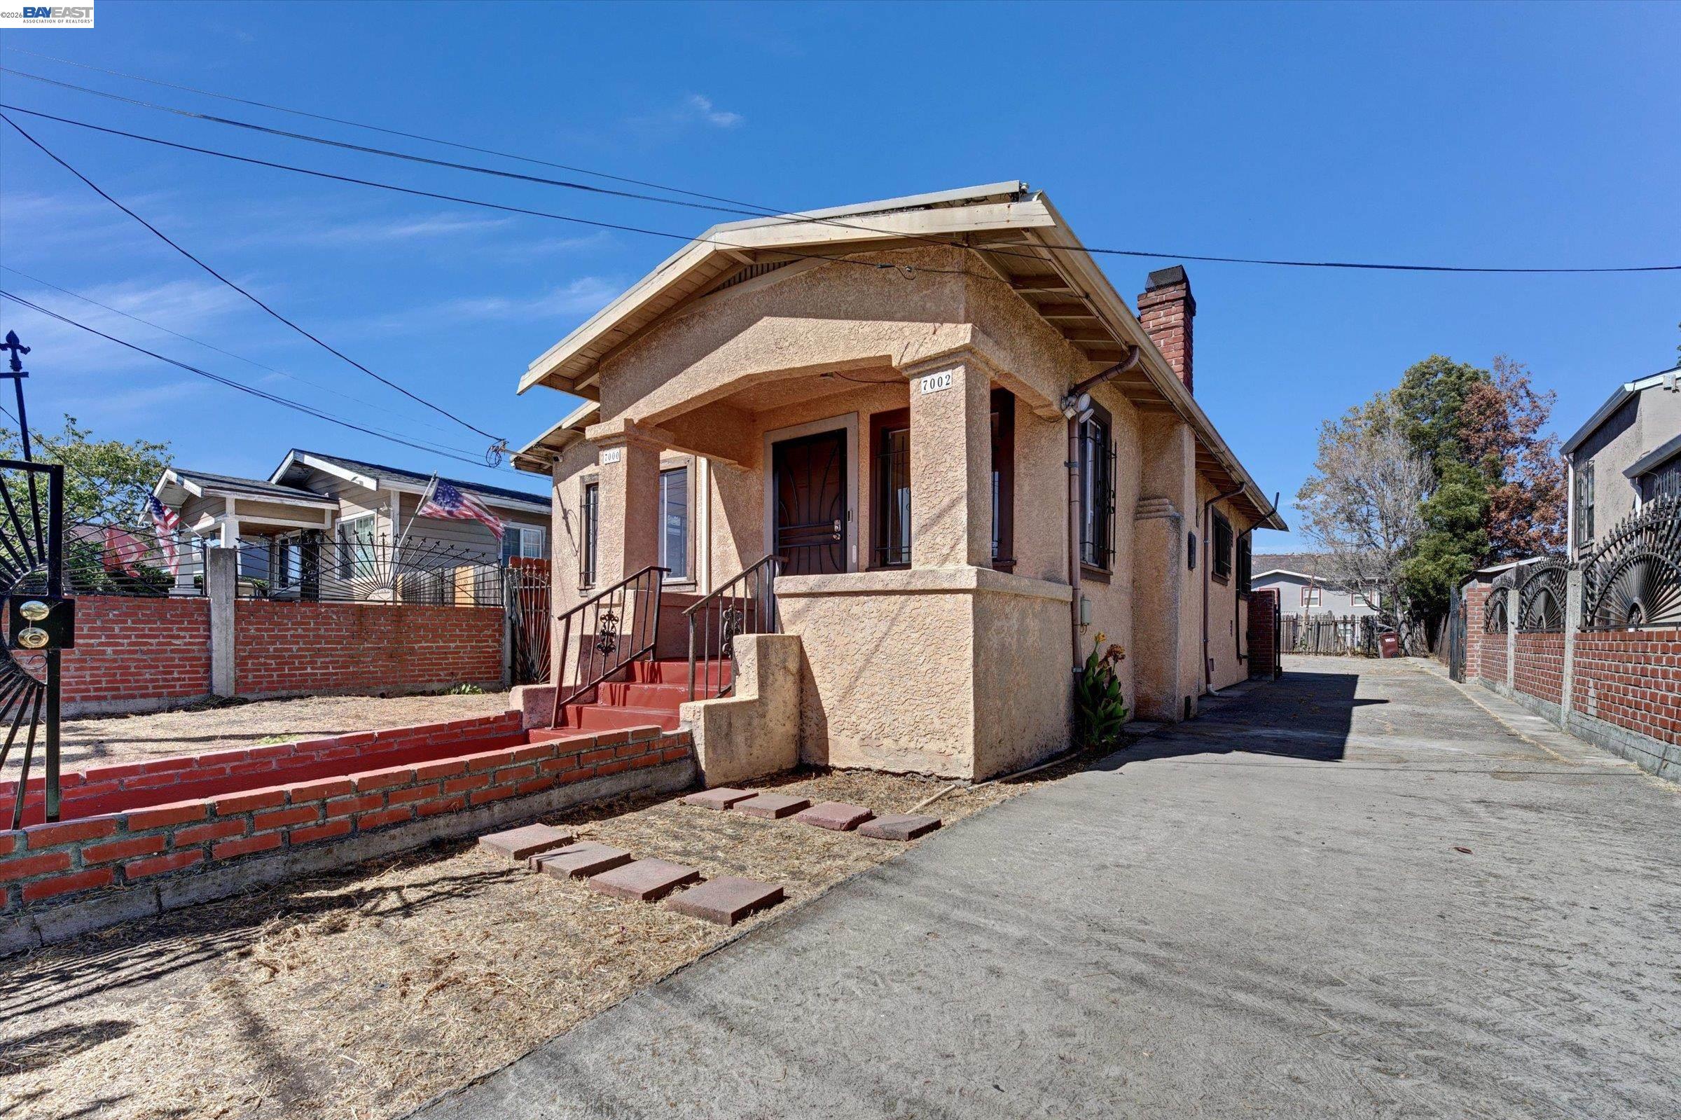
Beige stucco house with red porch steps and a paved driveway bordered by decorative iron fences.
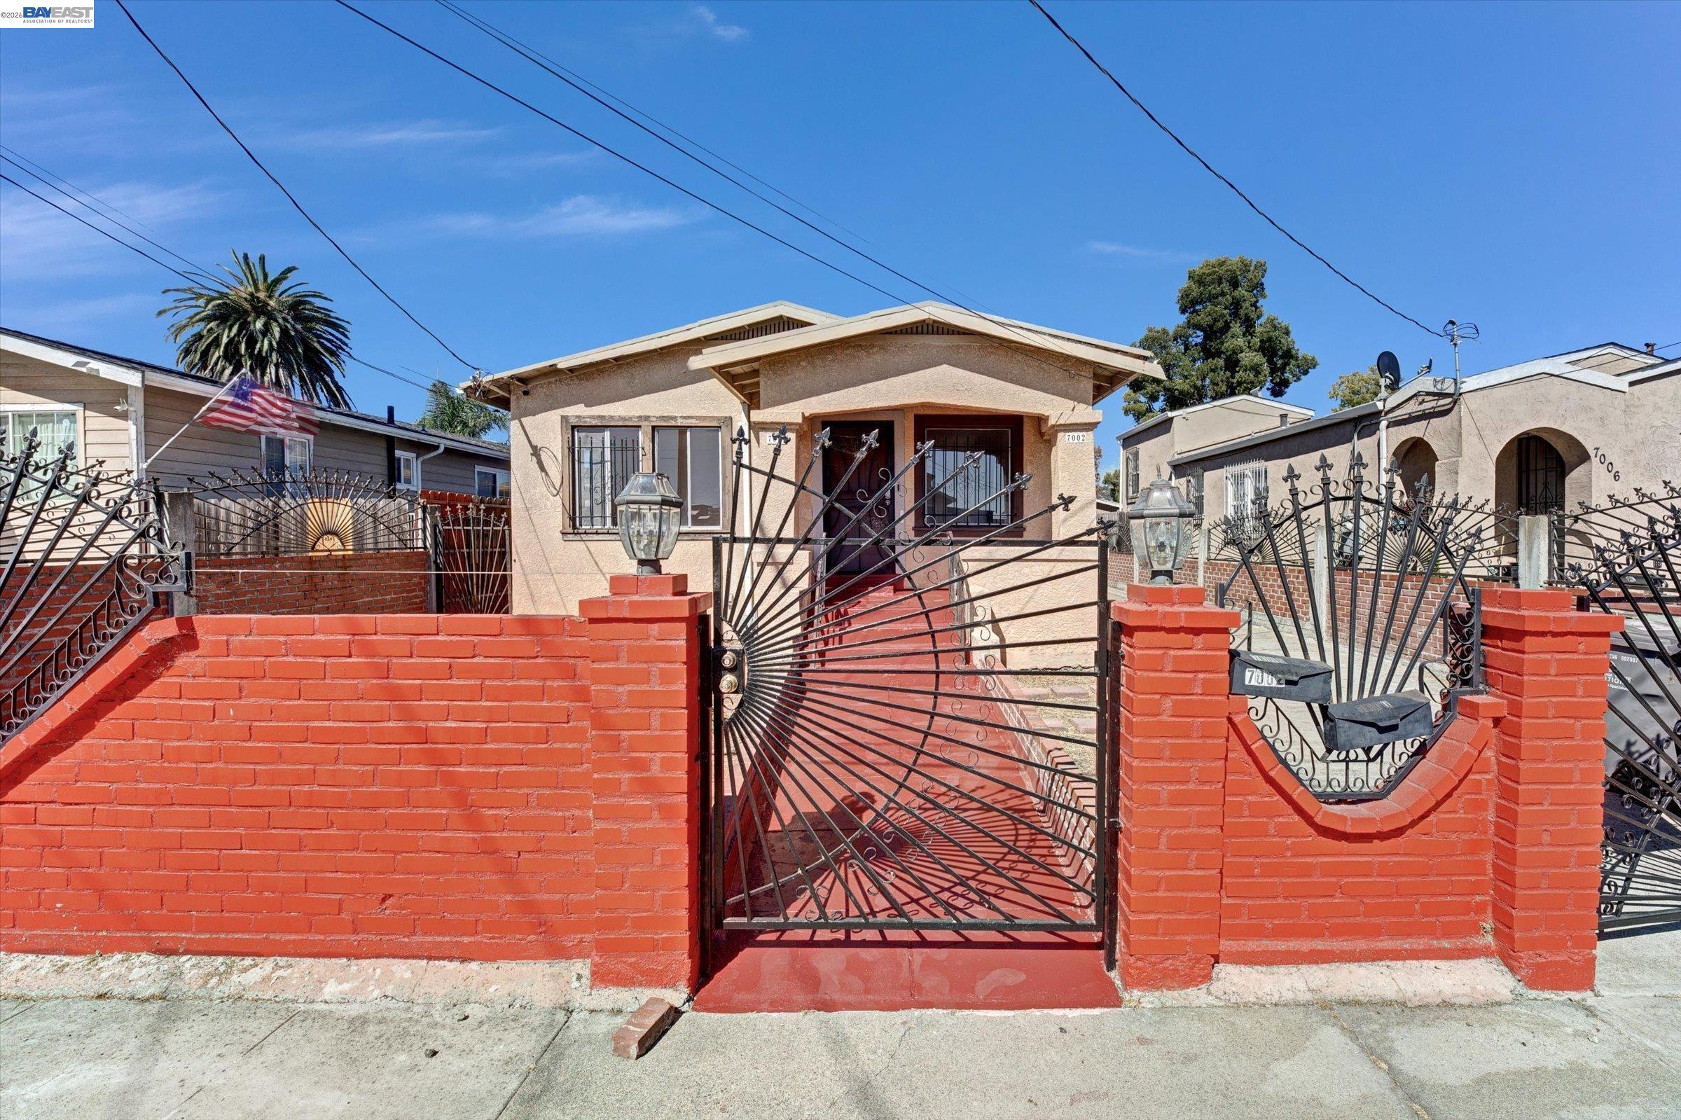
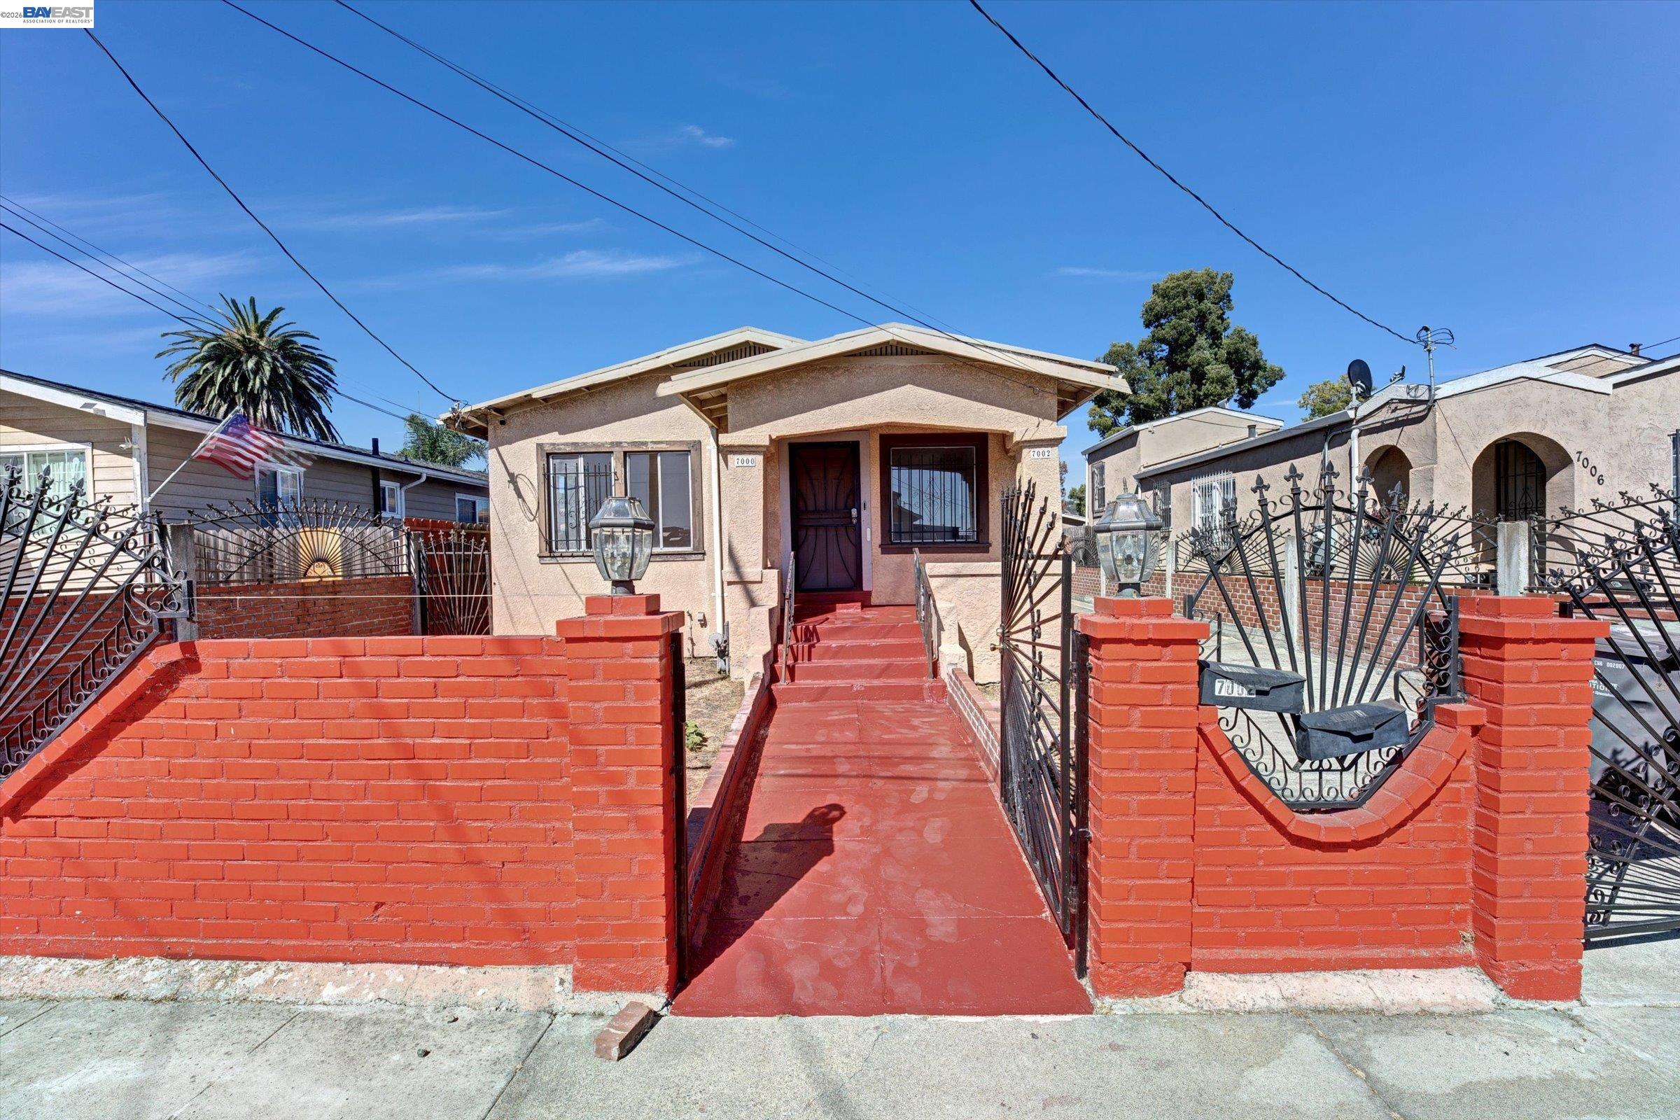
Stucco home behind a red brick wall and ornate black iron gate.
Beige stucco home behind a red brick wall, with a red walkway and decorative iron gates.
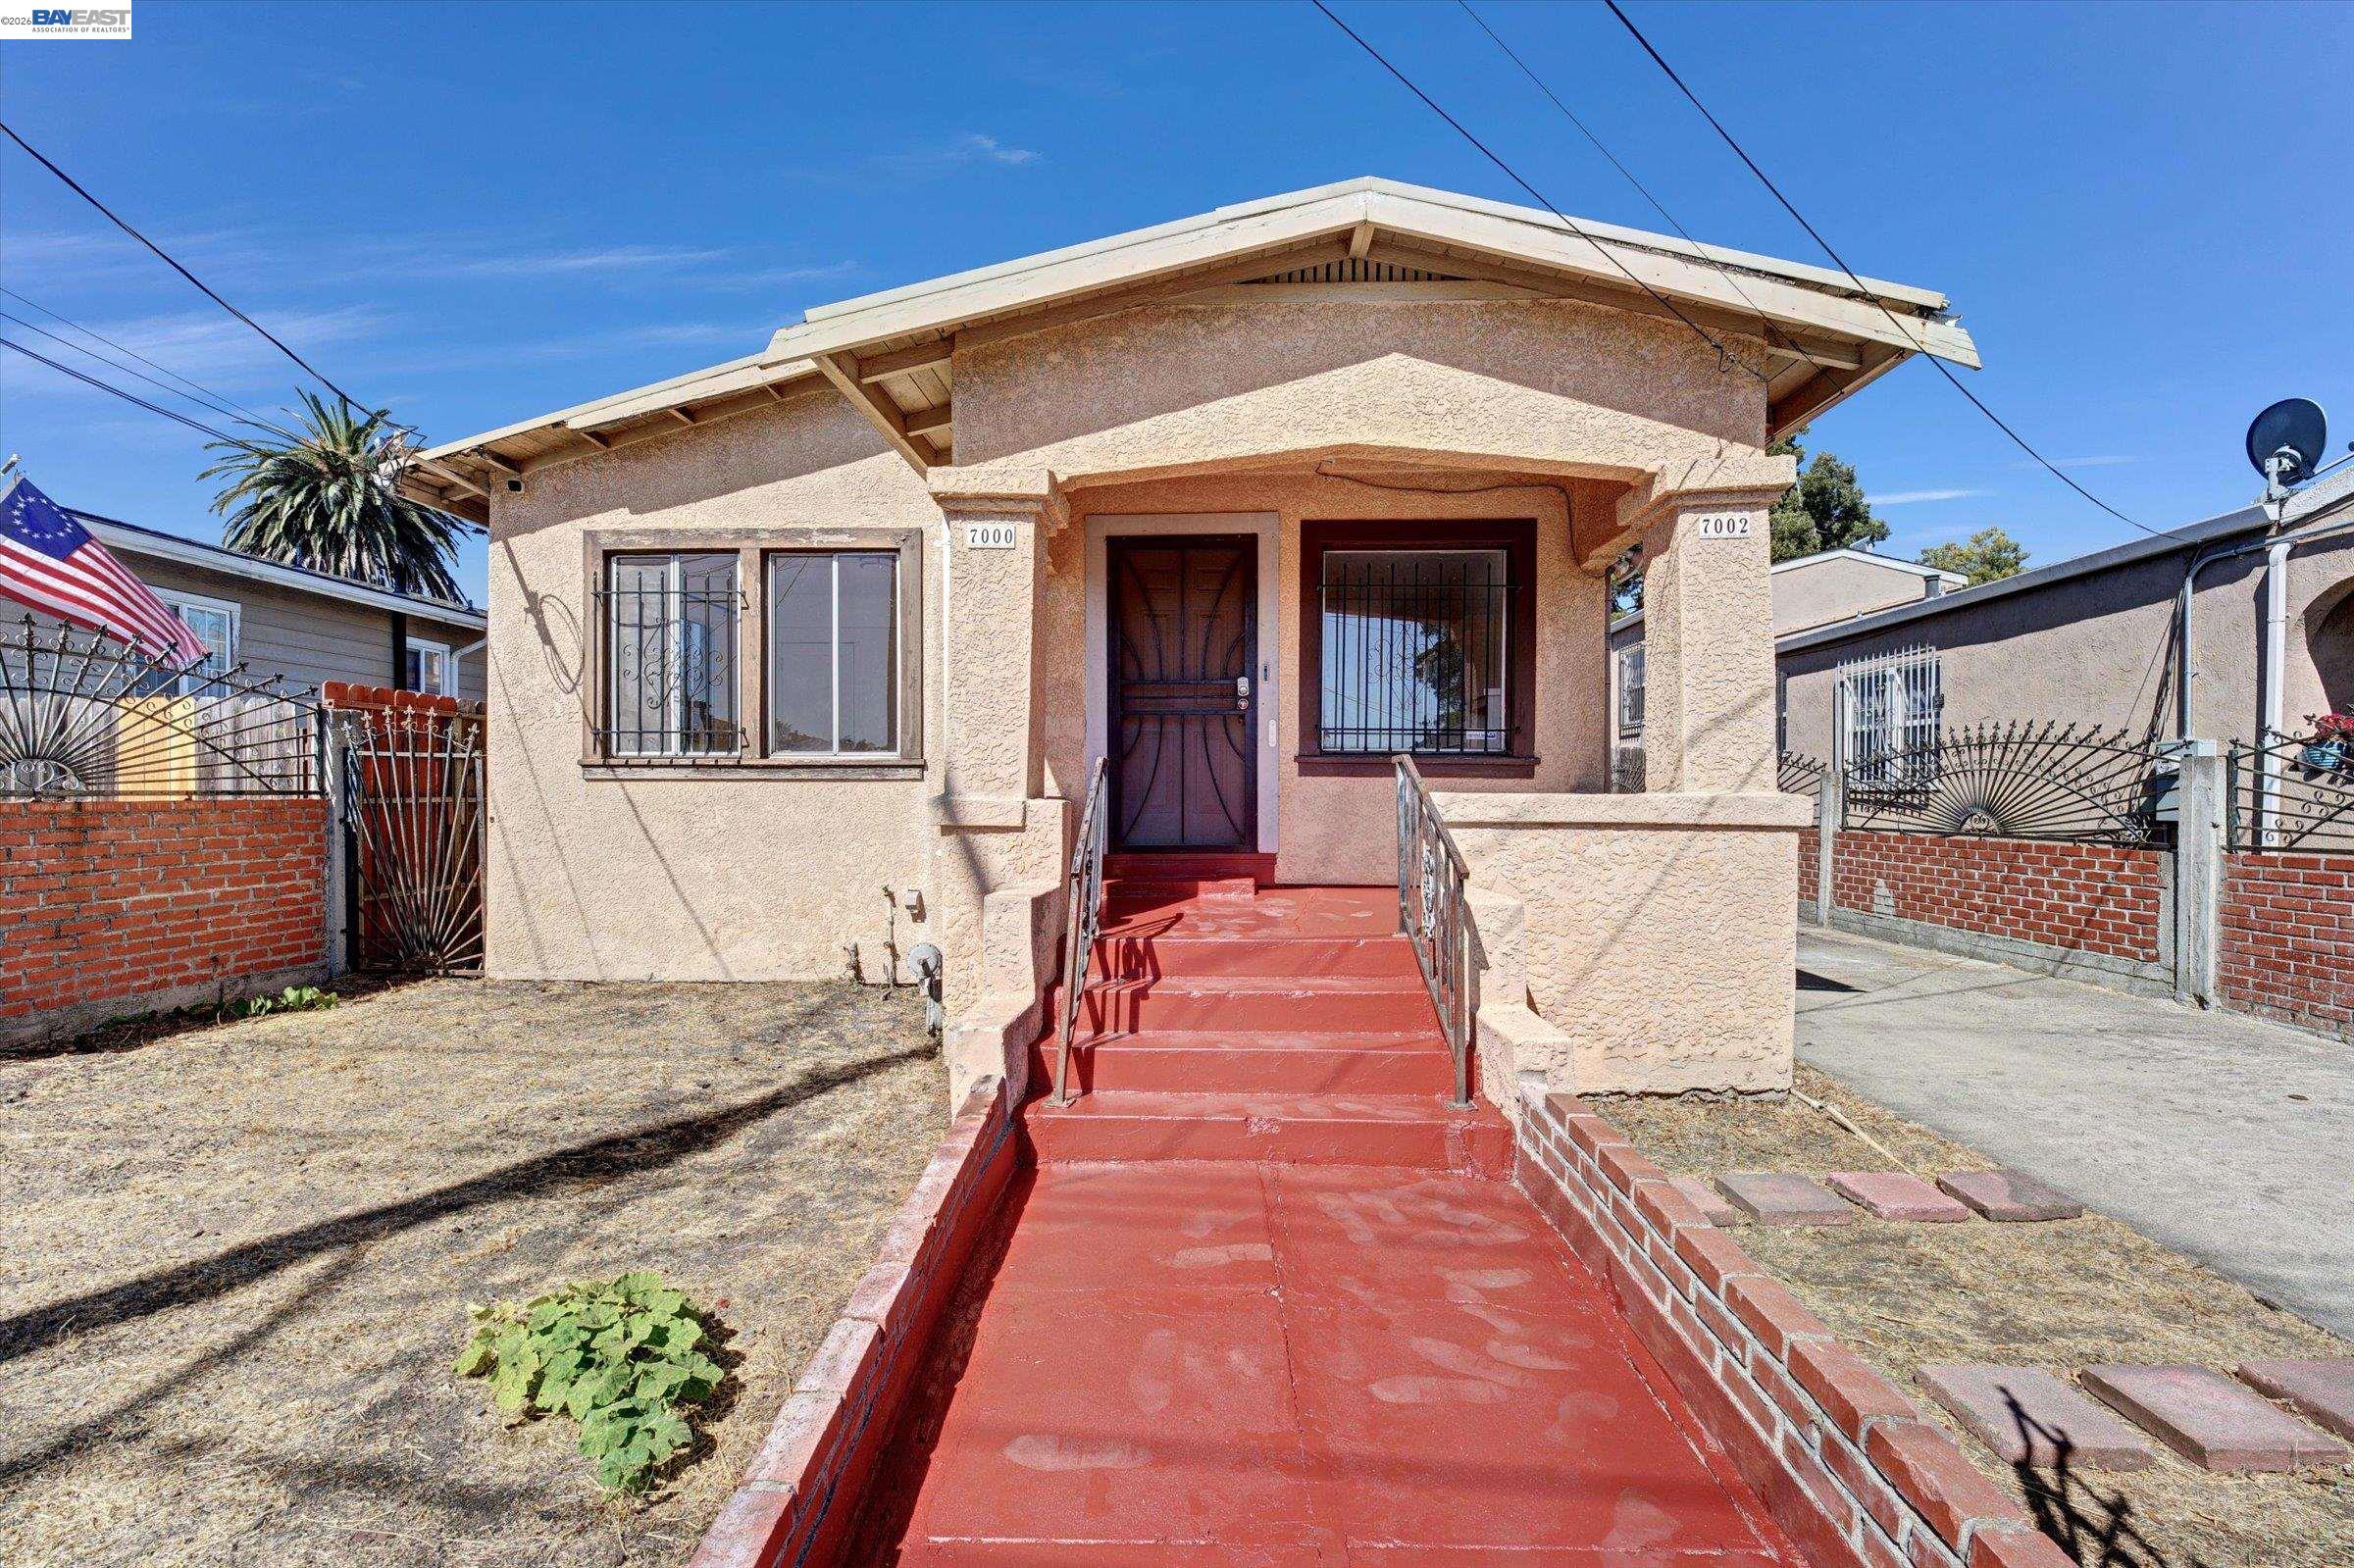
Beige stucco house with barred windows and a red walkway leading to the front door.
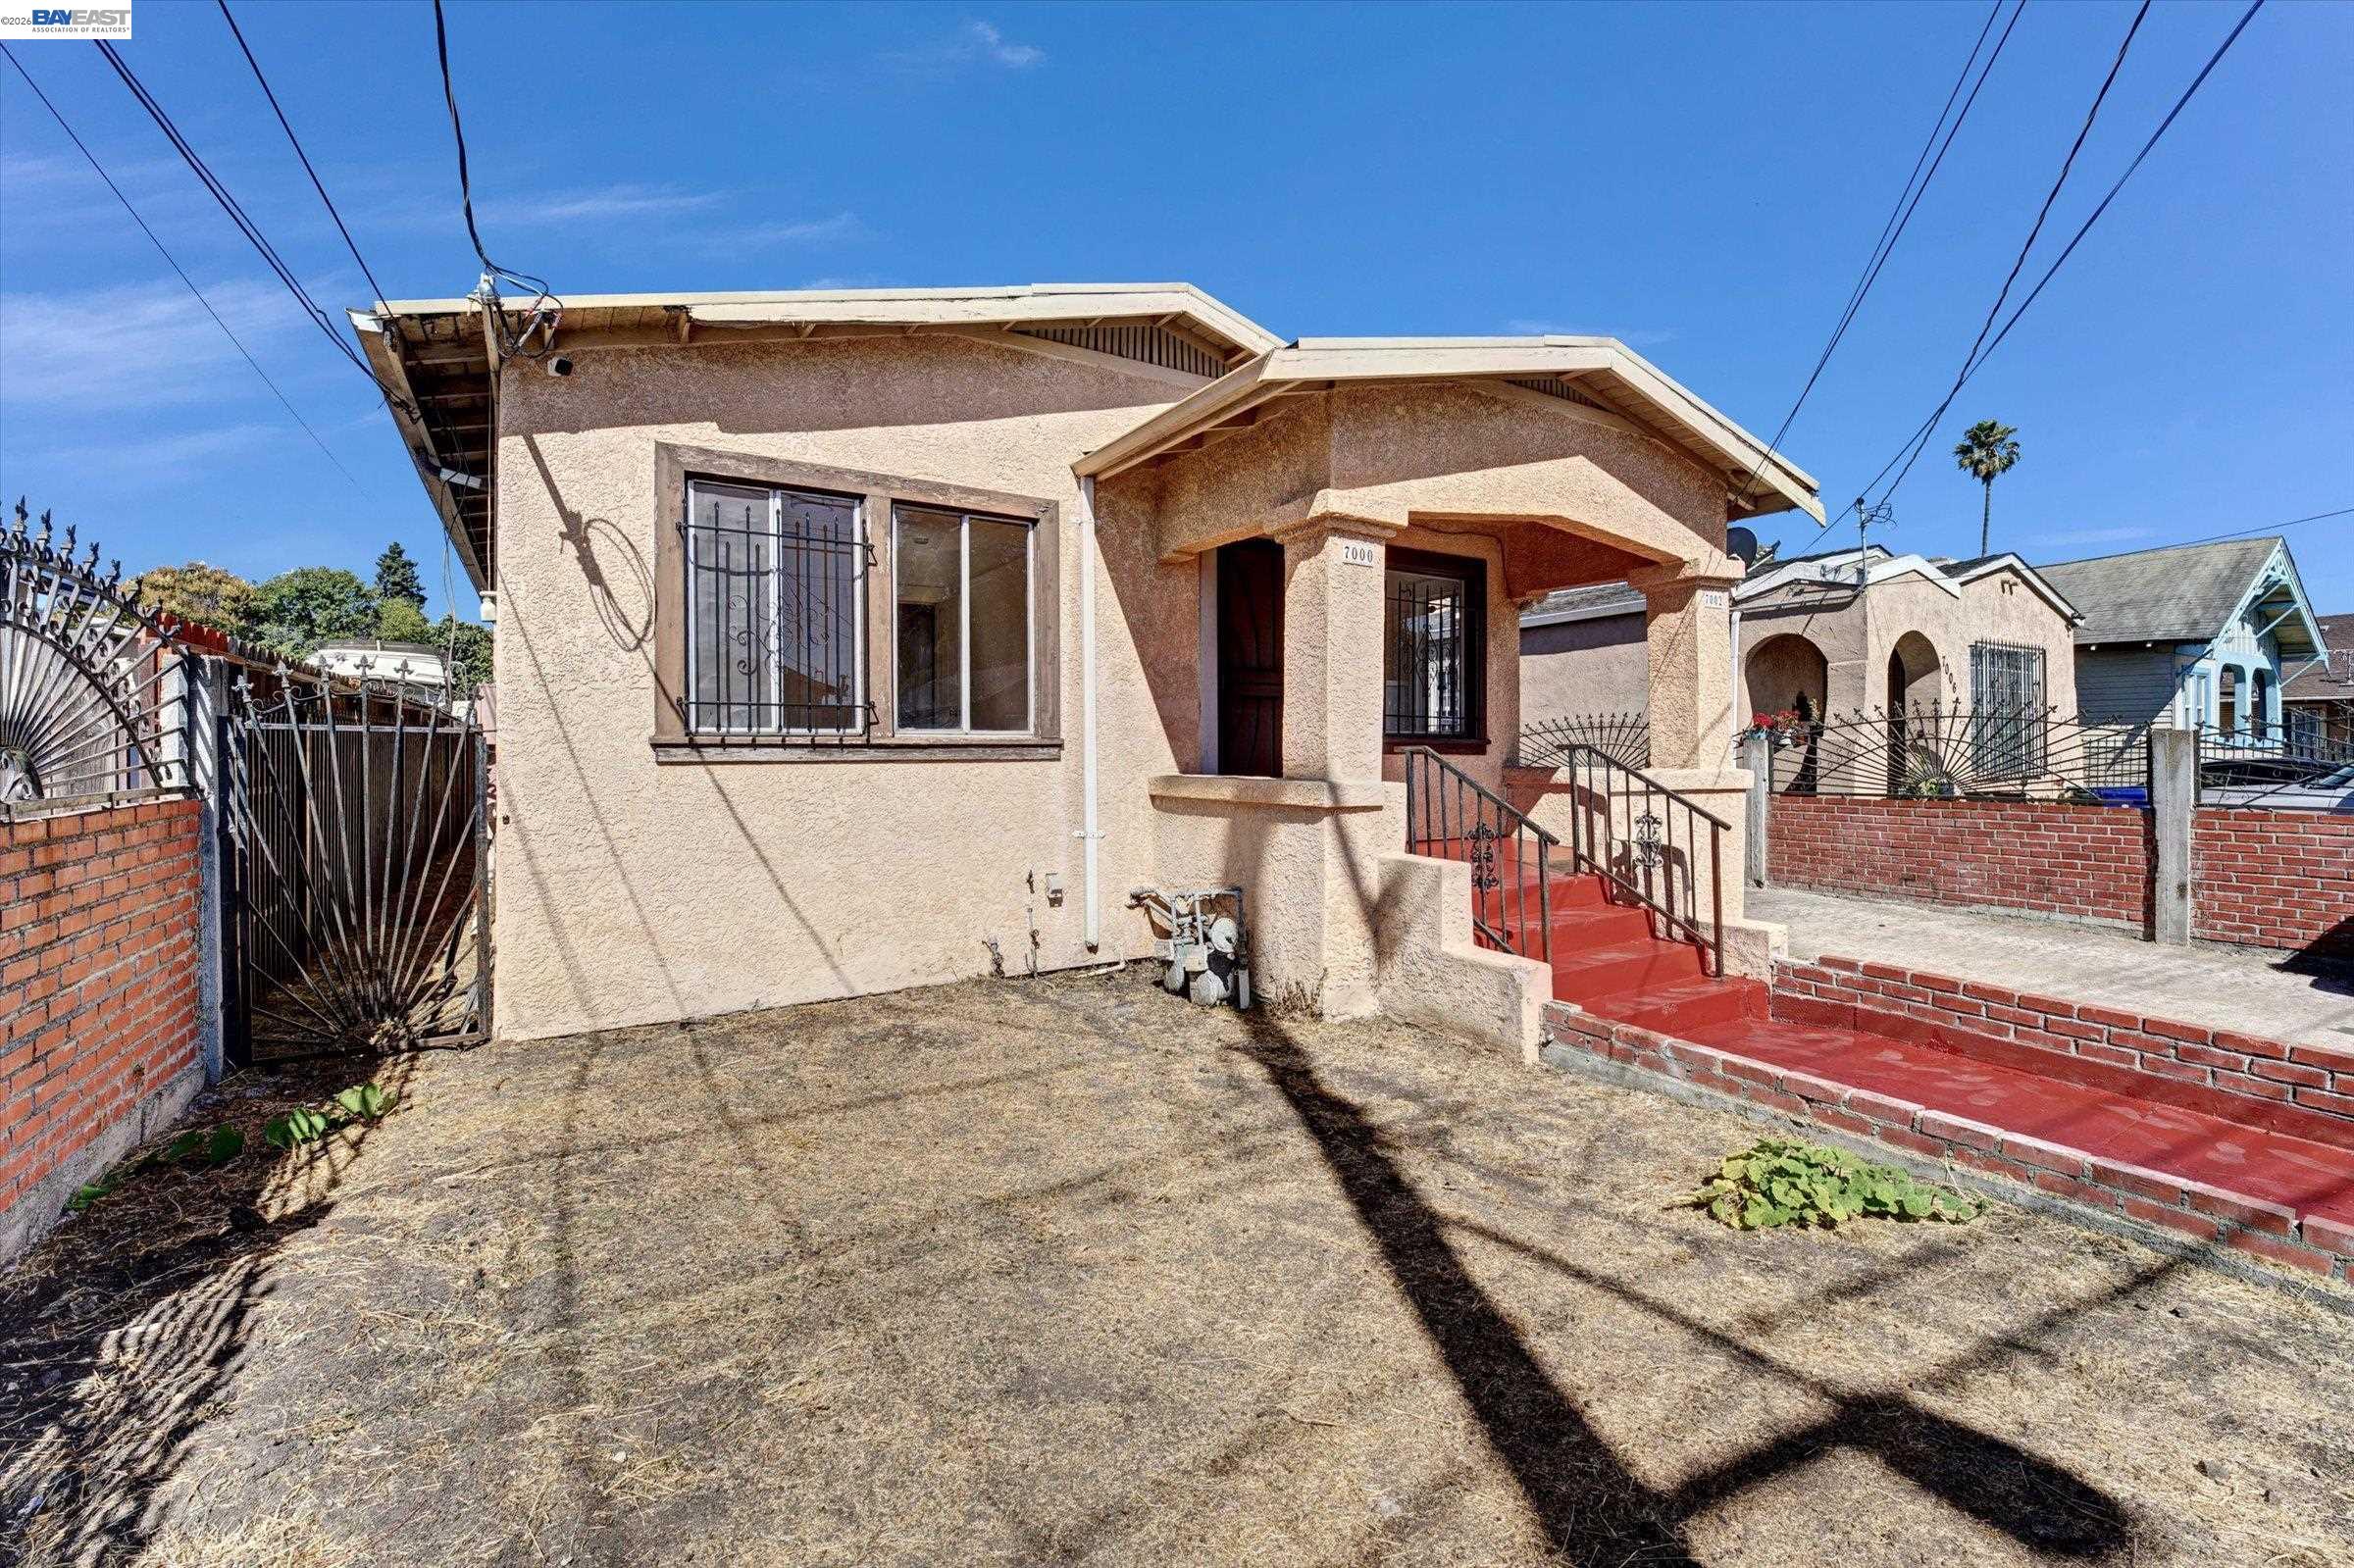
Beige stucco house with a recessed entry, red steps, barred windows, and a dry gated front yard.
Tan stucco bungalow with a covered porch, red steps, brick walls and a long driveway.
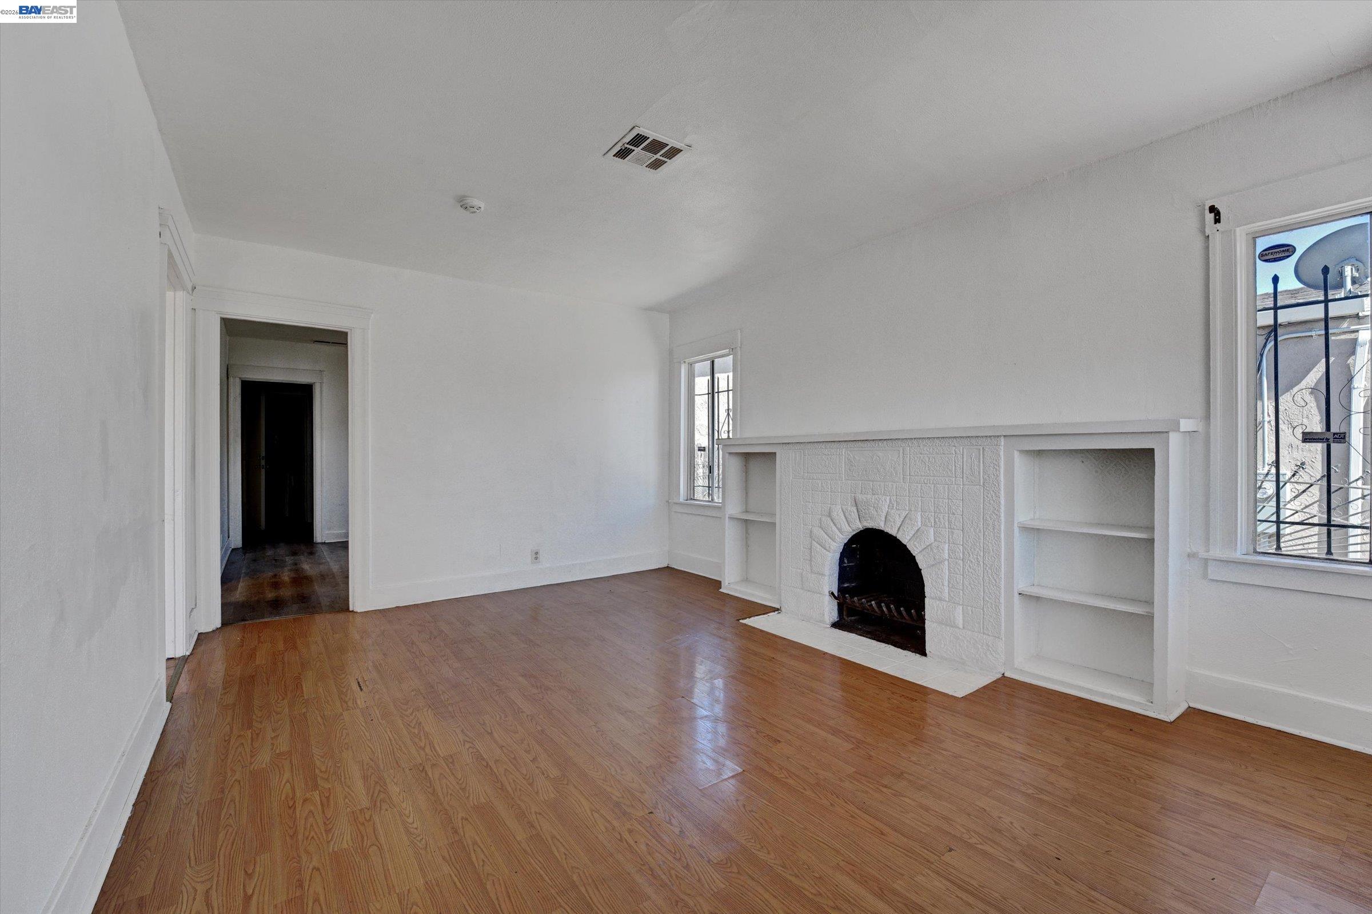
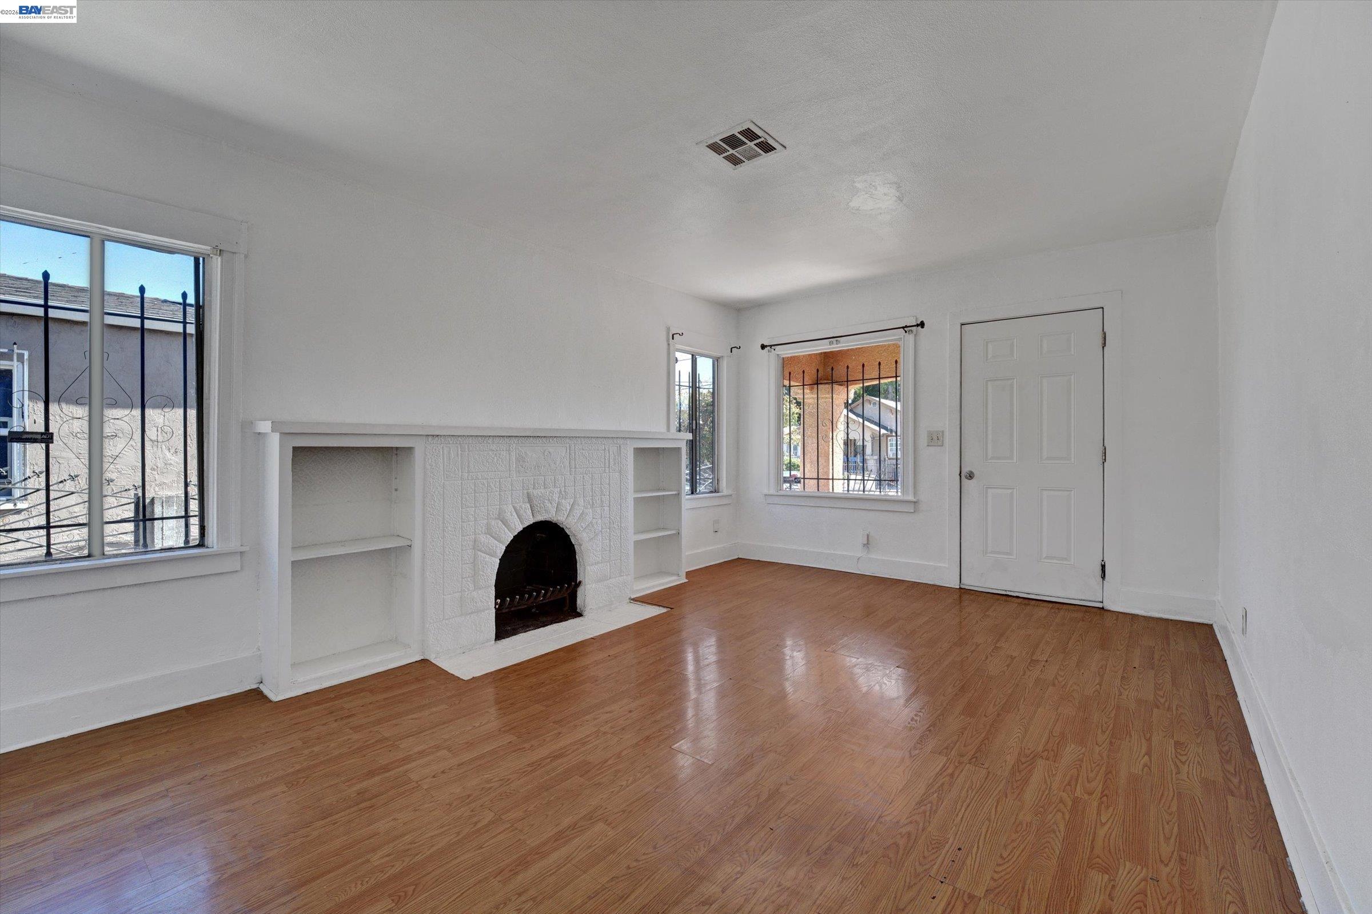
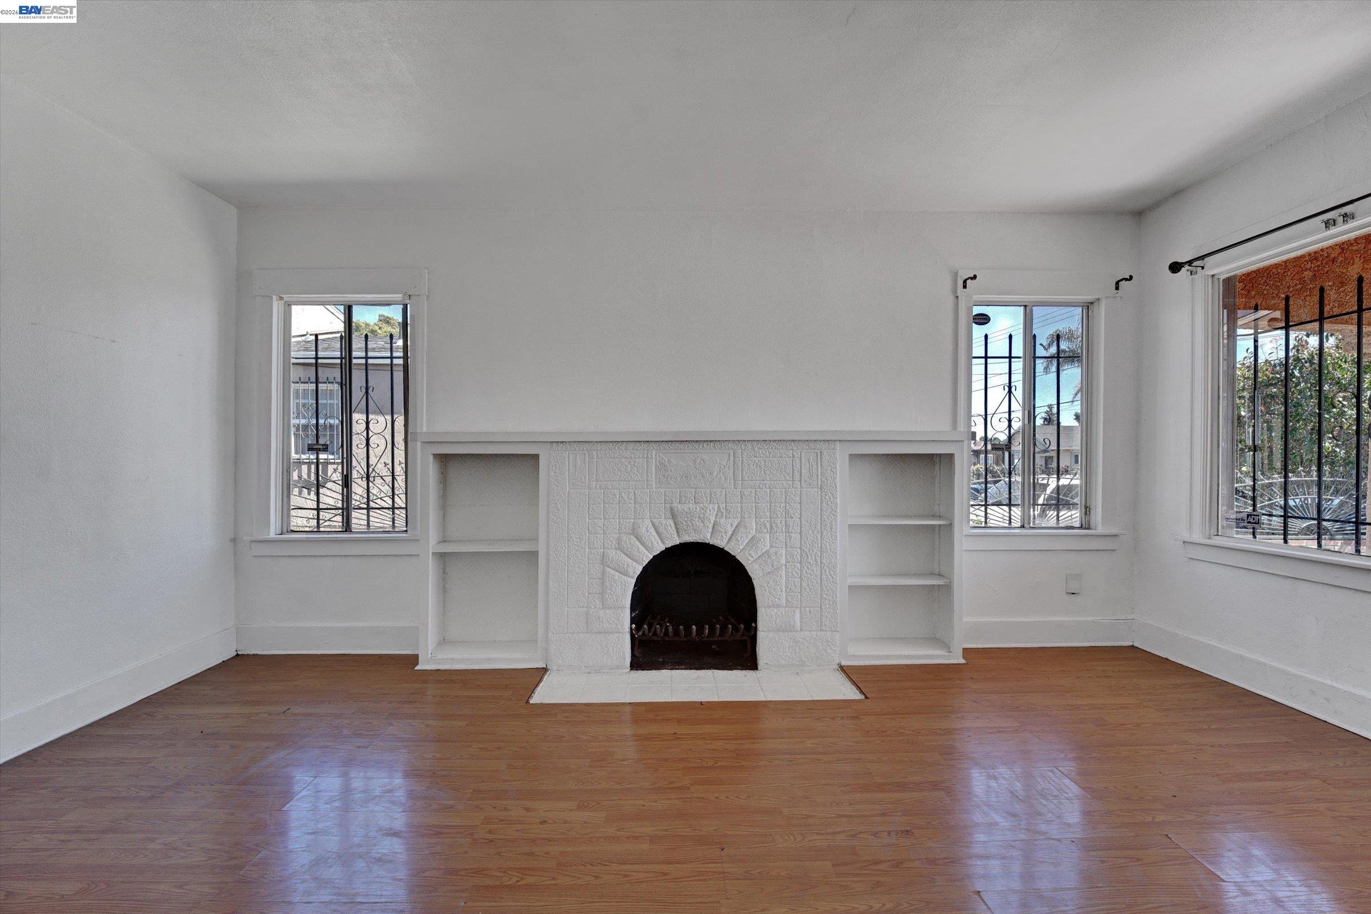
Empty living room with hardwood floors and a white fireplace with built-in shelves.
Empty living room with hardwood floors, a white fireplace and built-in shelves.
Vacant living room with a white fireplace, built-in shelves, hardwood floors, and barred windows.
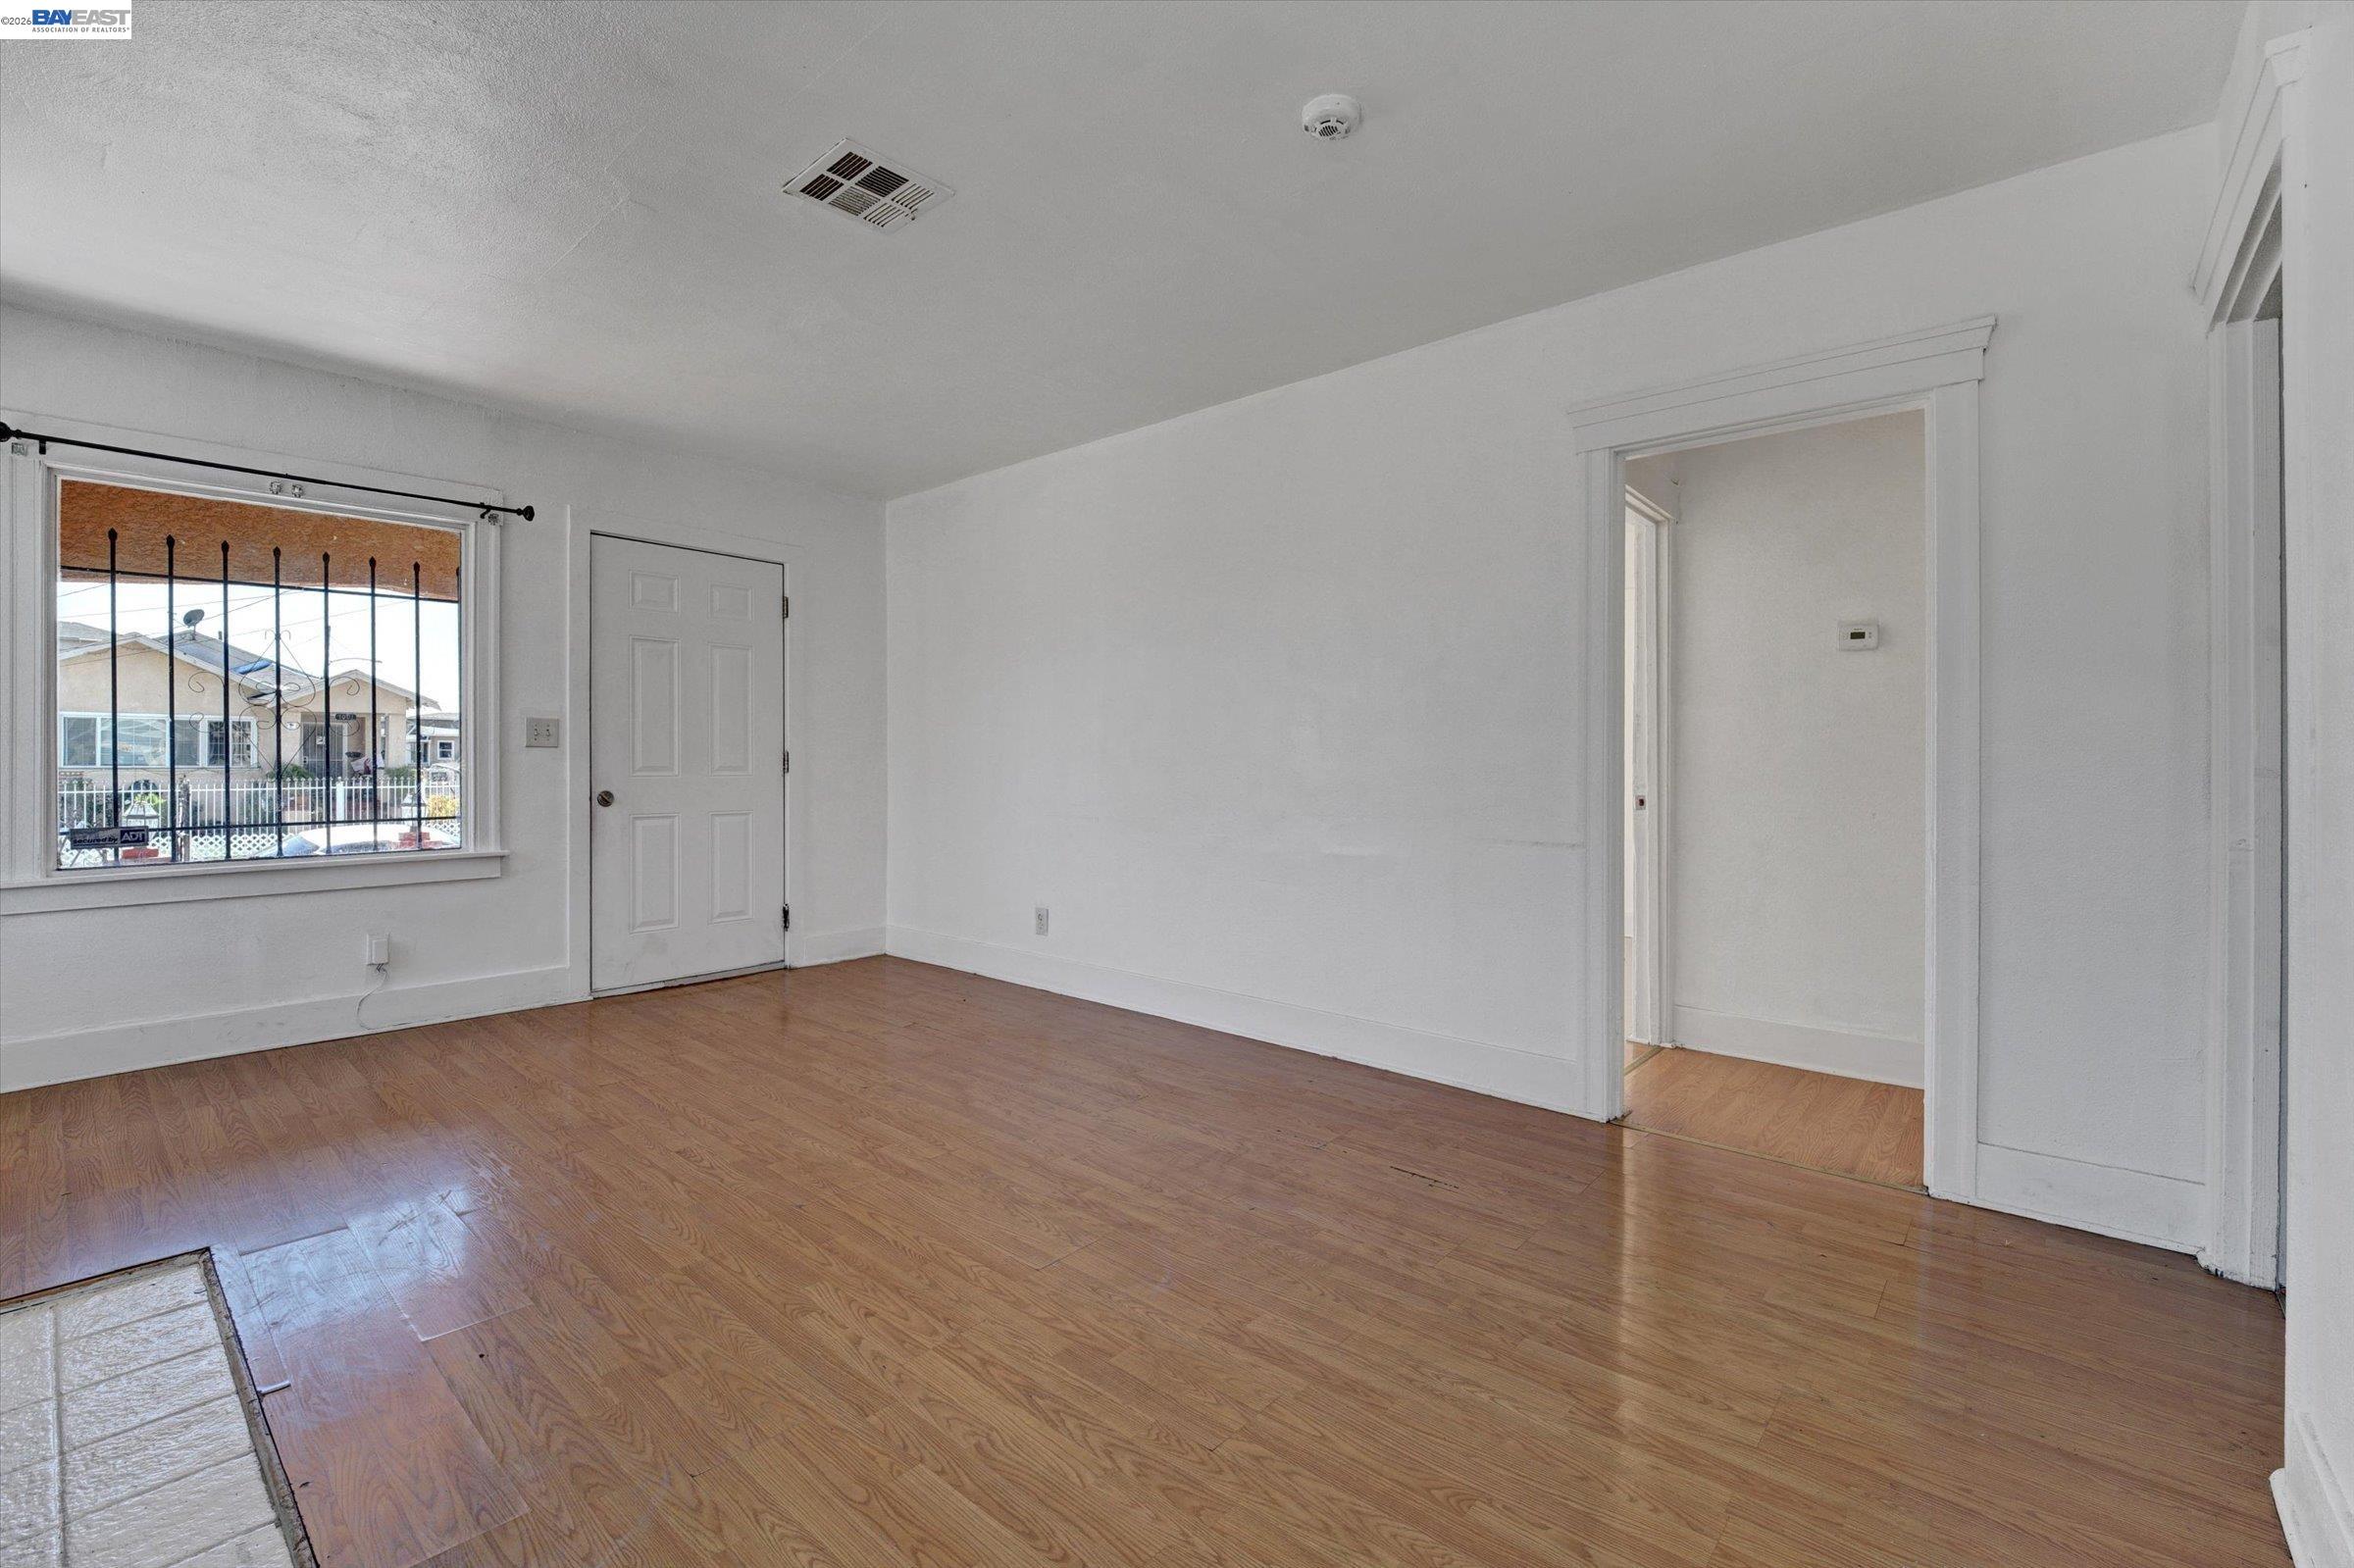
Vacant room with wood-look flooring, a barred window, and an open doorway.
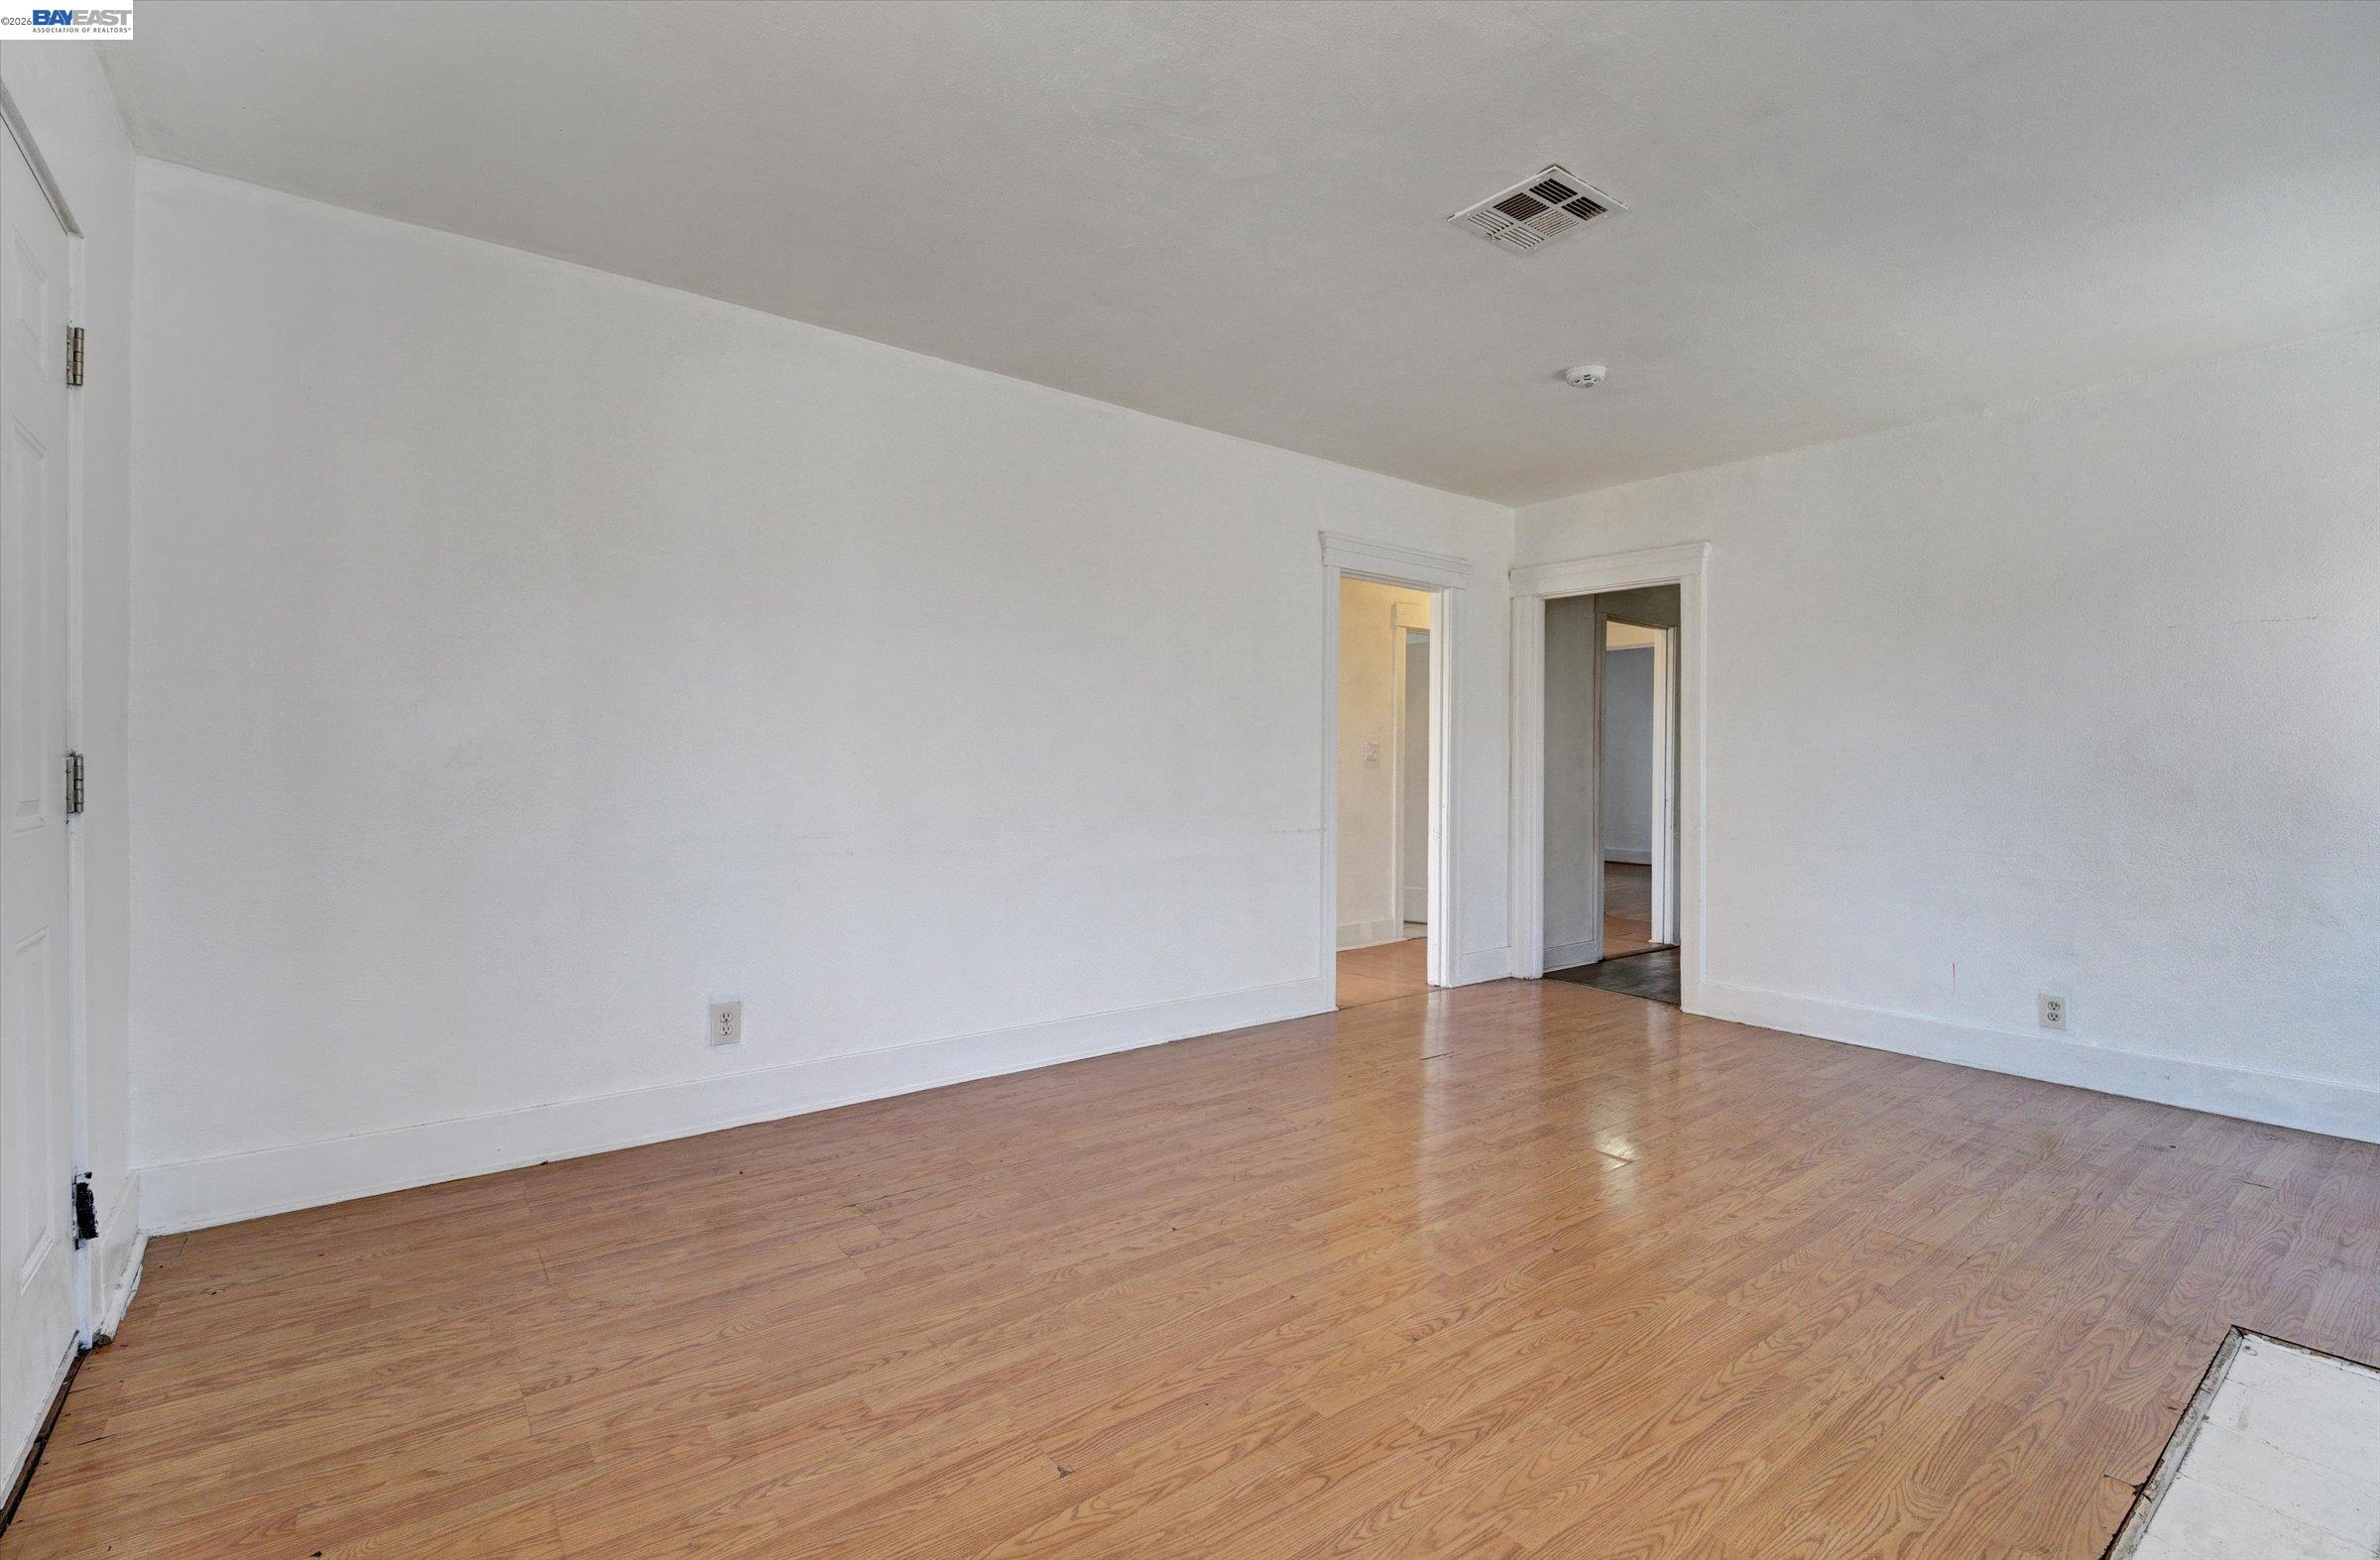
Vacant room with hardwood floors, white walls, and two open doorways.
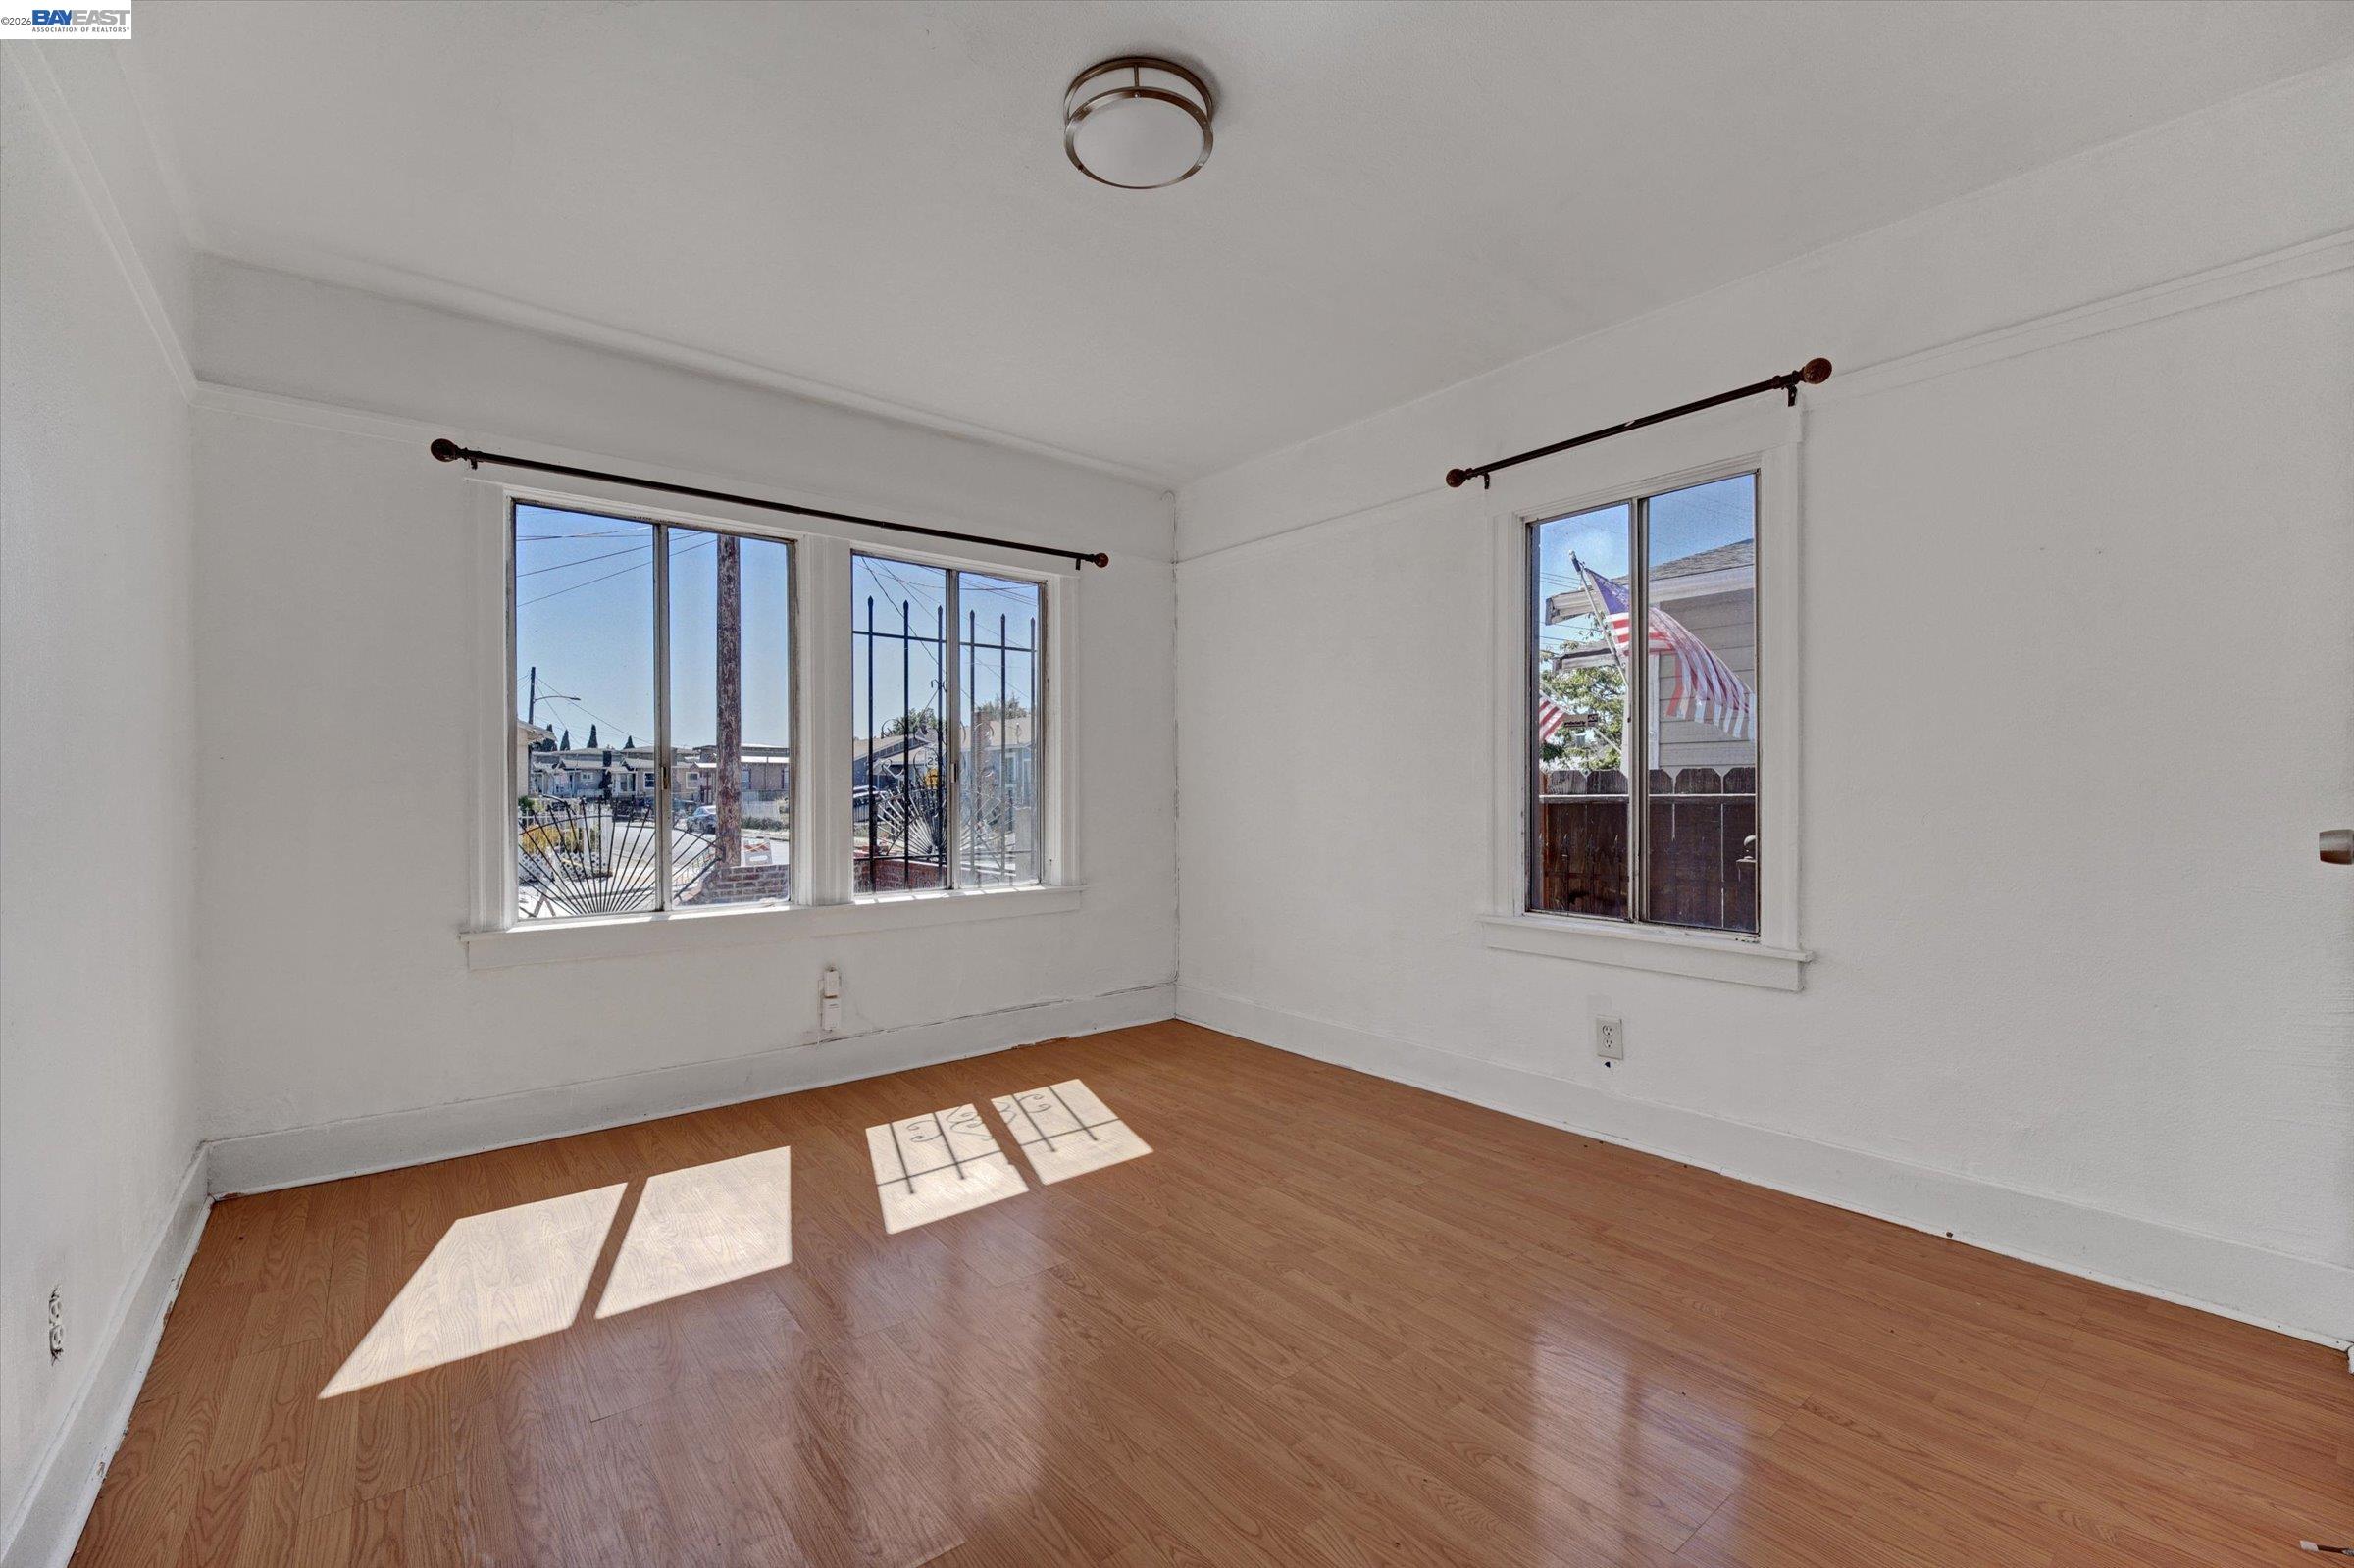
Empty room with wood-look flooring, white walls, and sunlight streaming through two windows.
Empty bedroom with hardwood floors, white walls, and sunlight across the floor.
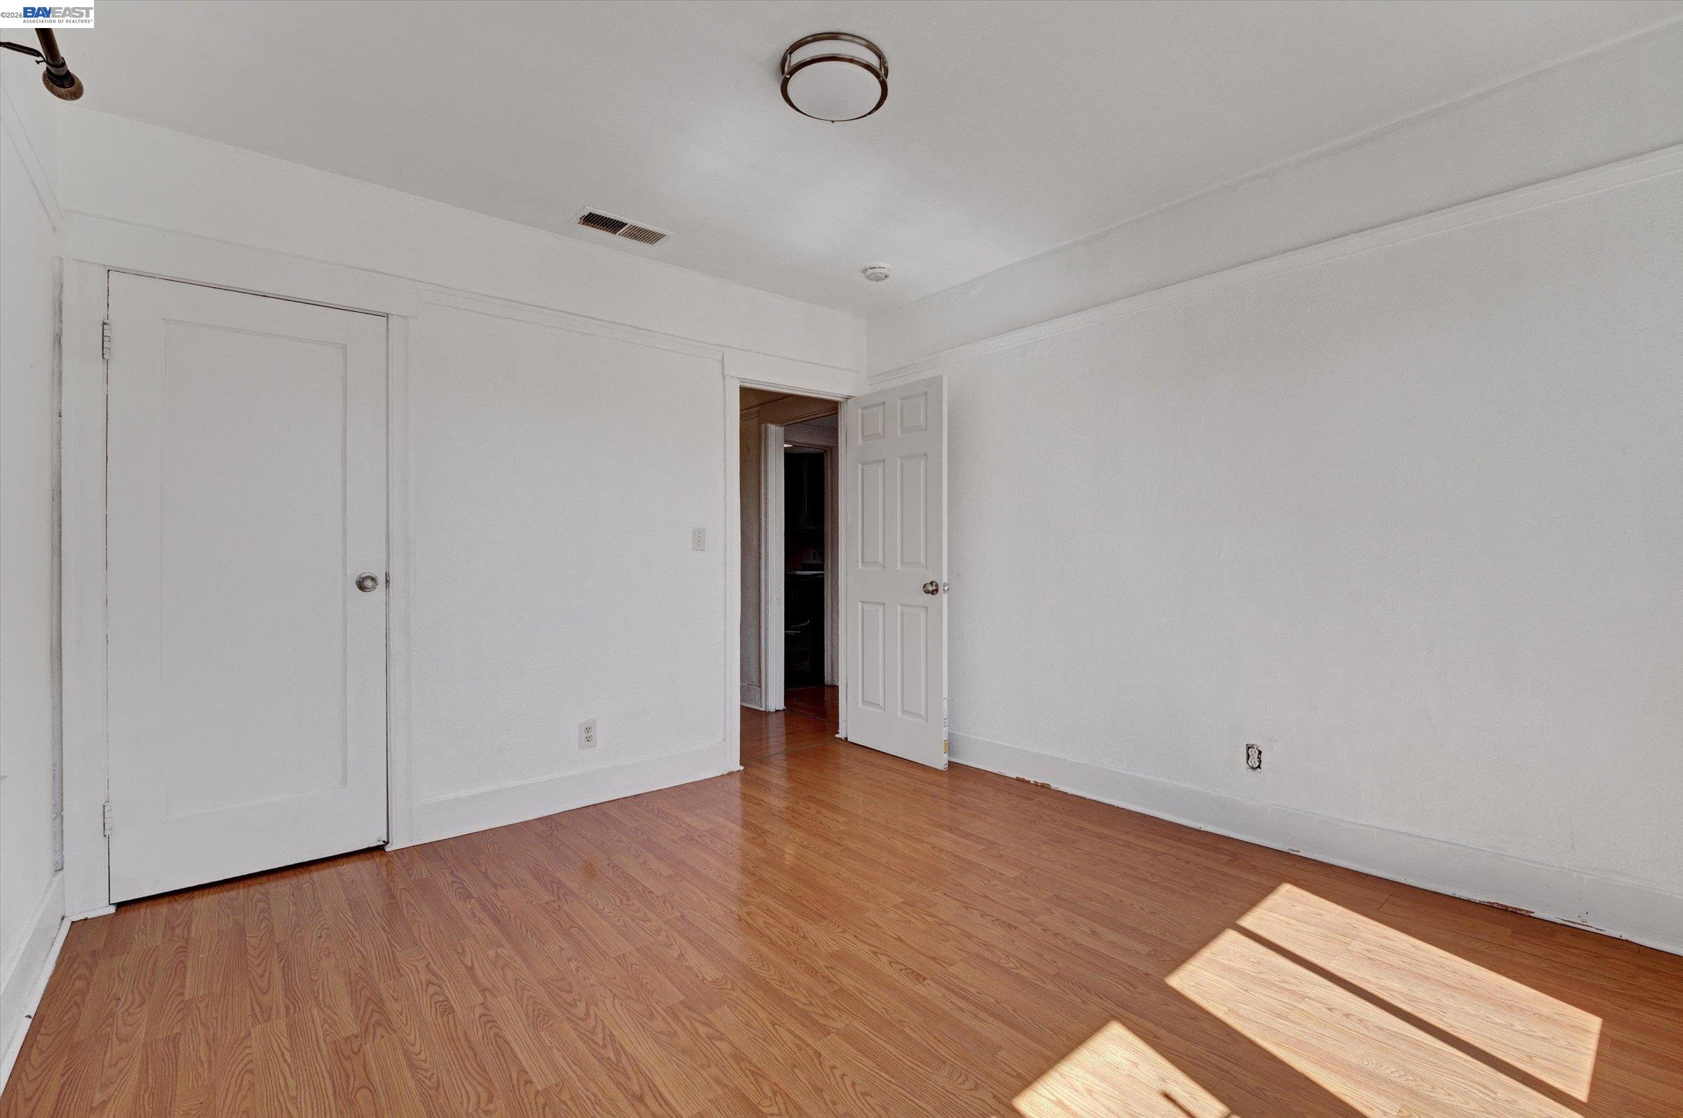
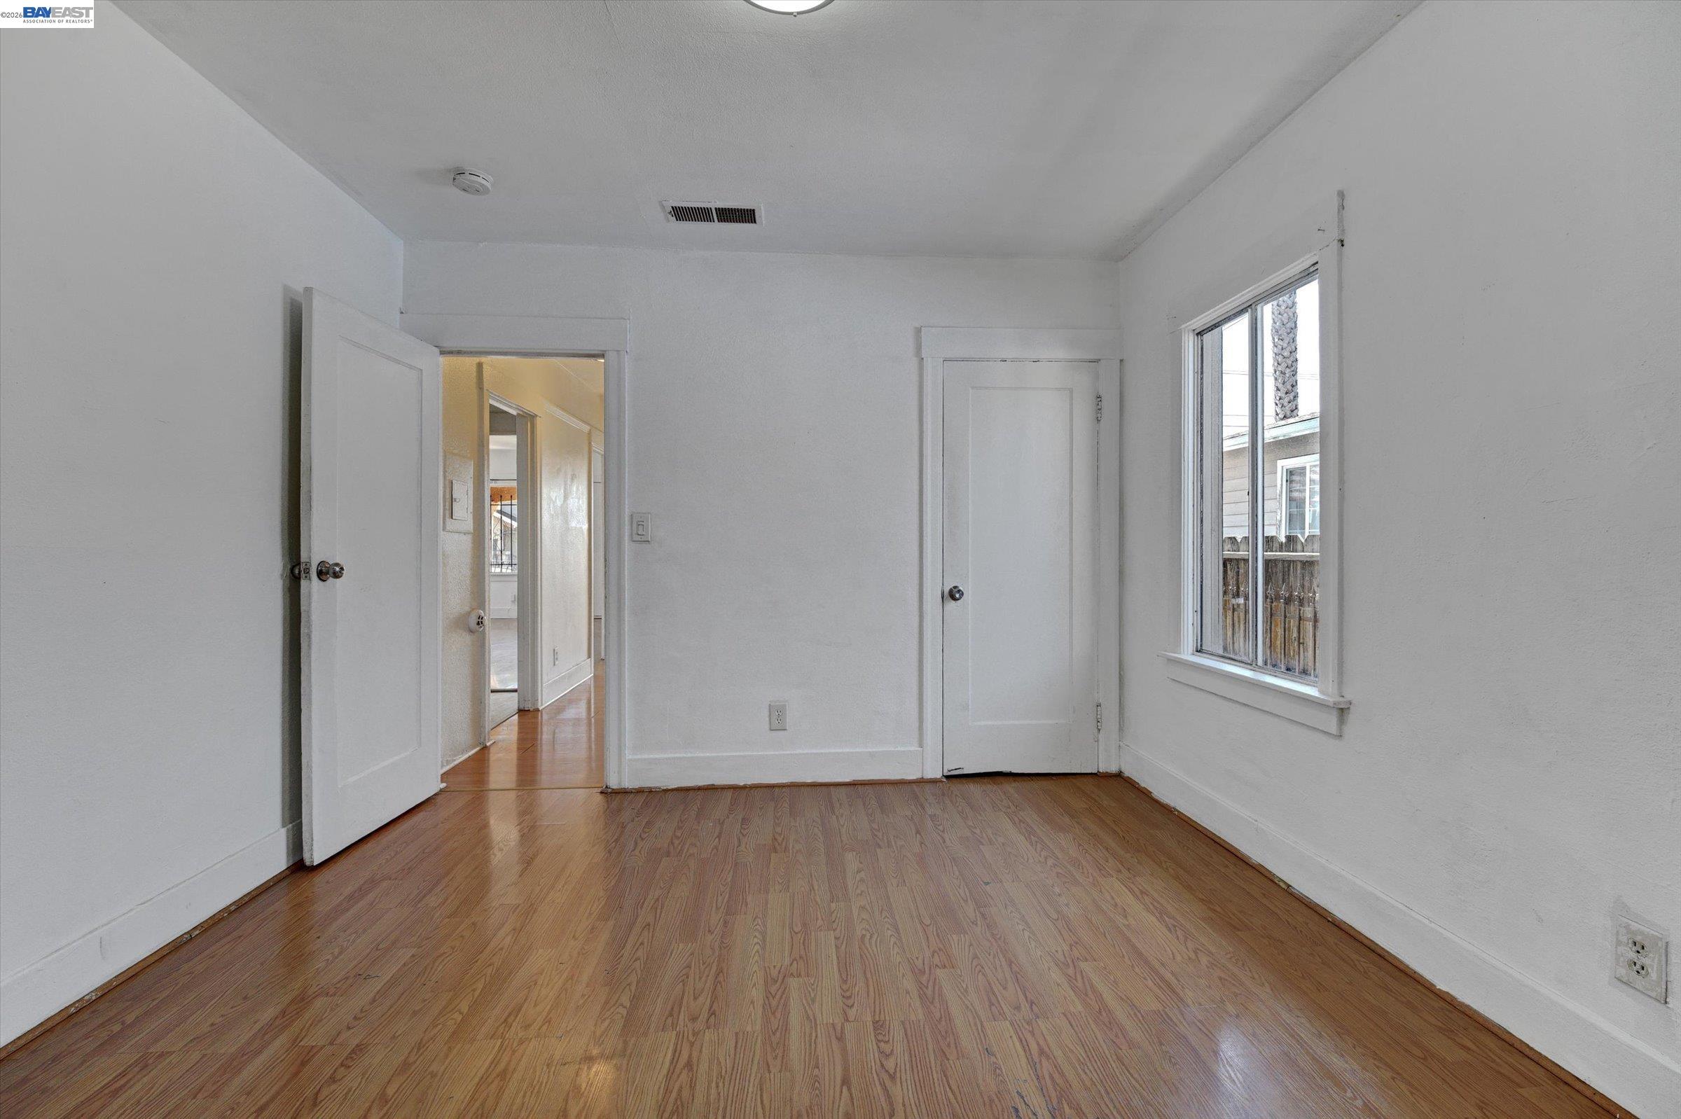
Empty room with hardwood floors, white walls, and two doors, one open to a hallway.
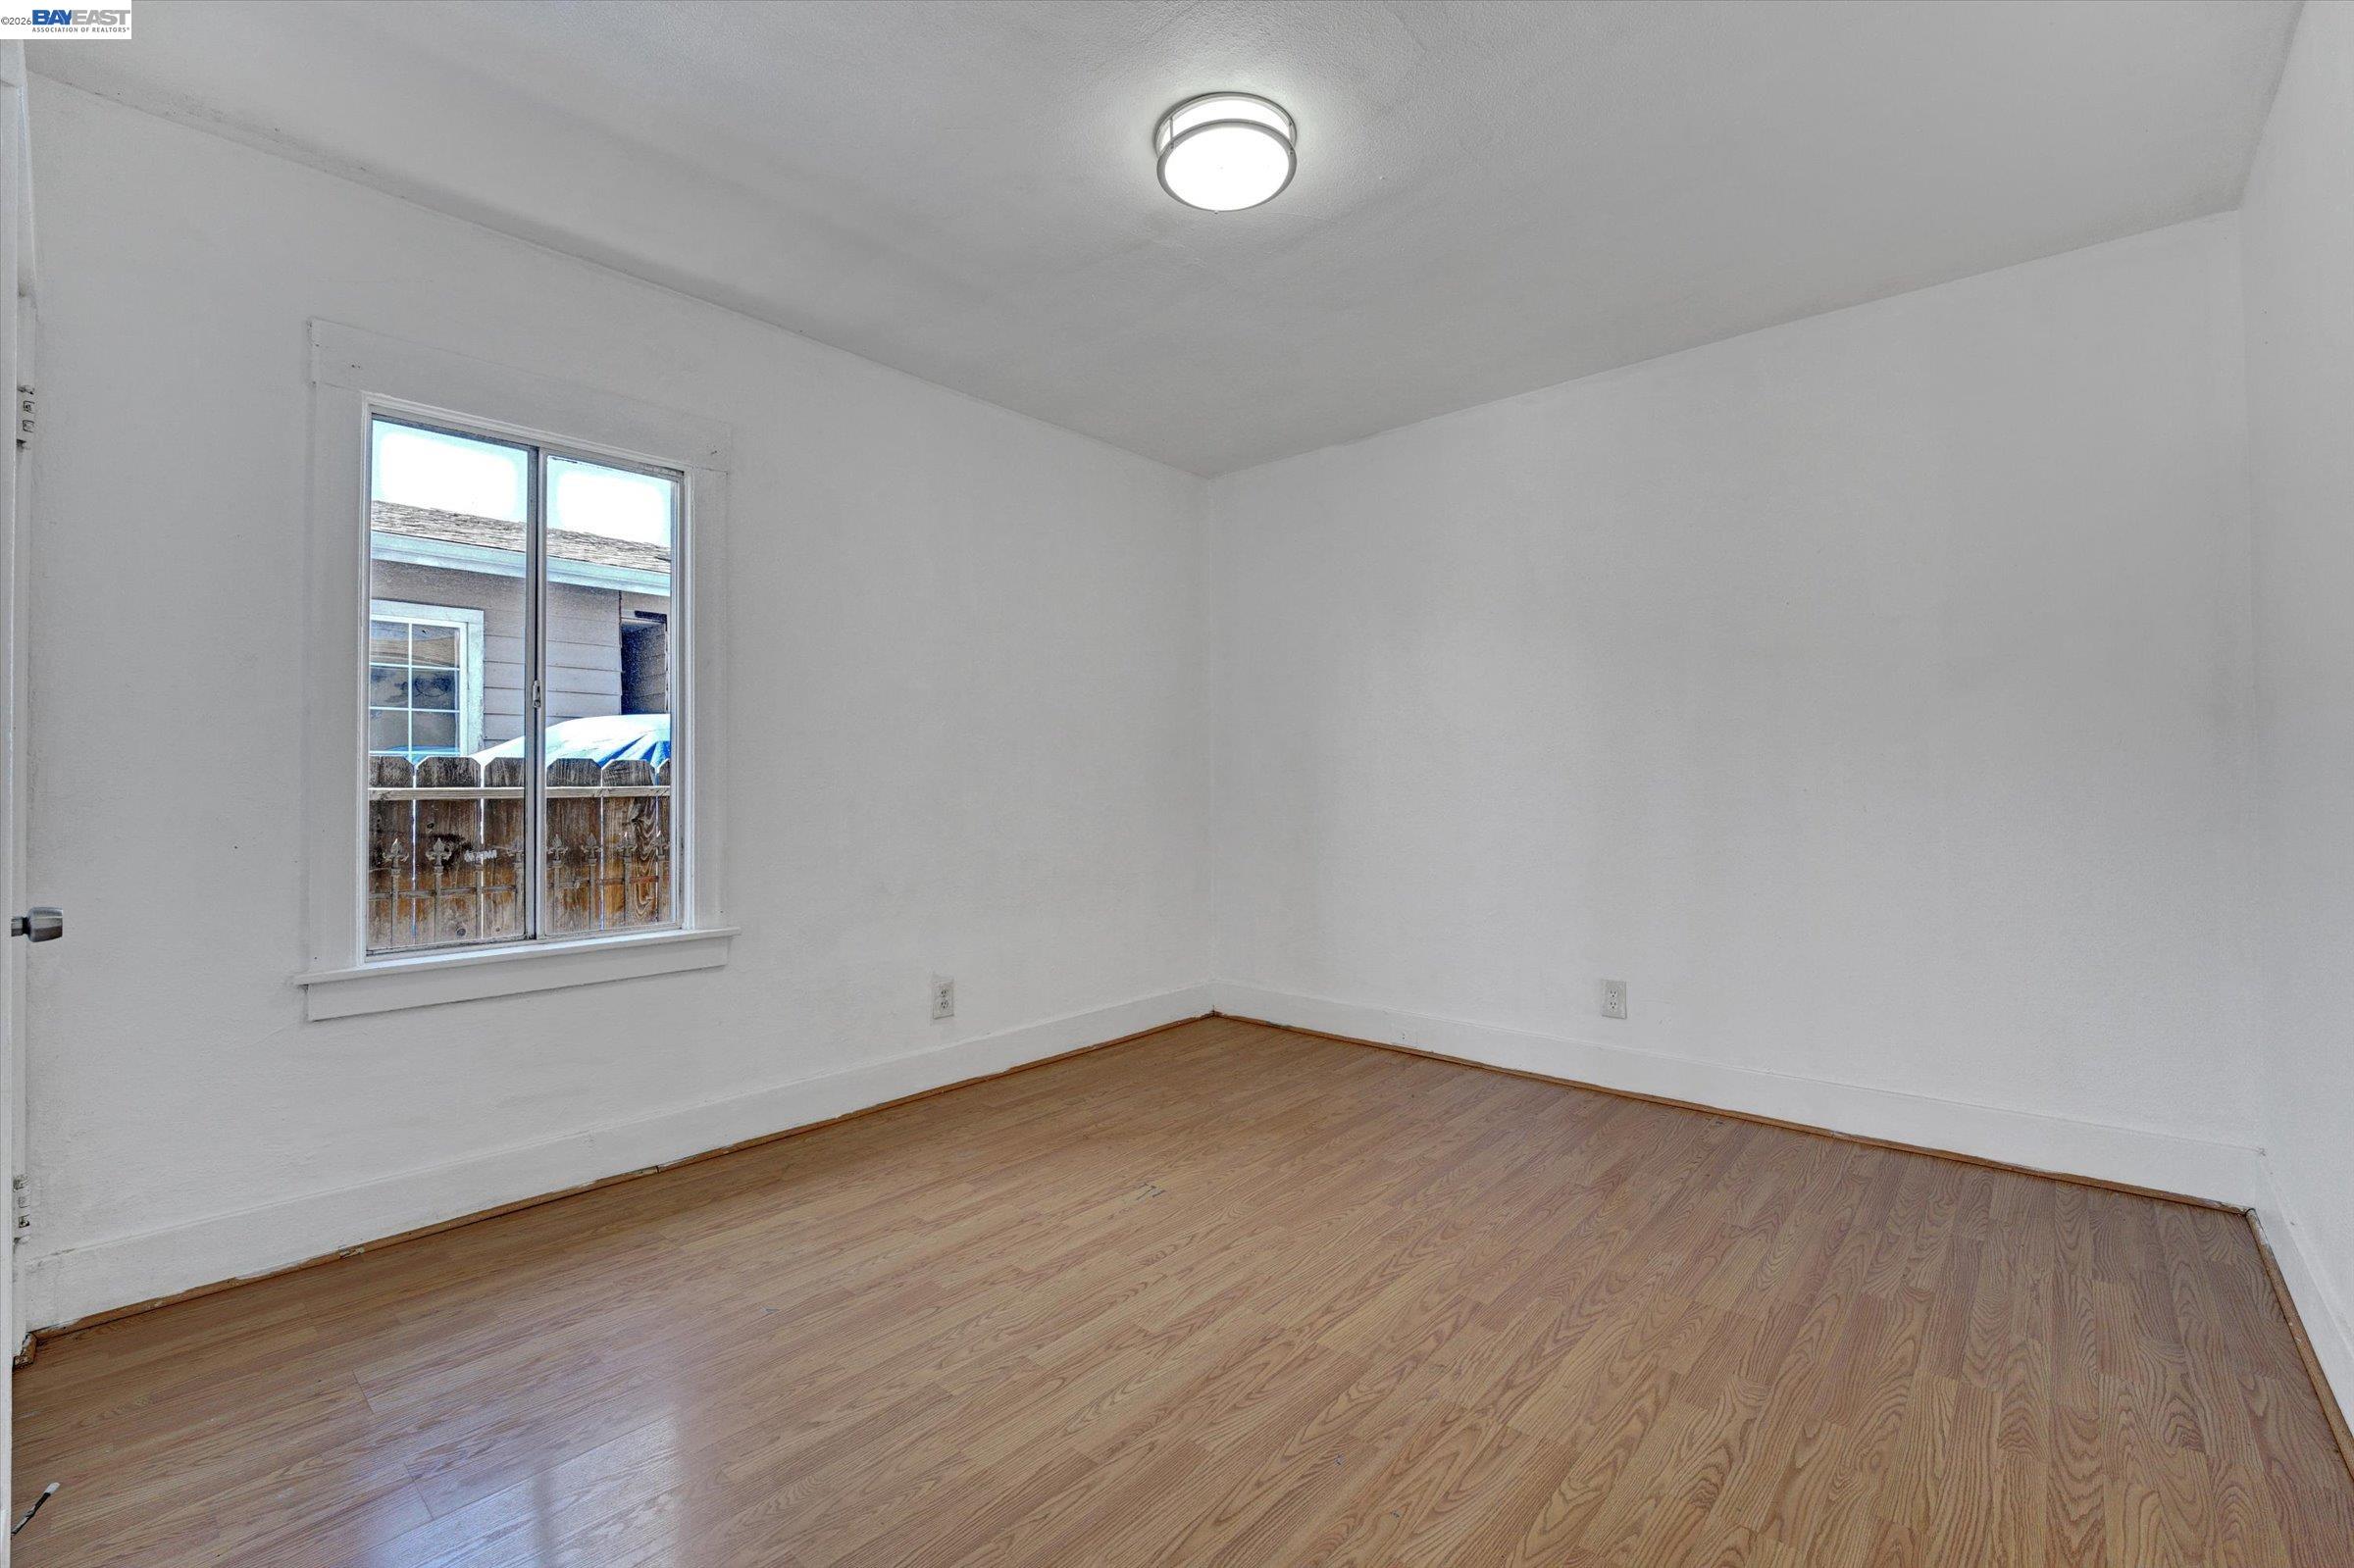
Empty room with light wood floors, white walls, and a window overlooking a fence.
Empty room with hardwood floors, white walls, and a window overlooking a fence.
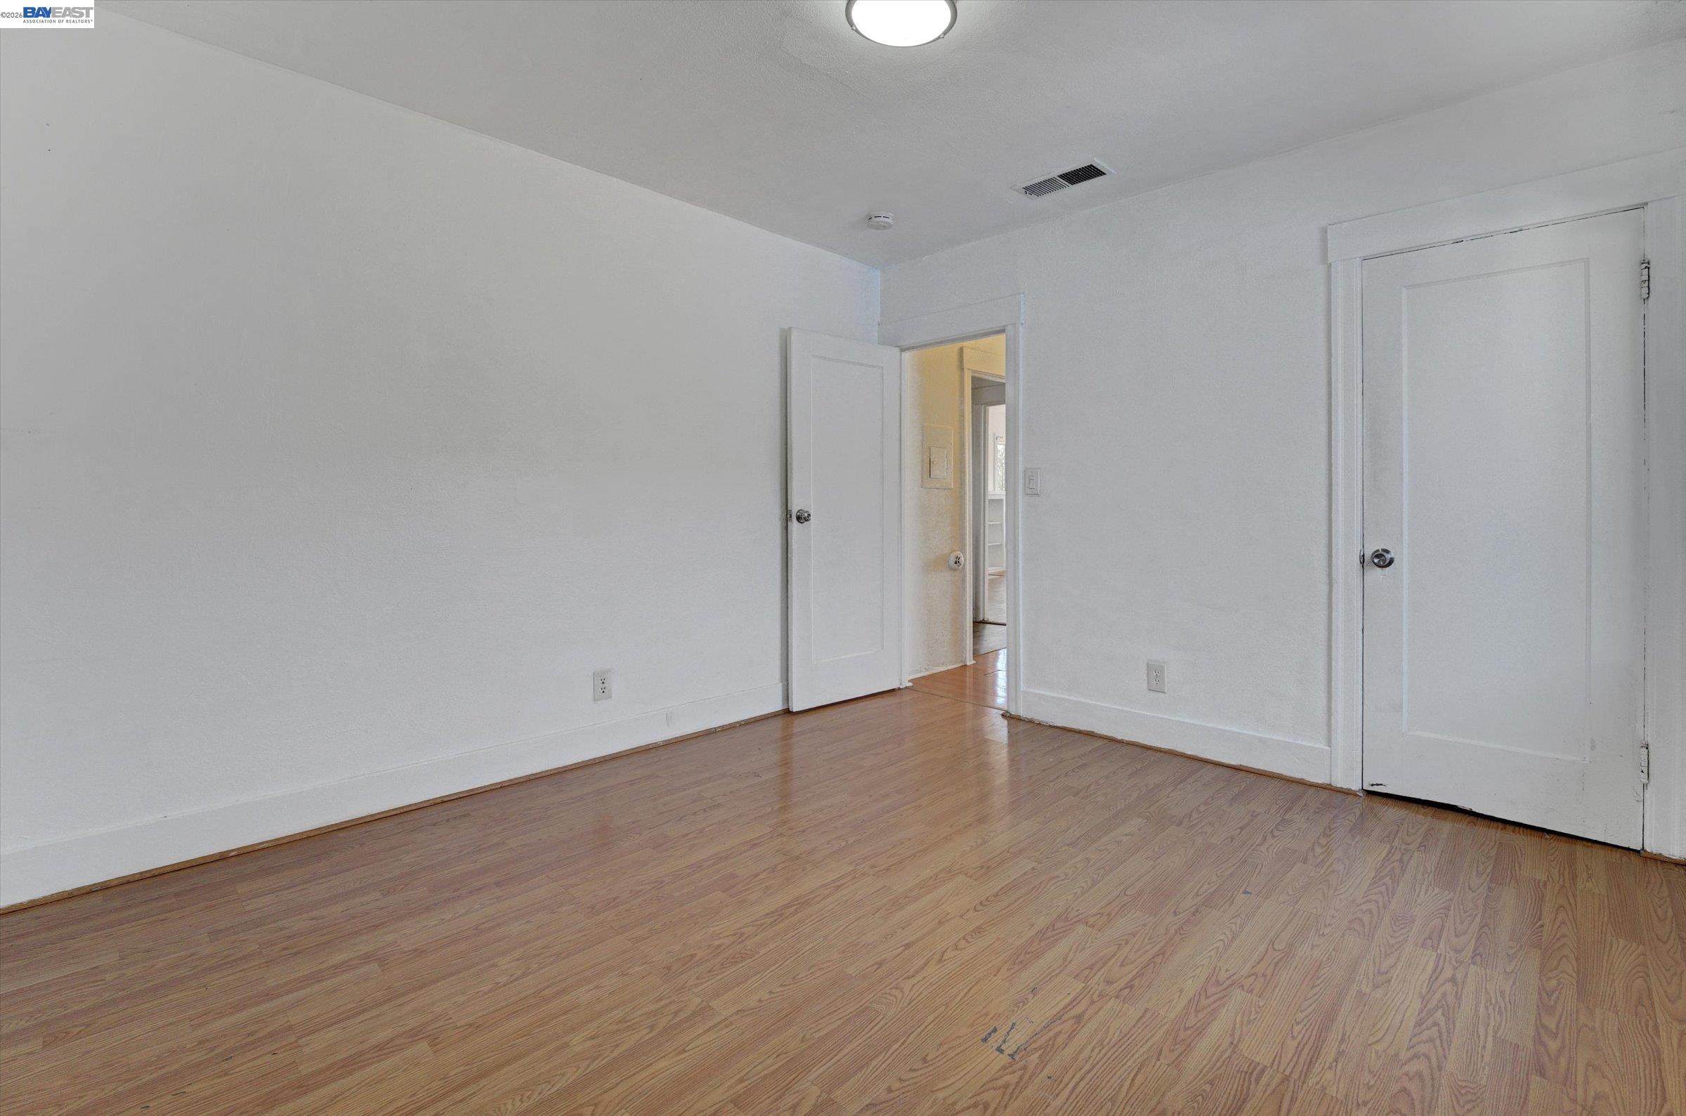
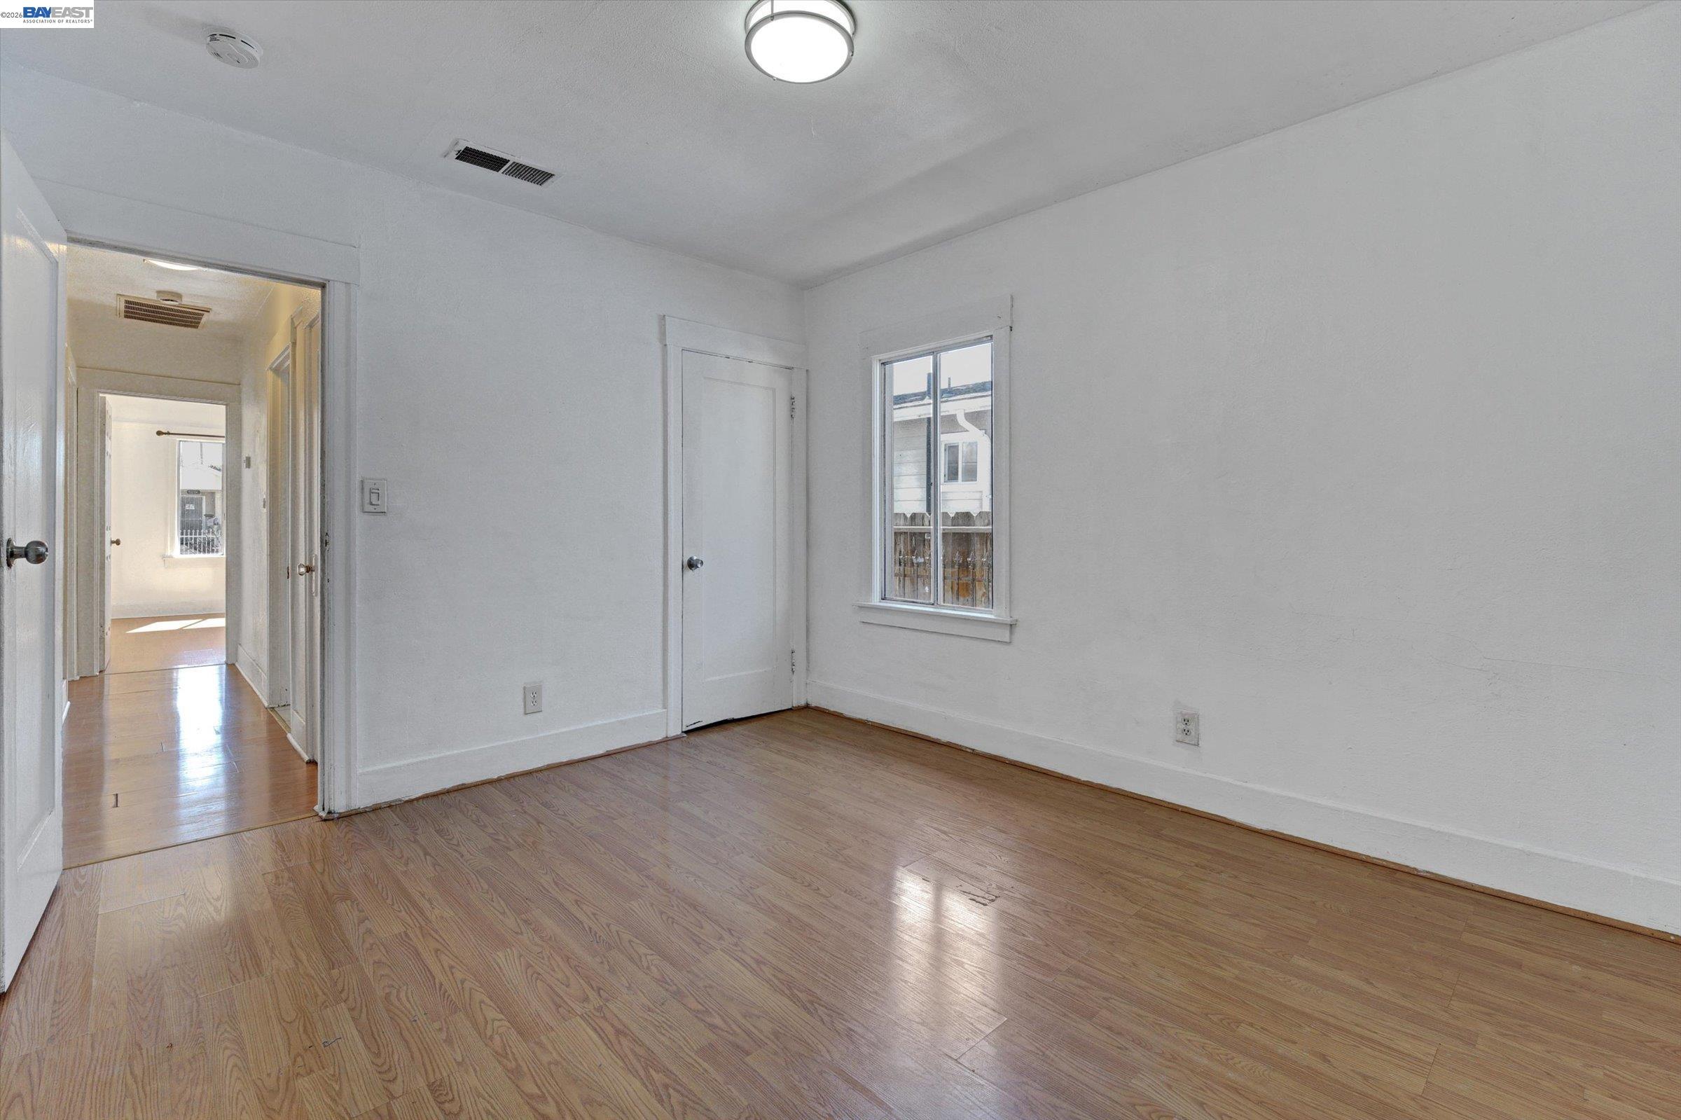
Empty room with wood-look flooring, a window, and an open doorway to the hall.
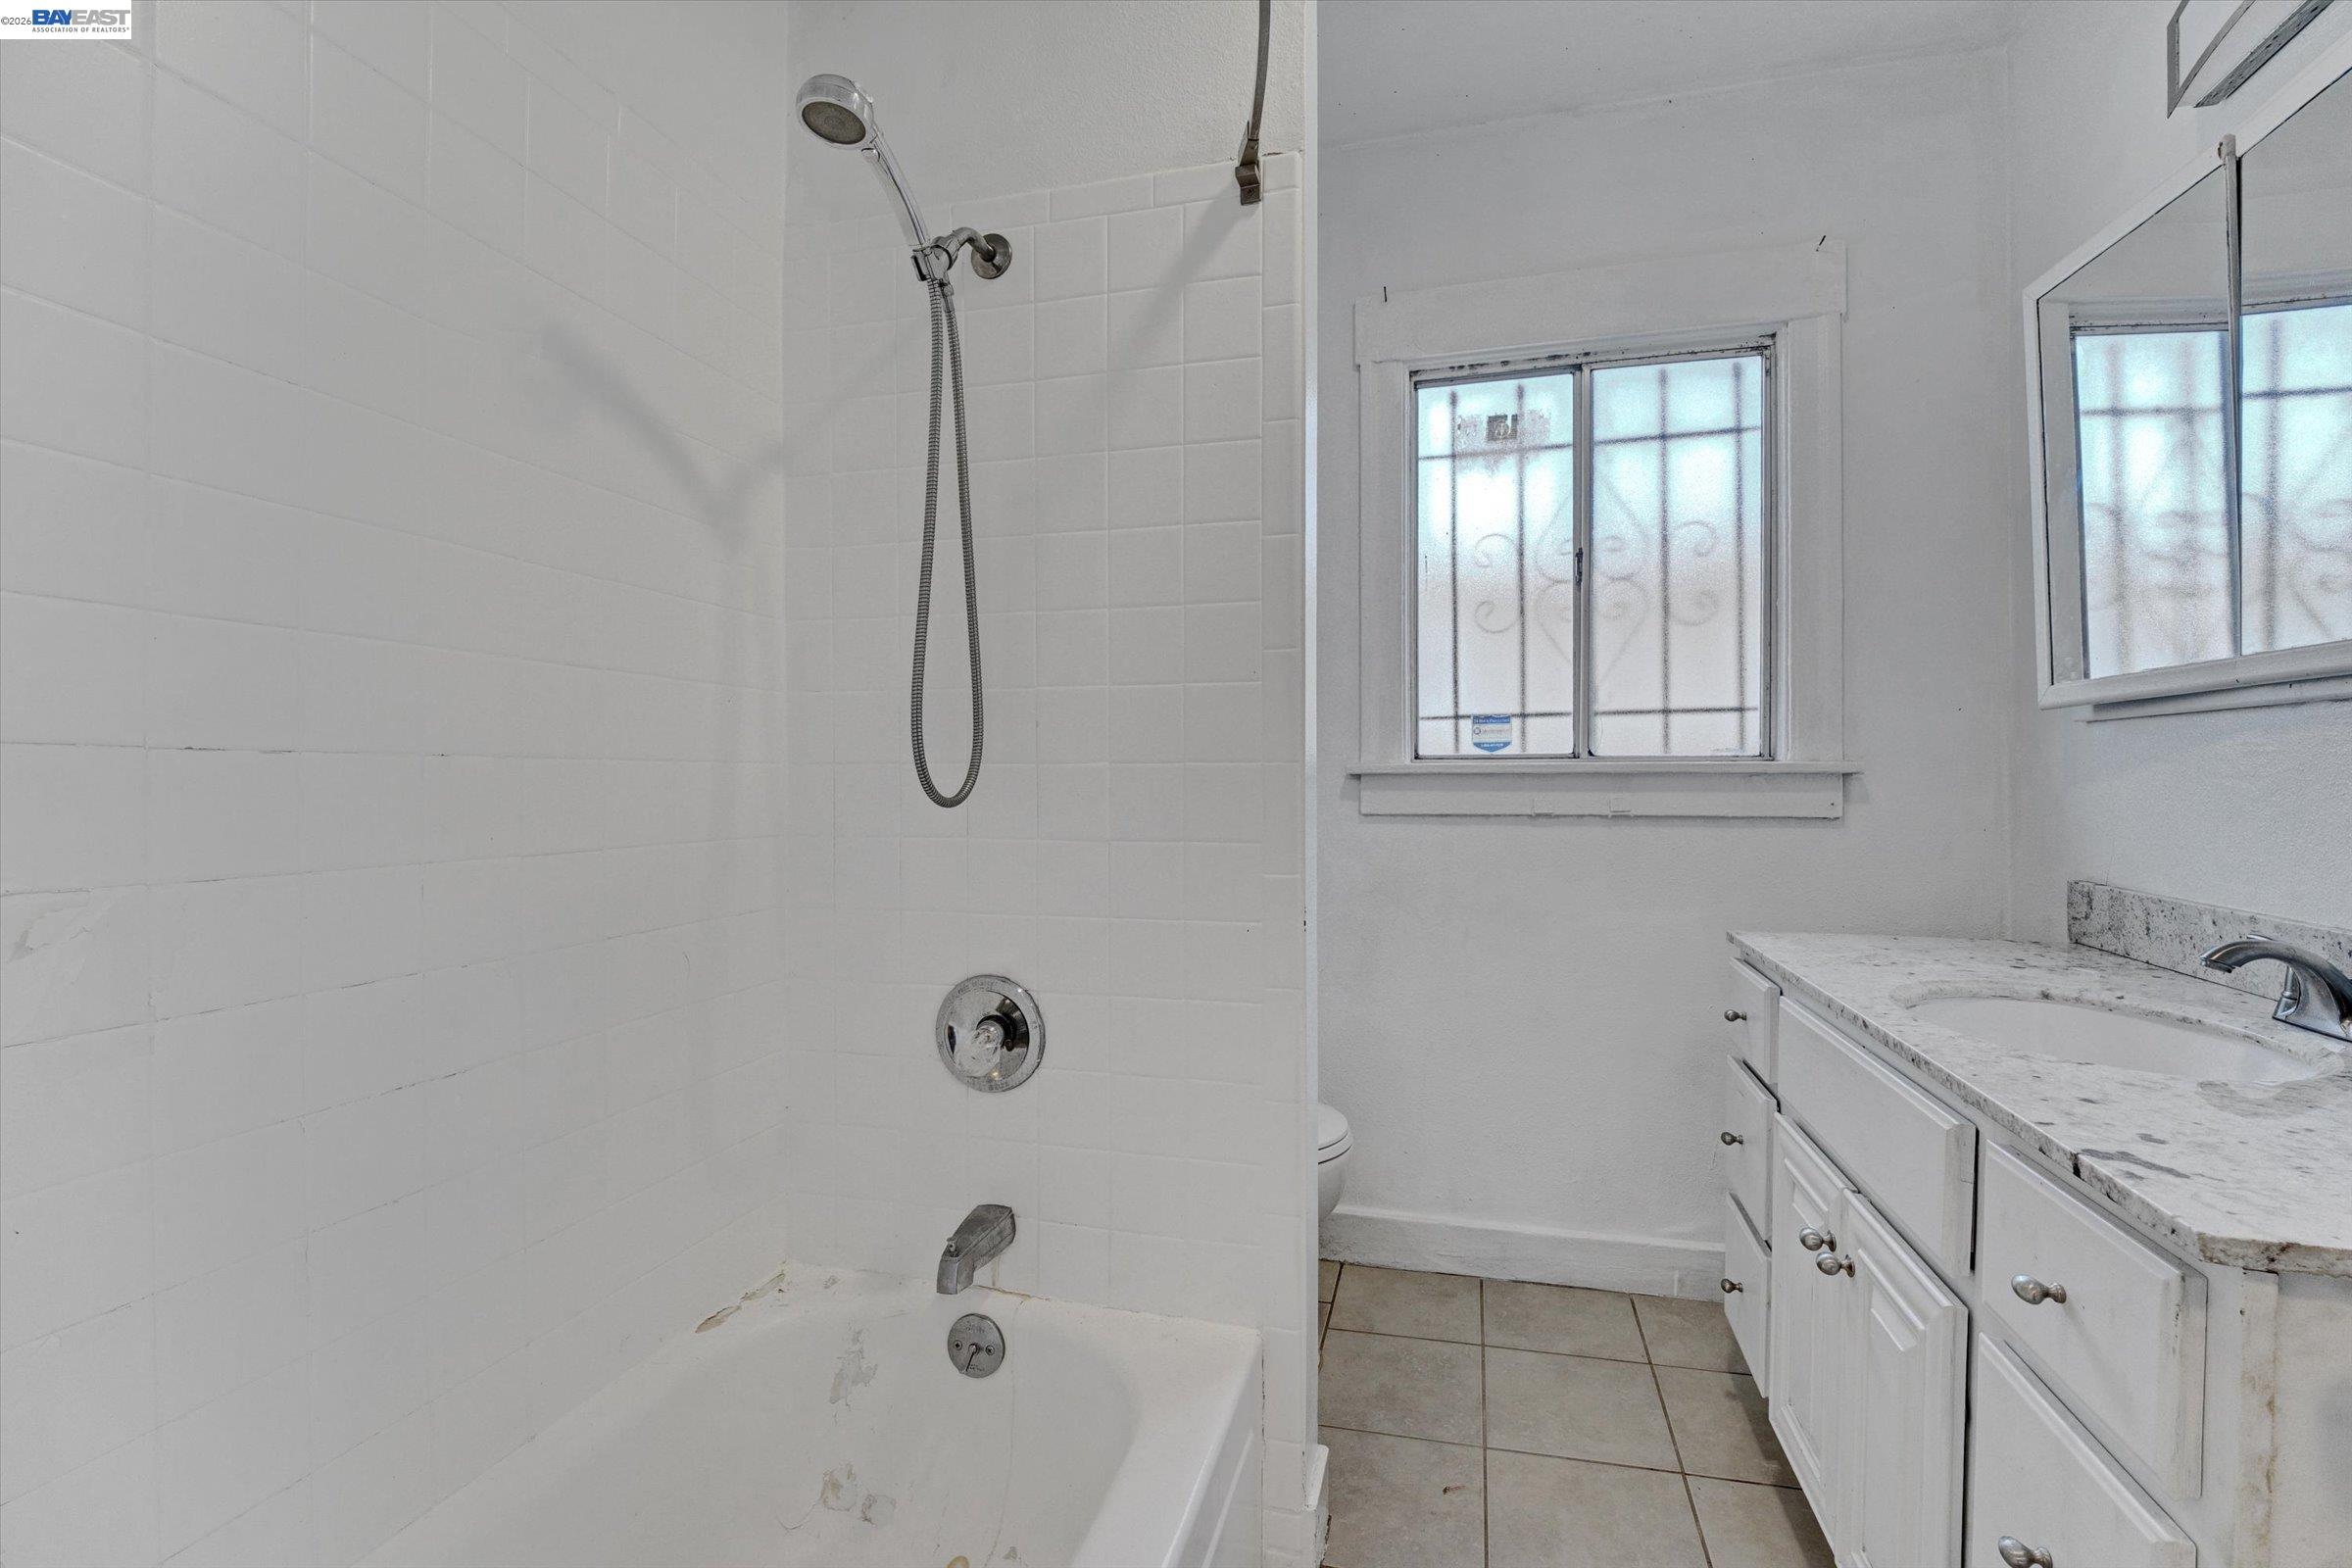
Bathroom with a tiled tub and shower beside a white vanity and barred windows.
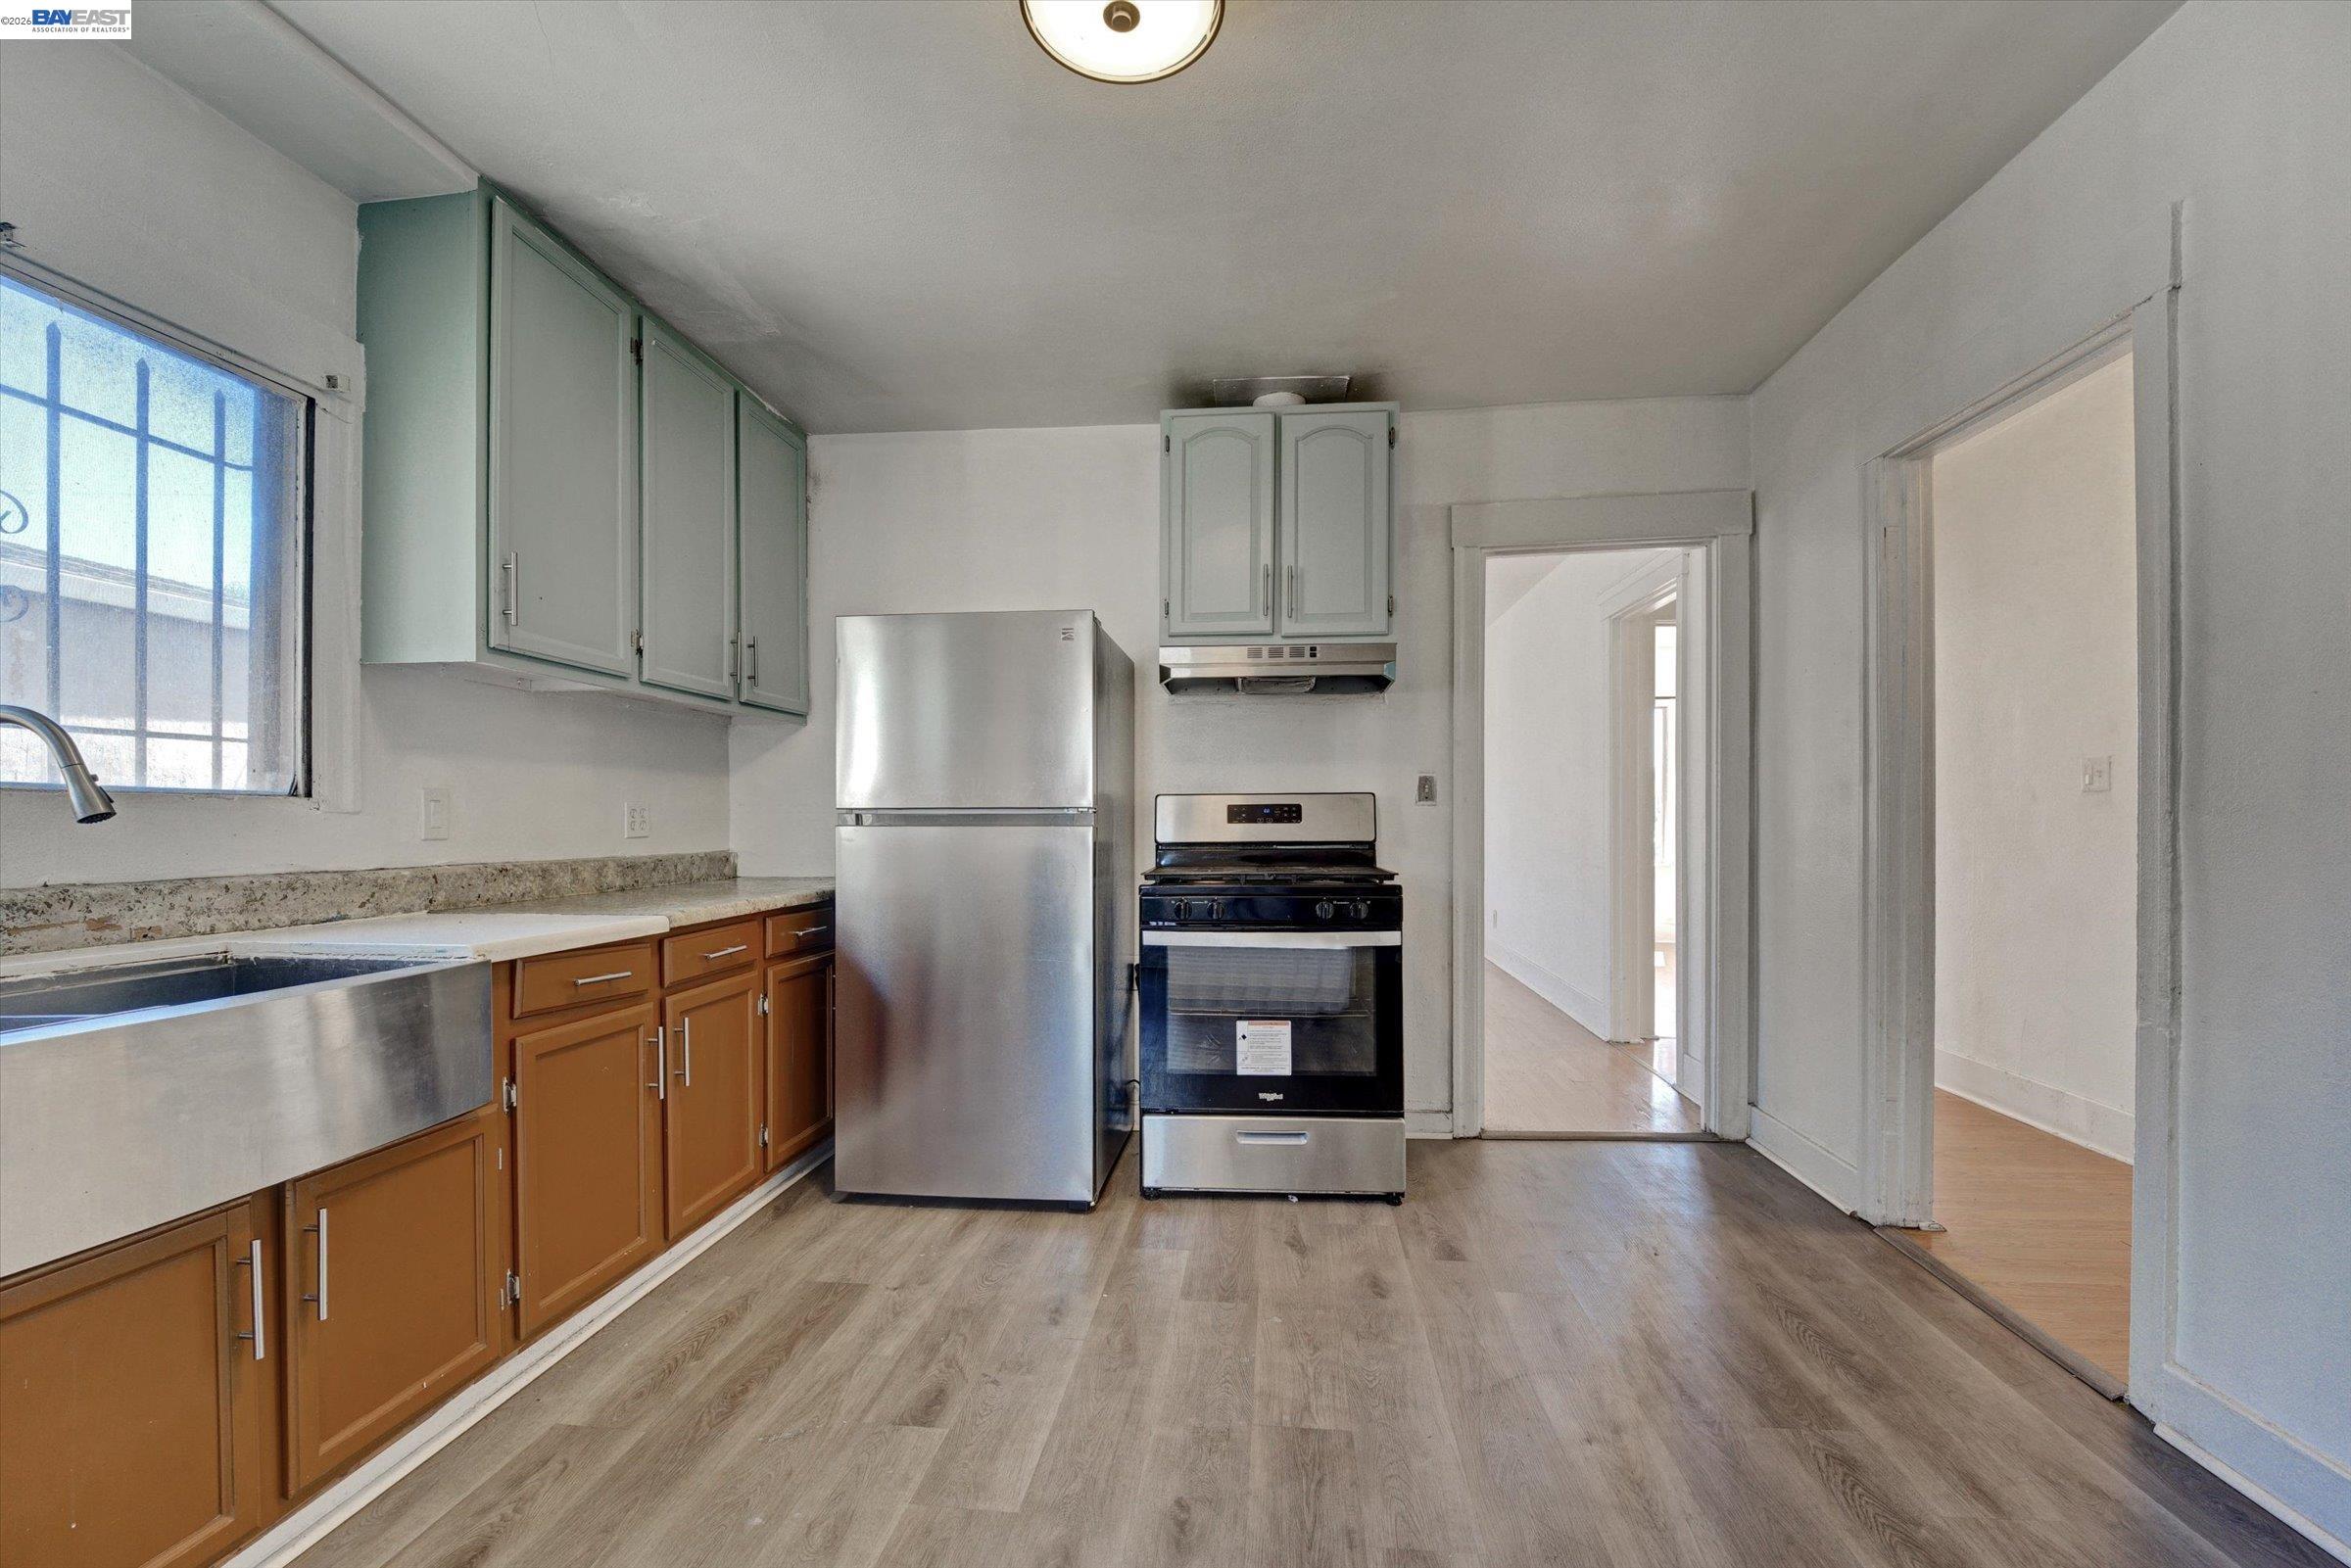
Kitchen with two-tone cabinets, stainless-steel appliances, and a long counter beneath a window.
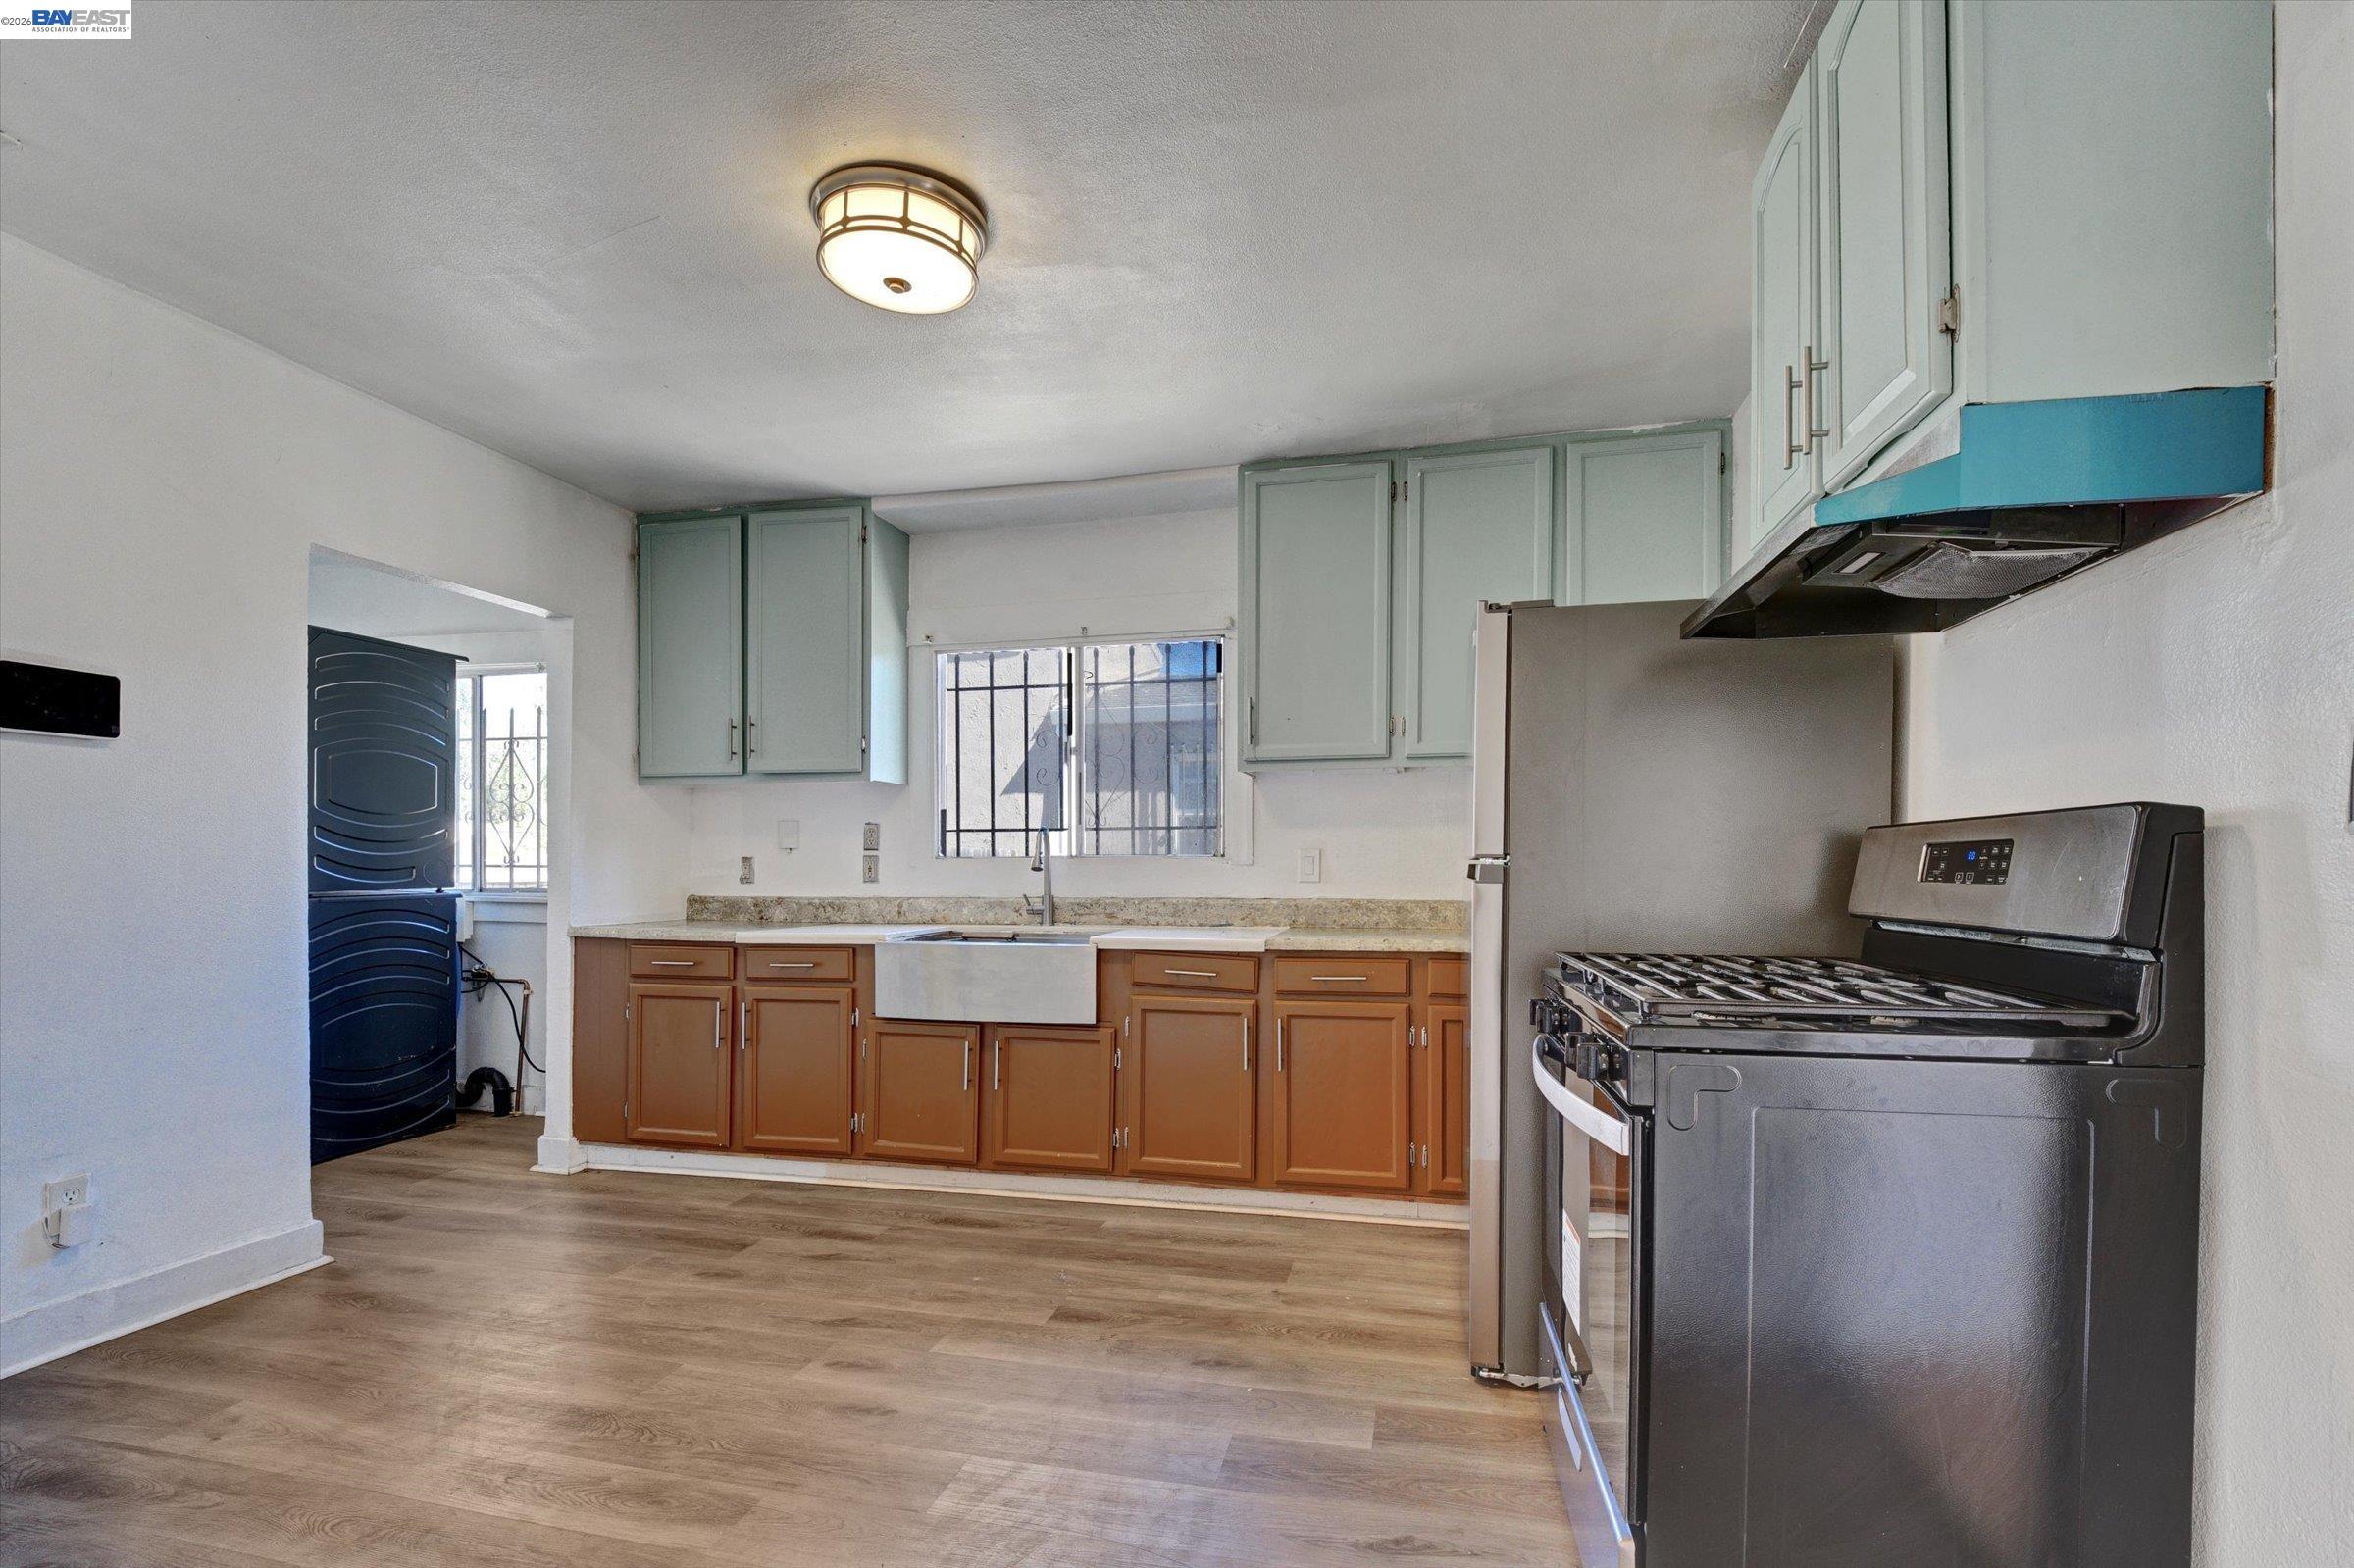
Kitchen with a farmhouse sink, pale green upper cabinets, wood lower cabinets, and black appliances.
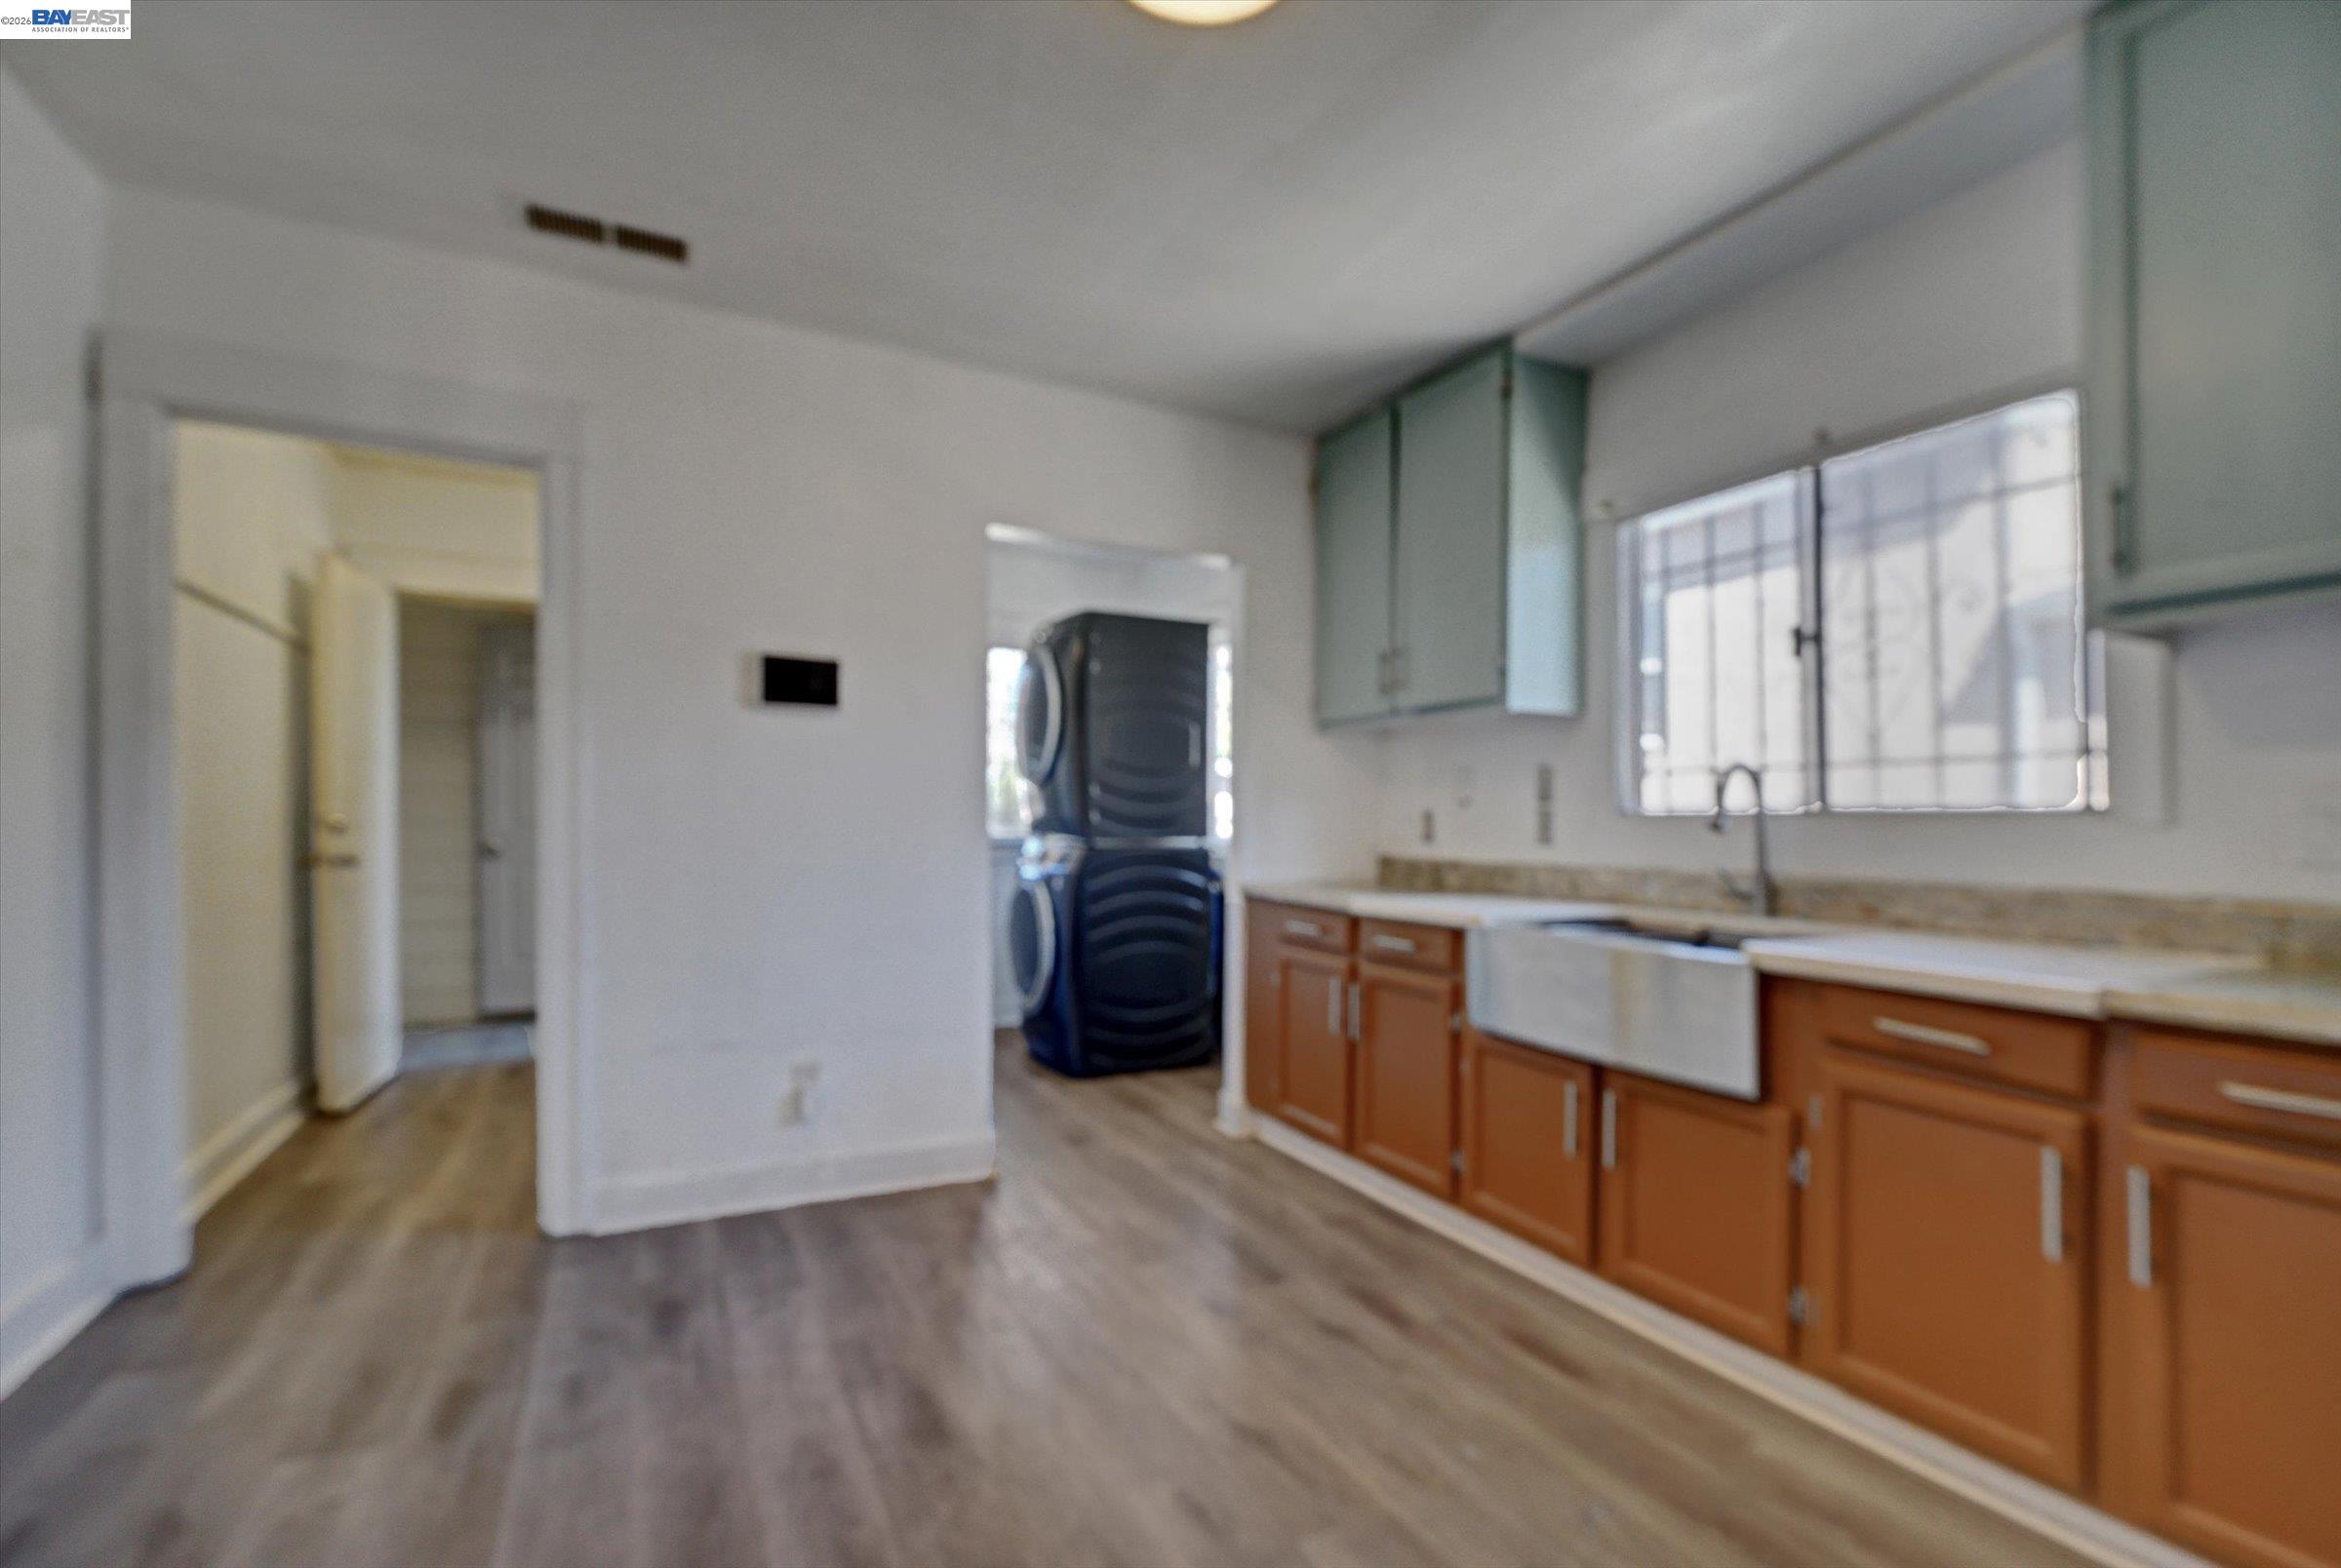
Kitchen with a farmhouse sink, reddish-brown cabinets, and a stacked washer and dryer in the adjoining nook.
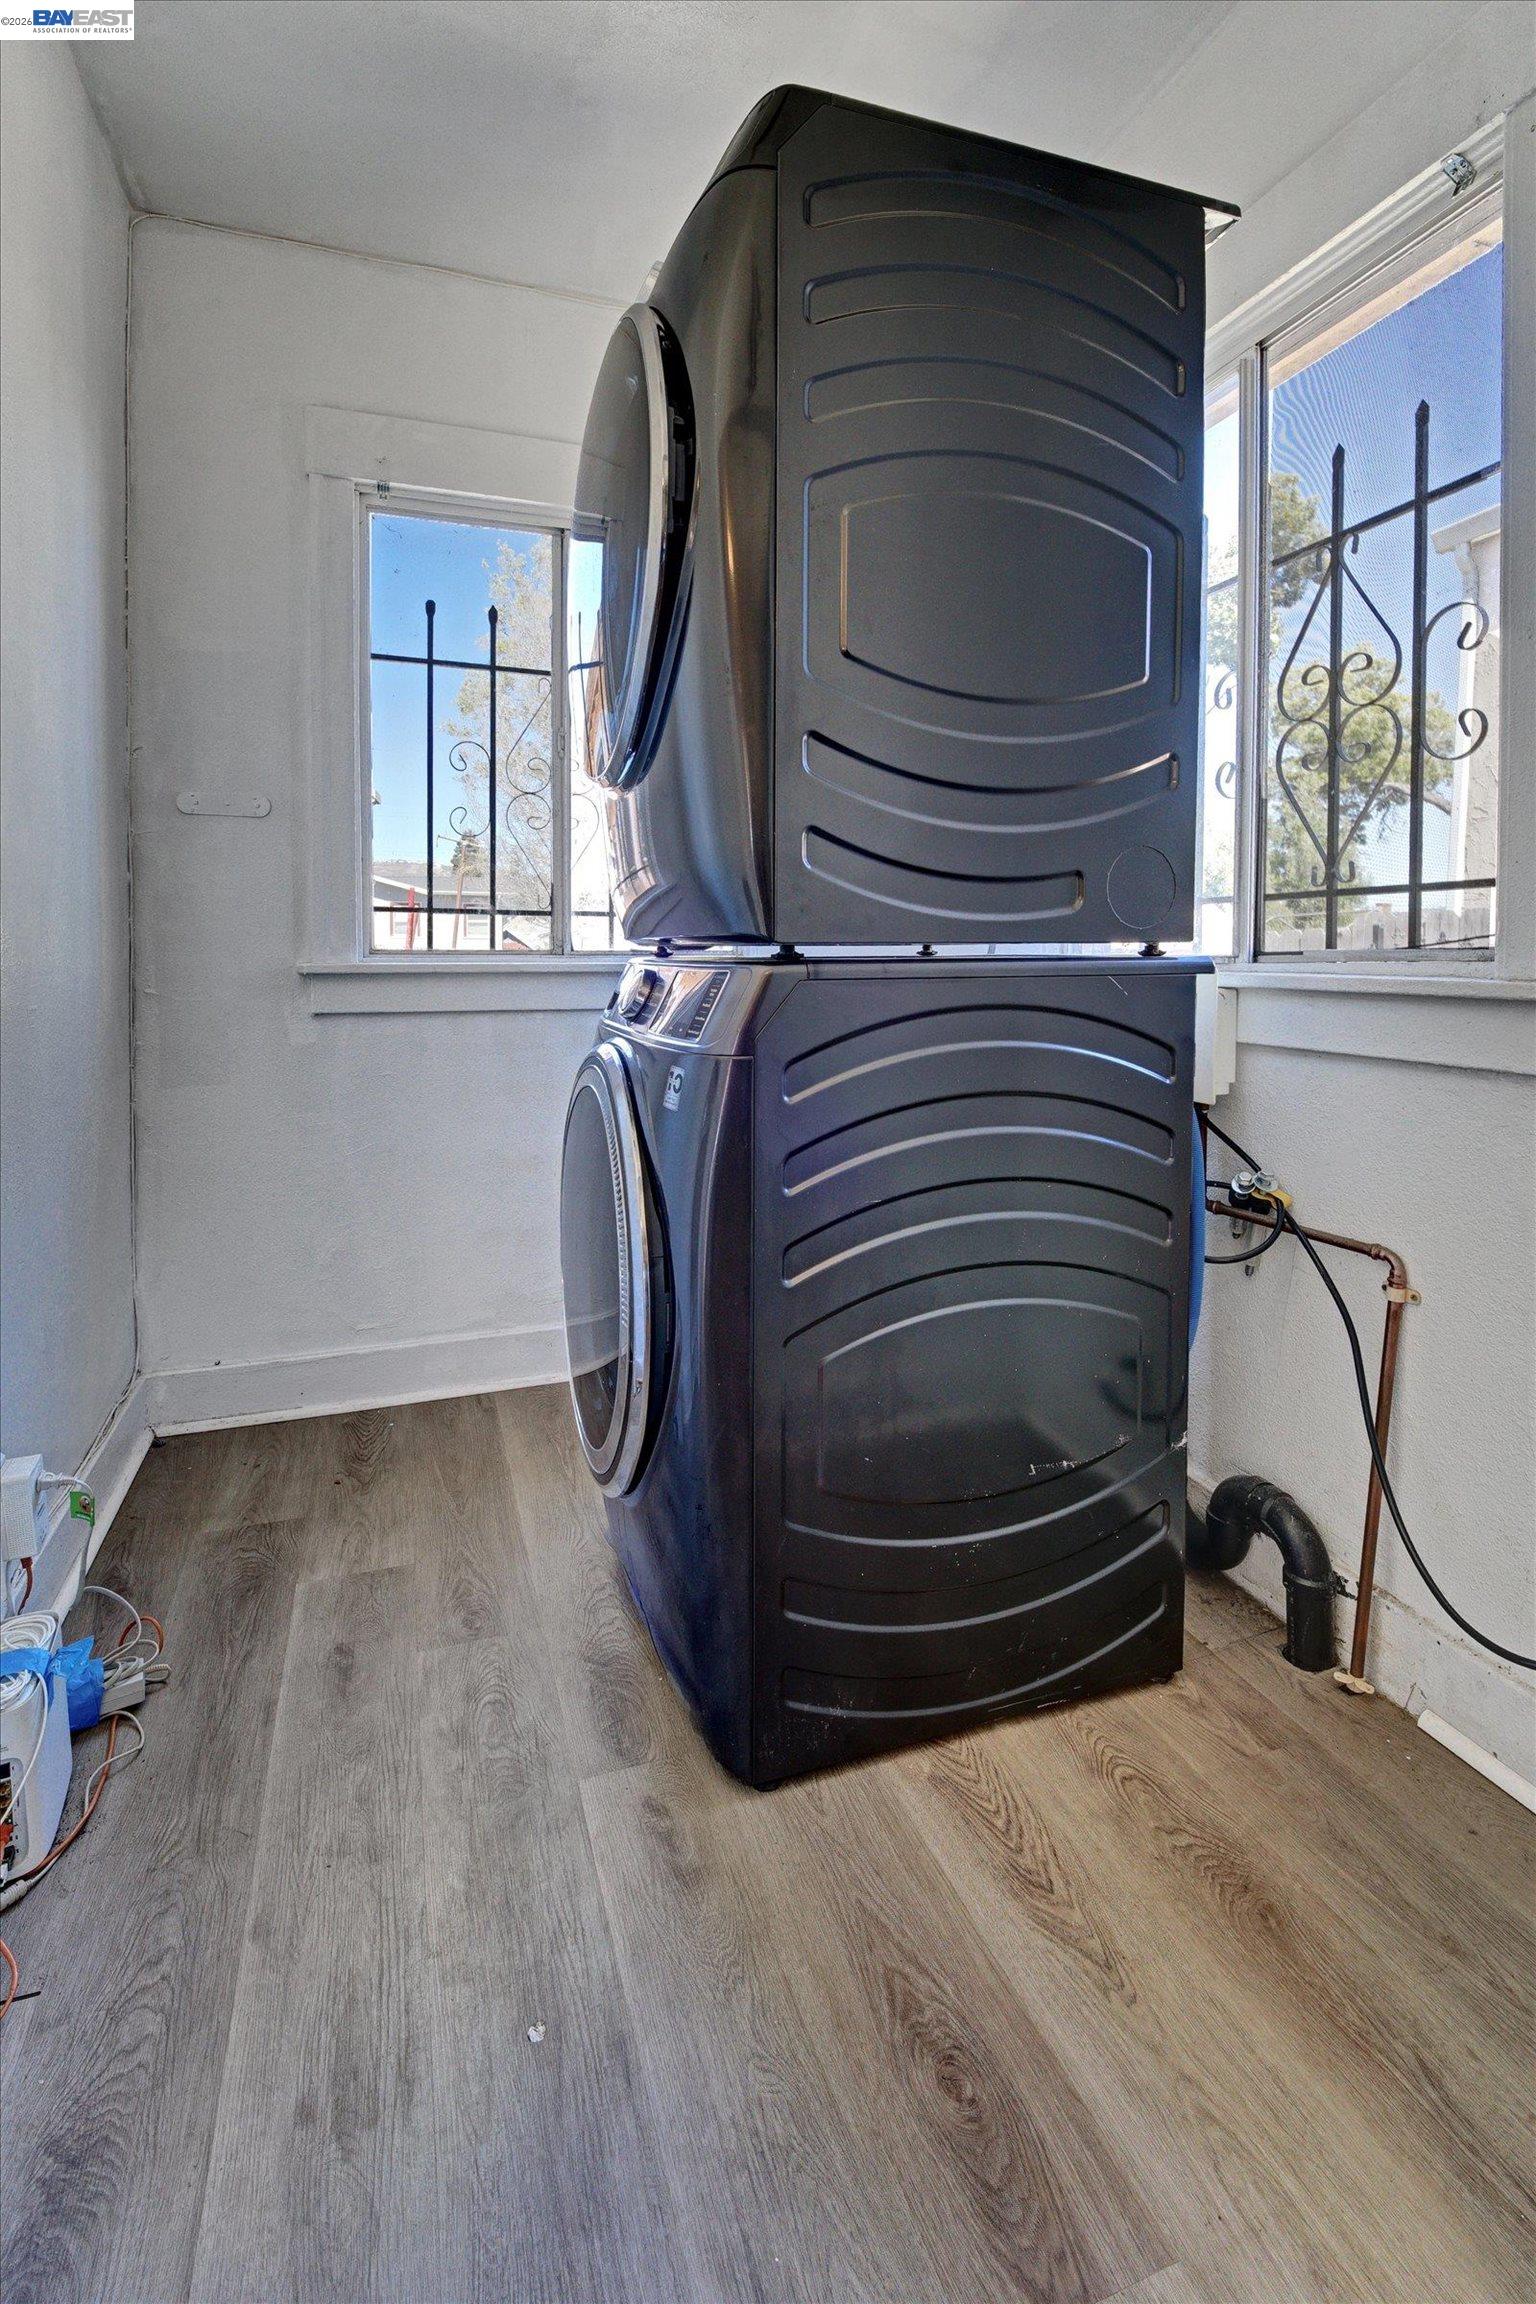
Laundry room with a stacked dark washer and dryer beside barred windows.
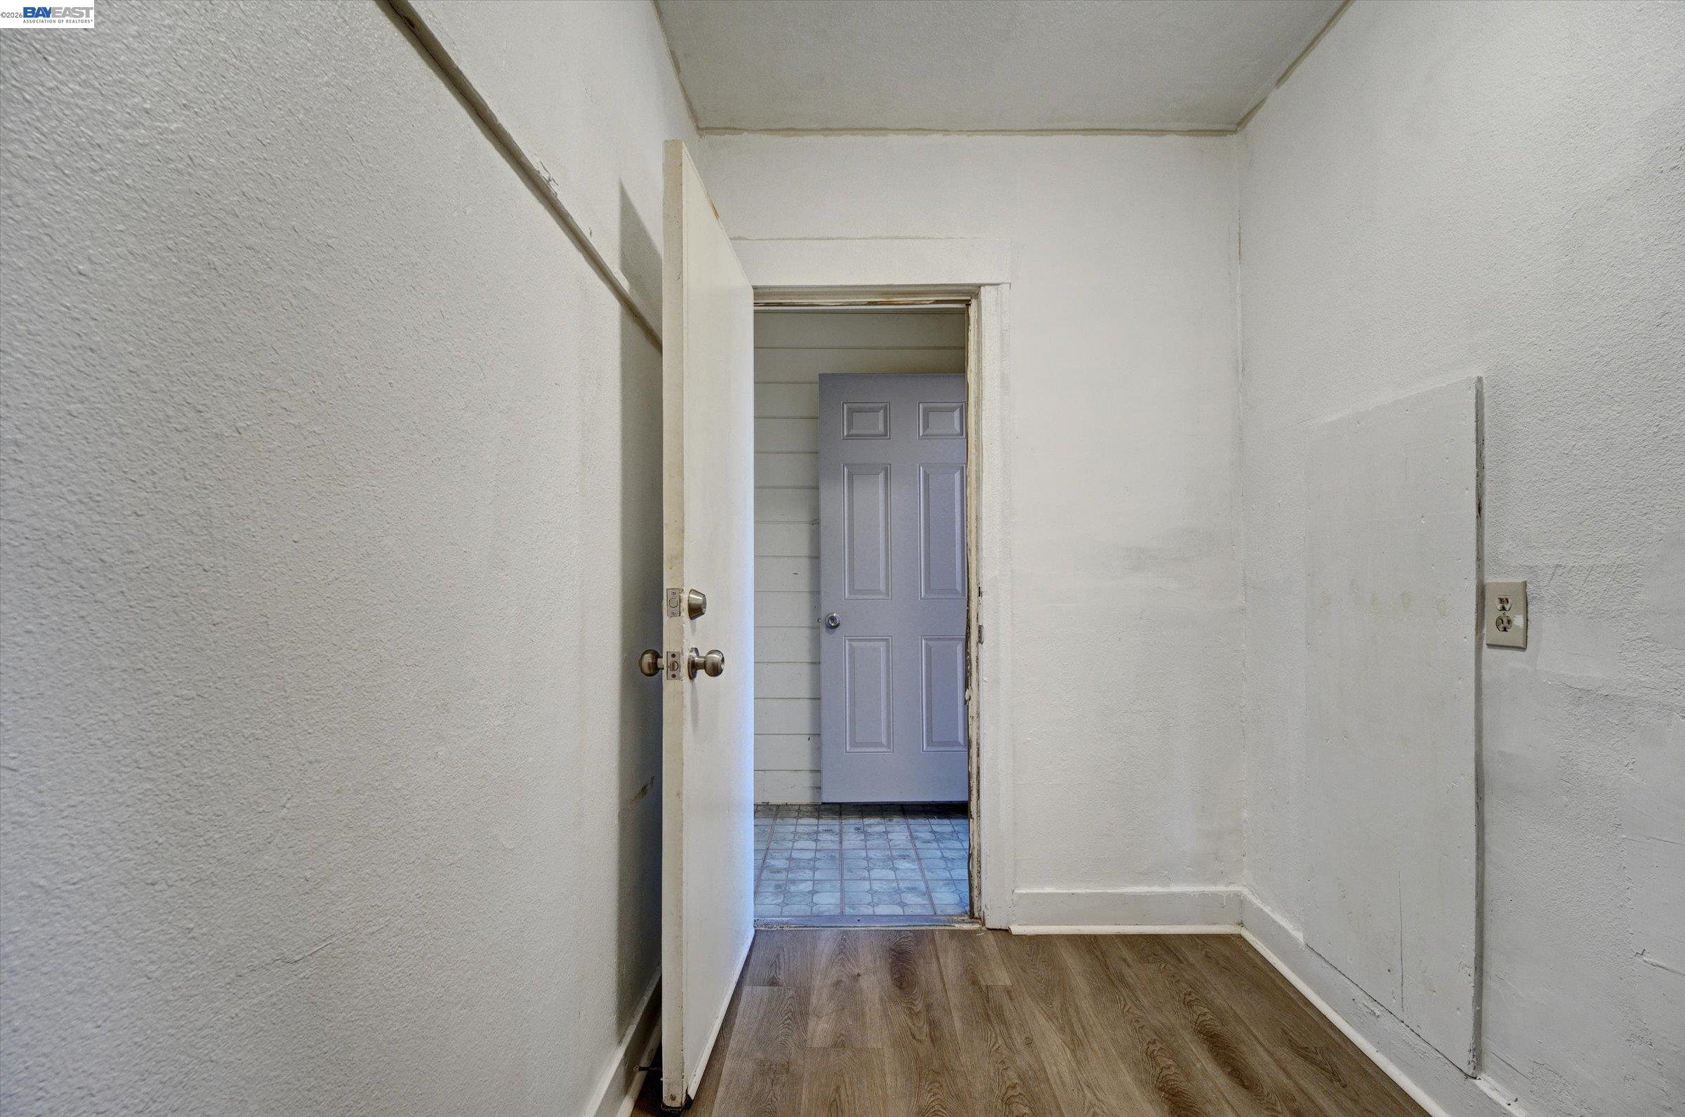
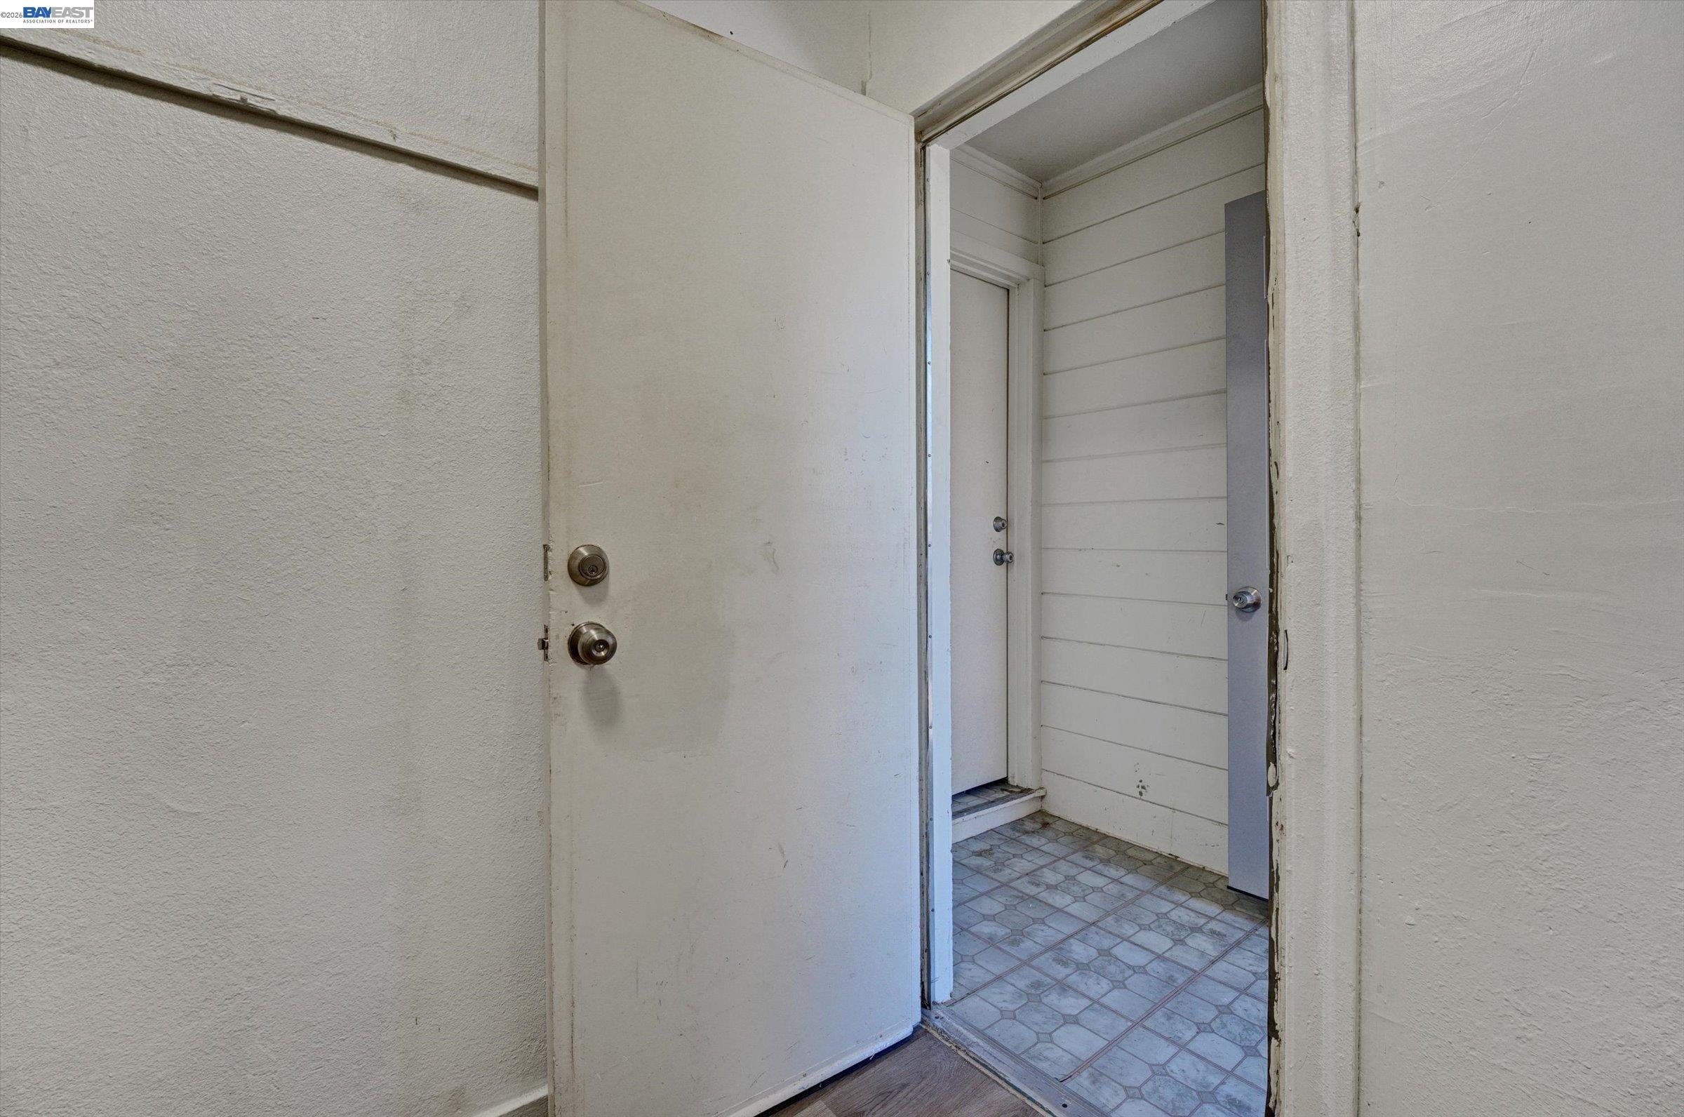
Vacant entryway with wood-look flooring and open doors leading to a tiled area.
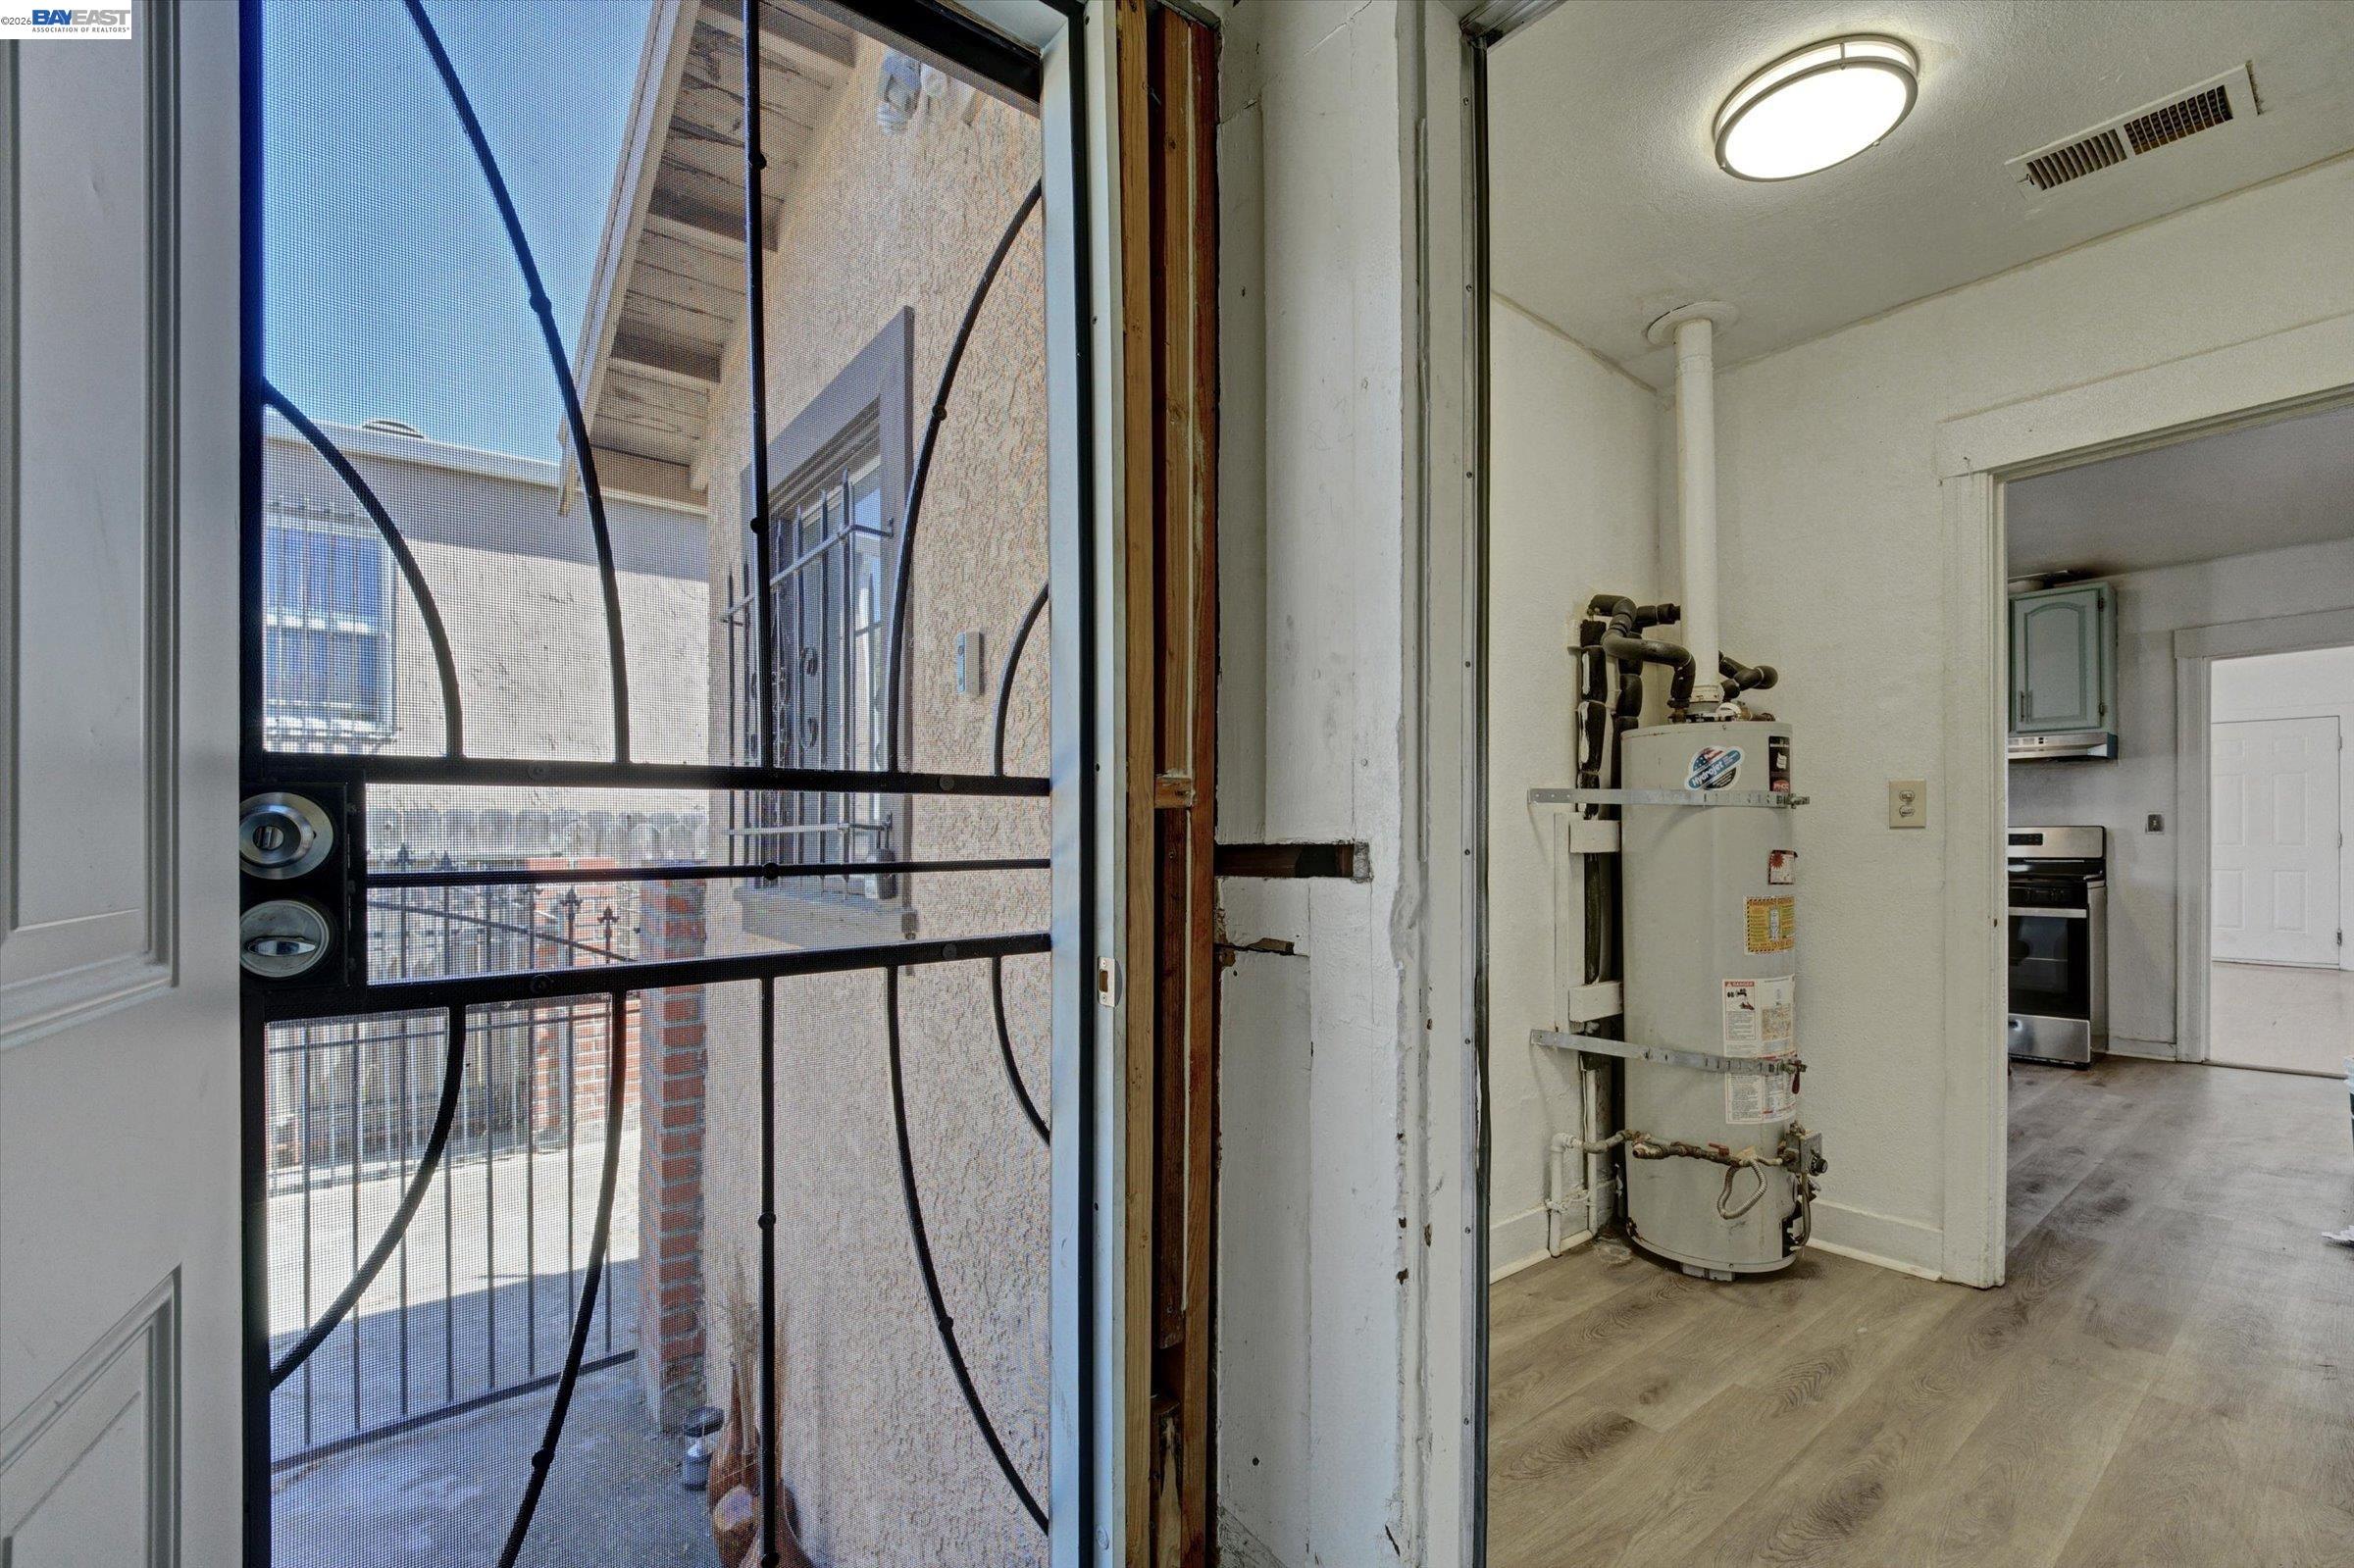
Entryway with a metal security screen door, water heater, and doorway to the kitchen.
Open white front door leading into a tiled, unfurnished entryway.
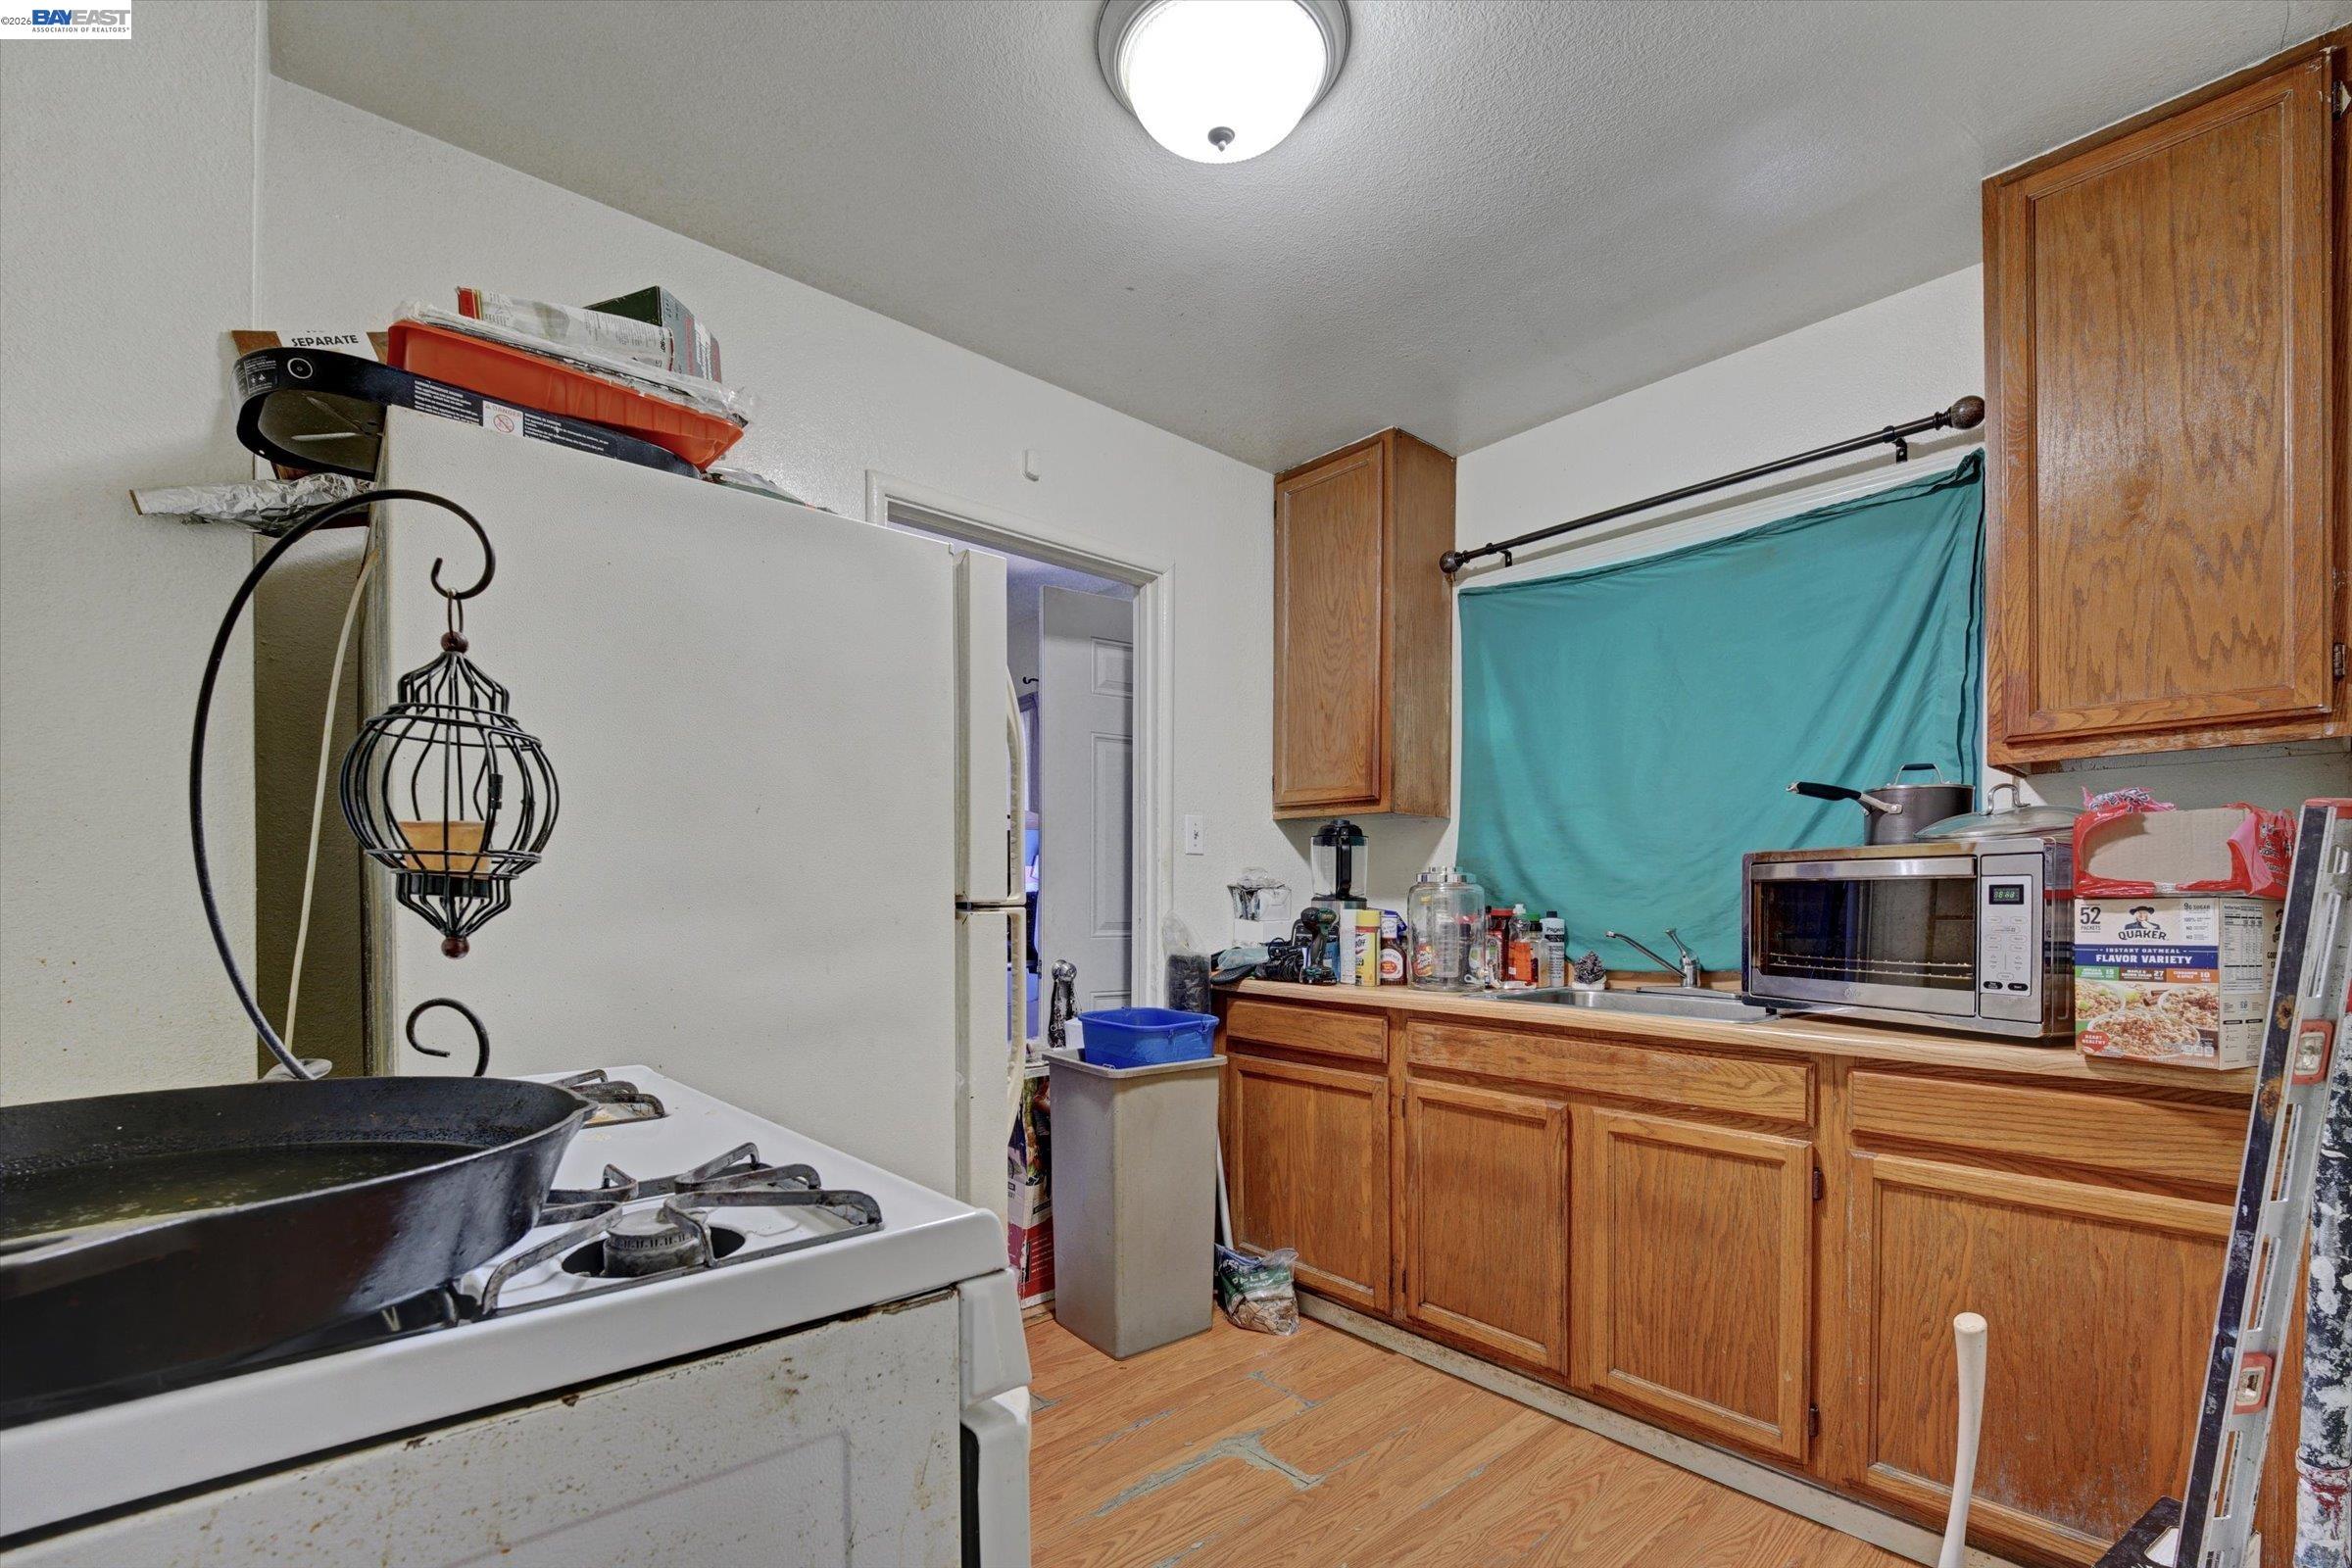
Kitchen with honey-colored cabinets, a white stove, and a sink screened by a teal curtain.
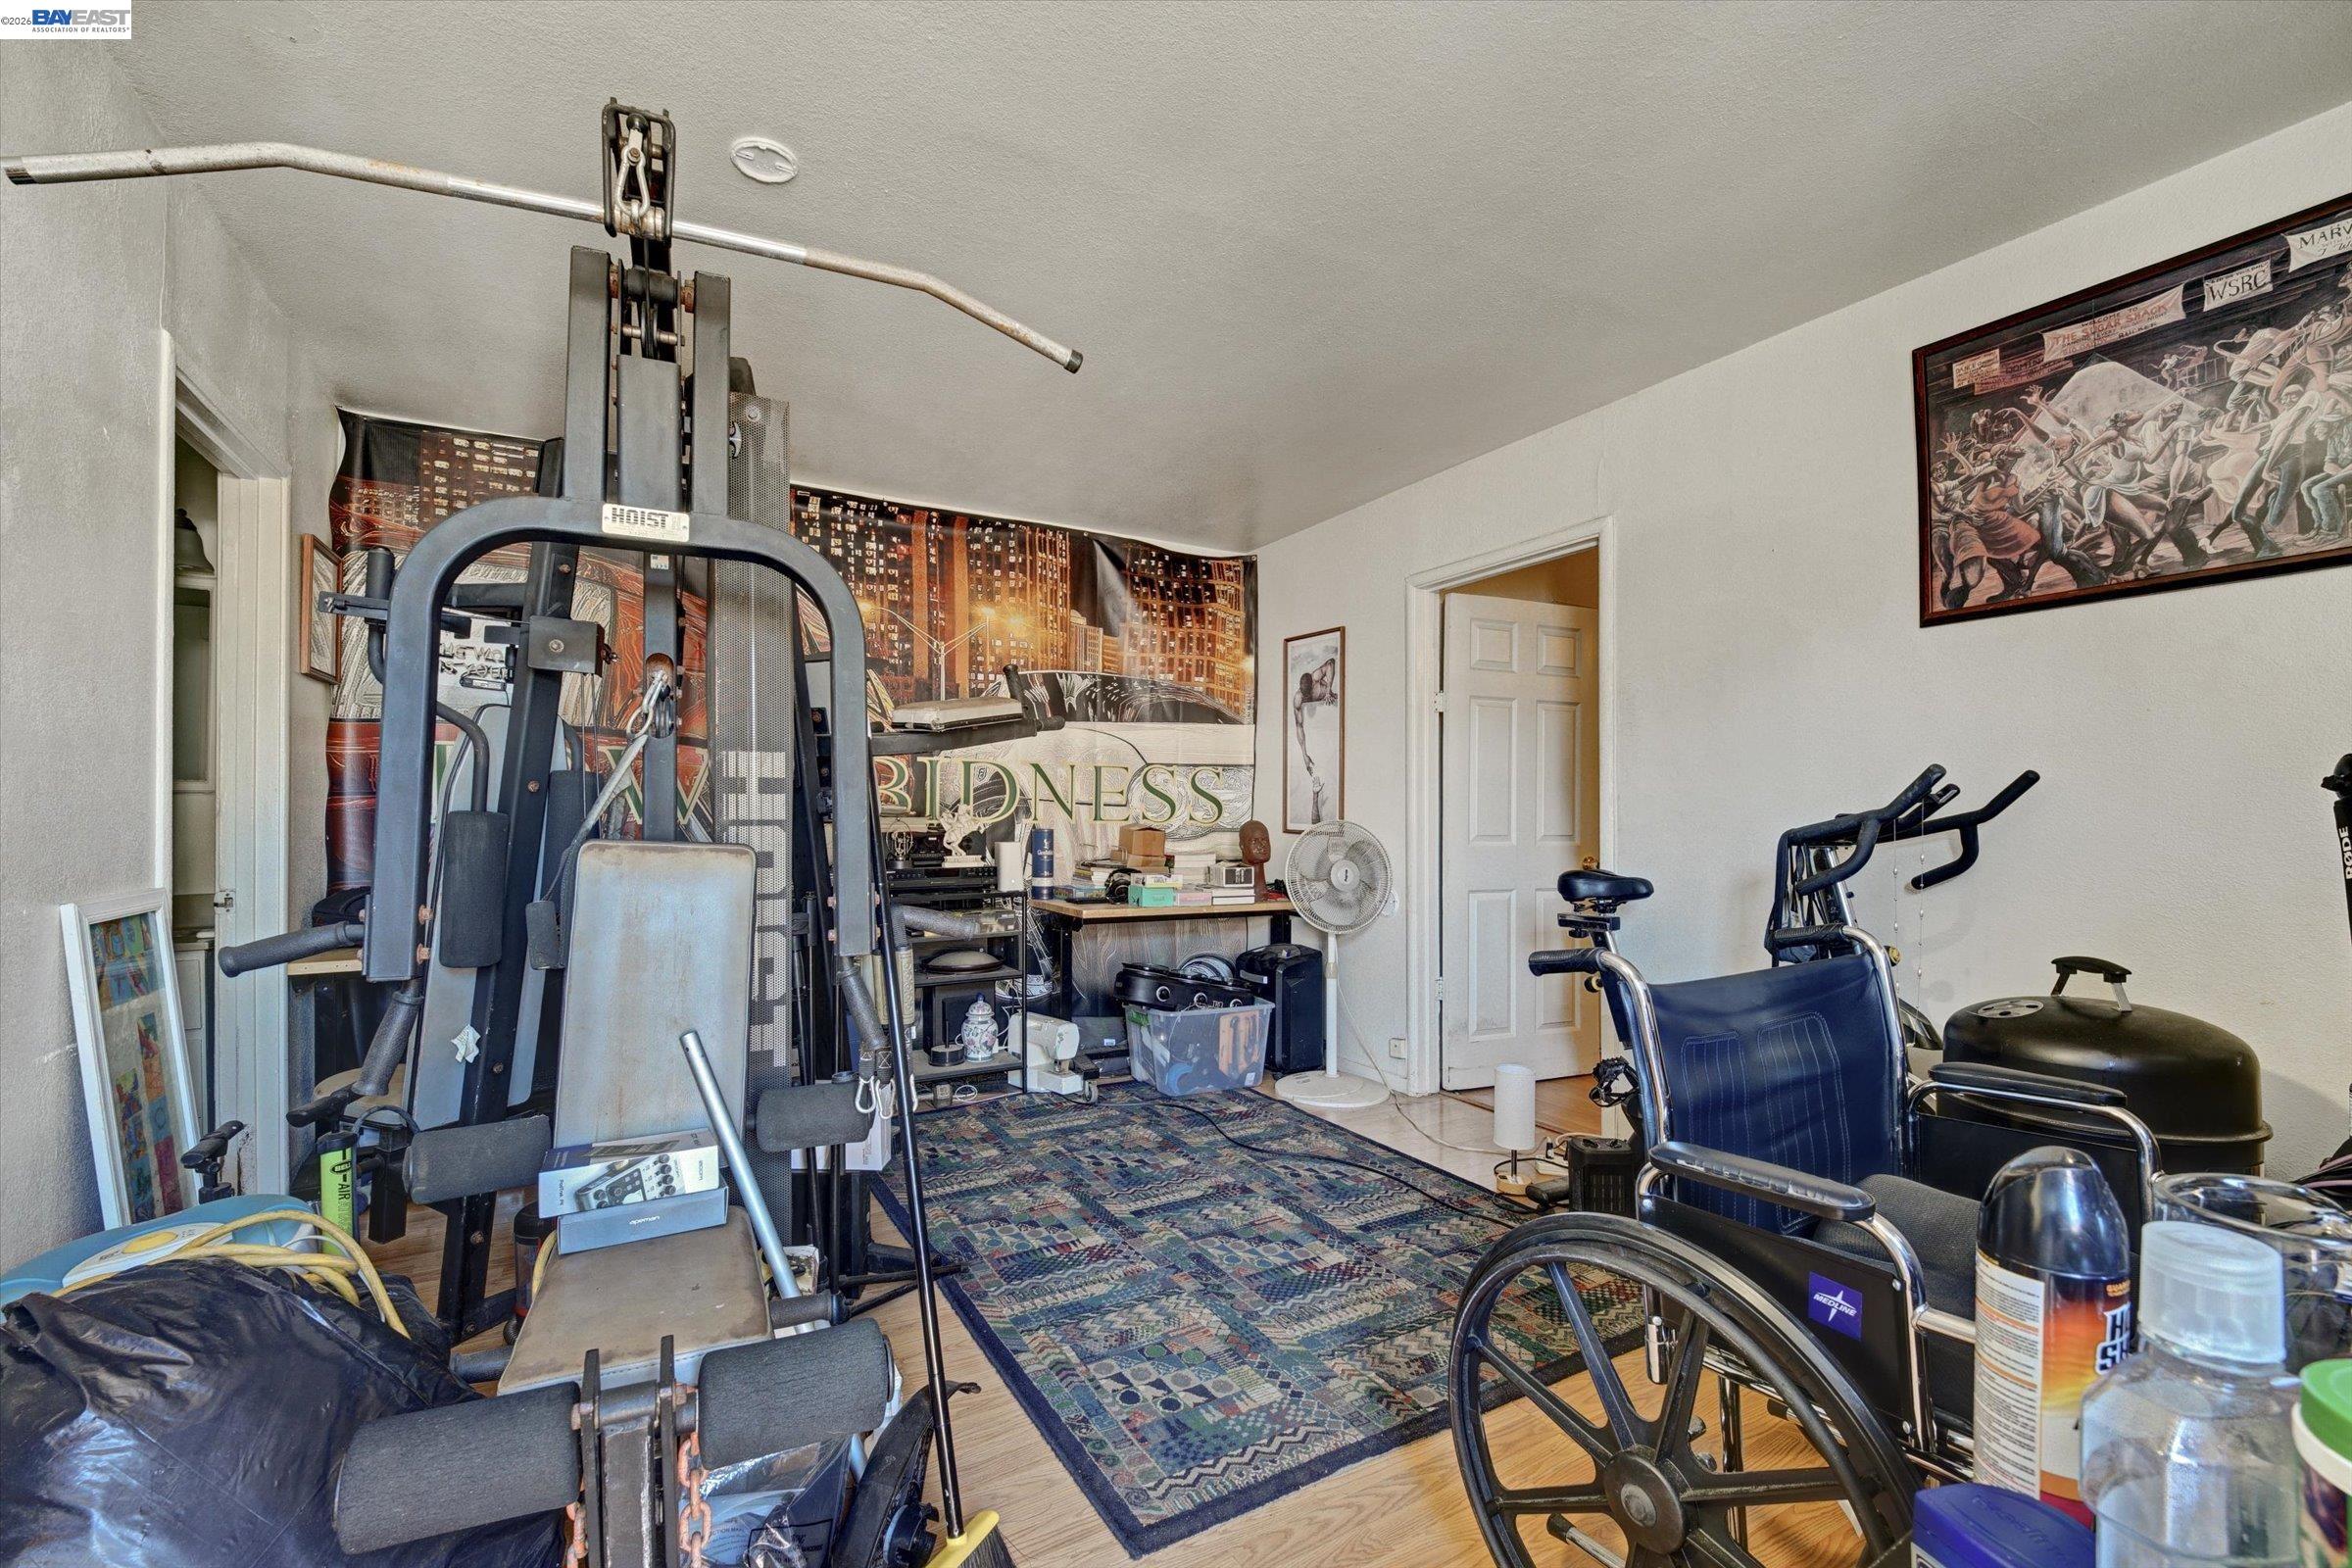
Crowded home gym with a weight machine, exercise equipment, wheelchair, and patterned rug.
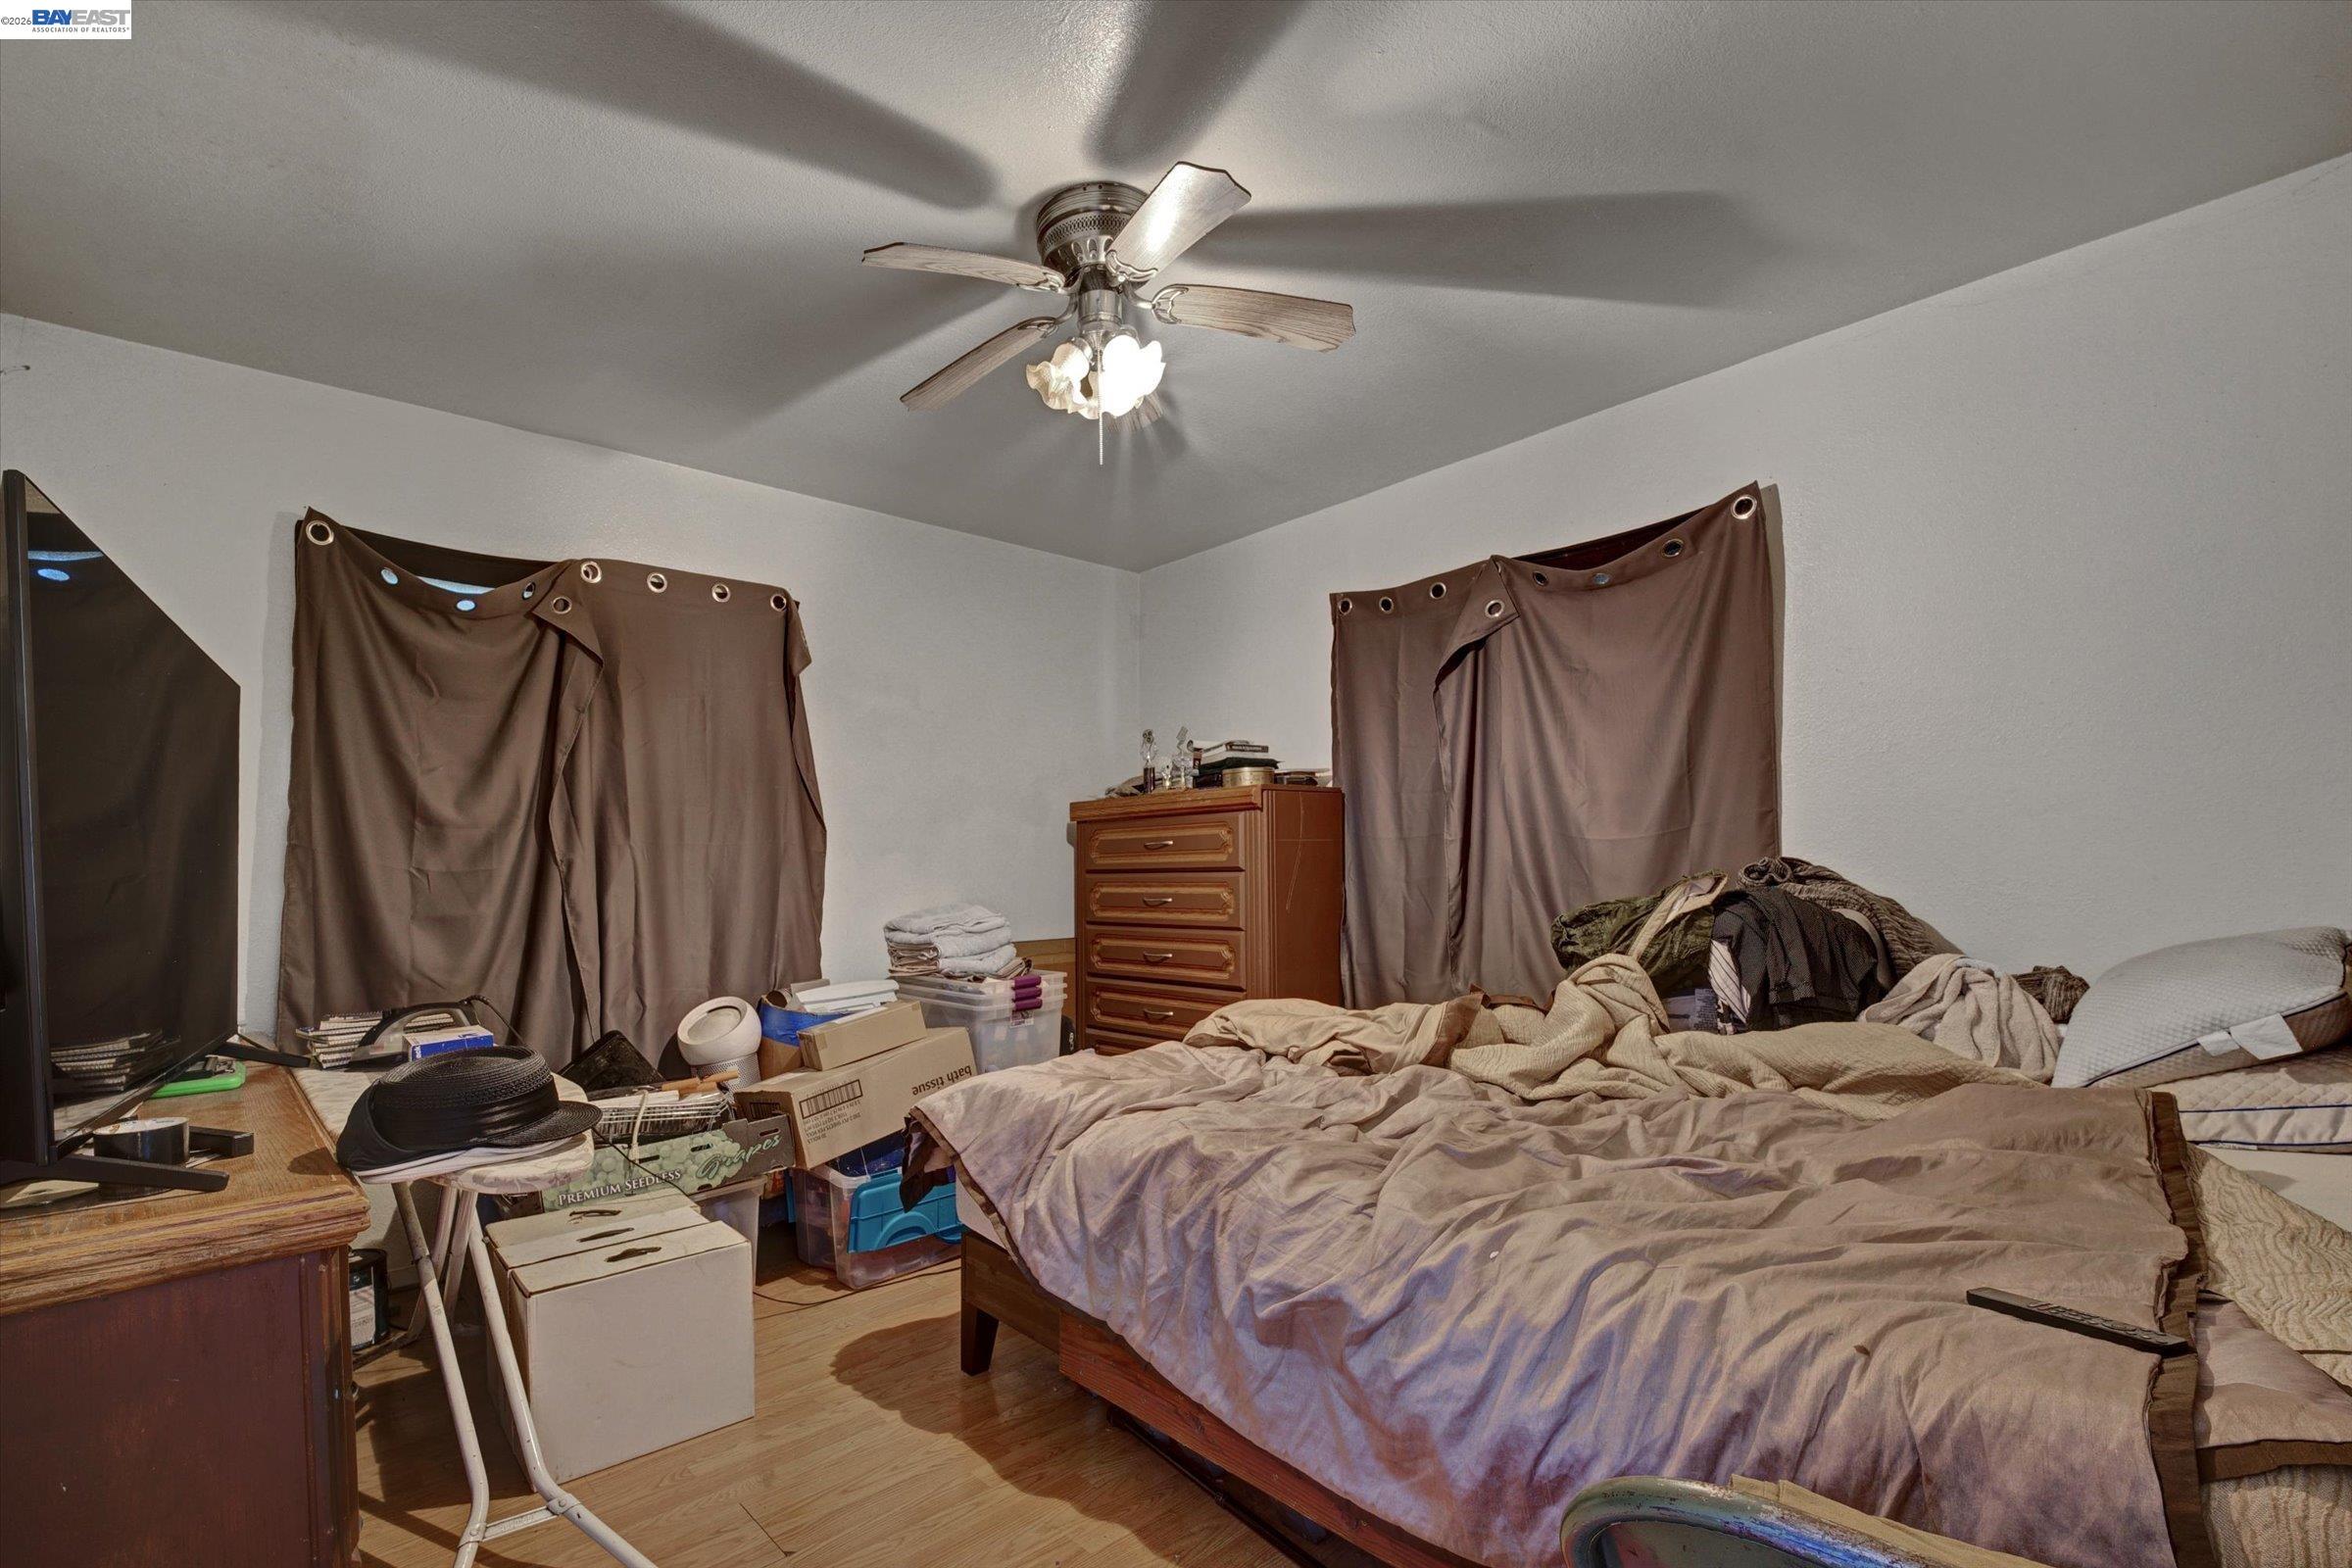
Cluttered bedroom with an unmade bed, brown curtains, boxes, and a ceiling fan.
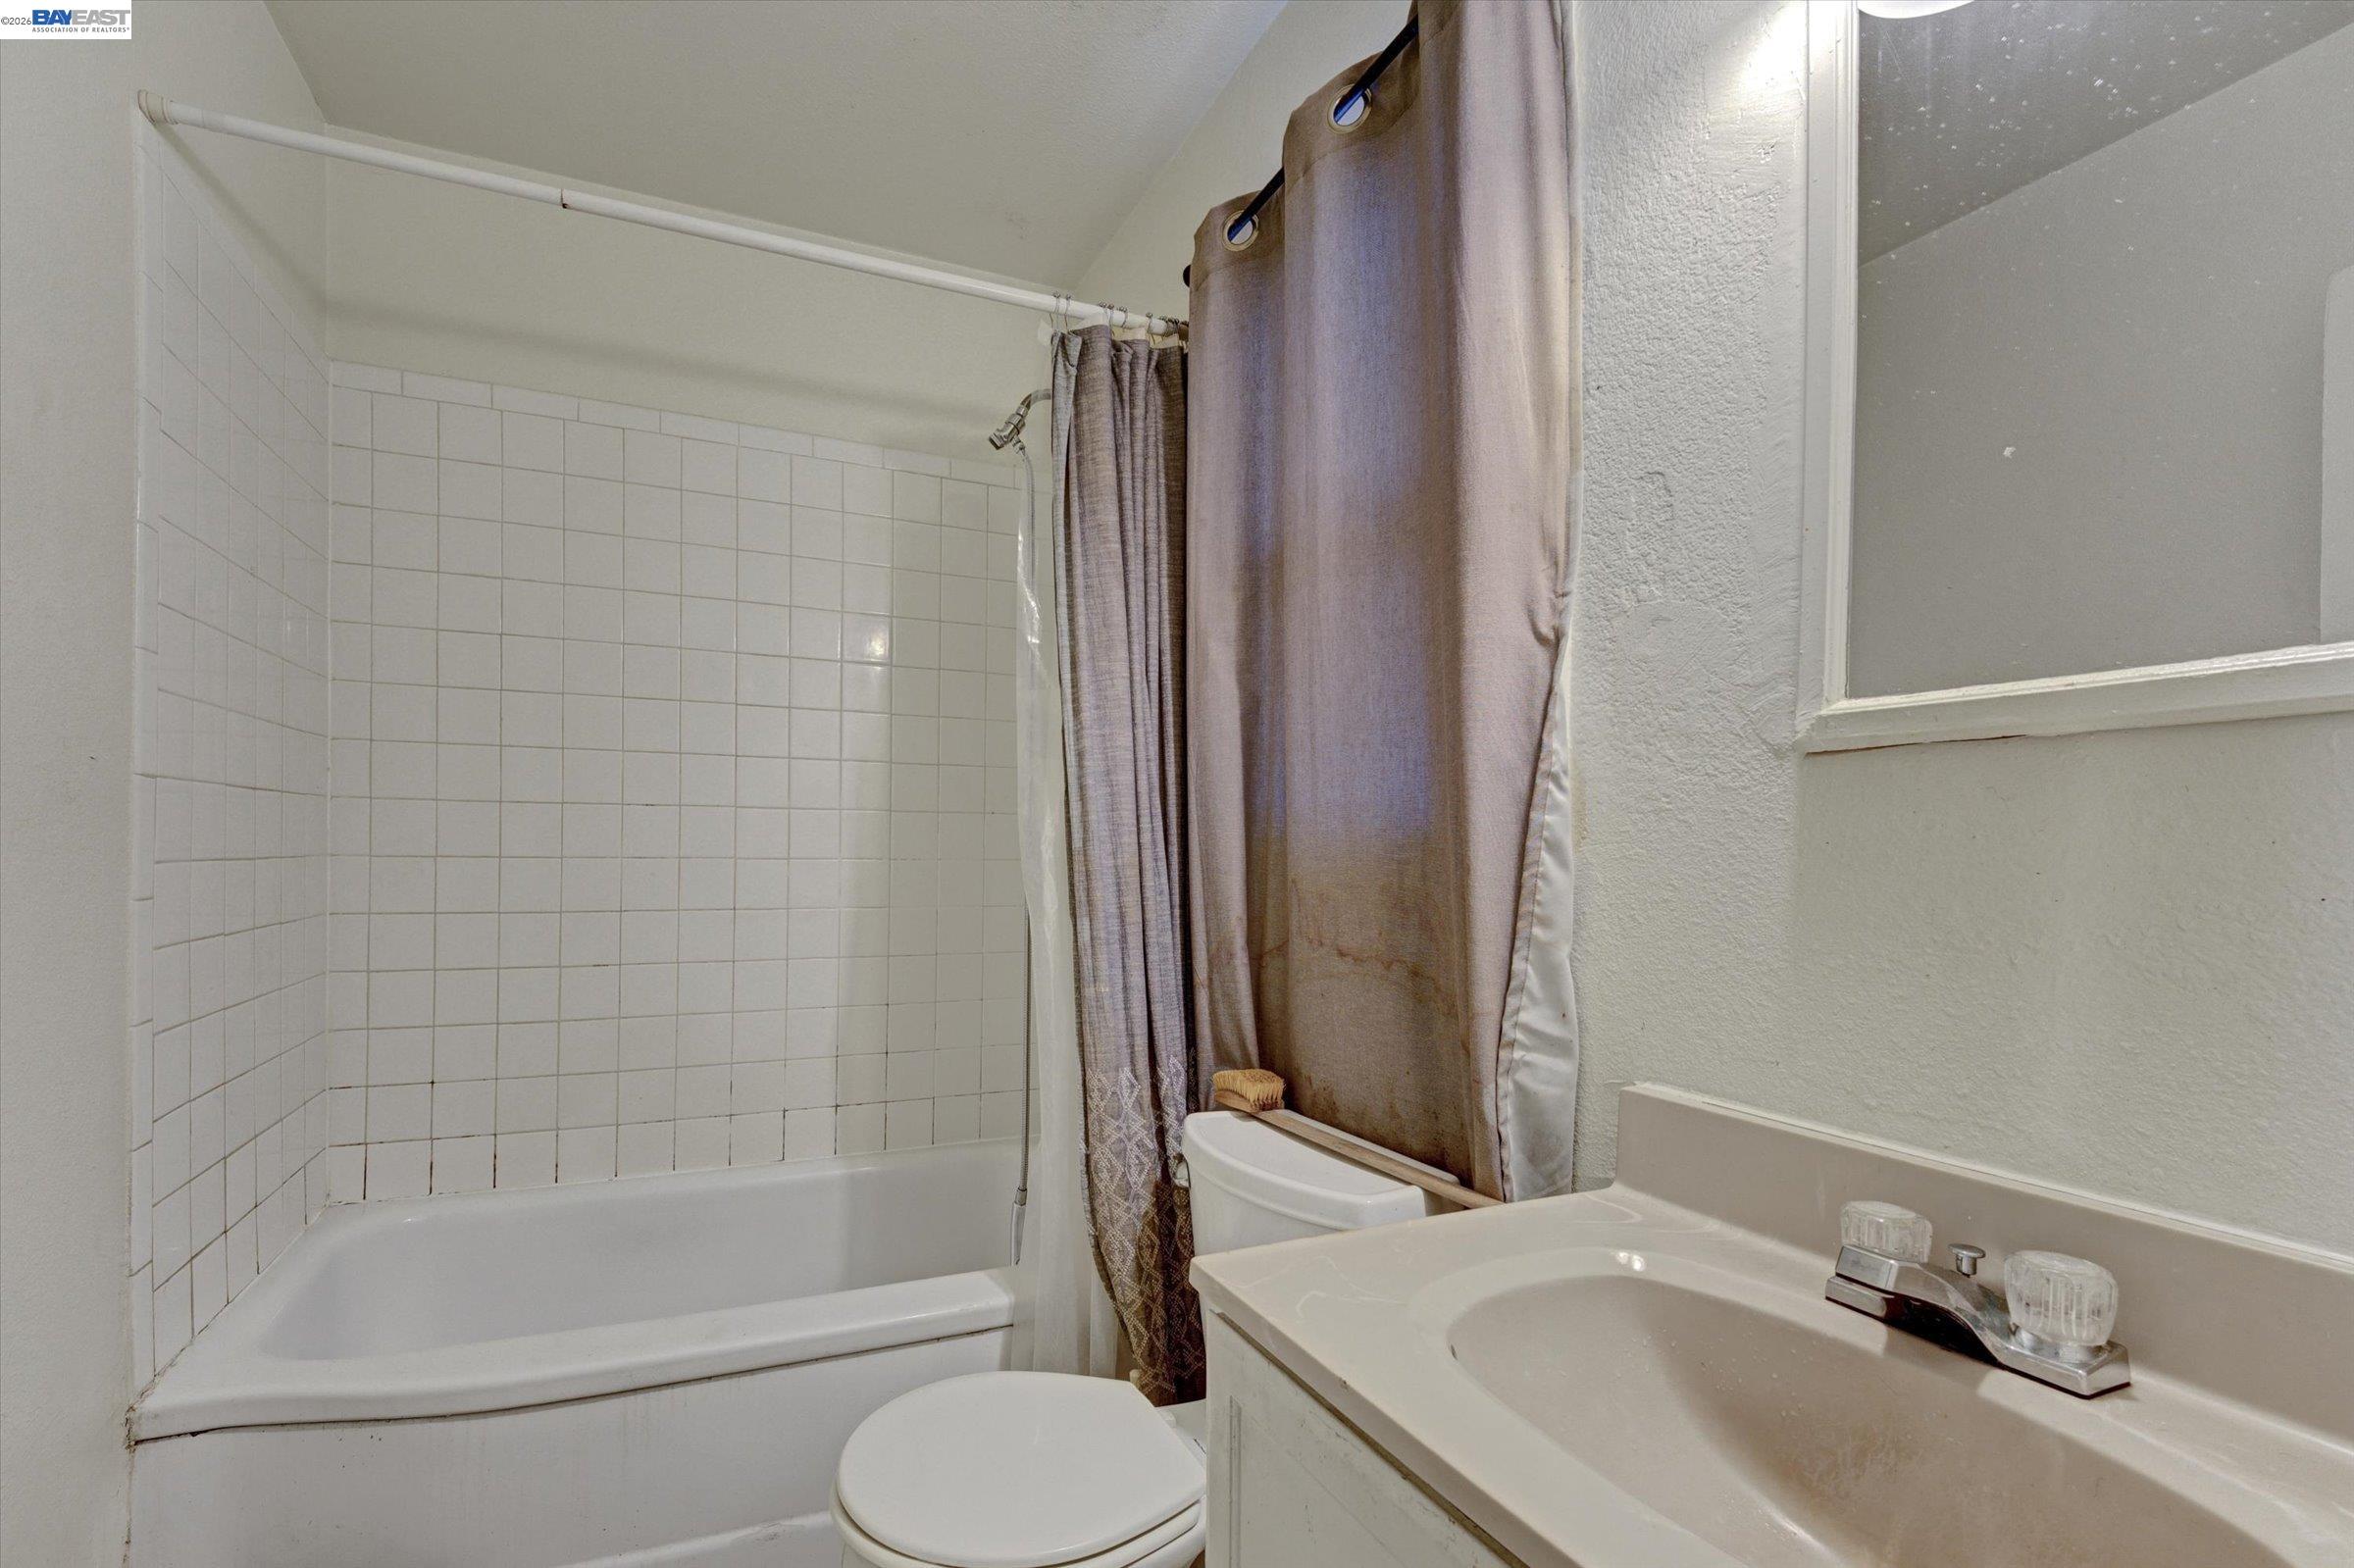
Bathroom with a white tub, tiled shower surround, toilet, and sink vanity.
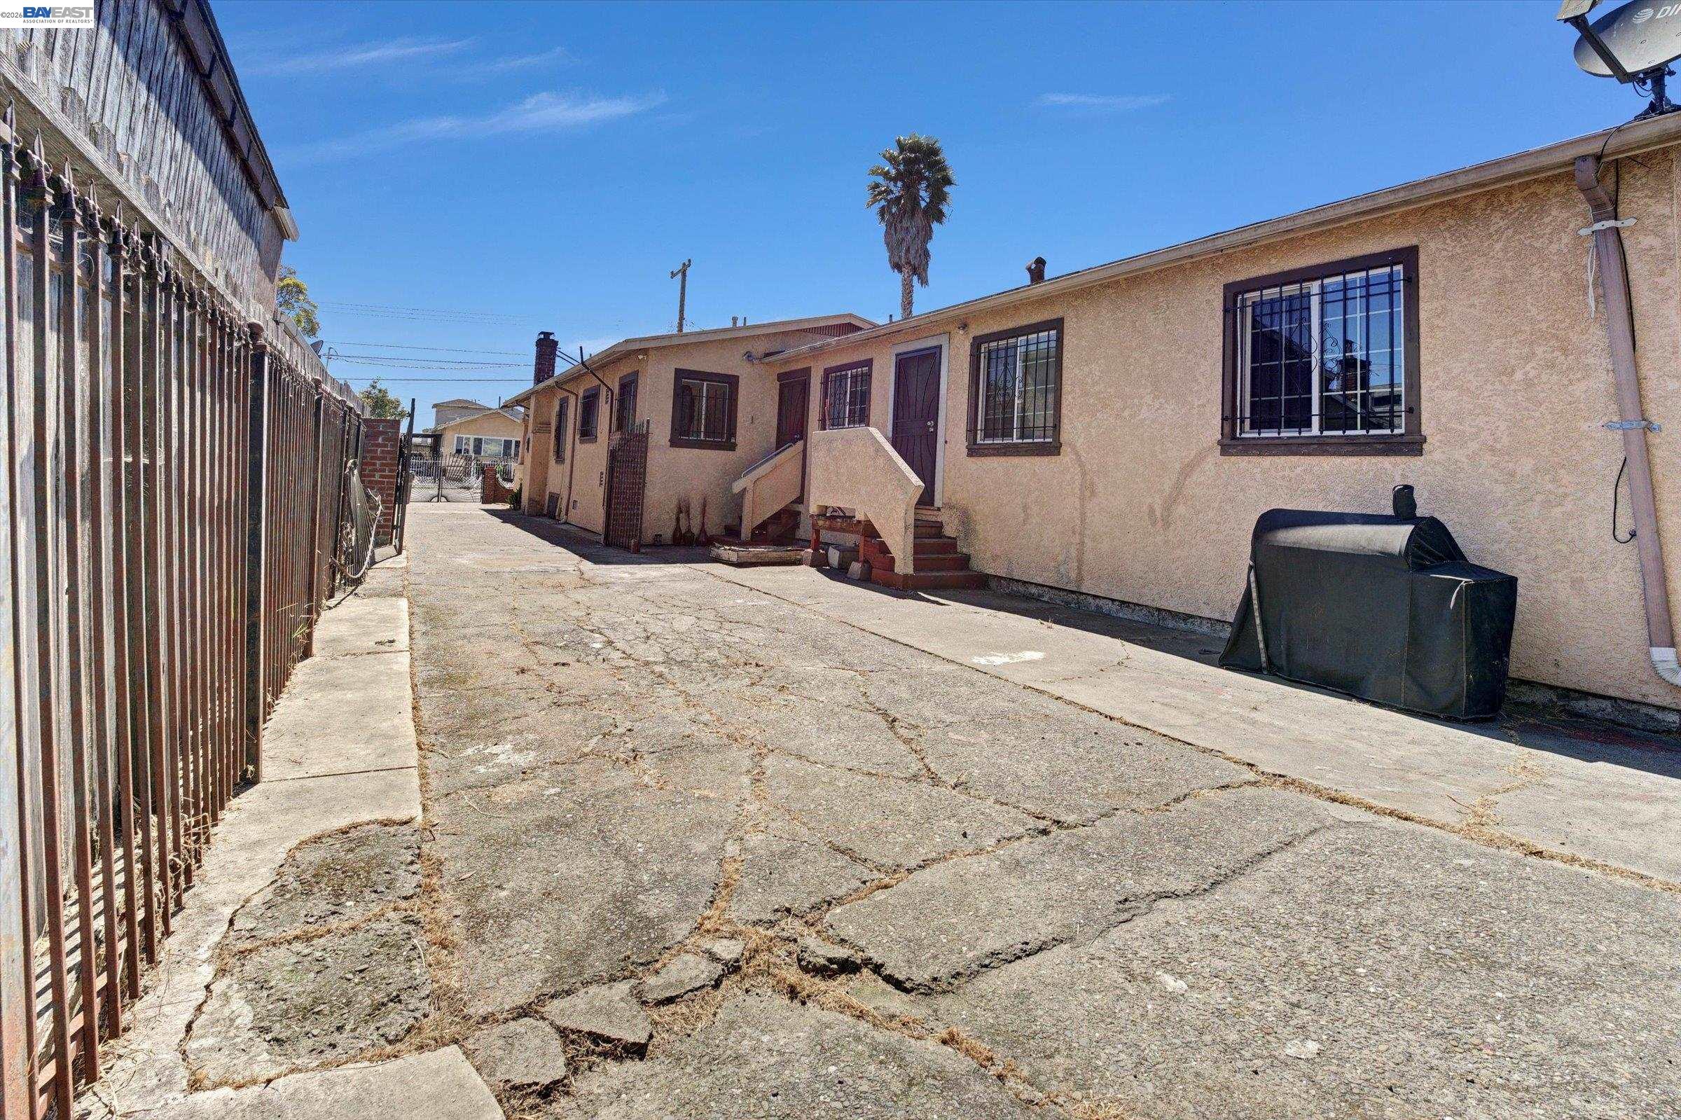
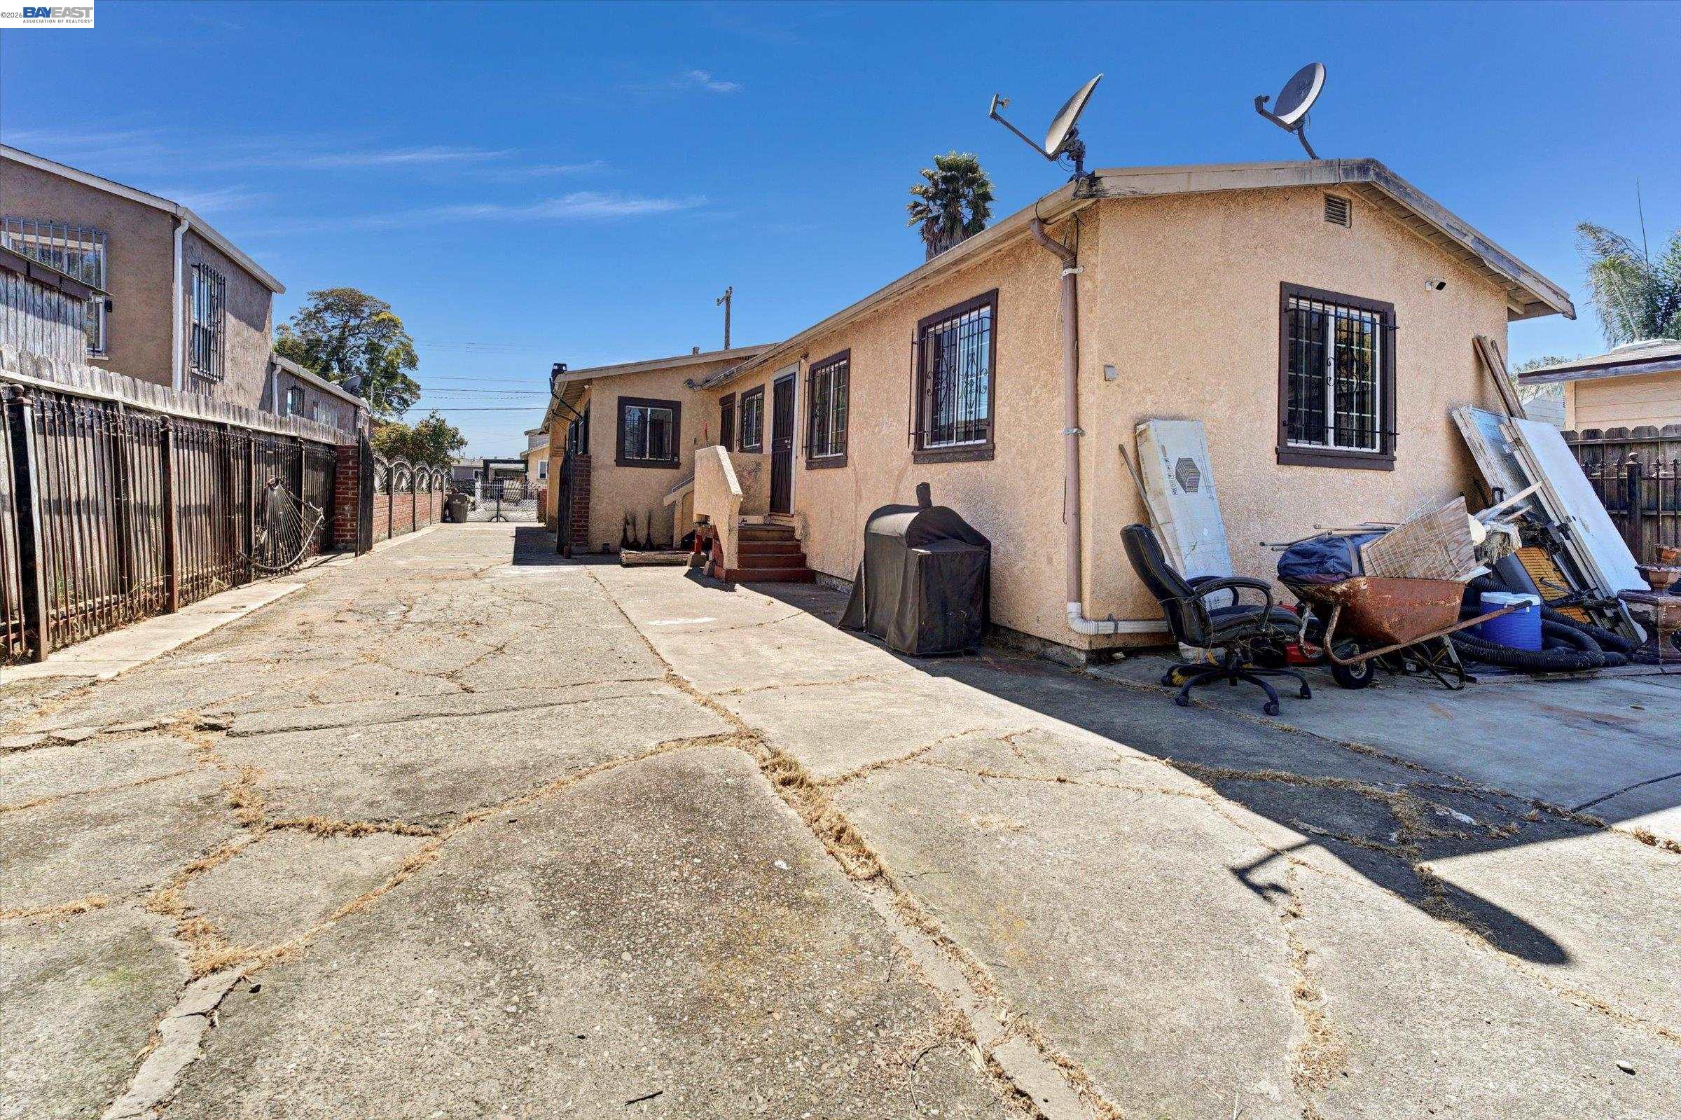
Residential building beside a cracked driveway, with barred windows, multiple entry doors, and a metal fence.
Tan home beside a cracked concrete driveway, with barred windows and satellite dishes.
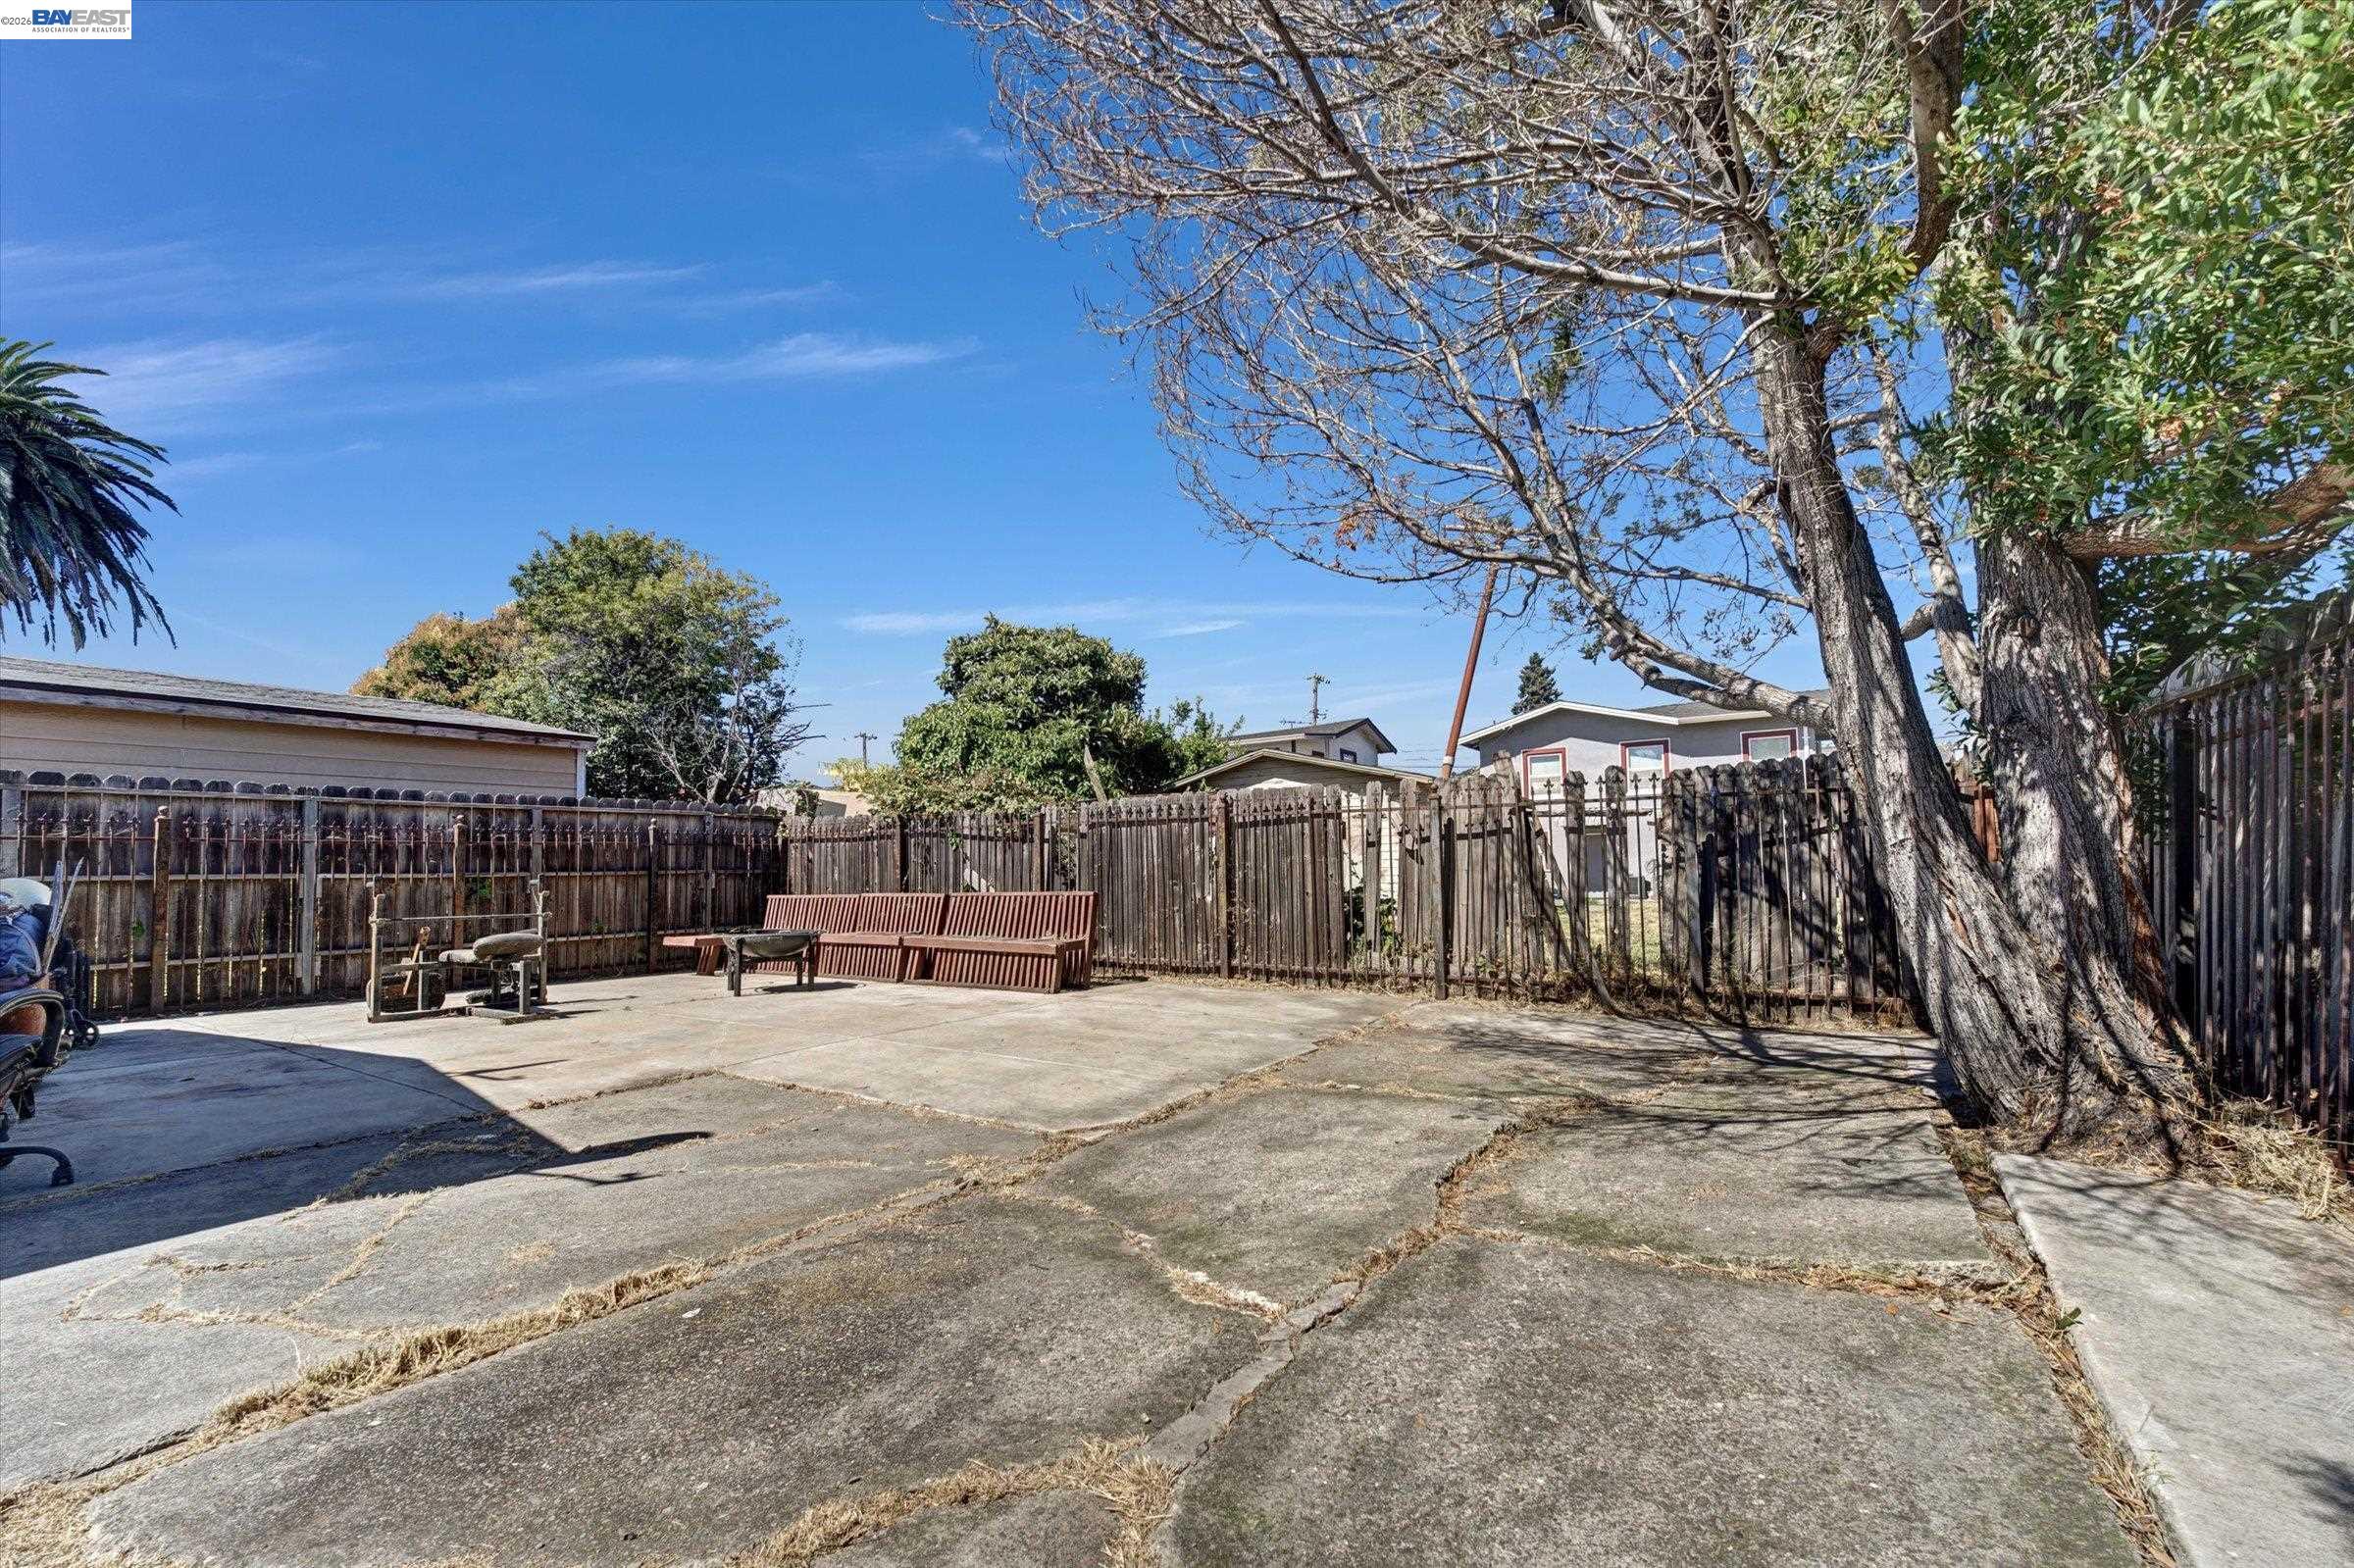
Paved backyard patio with wooden benches, tall fencing, and large trees.
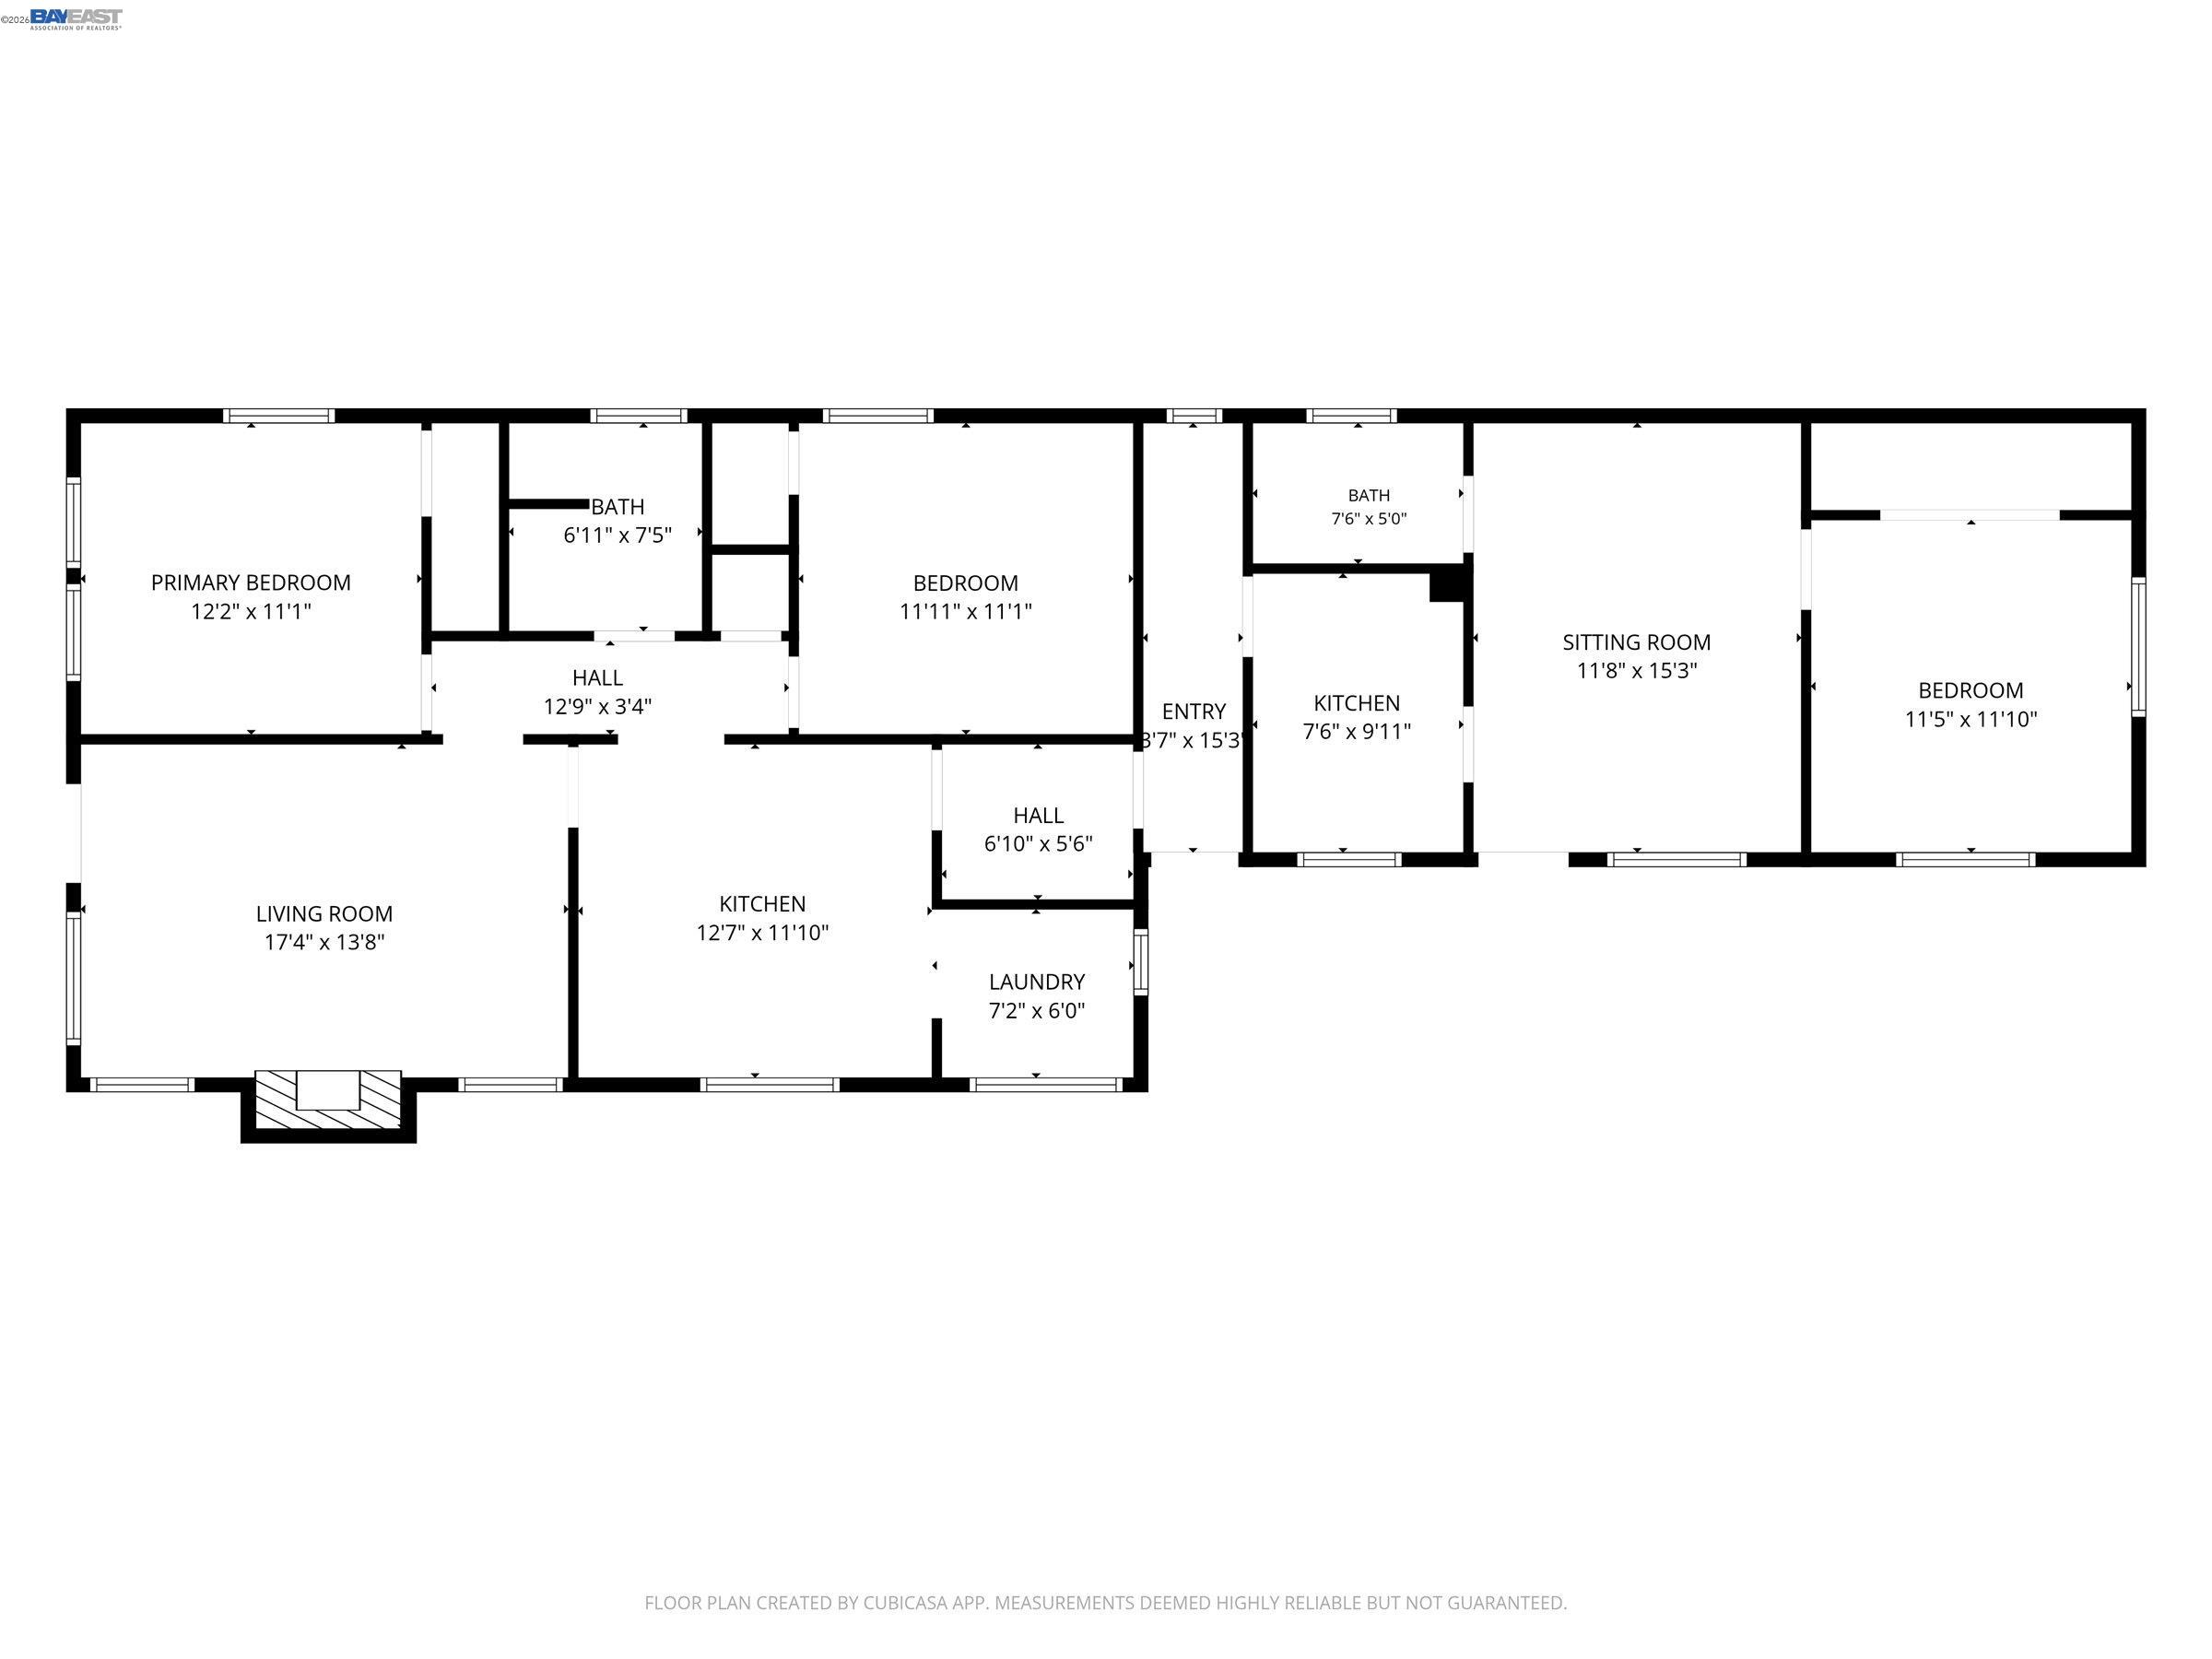
Floor plan showing three bedrooms, two bathrooms, living room, sitting room, kitchens, laundry, halls, and entry.
VIEW PHOTOS
$530,000

7000 Weld

3 Beds 2 Baths 1,488 Sq.Ft. 4,880 Sq.Ft.

Description

This charming single-story home offers the perfect blend of flexibility, functionality, and opportunity. Configured as a legal duplex that lives like a spacious single-family residence with a shared entry, the property is ideal for multigenerational living, owner-occupants seeking rental income, or savvy investors. Offering 3 bedrooms, 2 full bathrooms, and approximately 1,488 square feet on a 4,880-square-foot lot, the home features a long driveway and generous backyard with plenty of room to enjoy or personalize. Ideally situated on the cusp of Havenscourt and Hegenberger, you'll enjoy convenient access to Interstate 880, Interstate 580, Highway 13, Coliseum BART, Oakland International Airport, shopping, dining, parks, and everyday amenities. Whether you're looking to create your dream home or expand your investment portfolio, this versatile property is full of potential.

Share Property

Location

7000 Weld, Oakland, CA 94621

Status

Active Under Contract
Michelle Kim

Michelle Kim

TITLE

Top Producer | Realtor®

Property Amenities

Interior
Laundry room Dryer, Laundry Room, Washer
Fireplace Living Room
Appliances Gas Range, Refrigerator, Dryer, Washer, Gas Water Heater
Flooring Laminate
Total Bedrooms: 3
Full Bathrooms: 2
Area & Lot
Lot Area 4,880 Sq.Ft.
Living area 1,488 Sq.Ft.
MLS® ID 41142447
Year Built 1930
Architecture Styles Contemporary
Type Residential
Status Active Under Contract
Exterior
Stories 1
Pool None
Air conditioning None
Heat type Central, Fireplace(s)
Water Source Meter on Site
Sewer Public Sewer
Other Exterior Features Back Yard, Front Yard
Parking Off Street, Tandem, No Garage
Lot Features 2 Houses / 1 Lot, Level
Roof Composition Shingles, Bitumen
Finance
Sales Price $530,000
Stucco home behind a red brick wall and ornate black iron gate.

Schedule a Showing

We would love to show you our beautiful property. Please select your preferred date and time below. An agent will be in touch shortly to confirm your appointment.

Schedule a Showing

We would love to show you our beautiful property. Please select your preferred date and time below. An agent will be in touch shortly to confirm your appointment.
Thank you for your interest in 7000 Weld, Oakland, CA 94621. We are reviewing your request and will be in touch shortly!

Let’s Talk

You’ve got questions and we can’t wait to answer them.