Property photo 1
Property photo 2
Property photo 3
Property photo 4
Property photo 5
2 Beds
3 Baths
2,965 sqft

$925,000

4934 Herzog Way, Palm Springs CA, 92262

Price per sqft$311.97
Built in2011
Property size2,965 sqft
Property typeResidential

Overview

Active

Listed Jul 8, 2026

Updated 8 days ago

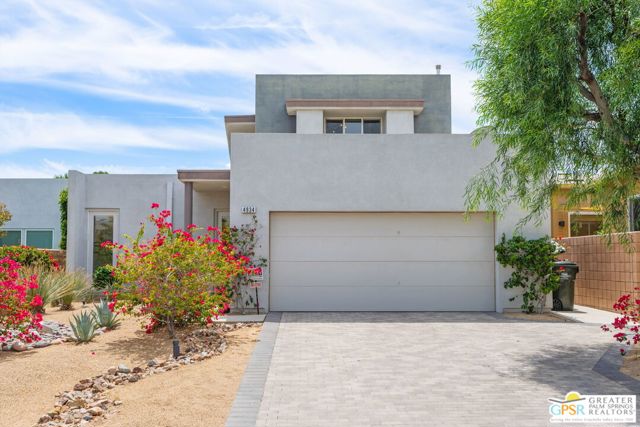
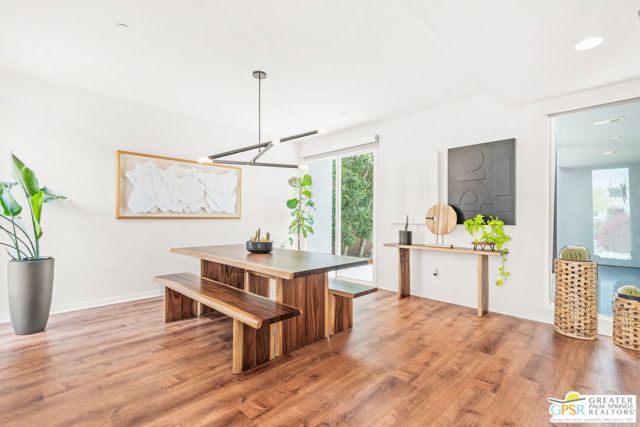
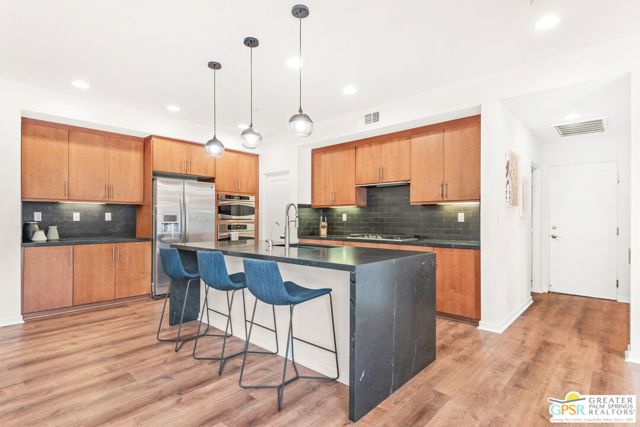
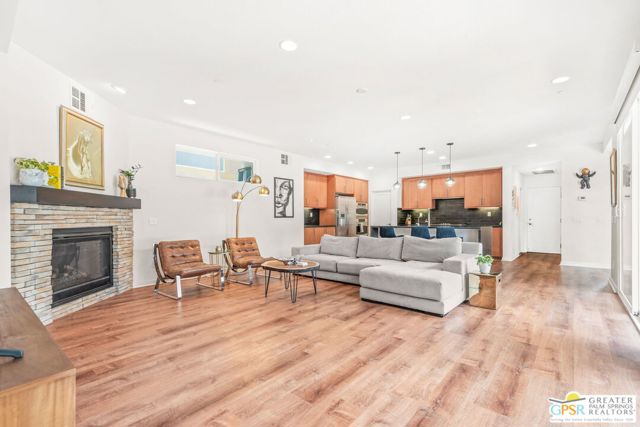
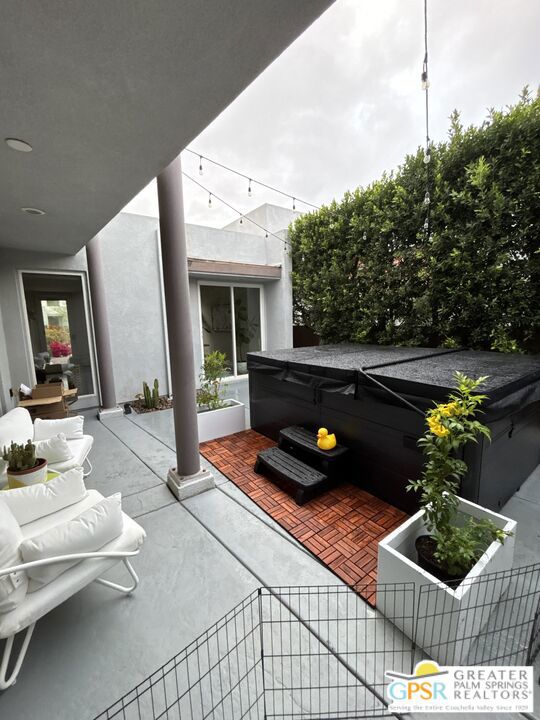
Welcome to Escena Golf Club, A Nicklaus designed 18 hole golf course community. The Clubhouse includes a golf shop, lounge and Grill which has a dog friendly patio. The CV link winds around the community for jogging ,biking and hiking. The home is located close to the clubhouse. Generous in size, this beautiful 2965 sq ft home has 2 bedrooms and 3 baths. High ceilings, an open floorplan and glass doors open to the courtyard from the dining room ,kitchen, living room and main floor primary bedroom. There is plenty of natural light throughout the home. The spa(fits up to10 people)is located in the private courtyard, options for different settings for lights and fountain features. The courtyard has a beautiful greenery wall and plenty of room to entertain. The Open & Airy home has a nice flow throughout. The Kitchen is well appointed with quartz countertops. It is open to the Living room which makes entertaining easy. The Bar is behind the kitchen. There is a vibrant powder room that is easily accessible for guests. The main floor primary bedroom has an en suite that includes a shower, WC, bathtub and two walk-in closets. The second level includes a bedroom, bathroom, family room, laundry room and storage room. In the family room there is an alcove that would be perfect for an office. There are 2 sliding glass door that open up to the balcony. Beautiful Mountain views from the balcony and backyard. In the back of the house there is a small backyard that is a blank slate. Ready for your personal touch.

$6,154/mo

Est. mortgage payment based on a $925,000 home price.

All estimates are provided by Luxury Presence for informational purposes only. Actual amounts may vary.

Additional information

MLS® ID
CL26854439PS

Interior Features

Bedrooms
2
Bathrooms
3
Fireplace
Yes
Heating
Yes
Basement
No

Exterior Features

Lot Size
0.13 Acres

Other Property Details

Association Fee Frequency
Monthly
Garage
Yes
View
Yes
Pool
Yes
MLS provider logo

Listed by Janette McKaig, with Janette McKaig Real Estate
Listing Contact: 562-499-9874 

Bay East  ©2026 CCAR  ©2026. bridgeMLS  ©2026. Information Deemed Reliable But Not Guaranteed. This information is being provided by the Bay East MLS, or CCAR MLS, or bridgeMLS. The listings presented here may or may not be listed by the Broker/Agent operating this website. This information is intended for the personal use of consumers and may not be used for any purpose other than to identify prospective properties consumers may be interested in purchasing. Data last updated at 4:14 AM UTC, 9/29/2026.

Powered by Luxury Presence
